• Share

2206 SW Whitemarsh Way, Palm City, Florida 34990

Active For Sale
$825,000
  • Beds 3
  • Baths 3
  • Sq Ft 2,369 Sqft
  • Visits: 5 in 12 days

Description

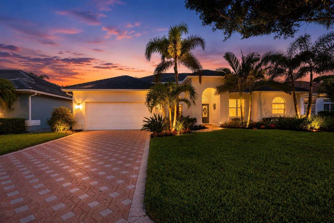
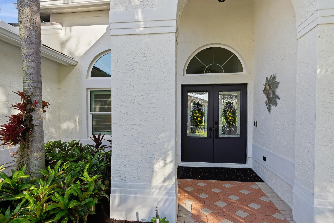
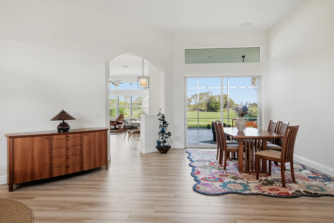
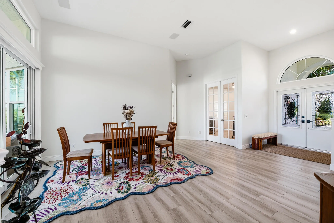
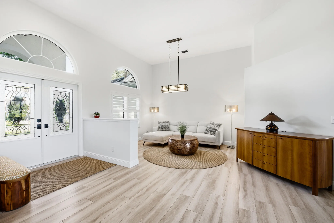
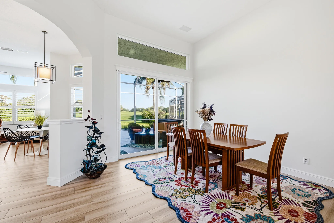
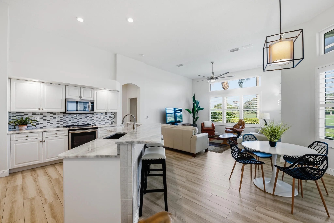
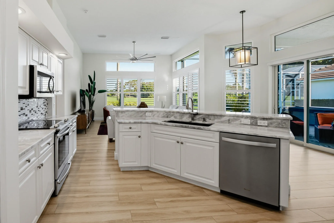
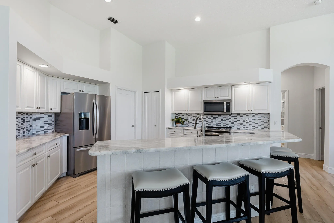
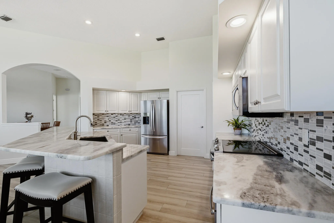
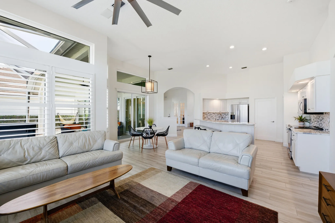
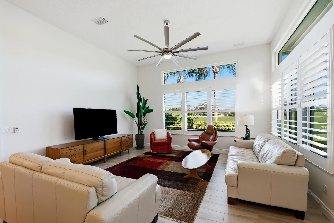
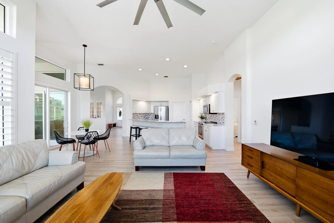
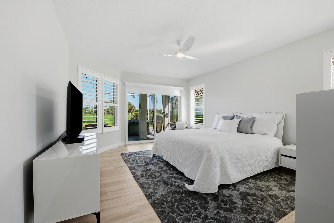
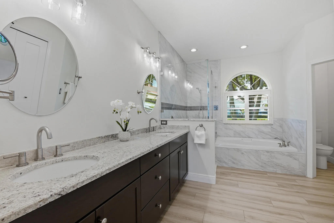
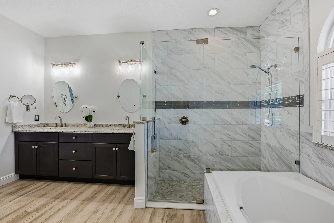
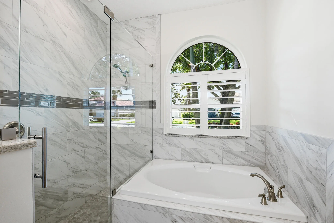
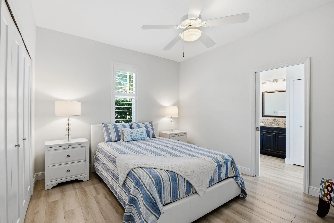
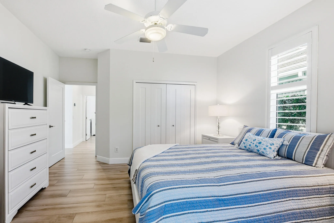
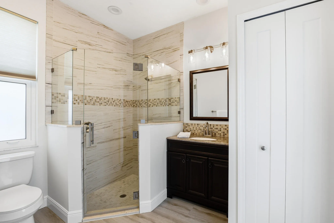
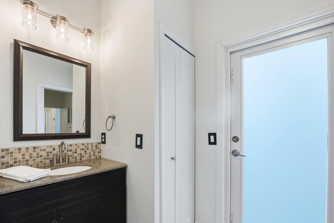
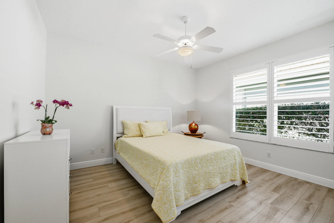
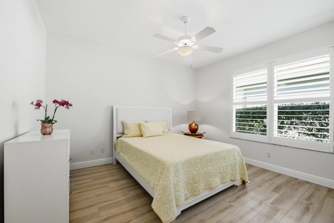
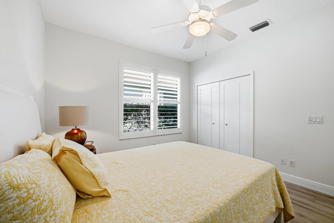
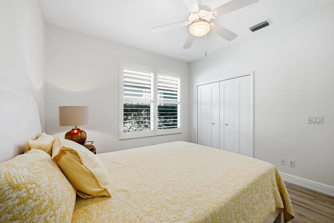
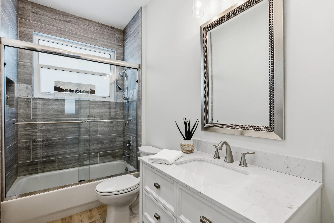
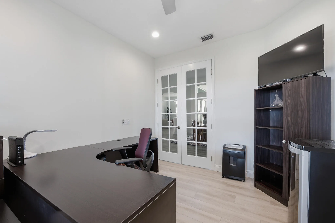
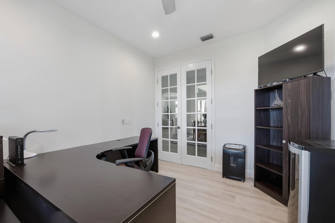
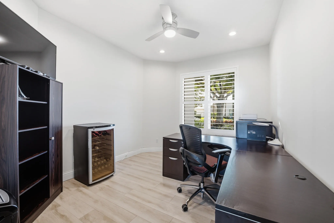
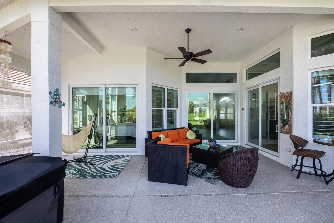
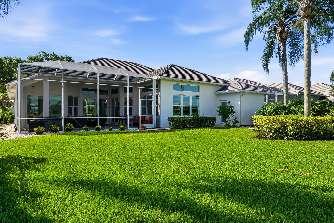
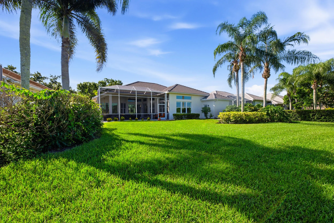
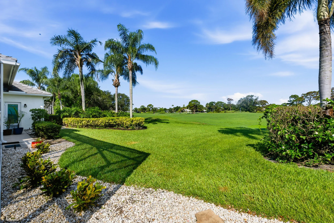
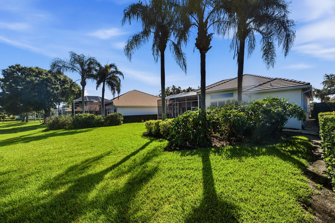
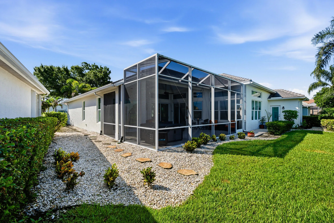
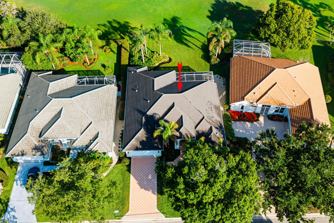
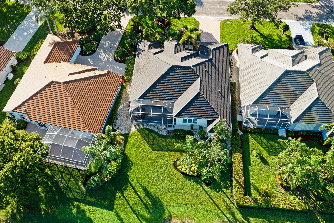
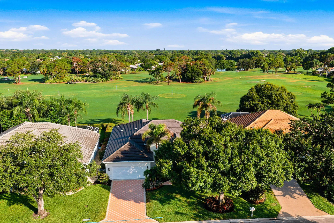
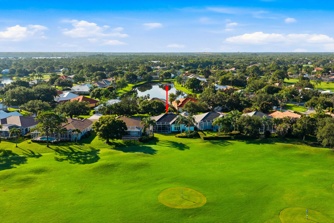
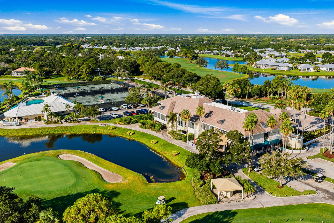
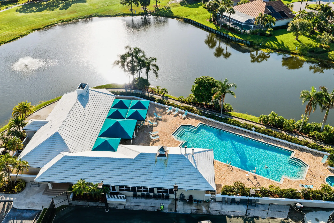
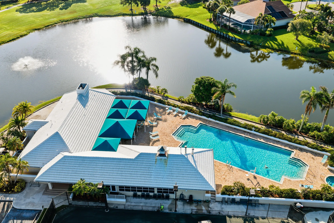
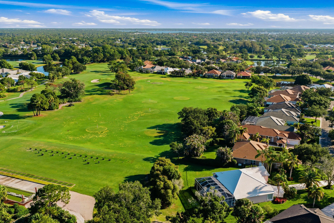
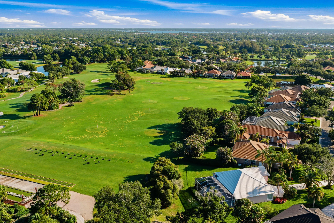
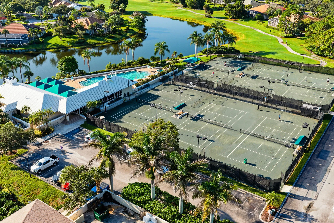
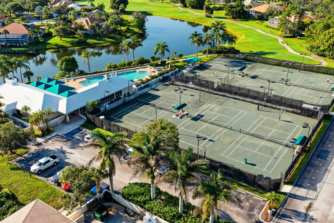
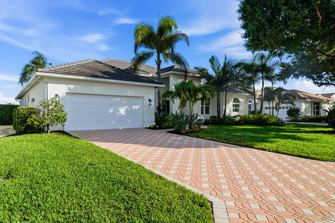
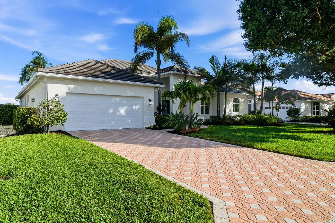
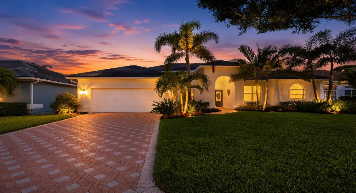
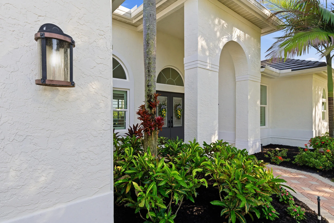
100% Move-In Ready! Beautifully updated and bright Monarch Country Club home that shows like new. This Florida living home features 12-foot ceilings, plank tile flooring throughout, and an abundance of natural light. Extensive updates include a 2019 roof, beautifully renovated kitchen with pull-out shelving, three updated bathrooms, 2023 impact windows and doors, 2023 hurricane-rated garage doors, a 2026 water heater, and fresh neutral interior and exterior paint just completed in 2026. The spacious primary suite opens directly to the lanai through sliding glass doors. Two additional guest bedrooms—one with an en-suite bath—plus a dedicated office provide plenty of room for family and guests. Plantation shutters throughout, epoxy-coated garage and lanai floors, and a two-car garage with a separate golf cart bay add to the home’s exceptional appeal. Outside, enjoy peaceful golf course views with no cart path behind the home. The oversized lanai is designed for year-round enjoyment, with the roof covering approximately half the space for shade and protection from the elements. There’s ample room to add a pool, and the updated cabana bath is already in place. The pristine, newly painted interior is truly move-in ready—just bring your artwork and make it your own. Social and golf memberships are optional. HOA includes live 24/7 gate house security, cable & internet package, landscaping, exterior house painting every 6 years, roof & house power washing every other year. Newer hot tub and furnishings are negotiable, offering the opportunity to purchase the home turnkey. Major updates have already been completed. All that’s left to do is move in, relax, and enjoy the Monarch Country Club lifestyle. Note: Current owner’s annual homeowners insurance premium is approximately $3,000. Flood insurance is not currently required. Insurance premiums vary based on carrier, coverage, buyer qualifications, and other factors. Buyers should obtain their own insurance quote

Features

  • Swimming Pool: No
  • Heating System: Central
  • Cooling System: Central Air, Ceiling Fan(s)
  • Parking: Garage, Attached, Two or More Spaces

Appliances

  • Appliances: Dryer, Dishwasher, Electric Range, Microwave, Refrigerator, Self Cleaning Oven, Washer, Electric Water Heater, Disposal, Built-In Oven, Ice Maker

Address Map

  • Country: US
  • State: FL
  • County: Martin
  • City: Palm City
  • Subdivision: MARTIN DOWNS PLAT NO 47A (
  • Zipcode: 34990
  • Street: Whitemarsh
  • Street Number: 2206
  • Street Suffix: Way
  • Floor Number: 0
  • Longitude: W81° 43' 2.5''
  • Latitude: N27° 10' 53.5''
  • Directions: Drive north on SW High Meadow Ave/CR 713. Right to SW Martin Downs Bld/SR 714. Left to Monarch Club Drive. Right to SW Foxpoint Trail. Left to SW Whitemarsh Way. Property is on the left.
  • Street Dir Prefix: SW
  • MLS Area: 6090

MLS Addon

  • Association Amenities: Controlled Access, Management, Maintenance
  • Association Fee: $574
  • Association Fee Frequency: Monthly
  • Association Fee Includes: Common Area Maintenance, Association Management, Reserve Fund, Cable TV
  • Close Price: $0
  • Exterior Features: Room For Pool
  • Flooring: Tile
  • Garage Spaces: 2
  • Insurance Expense: $0
  • Interior Features: Bedroom on Main Level, Entrance Foyer, French Door(s)/Atrium Door(s), Walk-In Closet(s), High Ceilings, Jetted Tub, Pantry, Split Bedrooms, Main Level Primary, Central Vacuum, Bathtub, Shower Only
  • Laundry Features: Laundry Tub
  • Levels: One
  • Lot Features: < 1/4 Acre, <1 Acre, On Golf Course
  • New Taxes Expense: $0
  • Stories: 1
  • Stories Total: 1
  • Tax Annual Amount: $7,933
  • Utilities: Cable Available, Electricity Available

Location

Listing Updated: 2026-07-16 19:50:15
  • Property Type : Single Family
  • Property Sub Type : Single Family Residence
  • Listing Type : For Sale
  • Listing ID : B26050547
  • Price : $825,000
  • View : Lake
  • Bedrooms : 3
  • Bathrooms : 3
  • Full Bathrooms : 3
  • Half Bathrooms : 0
  • Square Footage : 2,369 Sqft
  • Year Built : 1997
  • Lot Area : 0.22 Acre
  • Listing Status : Active
  • Days On Market : 12
Contact Agent
Required
Required
Required
By proceeding, you consent to receive calls and texts at the number you provided, including marketing by autodialer and prerecorded and artificial voice, and ettmail, about your inquiry and other home-related matters, but not as a condition of any purchase.

Similar Single Family