• Share

8729 Wellington View Drive, West Palm Beach, Florida 33411

Active For Sale
$1,250,000
  • Beds 5
  • Baths 5
  • Sq Ft 3,732 Sqft
  • Visits: 1 in 27 days

Description

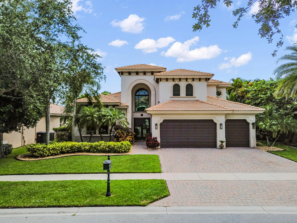
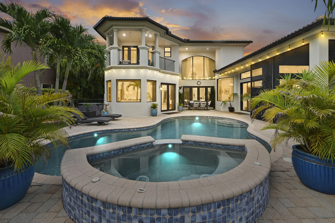
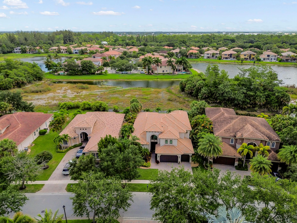
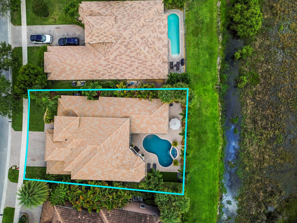
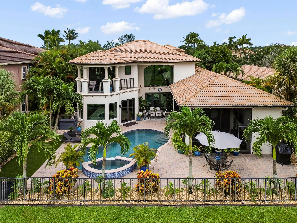
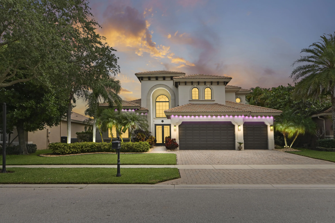
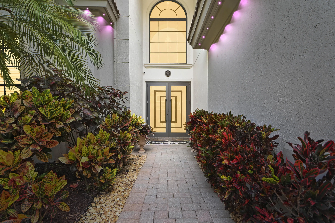
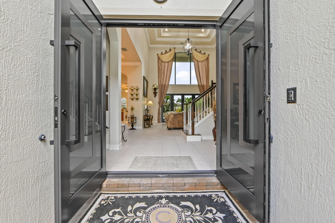
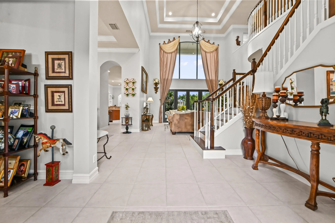
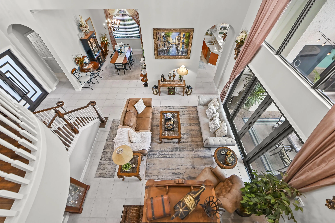
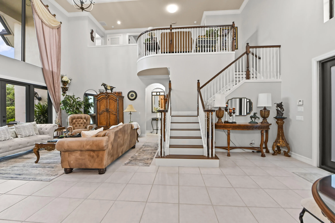
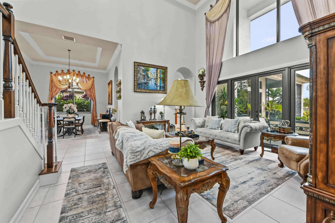
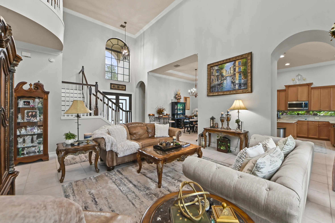
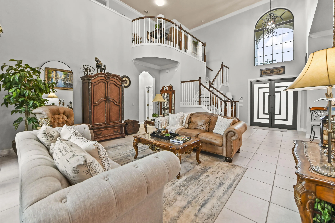
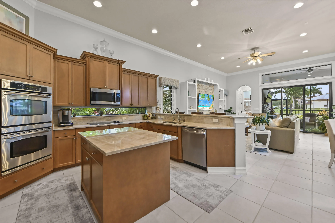
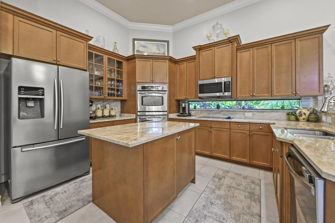
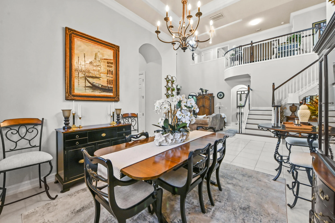
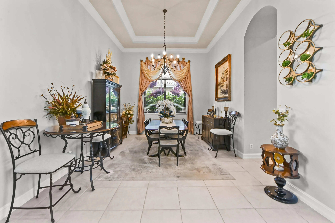
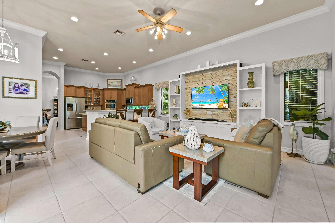
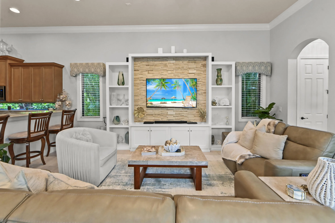
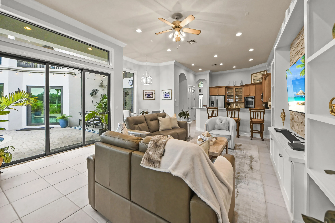
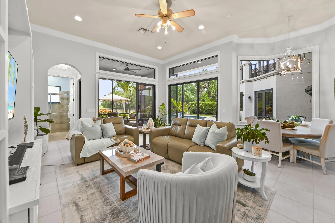
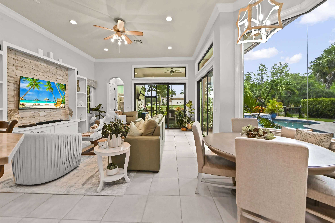
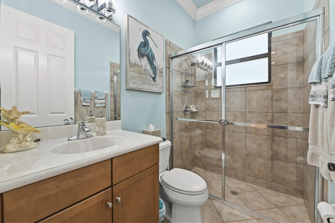
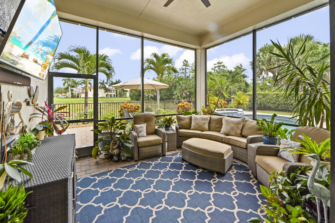
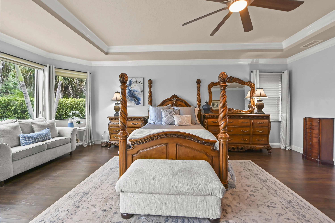
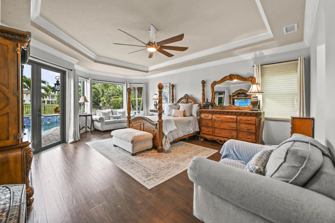
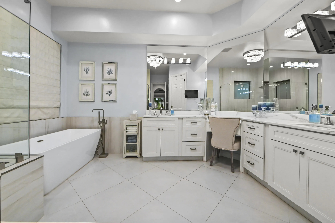
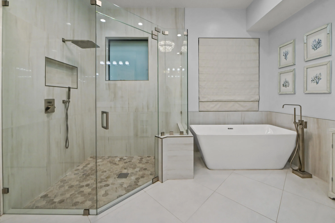
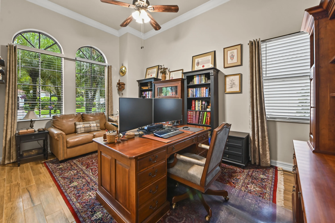
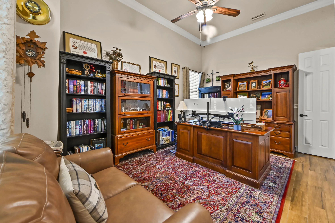
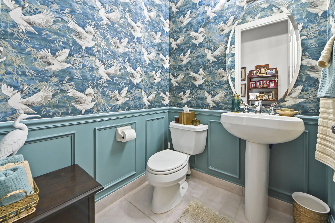
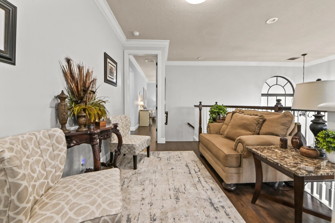
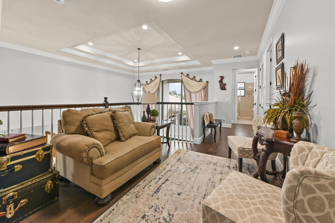
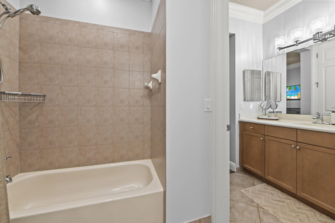
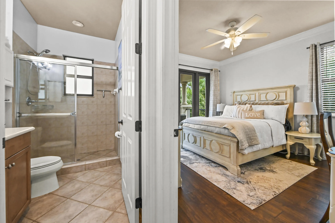
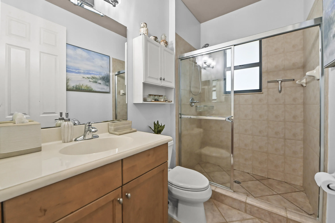
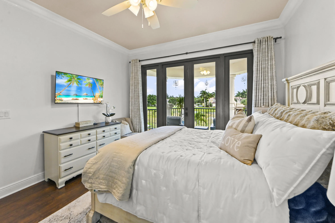
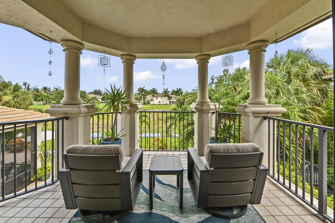
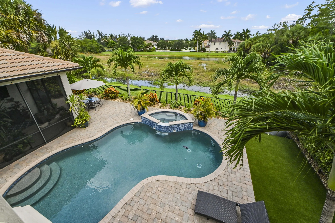
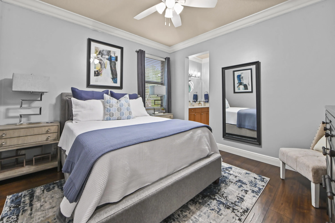
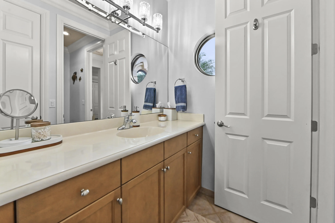
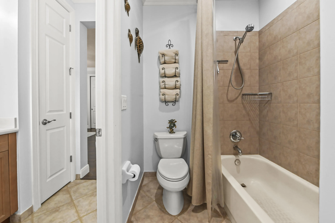
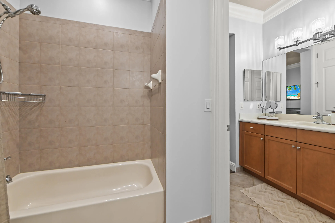
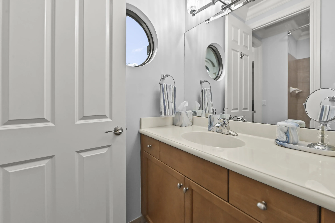
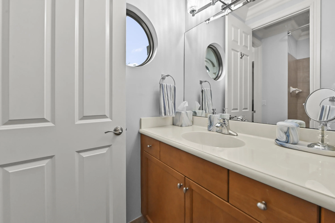
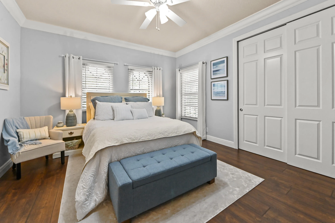
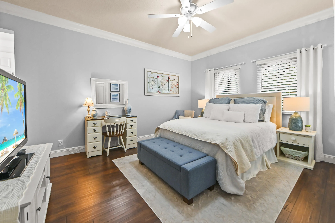
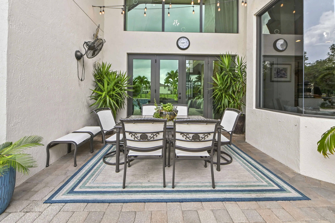
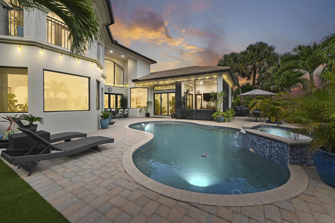
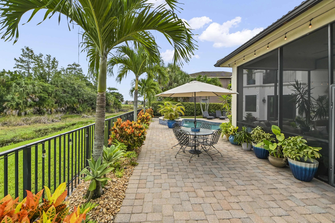
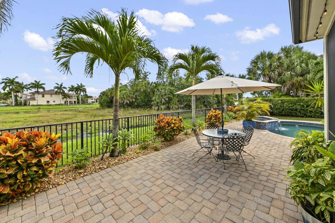
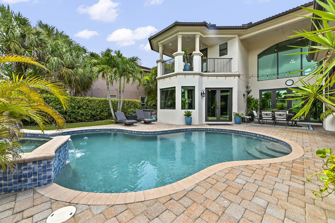
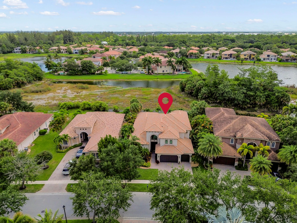
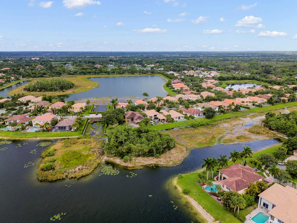
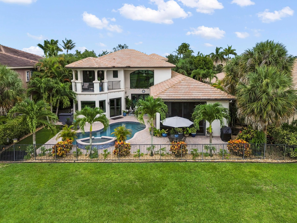
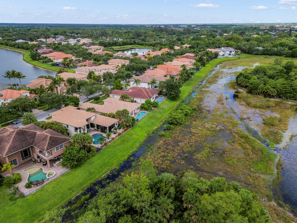
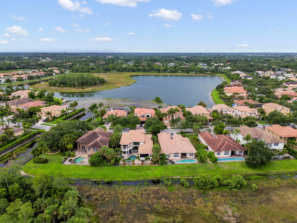
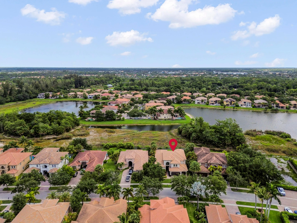
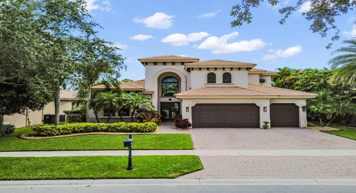
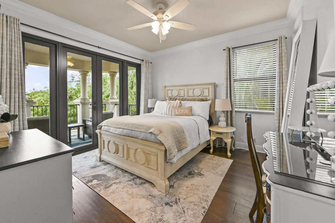
Welcome to this exceptional Toll Brothers 4-bedroom, 4.5-bathroom, plus office with a 3-car garage waterfront residence offering luxurious upgrades, modern finishes, and a beautifully designed outdoor retreat located within the highly sought-after gated community of Wellington View. This spacious two-story home features impact glass/hurricane windows and doors with E-glass and tint (2023), providing both peace of mind and energy efficiency. A grand two-story foyer welcomes you into elegant formal living and dining areas accented by architectural details and soaring ceilings. The gourmet kitchen showcases stunning Taj Mahal quartzite countertops (2020) and flows seamlessly into the breakfast area and expansive family room, creating the perfect setting for everyday living and entertaining. The living area is enhanced by a custom-built-in entertainment system with a travertine backsplash (2020). The luxurious first floor primary suite offers a private retreat with a beautifully remodeled primary bathroom (2020) and an upgraded custom closet (2023). Throughout the home, all bedrooms, the staircase, and the loft area feature Dutch Oak wood laminate flooring (2020), while all bedrooms and bathrooms have been freshly repainted between 2020 and 2025. Additional interior upgrades include updated lighting throughout the home, a new dishwasher (2022), three AC unit replacements (2021 and 2023), and a new water softener and reverse osmosis system (2025). Step outside to the private waterfront oasis where the backyard features maintenance-free landscaping, and artificial grass. Nature lovers will appreciate the exceptional setting. The estuary located behind the home serves as a protected bird preserve, attracting beautiful wildlife including Sandhill Cranes, Roseate Spoonbills, White Cranes, Purple Gallinules, and numerous species of ducks—creating a peaceful and picturesque environment right outside your door. The resort-style pool has been extensively updated with PebbleTec resurfacing (2021), a saltwater conversion (2023), and a new pool pump with a wireless automation system (2025). Additional exterior enhancements include a freshly painted exterior (2023) and updated exterior lighting with automated Govee and Edison lighting systems, perfect for evening ambiance and entertaining. Tucked away in unincorporated Palm Beach County, it offers the highly desired Wellington lifestyle with the benefit of lower property taxes, yet just minutes away from top equestrian venues, shopping, dining, entertainment, turnpike and the airport. Combining 4 bedrooms, 4.5 bathrooms plus office, 3-car garage, waterfront views, premium upgrades, and exceptional outdoor living, this move-in-ready home delivers the perfect blend of luxury, comfort, and modern conveniences.

Features

  • Swimming Pool: Heated, In Ground, Fenced, Other, Private, Free Form, Pool/Spa Combo, Salt Water
  • Heating System: Central, Electric, Zoned
  • Cooling System: Electric, Zoned, Central Air, Ceiling Fan(s)
  • Fence: Fenced, Back Yard
  • Patio: Balcony, Patio, Screened, Covered
  • Parking: Driveway, Garage, Garage Door Opener, Attached

Appliances

  • Appliances: Dishwasher, Microwave, Refrigerator, Electric Water Heater, Disposal, Ice Maker, Water Heater, Water Softener Owned, Cooktop, Water Softener, Oven, Electric Cooktop

Address Map

  • Country: US
  • State: FL
  • County: Palm Beach
  • City: West Palm Beach
  • Subdivision: WELLINGTON VIEW
  • Zipcode: 33411
  • Street: Wellington View
  • Street Number: 8729
  • Street Suffix: Drive
  • Floor Number: 0
  • Longitude: W81° 48' 46.4''
  • Latitude: N26° 39' 58.9''
  • Directions: LYONS ROAD NORTH OF FOREST HILLS BLVD TO LEFT TURN INTO WELLINGTON VIEW
  • MLS Area: 5570

MLS Addon

  • Accessibility Features: No
  • Architectural Style: Mediterranean
  • Association Amenities: Clubhouse, Fitness Center, Tennis Court(s), Playground, Basketball Court, Security, Pickleball, Park, Sidewalks, Recreation Facilities
  • Association Fee: $1,320
  • Association Fee Frequency: Quarterly
  • Association Fee Includes: Internet, Security, Cable TV, Recreation Facilities
  • Close Price: $0
  • Elementary School: Everglades (Palm Beach)
  • Exterior Features: Balcony, Barbecue, Outdoor Living Area
  • Flooring: Ceramic Tile, Tile, Wood, Laminate
  • Garage Spaces: 3
  • High School: Palm Beach Central
  • Insurance Expense: $0
  • Interior Features: Breakfast Area, Dual Sinks, Sitting Area in Primary, Closet Cabinetry, Entrance Foyer, Eat-in Kitchen, Walk-In Closet(s), Kitchen Island, Built-in Features, High Ceilings, Pantry, Split Bedrooms, Separate Shower, Dining Area, Separate/Formal Dining Room, Main Level Primary, Bathtub, Soaking Tub
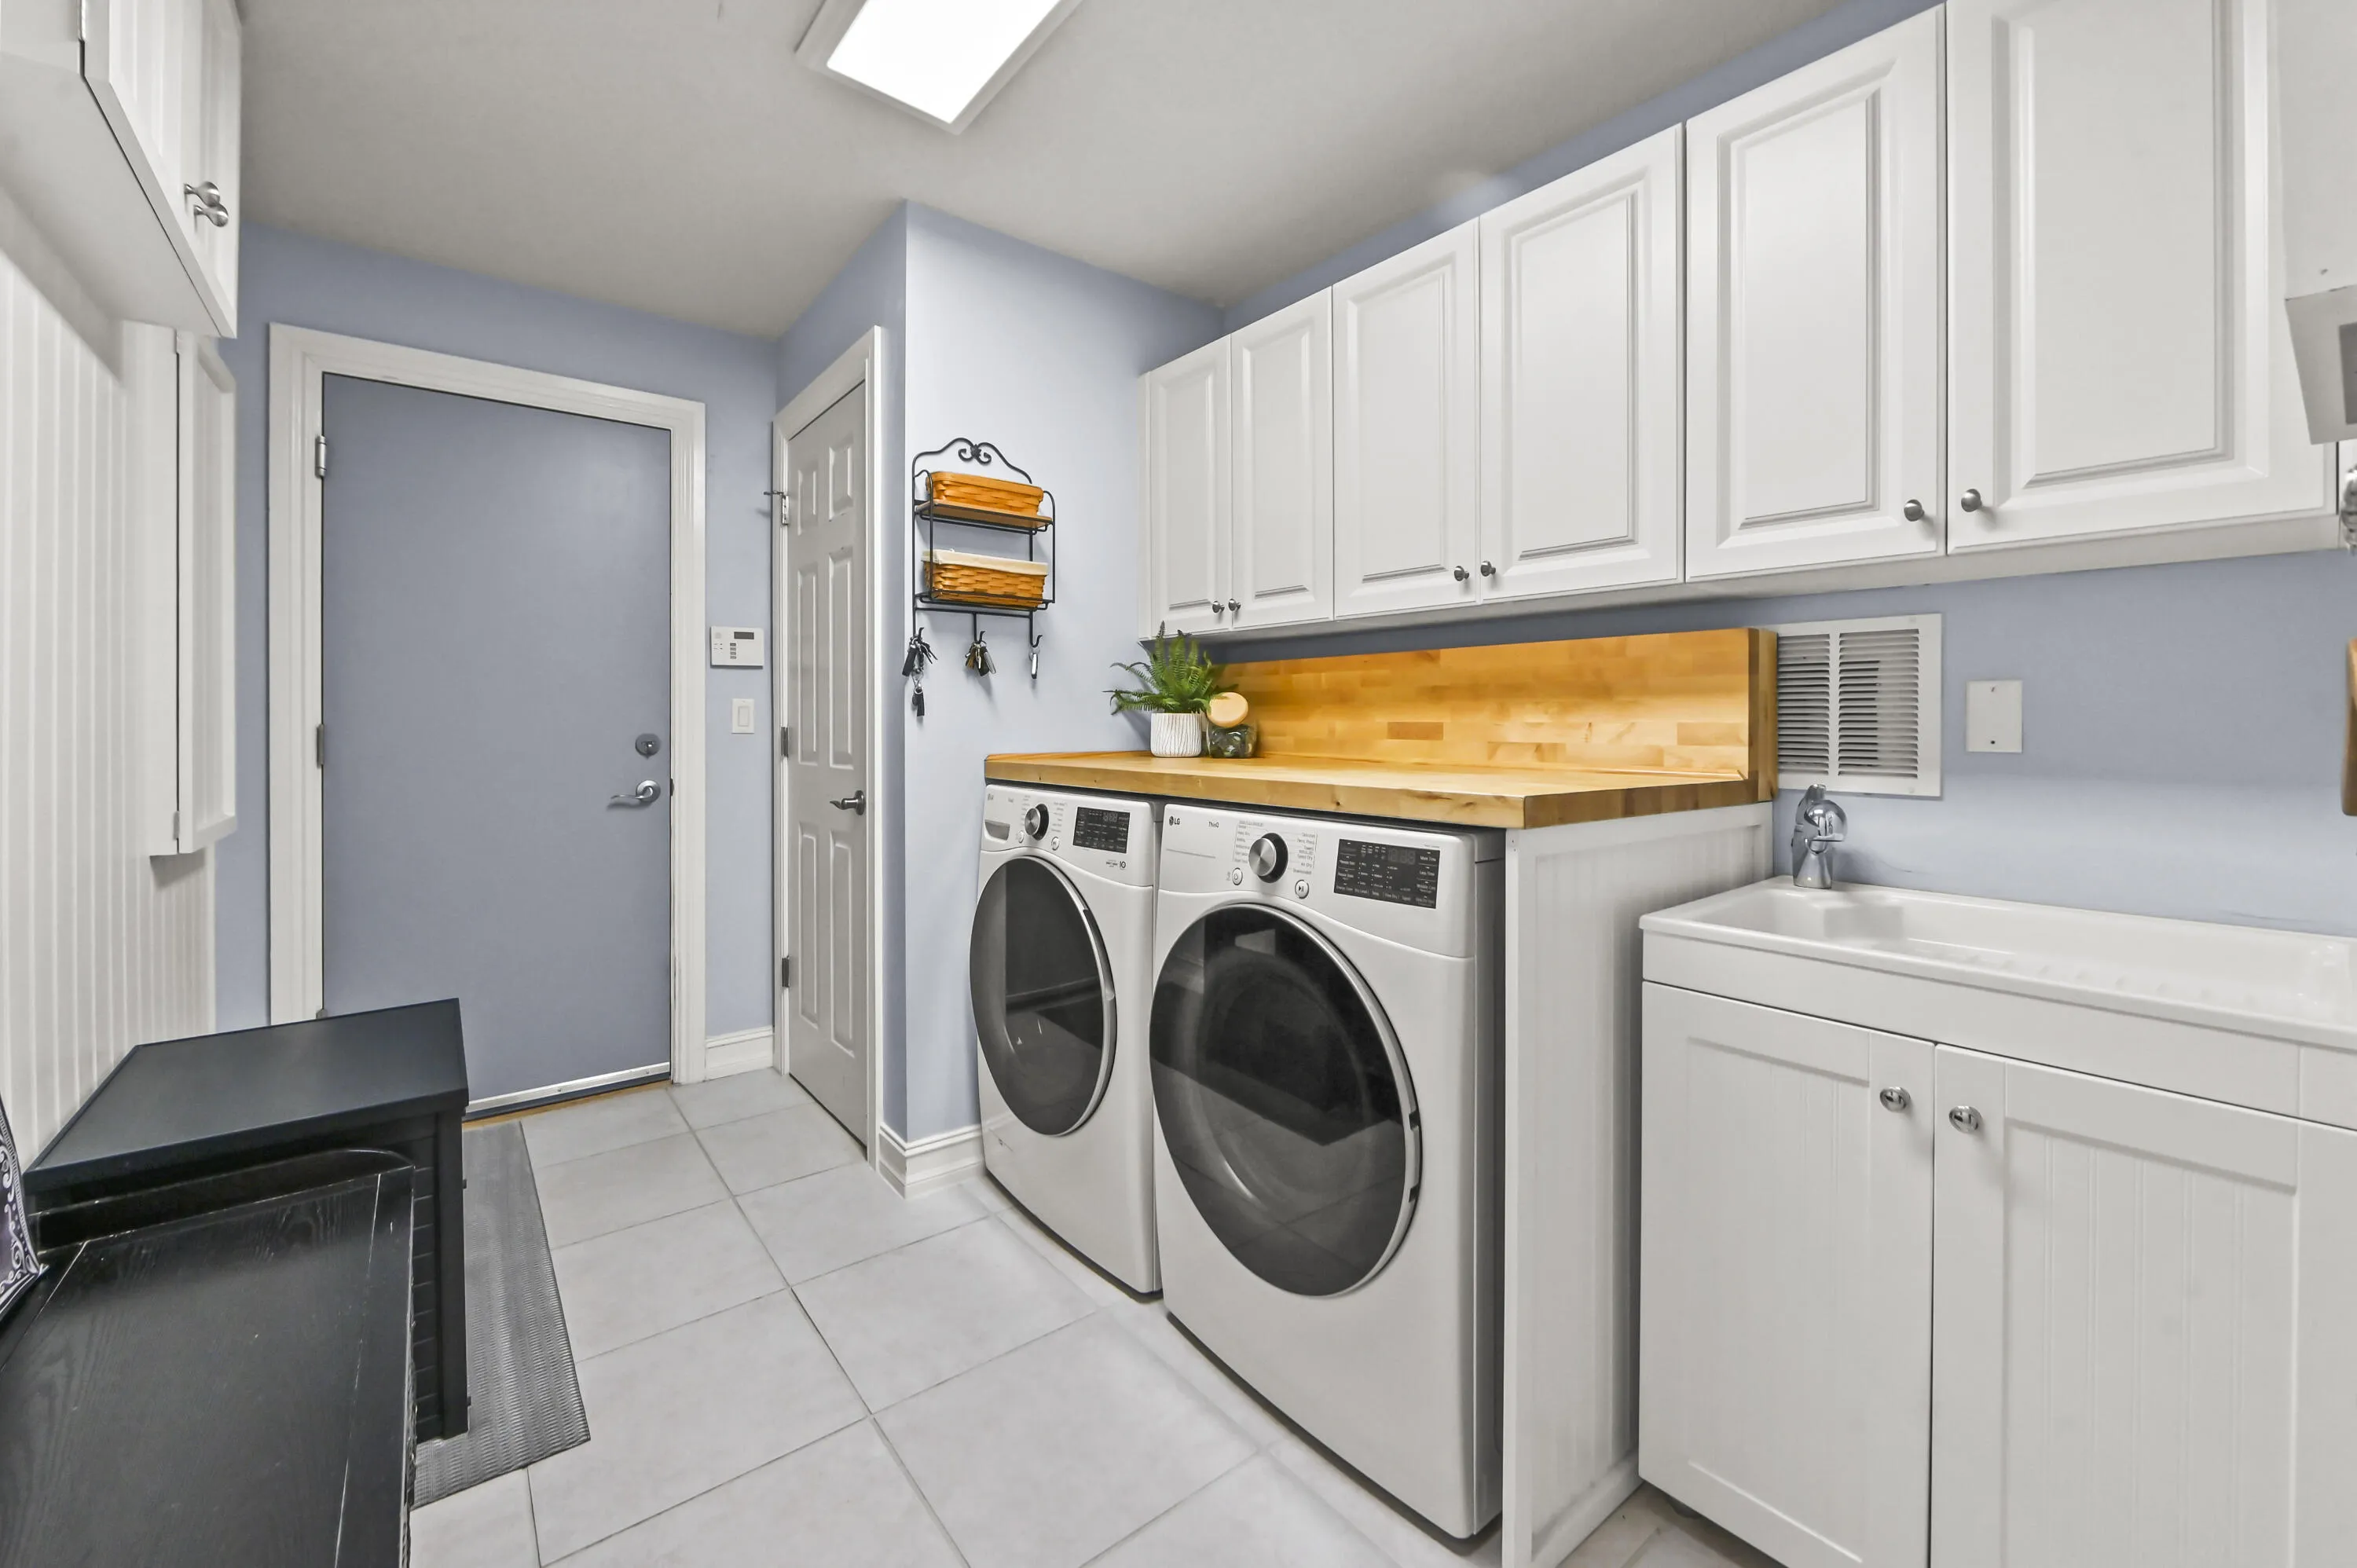
  • Laundry Features: Laundry Tub, Inside, Laundry Closet, Laundry Room, Sink, Main Level
  • Levels: Two
  • Lot Features: < 1/4 Acre, Sprinklers Automatic, Sprinkler System
  • Middle Or Junior School: Emerald Cove
  • New Taxes Expense: $0
  • Spa Features: In Ground, Heated
  • Stories: 2
  • Stories Total: 2
  • Tax Annual Amount: $9,291
  • Utilities: Cable Available, Sewer Available, Water Available, Electricity Connected
  • Window Features: Blinds, Sliding, Storm Window(s)
  • Zoning: PUD

Location

Listing Updated: 2026-07-11 14:06:51

  • Property Type : Single Family
  • Property Sub Type : Single Family Residence
  • Listing Type : For Sale
  • Listing ID : B26045369
  • Price : $1,250,000
  • View : Bay, City, None, Ocean
  • Bedrooms : 5
  • Bathrooms : 5
  • Full Bathrooms : 4
  • Half Bathrooms : 1
  • Square Footage : 3,732 Sqft
  • Year Built : 2005
  • Lot Area : 0.21 Acre
  • Listing Status : Active
  • Days On Market : 26
Contact Agent
Required
Required
Required
By proceeding, you consent to receive calls and texts at the number you provided, including marketing by autodialer and prerecorded and artificial voice, and ettmail, about your inquiry and other home-related matters, but not as a condition of any purchase.

Similar Single Family