• Share

2598 SE Hamden Road, Port St Lucie, Florida 34952

Active For Sale
$749,900
  • Beds 4
  • Baths 3
  • Sq Ft 2,504 Sqft
  • Visits: 7 in 28 days

Description

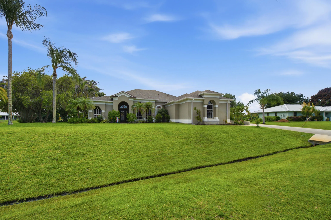
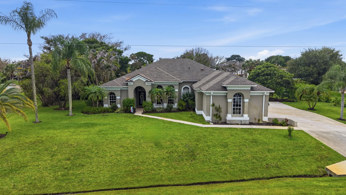
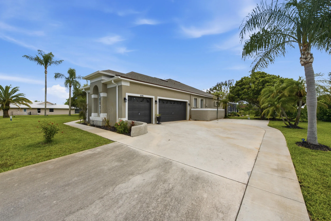
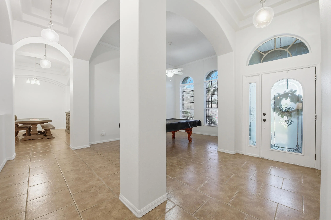
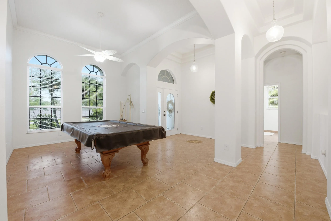
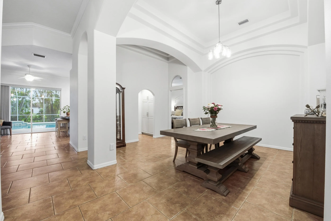
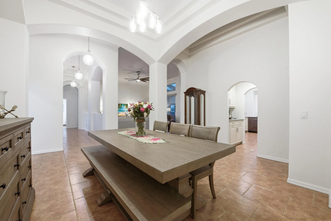
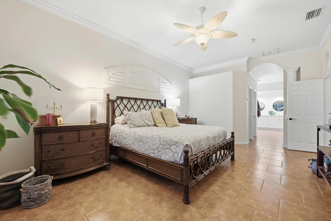
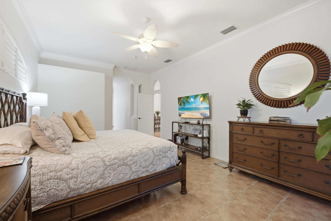
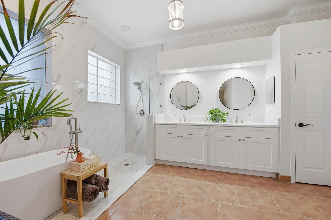
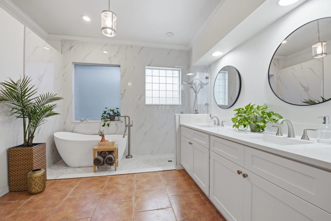
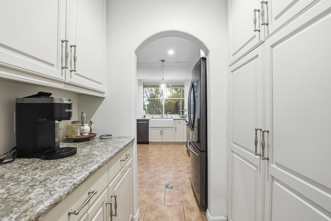
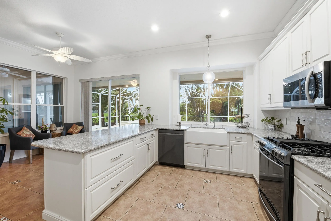
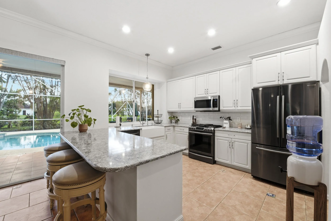
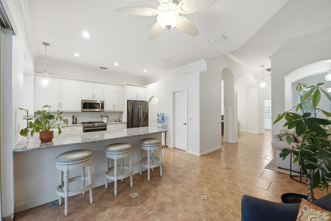
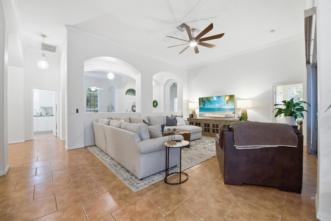
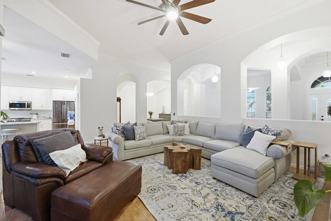
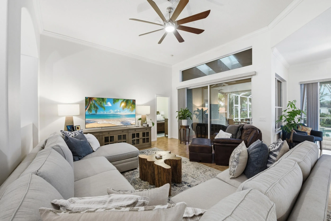
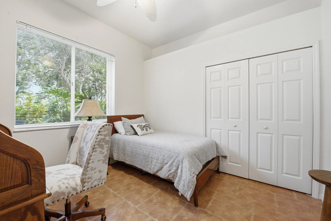
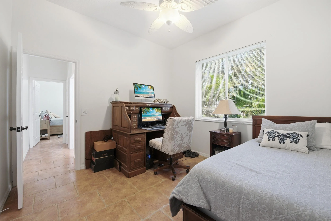
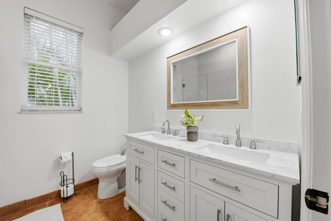
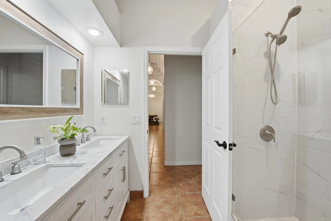
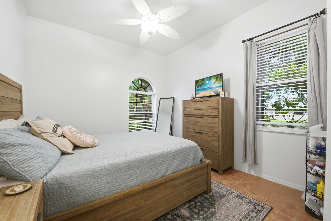
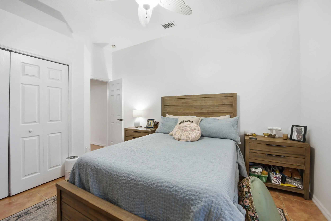
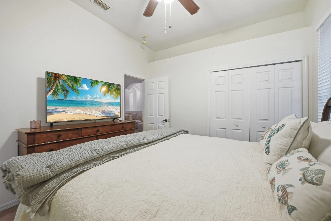
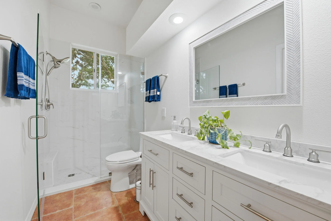
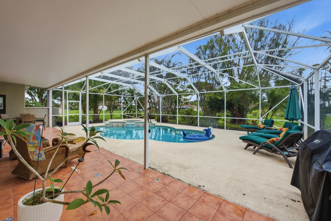
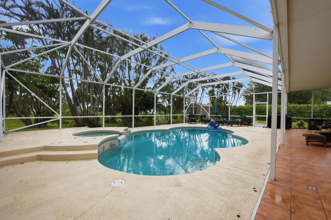
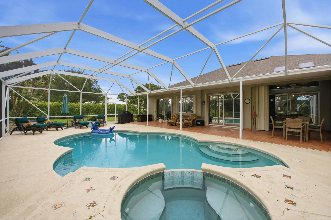
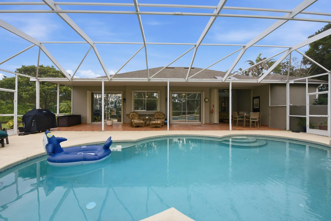
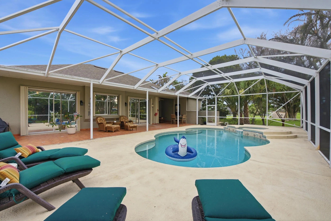
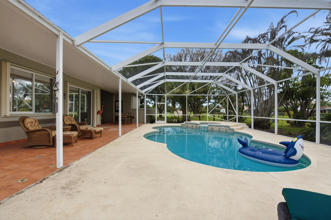
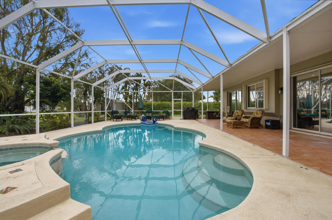
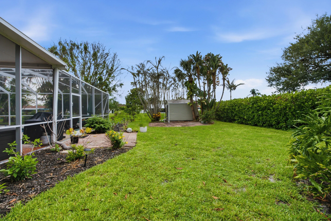
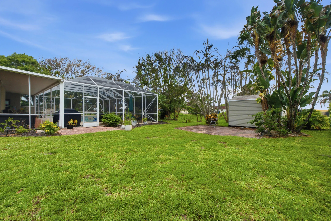
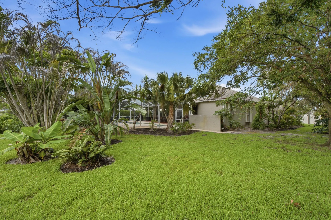
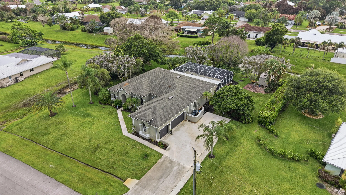
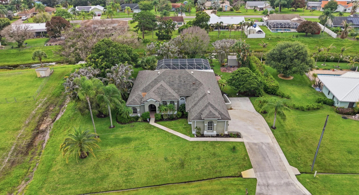
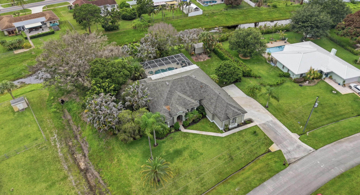
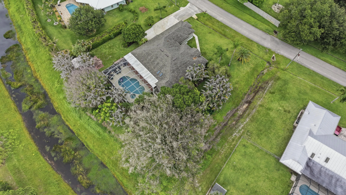
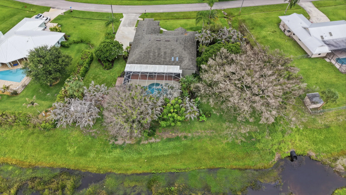
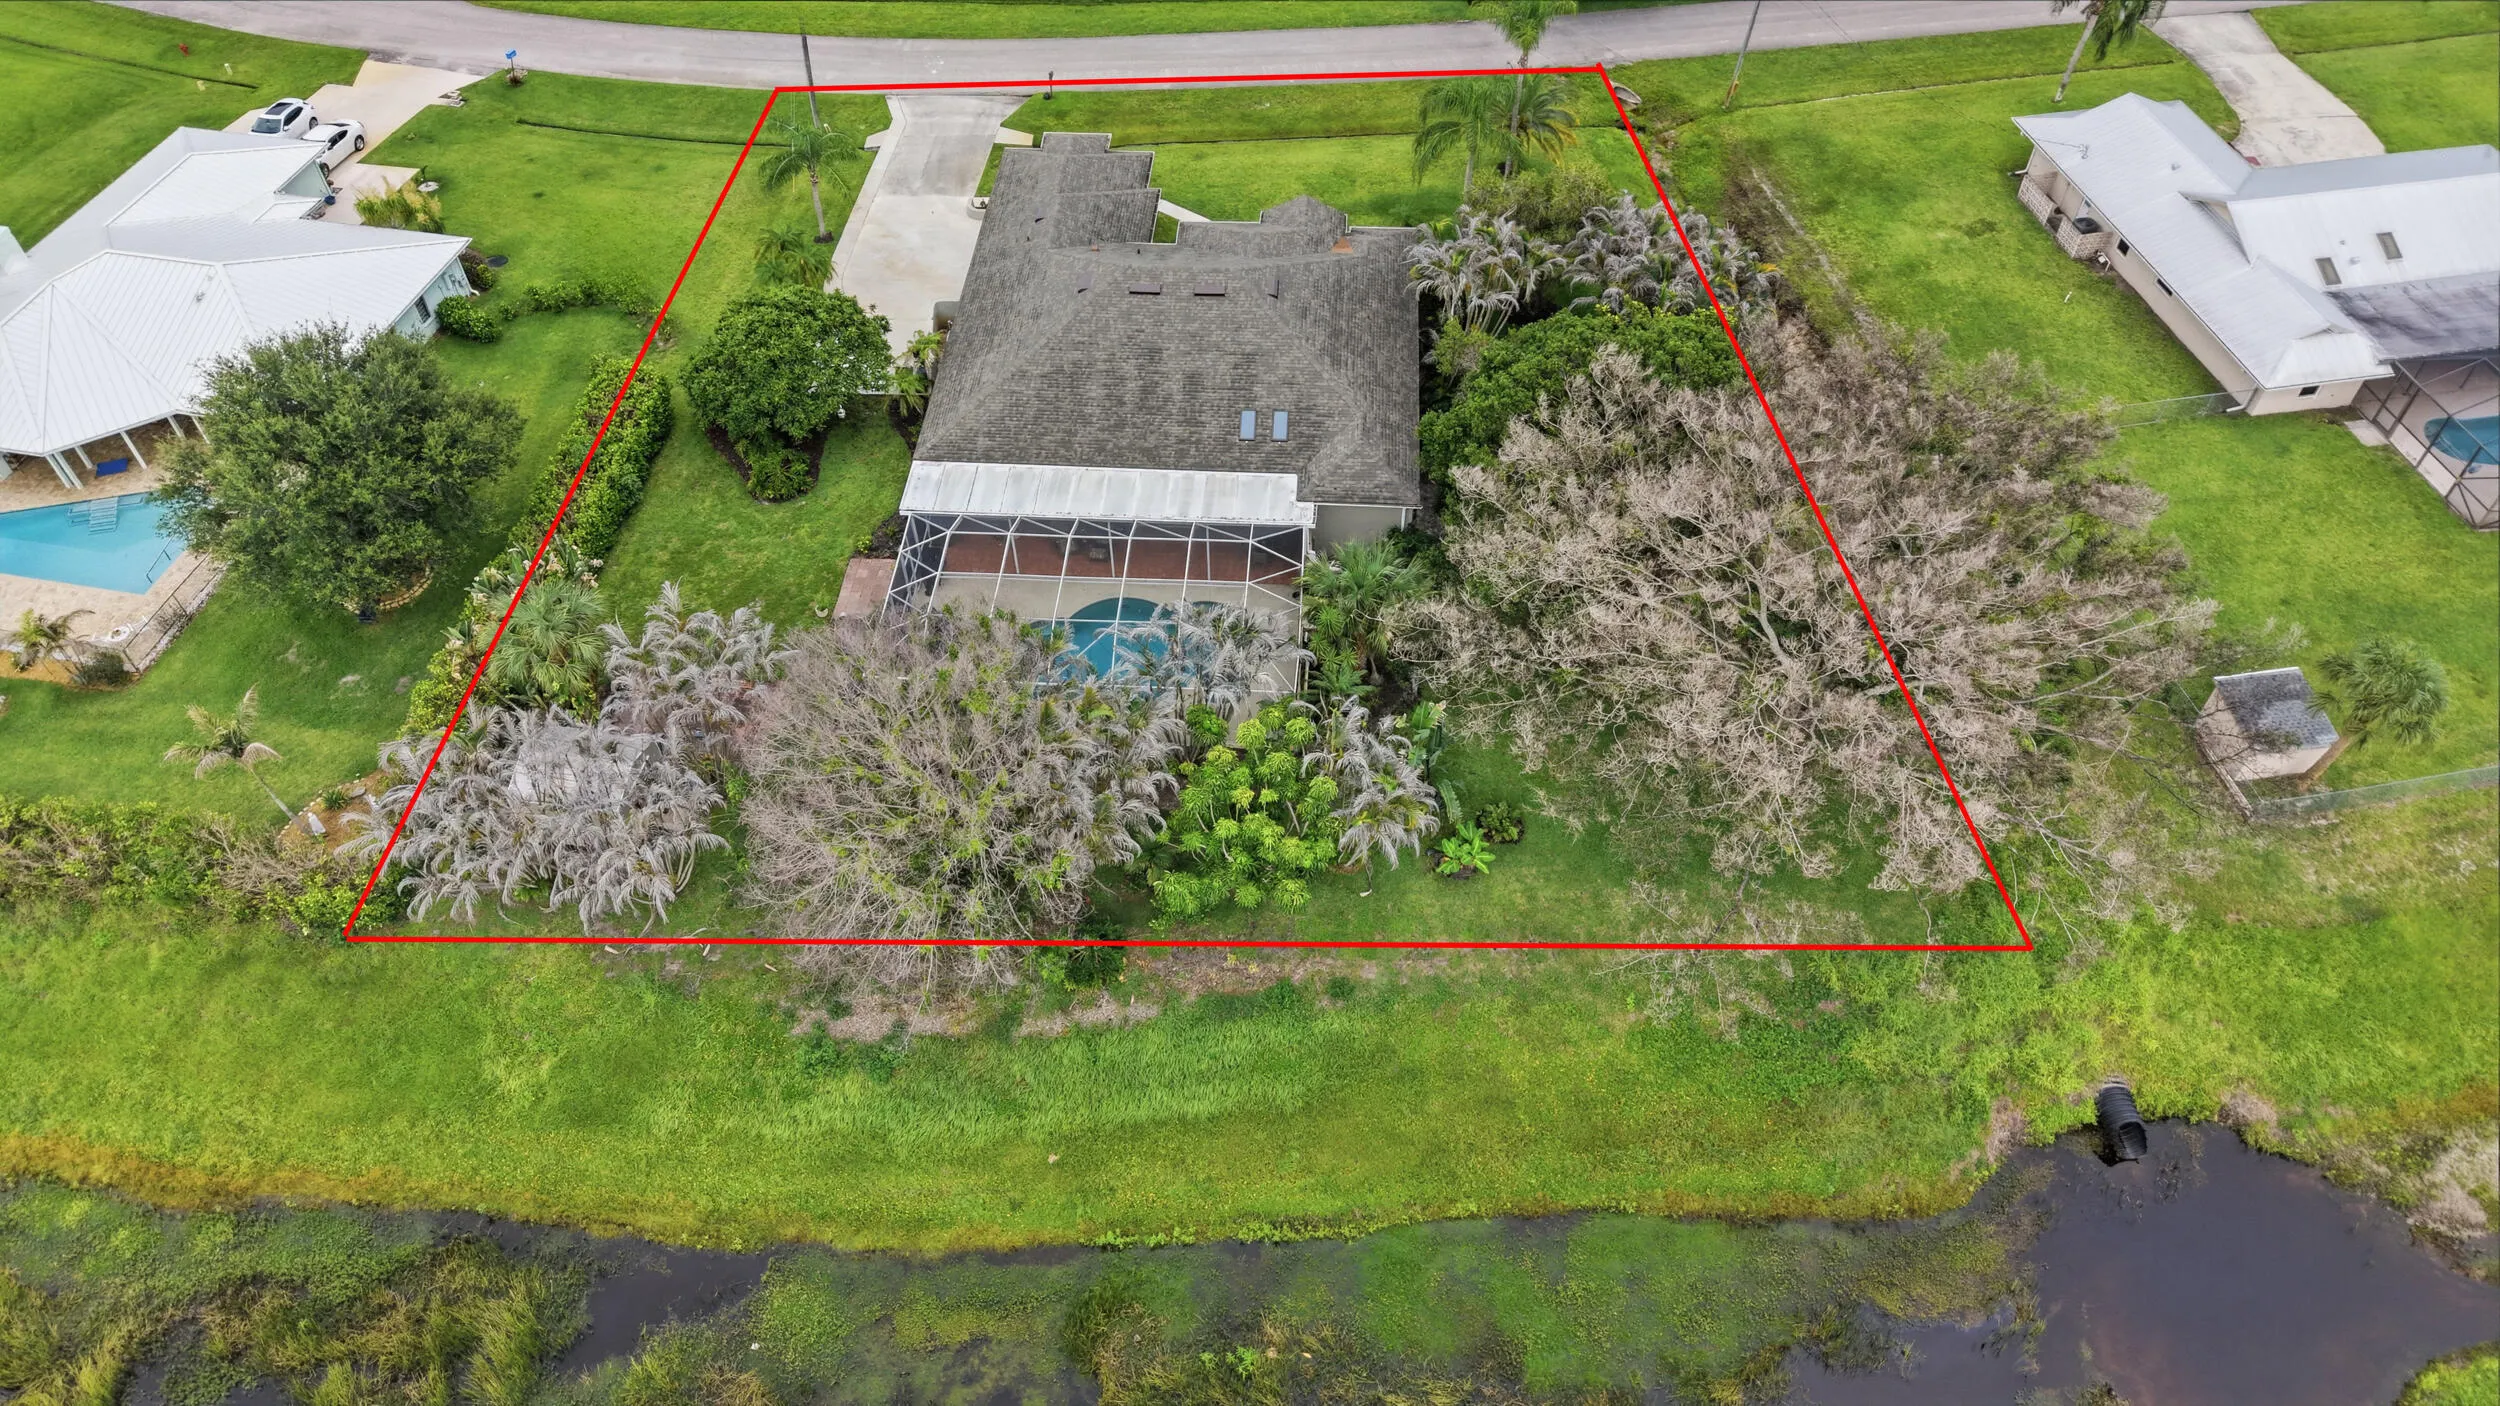
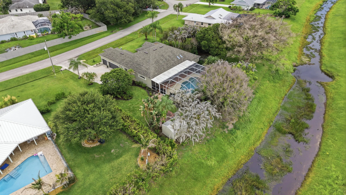
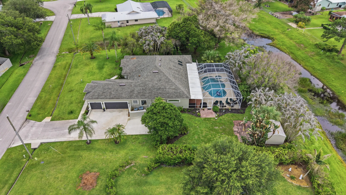
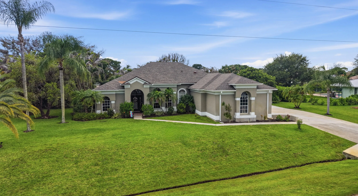
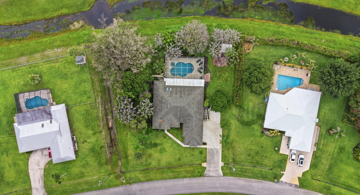
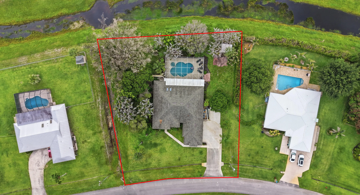
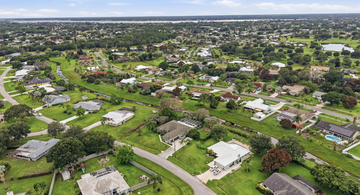
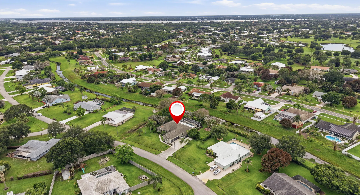
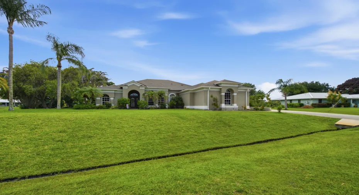
Remarkable opportunity in the highly desirable Sandpiper Bay community. Beautifully maintained and thoughtfully updated. Prominent 4BR/3BA/3CG residence perfectly situated on an oversized estate lot and offers the perfect blend of comfort and elegance in over 2500 living sq ft. Brand new (1 month) roof, fresh interior paint, updated kitchen with S/S appliances, and luxurious renovated bathrooms. The split floor plan provides privacy, while formal living and dining rooms, a spacious family room, and breakfast nook create ideal gathering spaces perfect for entertaining. Step outside to a large screened lanai with an inground pool and spa, cabana bath access, mature landscaping, and a storage shed. Easy commute to major routes of transportation. Close to medical facilities, Jensen Beach, A rated schools, shopping and restaurants.

Features

  • Swimming Pool: Heated, In Ground, Other, Gunite, Screen Enclosure, Free Form, Pool/Spa Combo, Outside Bath Access
  • Heating System: Electric
  • Cooling System: Electric, Central Air, Ceiling Fan(s)
  • Patio: Patio, Porch, Screened
  • Parking: Driveway, Garage, Attached, Concrete

Appliances

  • Appliances: Dishwasher, Microwave, Refrigerator, Electric Water Heater, Gas Range, Water Heater

Address Map

  • Country: US
  • State: FL
  • County: St Lucie
  • City: Port St Lucie
  • Subdivision: Sandpiper Bay
  • Zipcode: 34952
  • Street: Hamden
  • Street Number: 2598
  • Street Suffix: Road
  • Floor Number: 0
  • Longitude: W81° 42' 25.7''
  • Latitude: N27° 15' 47.2''
  • Directions: East on PSL Blvd, R on Delano Road, R on SE Tickridge Road, L on SE Hamden Rd to 2598 SE Hamden Road, House on Right
  • Street Dir Prefix: SE
  • MLS Area: 7180

MLS Addon

  • Accessibility Features: No
  • Architectural Style: Ranch, Traditional
  • Association Fee: $0
  • Close Price: $0
  • Exterior Features: Porch, Outdoor Living Area, Garden
  • Flooring: Ceramic Tile
  • Garage Spaces: 3
  • Insurance Expense: $0
  • Interior Features: Breakfast Area, Dual Sinks, Entrance Foyer, Walk-In Closet(s), High Ceilings, Pantry, Split Bedrooms, Separate Shower, Dining Area, Separate/Formal Dining Room, Bar, Attic, Breakfast Bar, Pull Down Attic Stairs, Bathtub, Soaking Tub
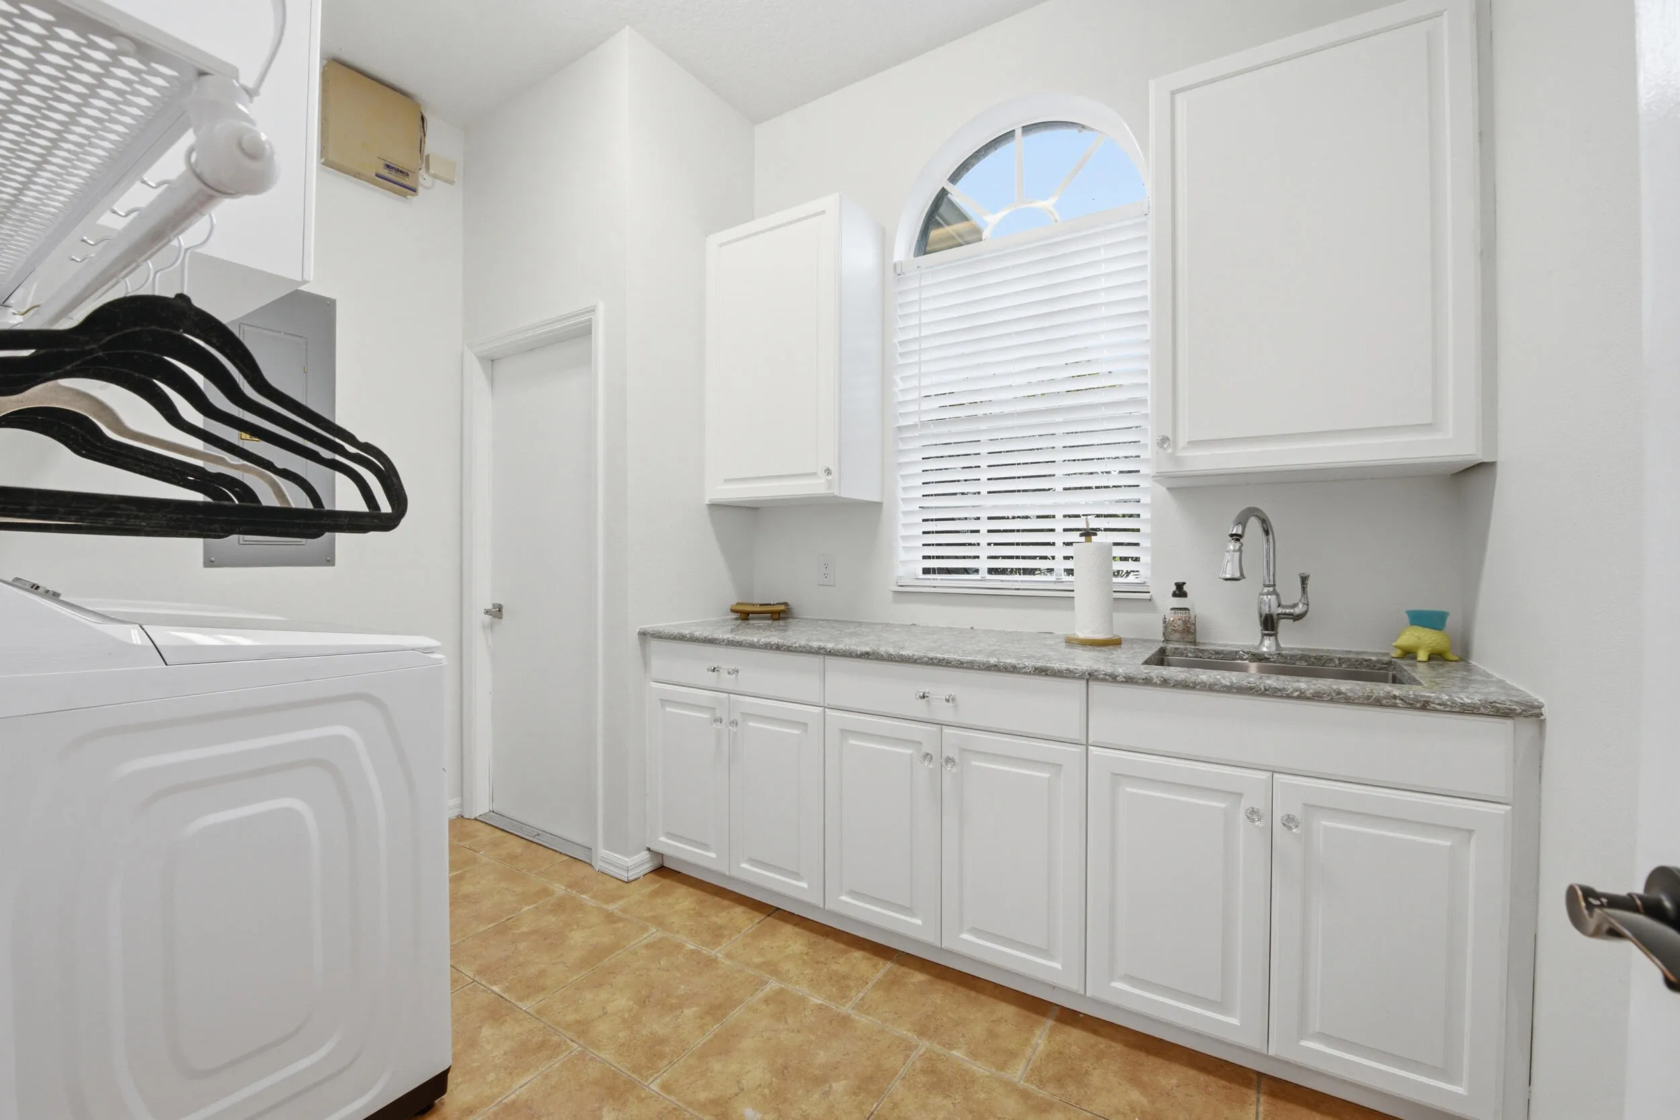
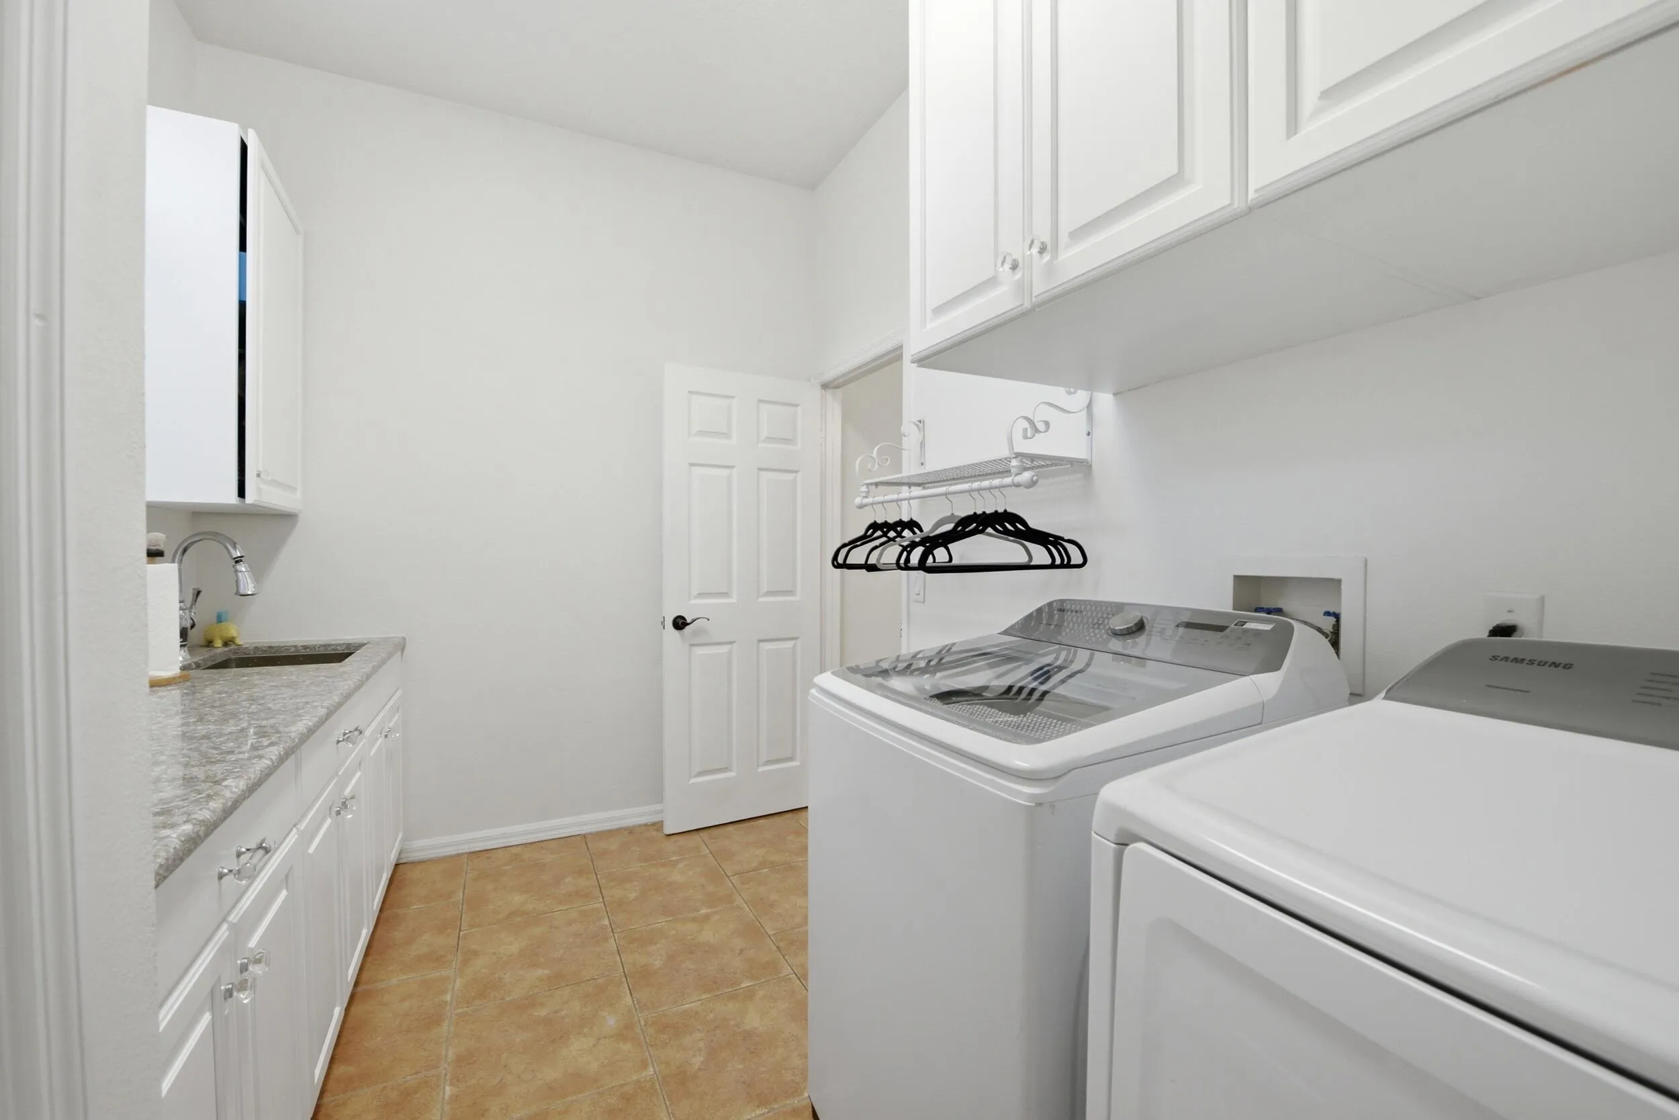
  • Laundry Features: Laundry Tub, Washer Hookup, Laundry Room, Sink
  • Levels: One
  • Lot Features: 1/4 to 1/2 Acre Lot, Oversized Lot, Sprinkler System
  • New Taxes Expense: $0
  • Spa Features: In Ground, Gunite
  • Stories: 1
  • Stories Total: 1
  • Tax Annual Amount: $11,261
  • Utilities: Cable Available, Sewer Available, Electricity Connected, Water Connected, Propane
  • Window Features: Blinds
  • Zoning: RS-1 PSL

Location

Listing Updated: 2026-07-11 14:09:06

  • Property Type : Single Family
  • Property Sub Type : Single Family Residence
  • Listing Type : For Sale
  • Listing ID : B26044701
  • Price : $749,900
  • View : Golf Course,Pond
  • Bedrooms : 4
  • Bathrooms : 3
  • Full Bathrooms : 3
  • Half Bathrooms : 0
  • Square Footage : 2,504 Sqft
  • Year Built : 2000
  • Lot Area : 0.47 Acre
  • Listing Status : Active
  • Days On Market : 27
Contact Agent
Required
Required
Required
By proceeding, you consent to receive calls and texts at the number you provided, including marketing by autodialer and prerecorded and artificial voice, and ettmail, about your inquiry and other home-related matters, but not as a condition of any purchase.

Similar Single Family