• Share

7725 95th Avenue, Vero Beach, Florida 32967

Active For Sale
$391,900
  • Beds 3
  • Baths 2
  • Sq Ft 1,680 Sqft
  • Visits: 3 in 11 days

Description

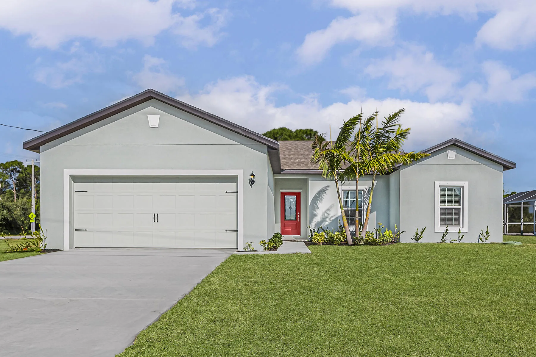
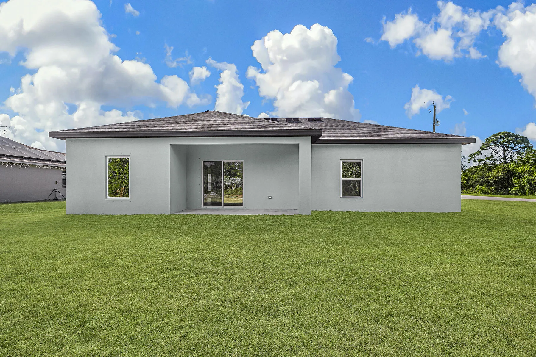
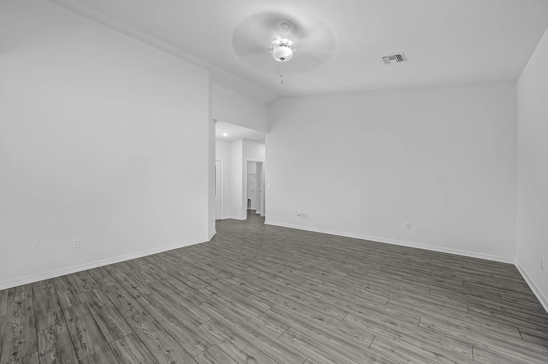
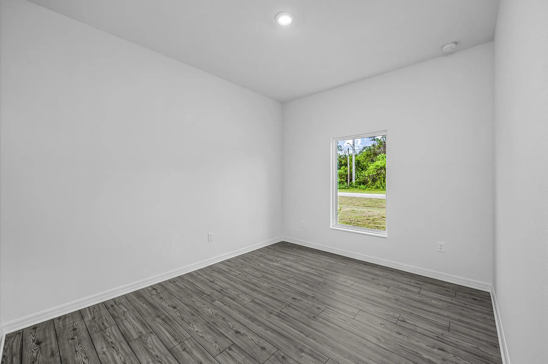
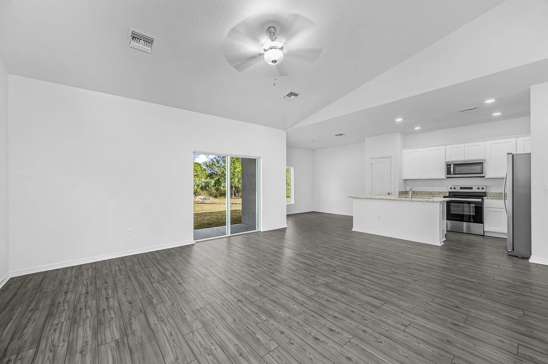
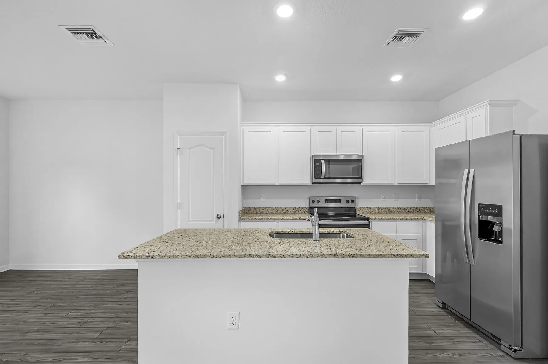
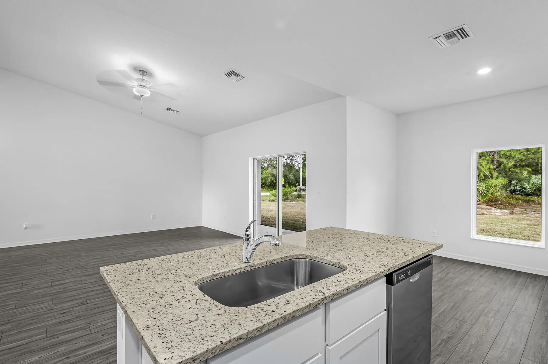
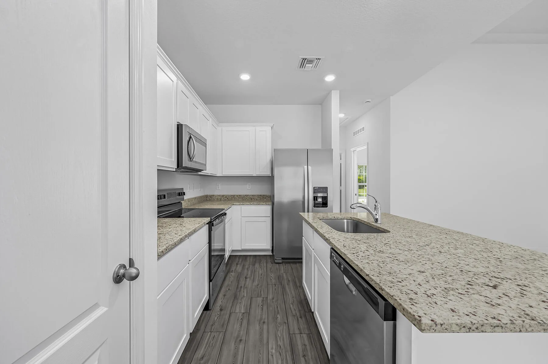
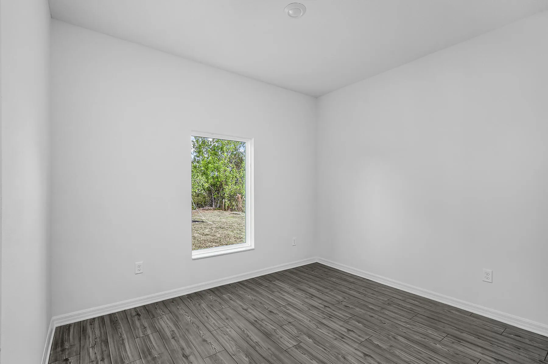
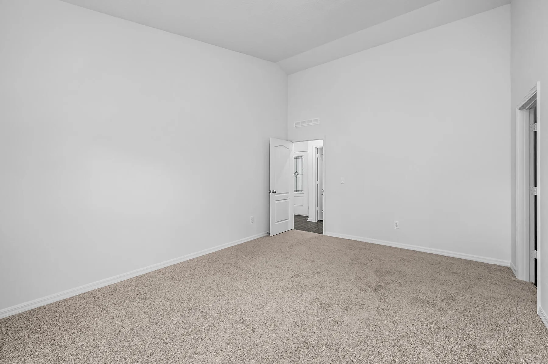
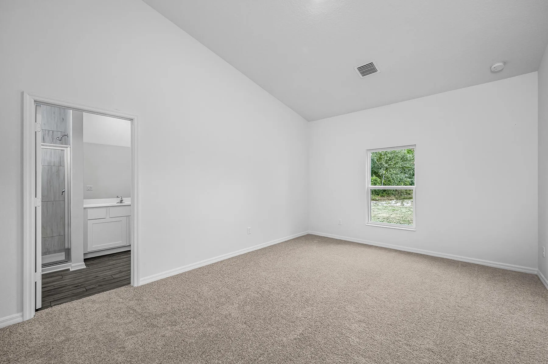
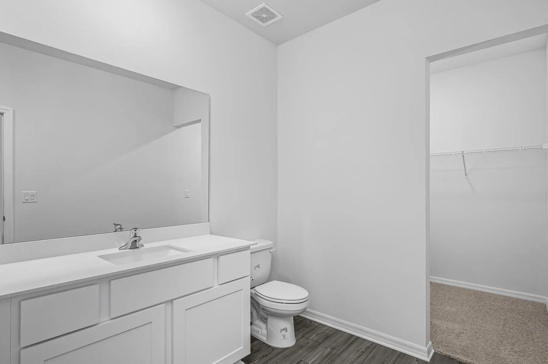
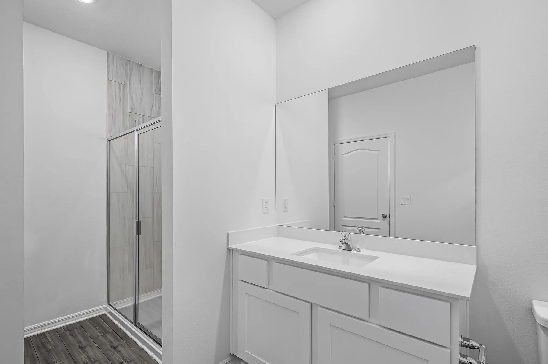
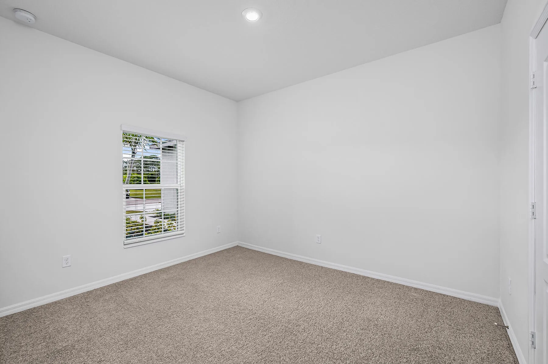
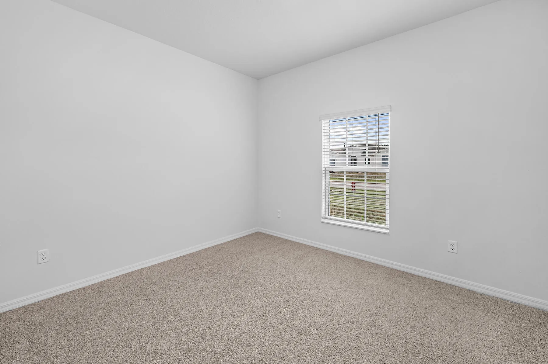
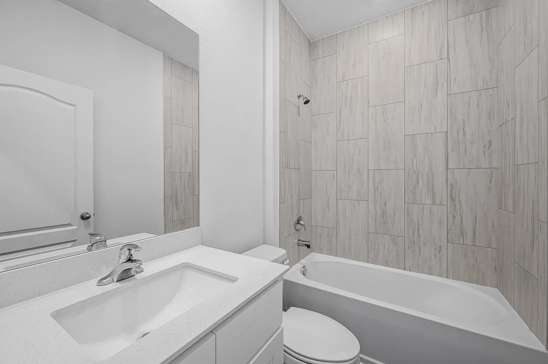
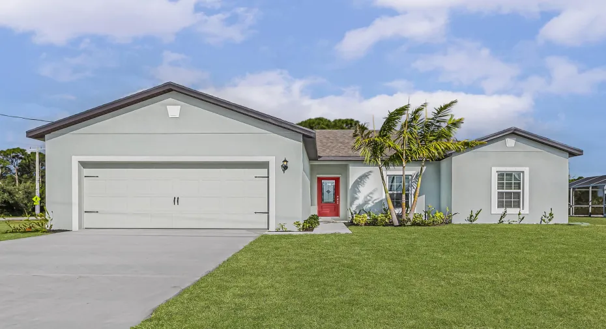
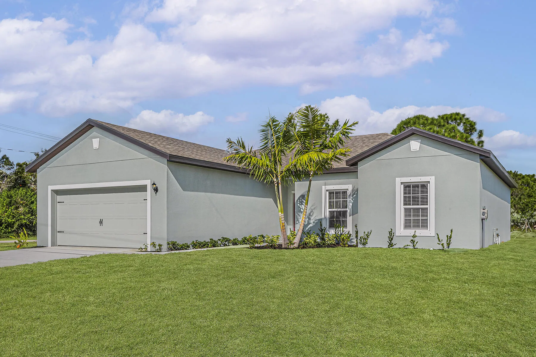
Ask about our interest rates, builder paid closing costs and no down payment options! The Braden floor plan offers three spacious bedrooms and two bathrooms. This gorgeous one-story includes a flex room that can be used as an office or extra bedroom. The Braden showcases a large entertainment space with a chef-ready kitchen. The open chef-ready kitchen features beautiful wood cabinets, granite countertops and stainless steel appliances. Homeowners will enjoy the master suite with its large walk-in closet and private bathroom. This home is on a quiet road next to undeveloped land giving it a sense of country living, yet minutes from city amenities. *appliance models are subject to availability*

Features

  • Swimming Pool: No
  • Heating System: Central
  • Cooling System: Central Air
  • Parking: Driveway, Garage, Garage Door Opener, Attached, Covered, Two or More Spaces

Appliances

  • Appliances: Dishwasher, Electric Range, Microwave, Refrigerator, Electric Water Heater, Disposal

Address Map

  • Country: US
  • State: FL
  • County: Indian River
  • City: Vero Beach
  • Subdivision: VERO LAKE ESTATES UNIT G
  • Zipcode: 32967
  • Street: 95th
  • Street Number: 7725
  • Street Suffix: Avenue
  • Floor Number: 0
  • Longitude: W81° 28' 41.8''
  • Latitude: N27° 44' 6''
  • Directions: From Fort Pierce 1. Get on I-95 N via the ramp to Daytona Beach 2. Take exit 156 toward Sebastian 3. Turn right on Co Rd 512 4. Turn right onto 104th Ave. Destination will be on your right.
  • MLS Area: 6352 Sebastian County

MLS Addon

  • Architectural Style: One Story
  • Association Fee: $0
  • Close Price: $0
  • Elementary School: Treasure Coast
  • Exterior Features: Storm/Security Shutters
  • Flooring: Carpet, Vinyl
  • Garage Spaces: 2
  • High School: Sebastian River
  • Insurance Expense: $0
  • Interior Features: Walk-In Closet(s), Kitchen Island, High Ceilings, Pantry, Split Bedrooms, Utility Room, Shower Only
  • Laundry Features: Washer Hookup
  • Levels: One
  • Lot Features: < 1/4 Acre, <1 Acre, Sprinklers Automatic, Sprinkler System
  • Middle Or Junior School: Storm Grove
  • New Taxes Expense: $0
  • Stories: 1
  • Stories Total: 1
  • Tax Annual Amount: $322
  • Utilities: Cable Available, Electricity Available
  • Window Features: Blinds

Location

Listing Updated: 2026-07-11 14:40:20
  • Property Type : Single Family
  • Property Sub Type : Single Family Residence
  • Listing Type : For Sale
  • Listing ID : B26050624
  • Price : $391,900
  • View : Lake
  • Bedrooms : 3
  • Bathrooms : 2
  • Full Bathrooms : 2
  • Half Bathrooms : 0
  • Square Footage : 1,680 Sqft
  • Year Built : 2026
  • Lot Area : 0.22 Acre
  • Listing Status : Active
  • Days On Market : 10
Contact Agent
Required
Required
Required
By proceeding, you consent to receive calls and texts at the number you provided, including marketing by autodialer and prerecorded and artificial voice, and ettmail, about your inquiry and other home-related matters, but not as a condition of any purchase.

Similar Single Family