• Share

201 SW North Wakefield Circle, Port St Lucie, Florida 34953

Active For Sale
$489,000
  • Beds 4
  • Baths 2
  • Sq Ft 2,040 Sqft
  • Visits: 5 in 28 days

Description

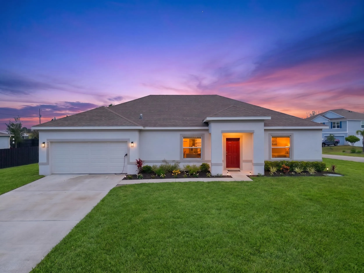
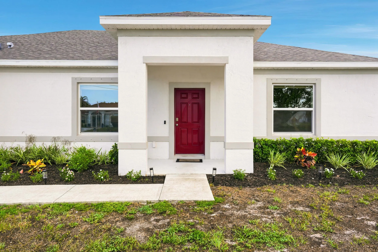
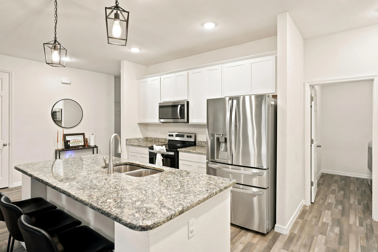
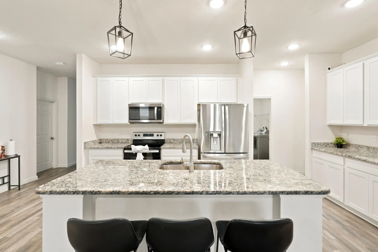
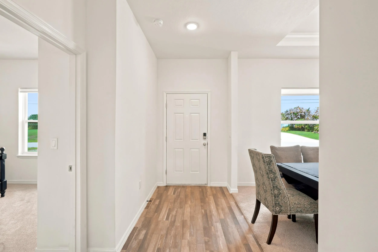
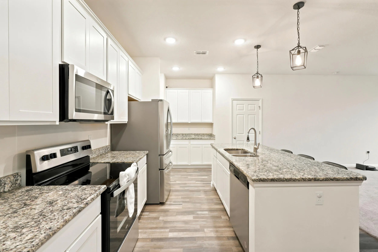
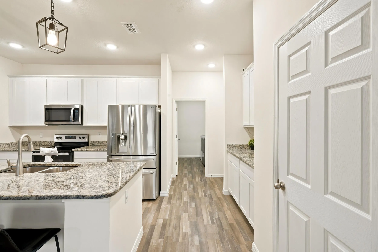
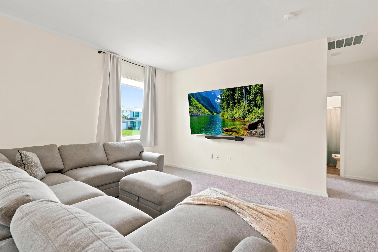
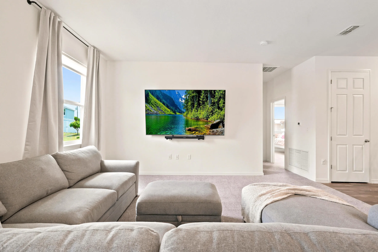
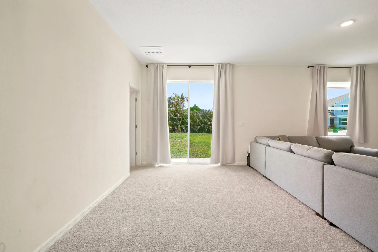
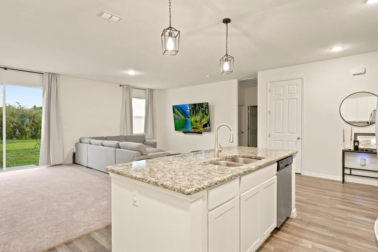
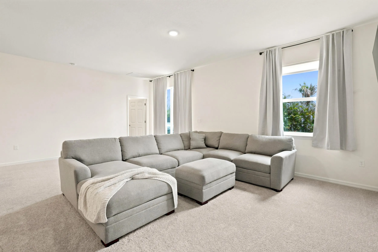
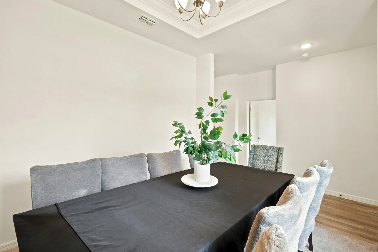
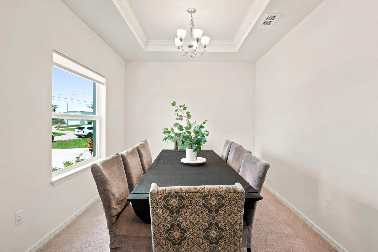
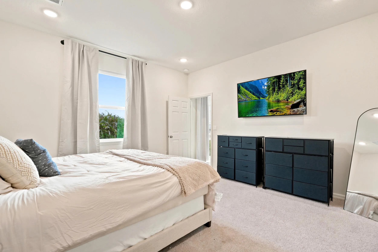
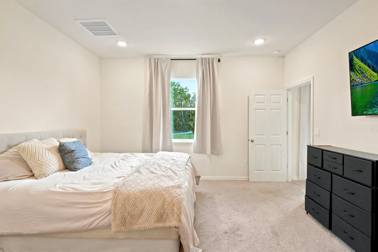
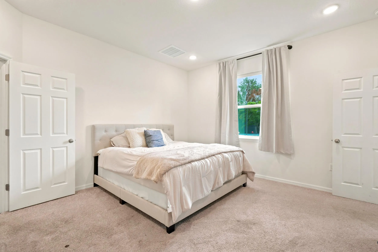
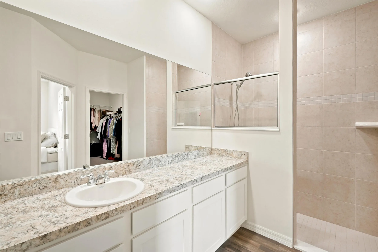
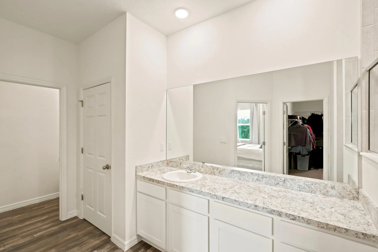
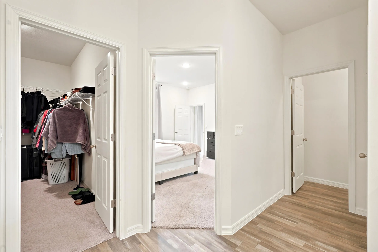
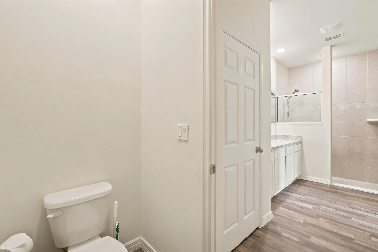
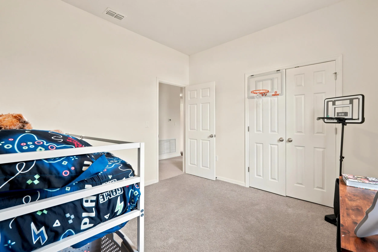
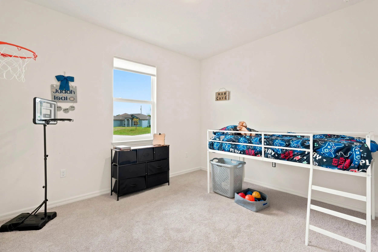
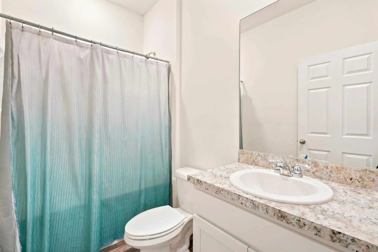
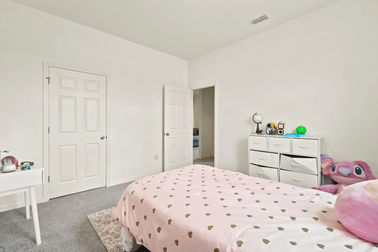
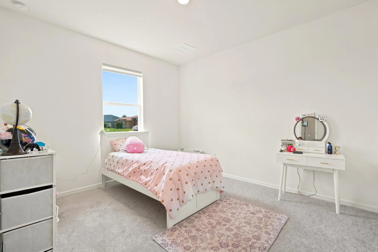
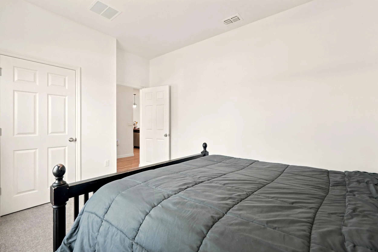
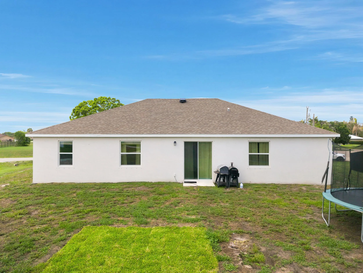
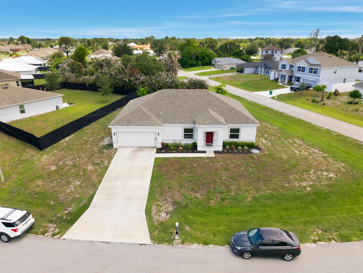
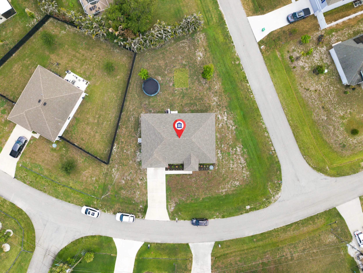
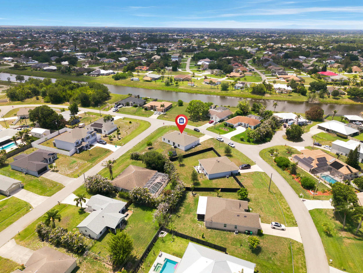
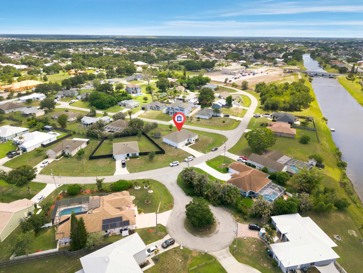
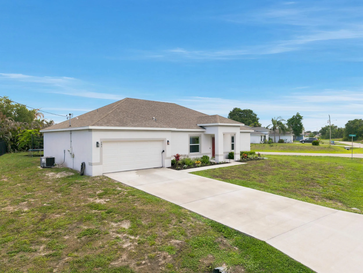
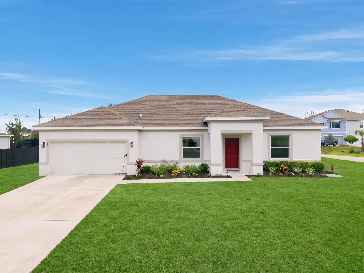
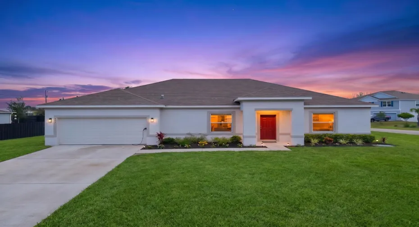
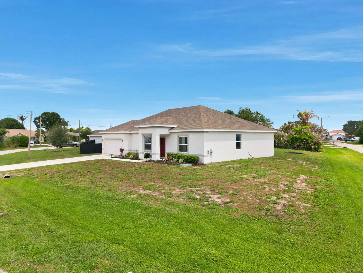
Welcome home to this spacious and beautifully built 2023 home featuring 4-bedrooms, 2-bathrooms, including an additional den/office space. Located conveniently near Becker Road on an expansive corner lot, this charming home features a large open concept living and kitchen area, split bedroom design, and ample sized owner’s suite with plenty of closet space and storage! The open layout provides generous space for entertaining along with an oversized yard that can accommodate whatever outside activities you prefer! Equipped with stunning granite kitchen countertops, updated appliances, and a 240-Volt electric garage outlet with EV charger, come experience all that this stunning home has to offer!

Features

  • Heating System: Central
  • Cooling System: Central Air
  • Fence: Fenced, Back Yard, Partial
  • Patio: Patio, Porch
  • Parking: Driveway, Garage, Attached, Electric Vehicle Charging Station(s), Concrete

Appliances

  • Appliances: Dryer, Dishwasher, Electric Range, Microwave, Refrigerator, Washer, Electric Water Heater, Disposal, Ice Maker, Freezer, Water Heater, Cooktop, Range, Oven, Electric Cooktop

Address Map

  • Country: US
  • State: FL
  • County: St Lucie
  • City: Port St Lucie
  • Subdivision: PORT ST LUCIE SECTION 34
  • Zipcode: 34953
  • Street: North Wakefield
  • Street Number: 201
  • Street Suffix: Circle
  • Floor Number: 0
  • Longitude: W81° 38' 52.4''
  • Latitude: N27° 13' 8.6''
  • Directions: Exit I-95, head east on Becker Rd. Left on SW Darwin Blvd. Right on SW Kestor Dr. Left on SW N Wakefield.
  • Street Dir Prefix: SW
  • MLS Area: 7750

MLS Addon

  • Accessibility Features: No
  • Architectural Style: Ranch
  • Association Fee: $0
  • Close Price: $0
  • Elementary School: Windmill Point
  • Exterior Features: Outdoor Living Area
  • Flooring: Wood, Carpet, Laminate
  • Garage Spaces: 2
  • High School: Treasure Coast
  • Insurance Expense: $0
  • Interior Features: Living/Dining Room, Walk-In Closet(s), Kitchen Island, High Ceilings, Pantry, Split Bedrooms, Dining Area, Separate/Formal Dining Room, Main Level Primary, Breakfast Bar
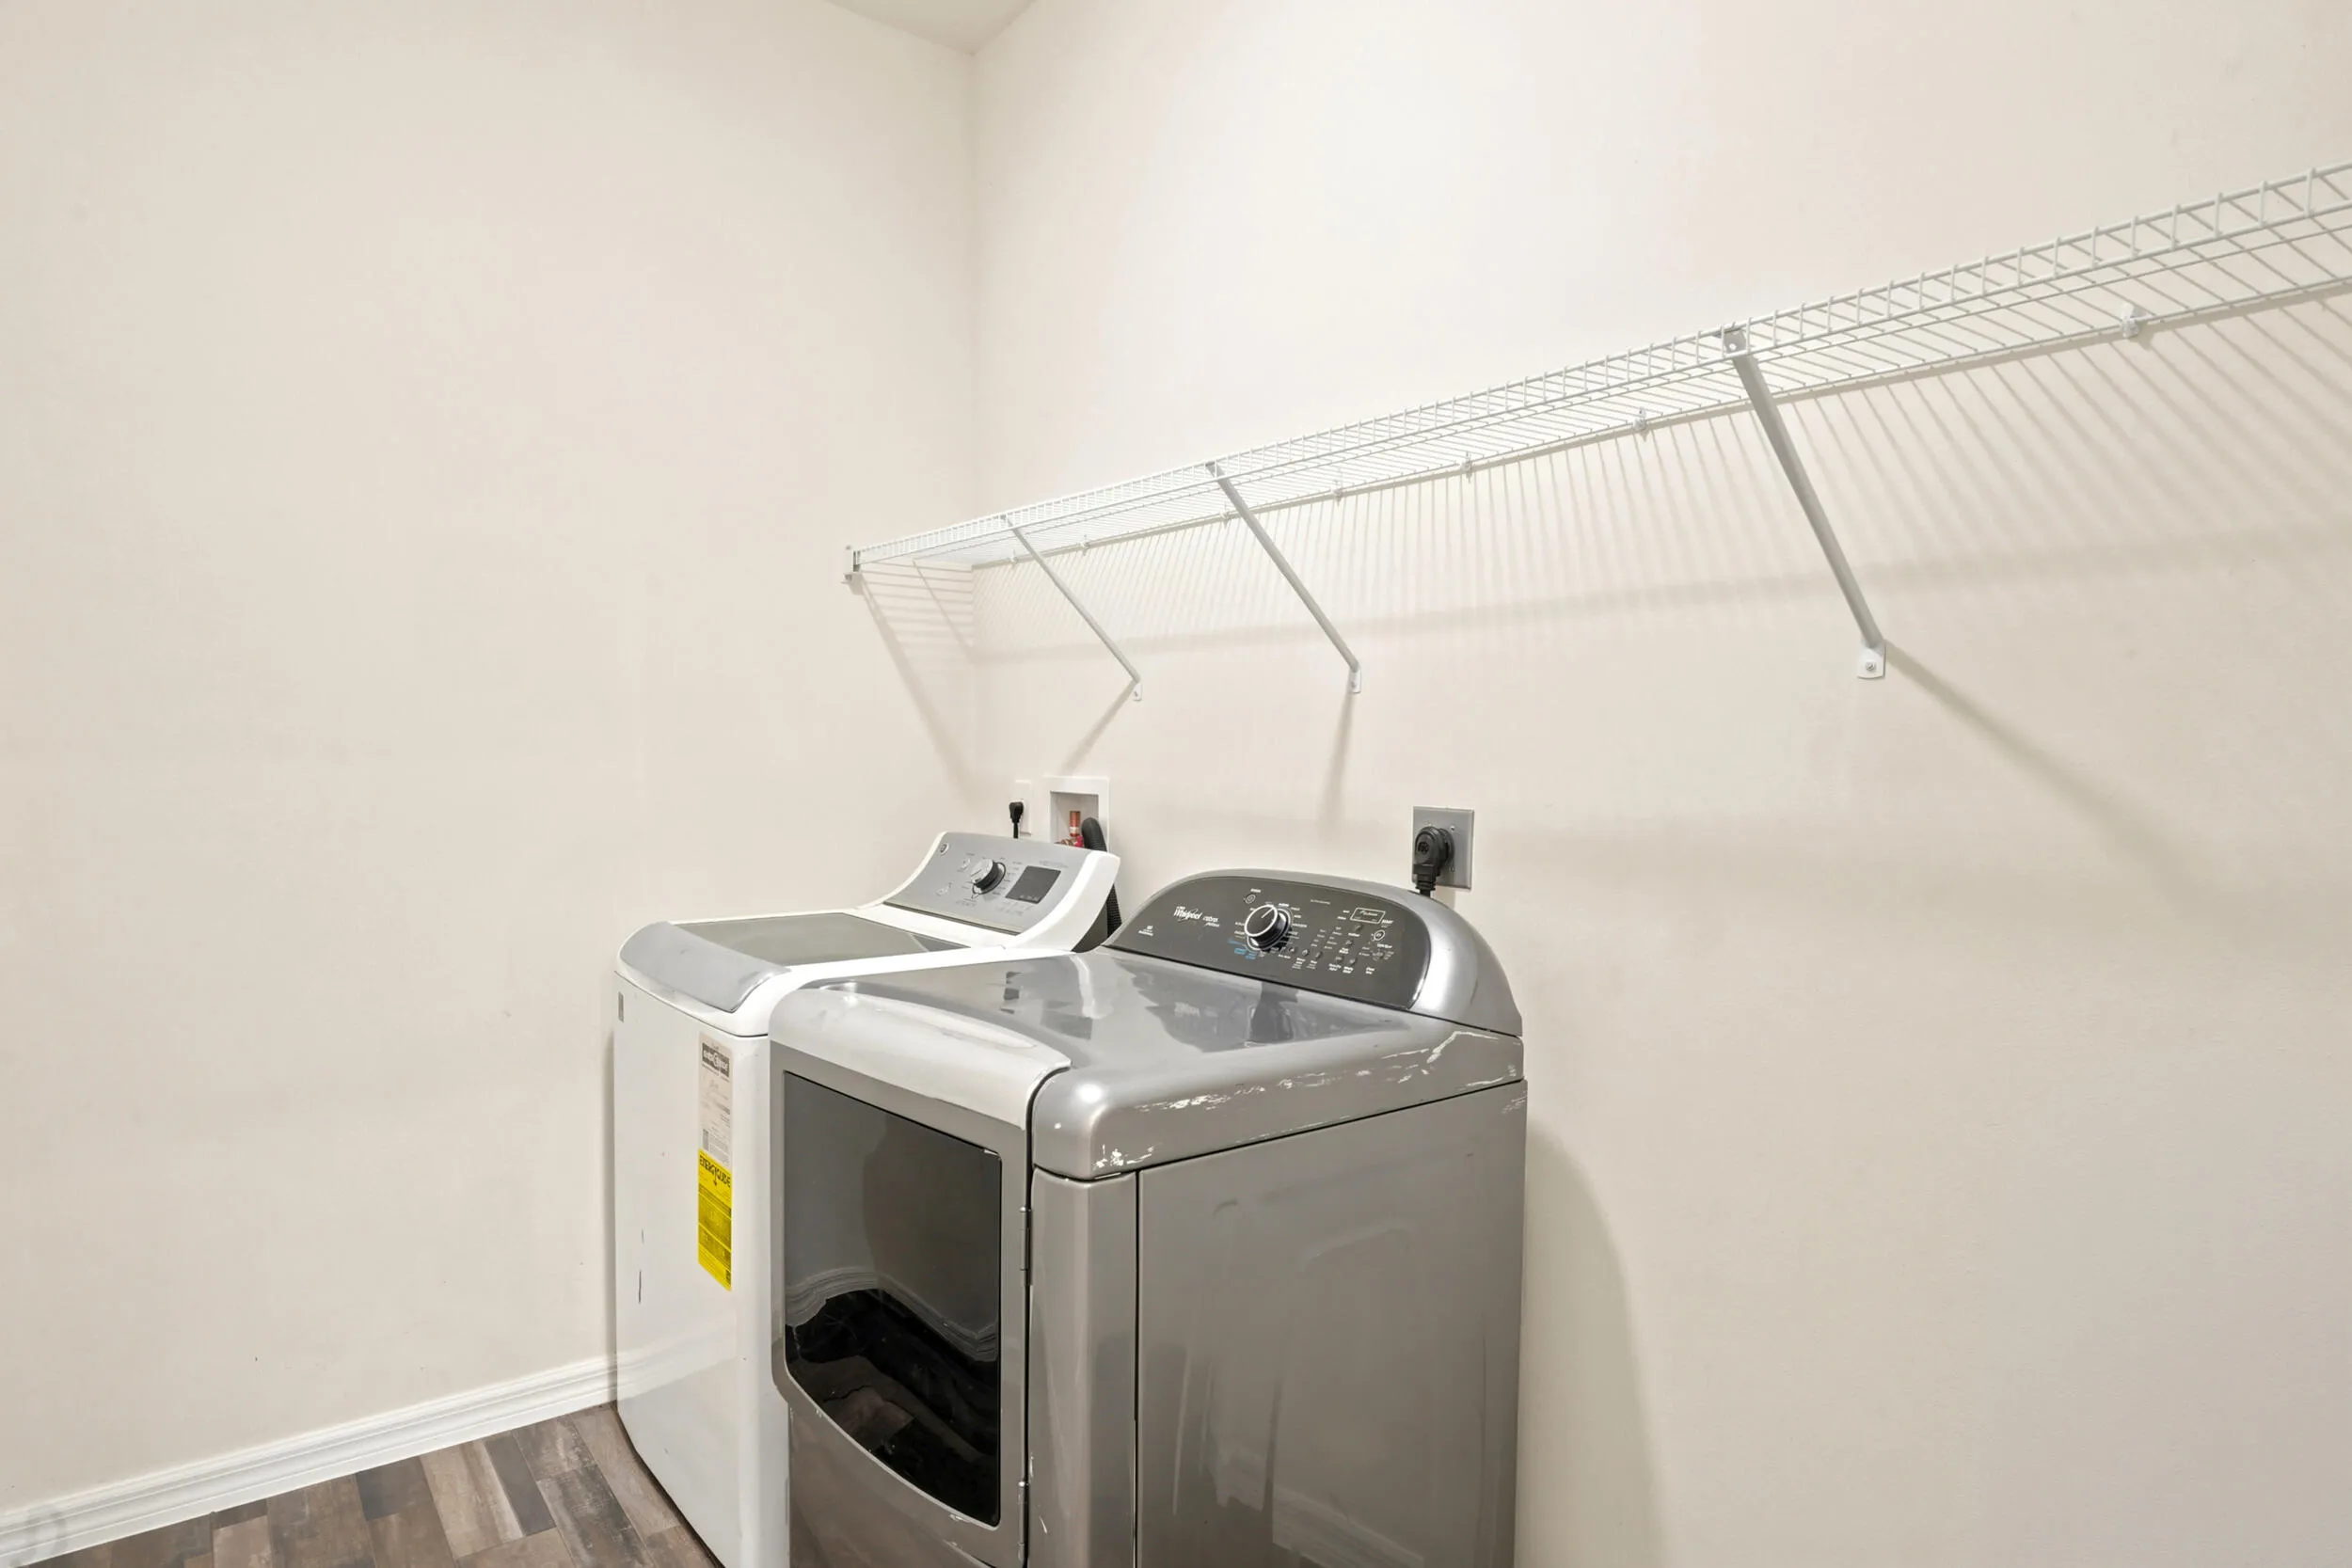
  • Laundry Features: Washer Hookup, Inside, Laundry Room, Electric Dryer Hookup
  • Levels: One
  • Lot Features: 1/4 to 1/2 Acre Lot, Oversized Lot, Corner Lot, None
  • Middle Or Junior School: St. Lucie West K-8
  • New Taxes Expense: $0
  • Stories: 1
  • Stories Total: 1
  • Tax Annual Amount: $8,273
  • Utilities: Electricity Connected, Water Connected, Sewer Connected
  • Window Features: Blinds, Rods
  • Zoning: RS-2 PSL

Location

Listing Updated: 2026-07-18 01:00:38
  • Property Type : Single Family
  • Property Sub Type : Single Family Residence
  • Listing Type : For Sale
  • Listing ID : B26045237
  • Price : $489,000
  • View : Golf Course
  • Bedrooms : 4
  • Bathrooms : 2
  • Full Bathrooms : 2
  • Half Bathrooms : 0
  • Square Footage : 2,040 Sqft
  • Year Built : 2023
  • Lot Area : 0.32 Acre
  • Listing Status : Active
  • Days On Market : 27
Contact Agent
Required
Required
Required
By proceeding, you consent to receive calls and texts at the number you provided, including marketing by autodialer and prerecorded and artificial voice, and ettmail, about your inquiry and other home-related matters, but not as a condition of any purchase.

Similar Single Family