• Share

10324 SW 26th Street, Davie, Florida 33324

Active Under Contract
$1,750,000
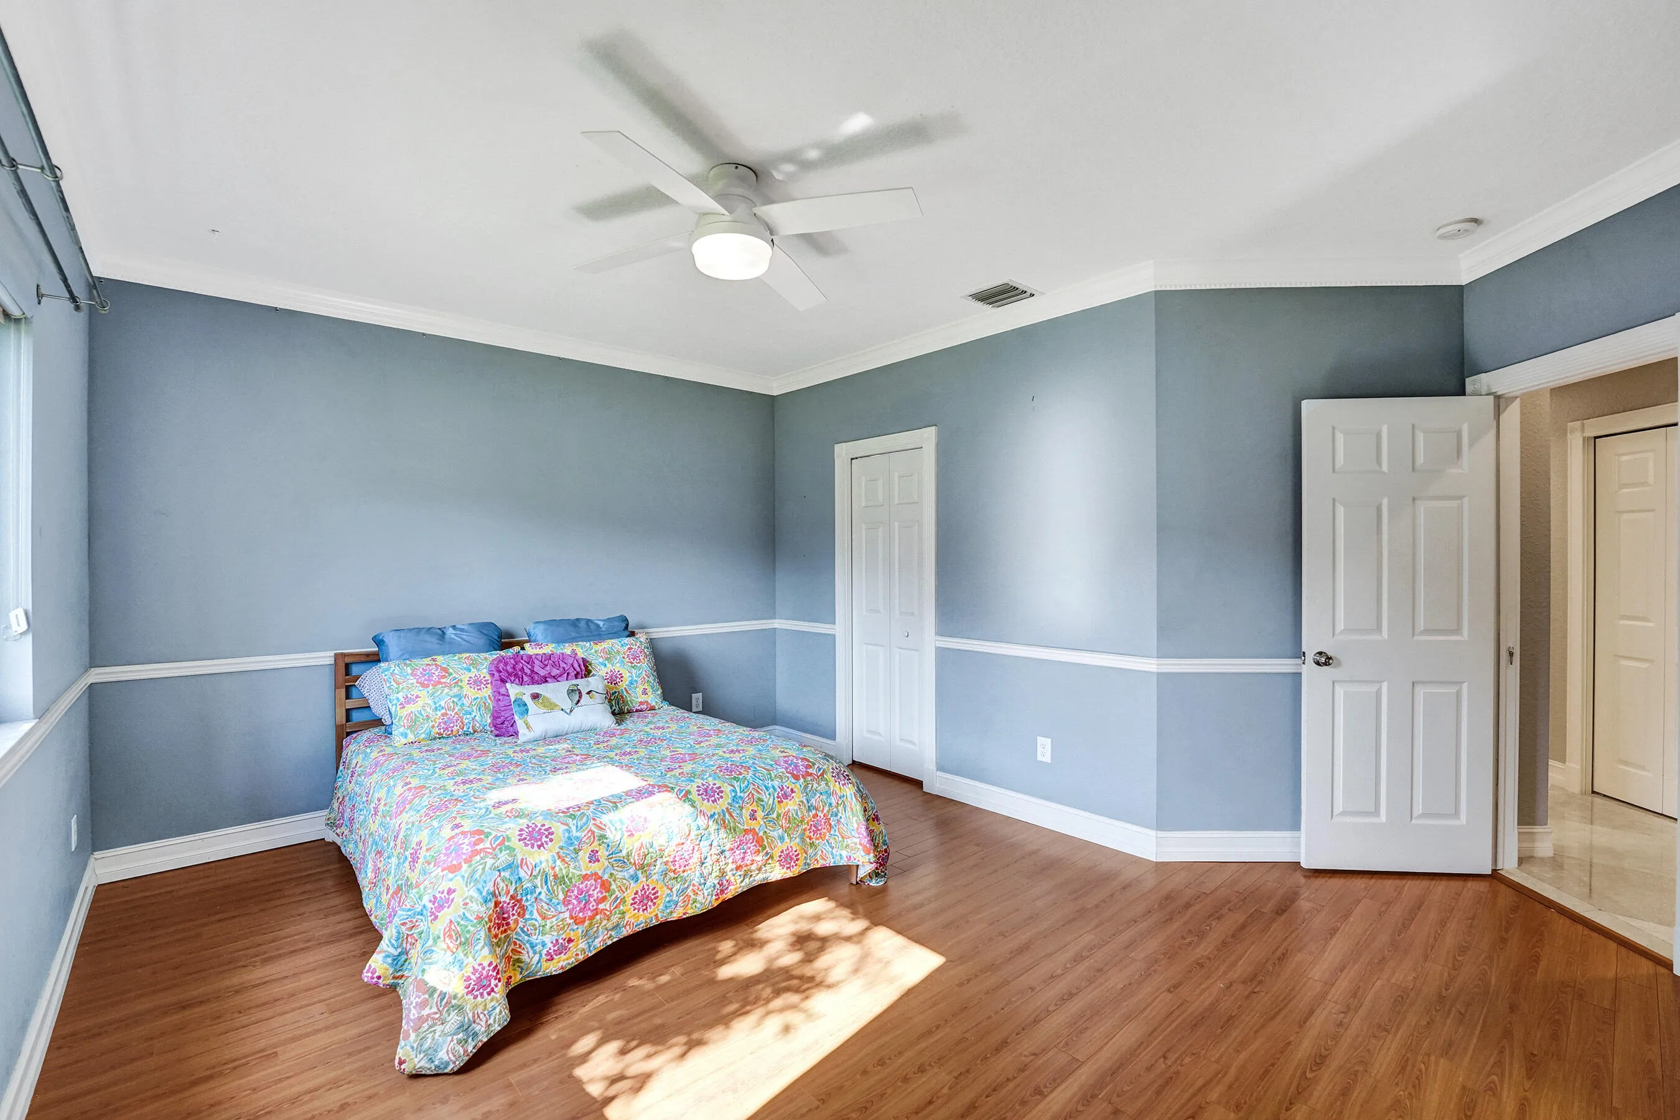
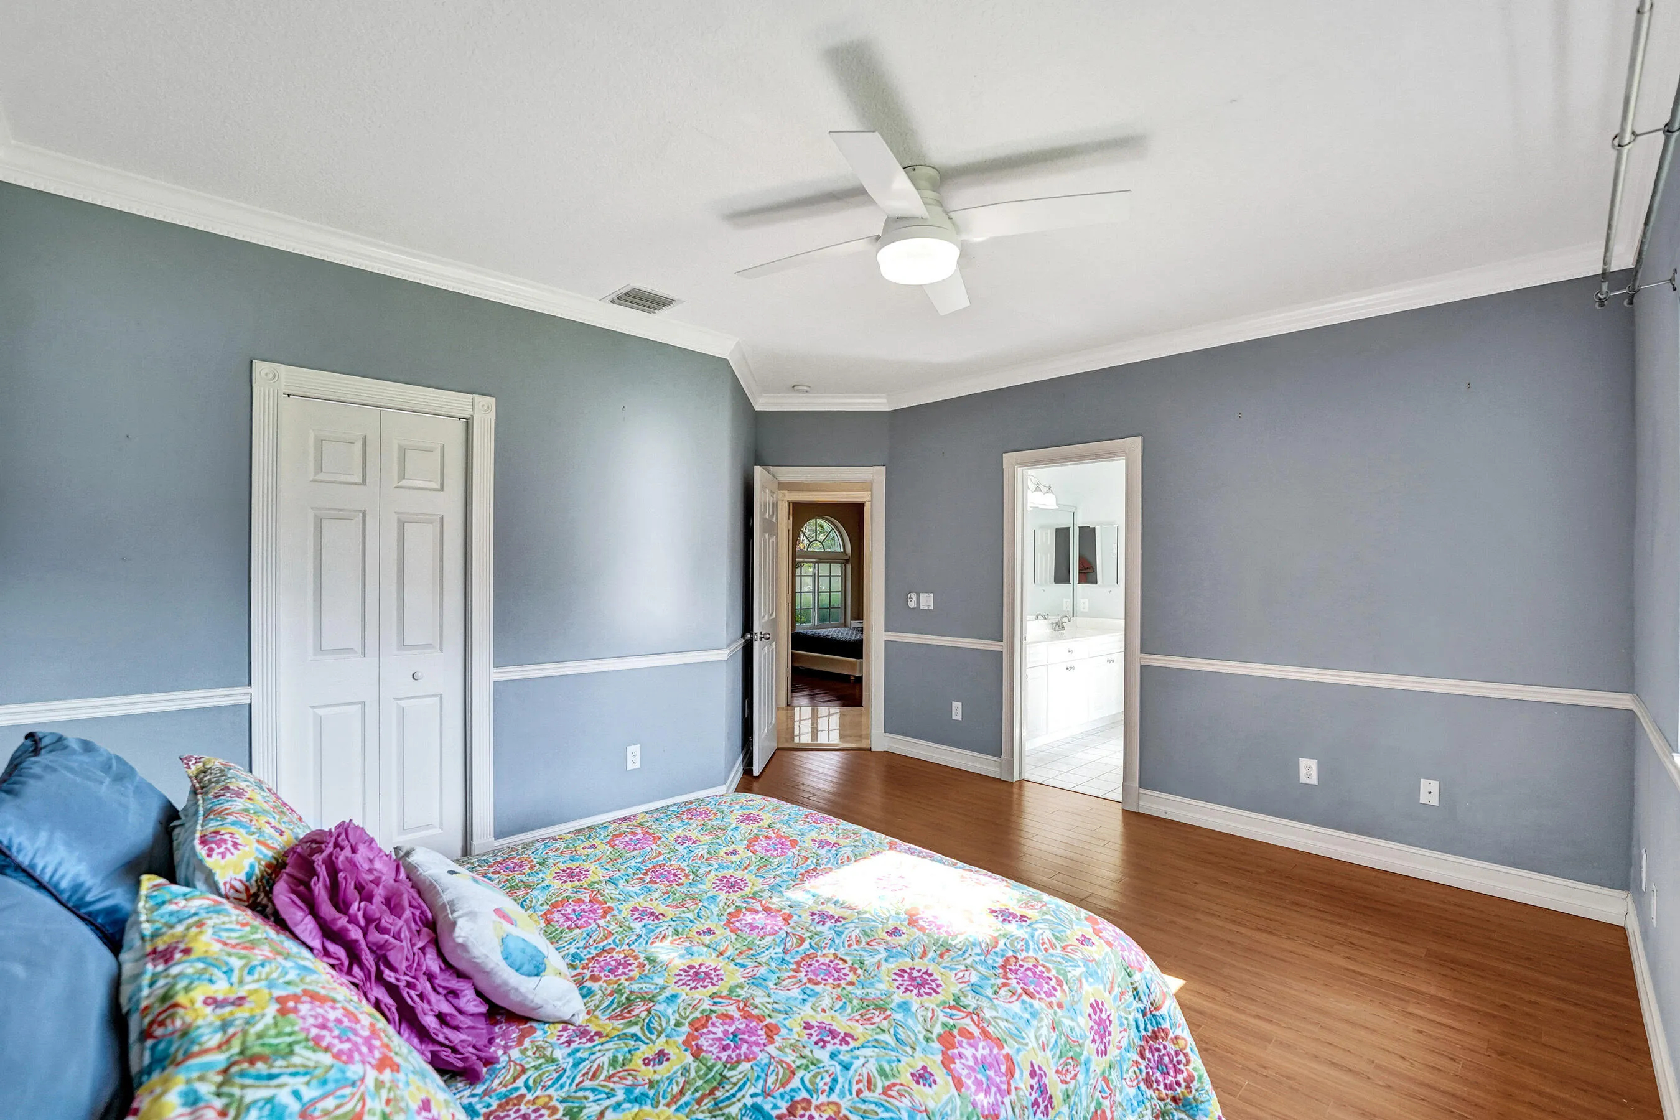
  • Beds 5
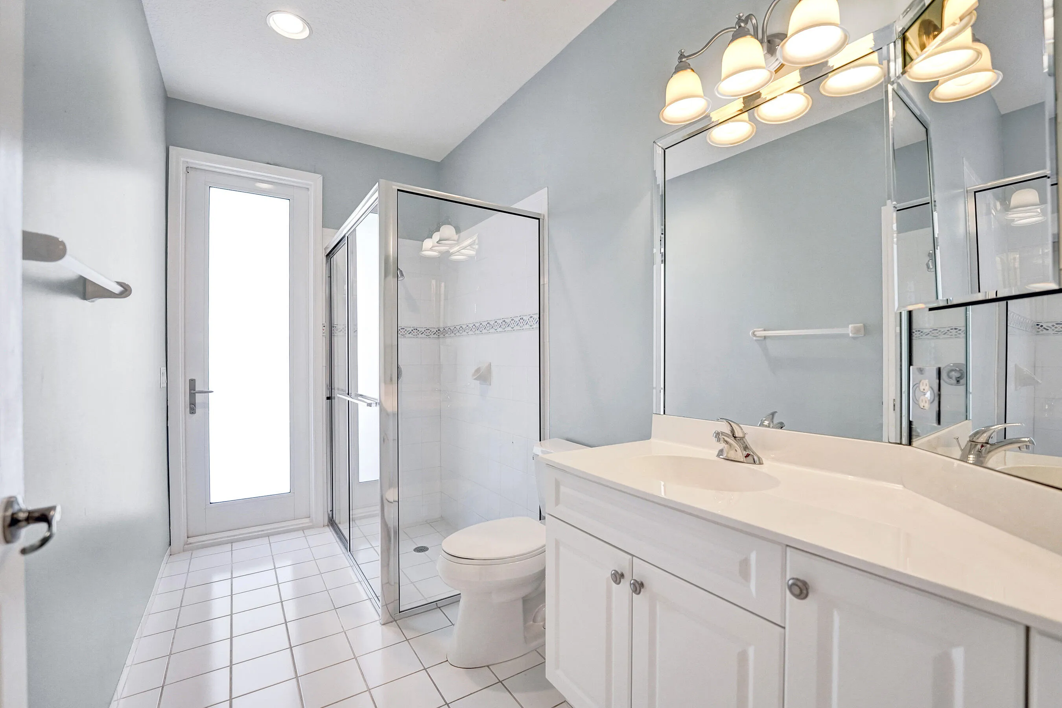
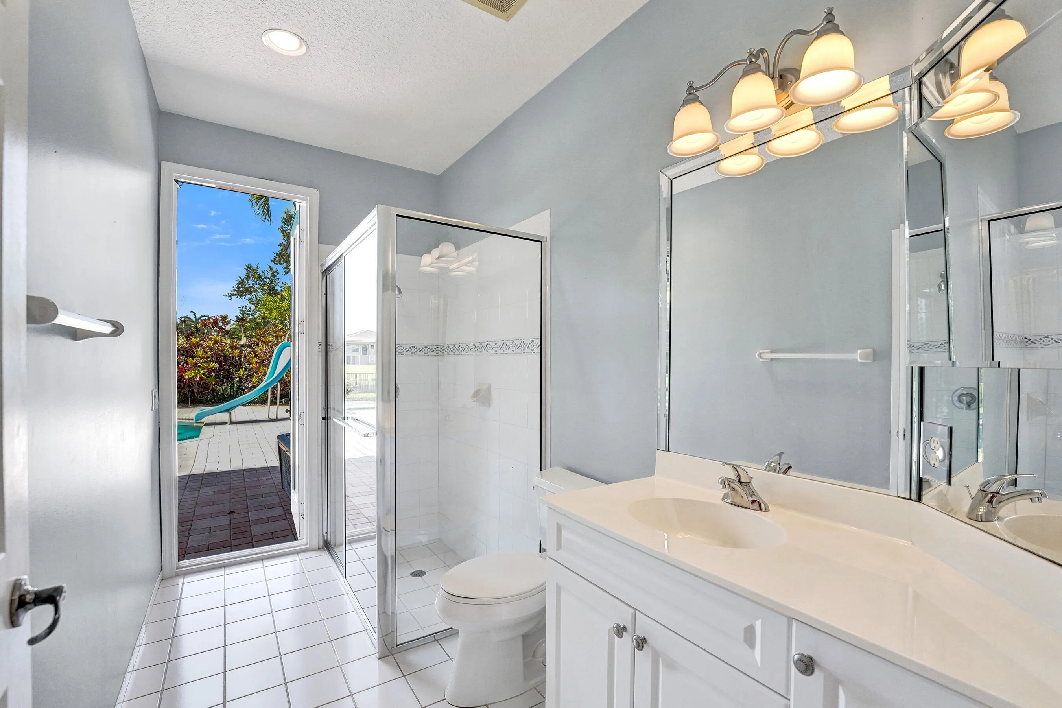
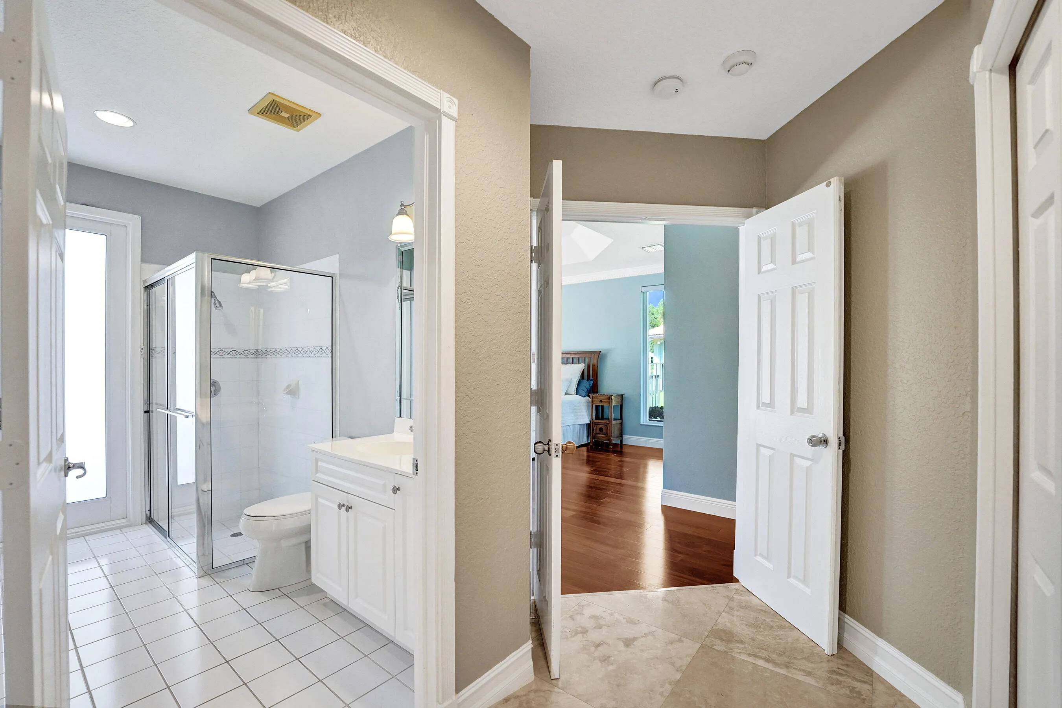
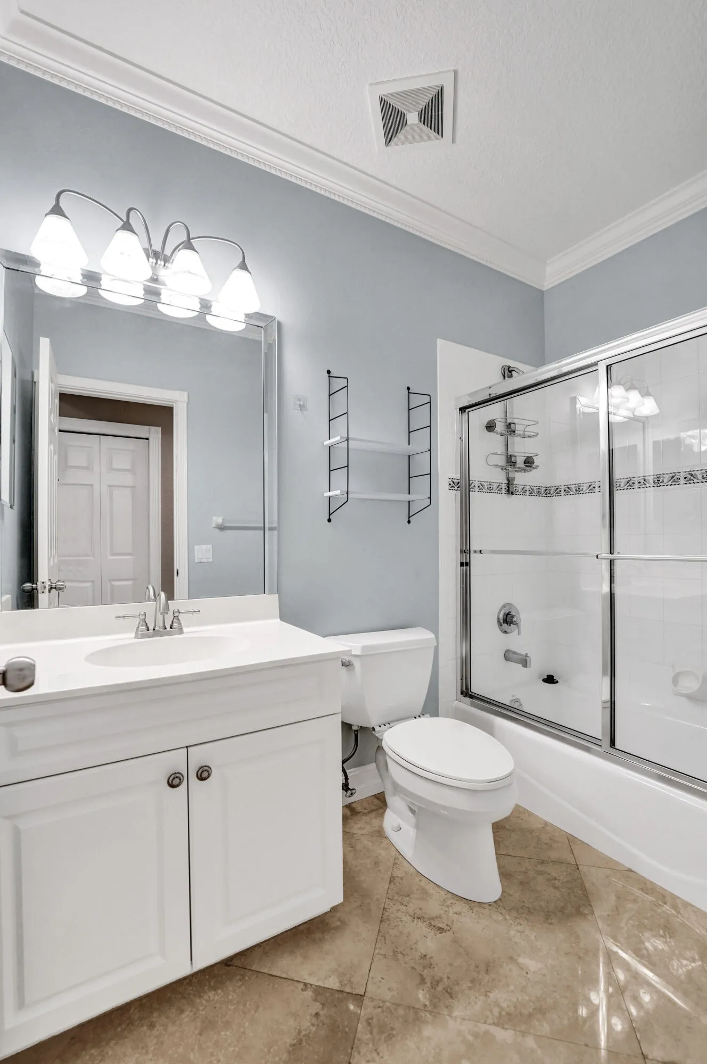
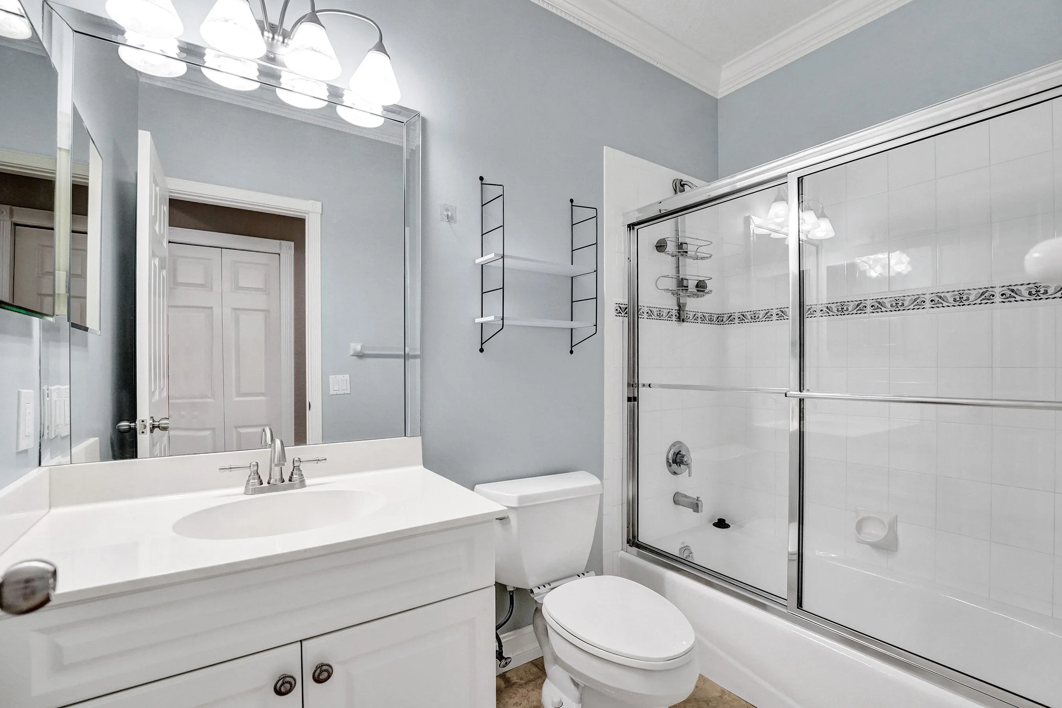
  • Baths 4
  • Sq Ft 3,654 Sqft
  • Visits: 6 in 28 days

Description

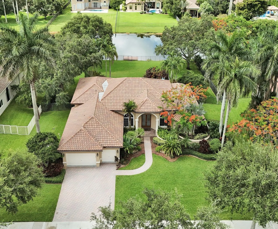
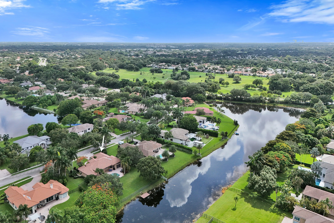
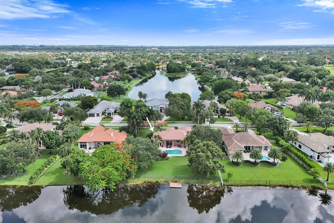
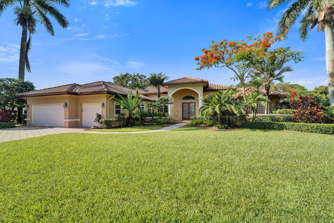
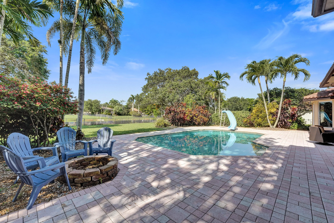
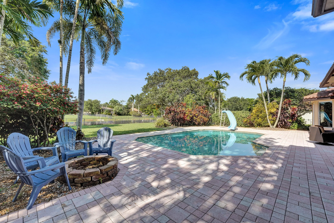
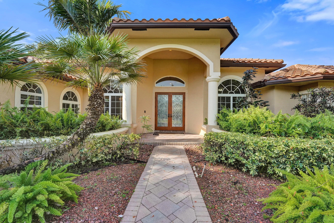
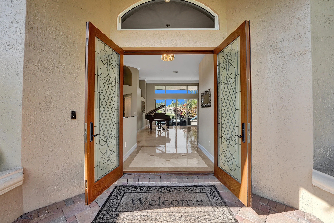
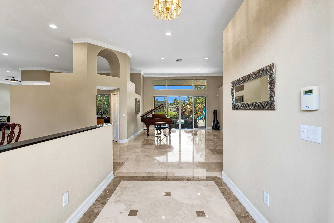
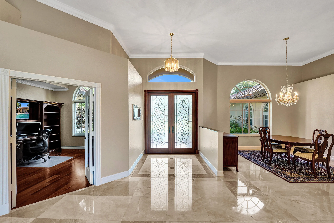
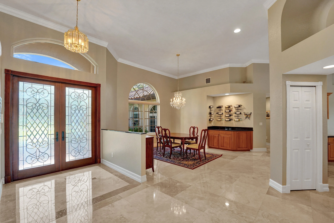
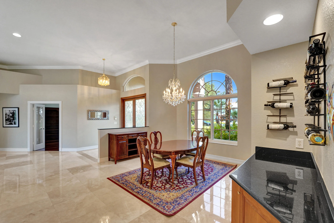
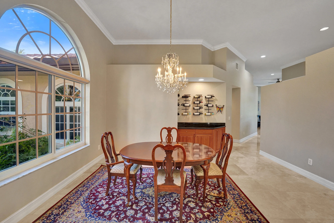
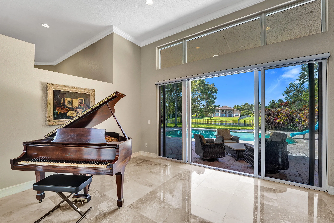
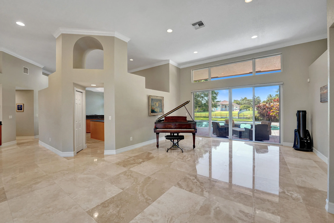
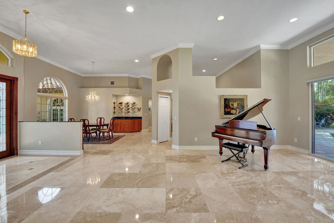
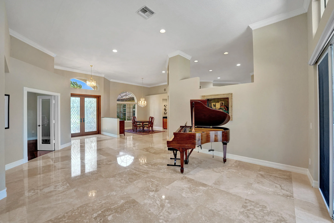
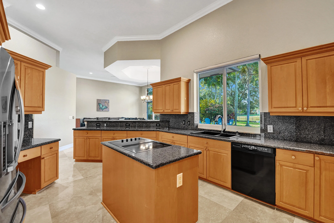
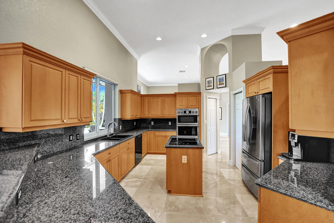
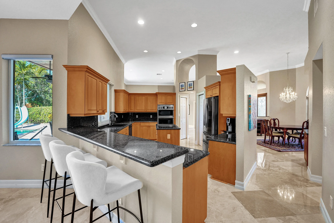
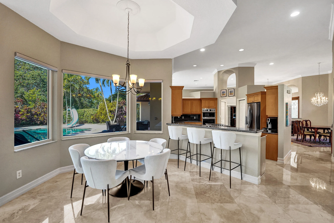
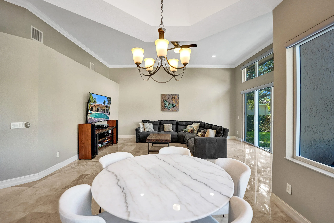
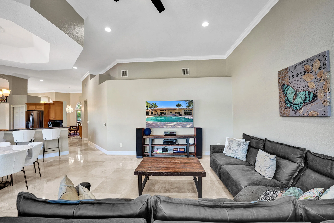
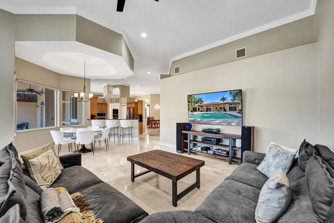
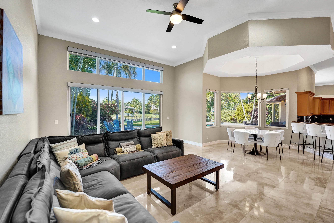
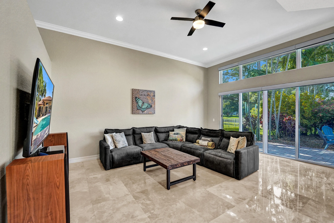
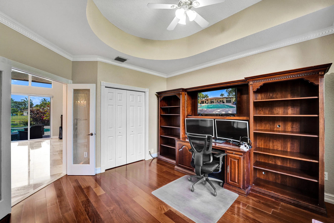
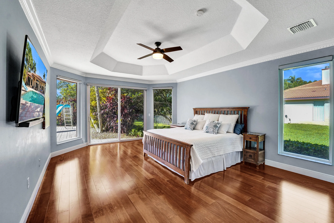
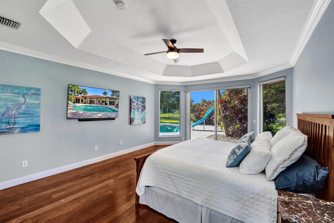
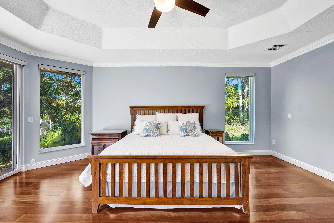
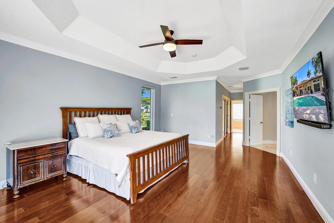
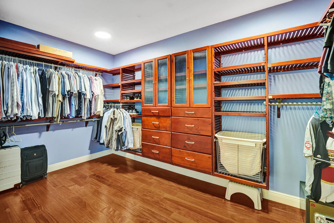
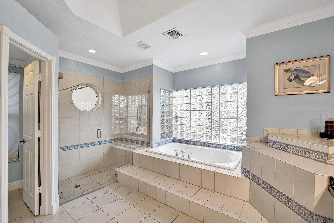
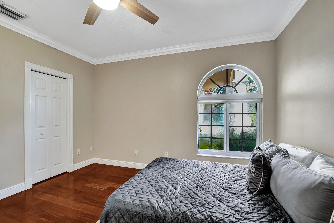
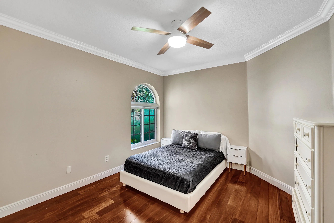
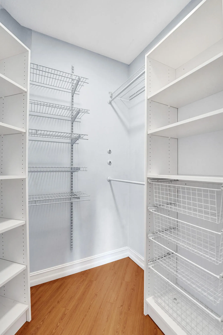
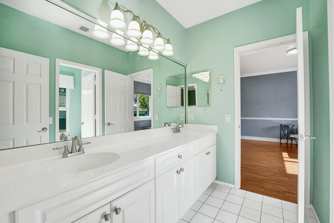
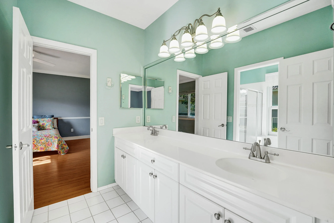
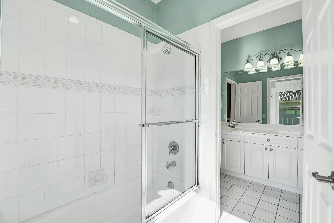
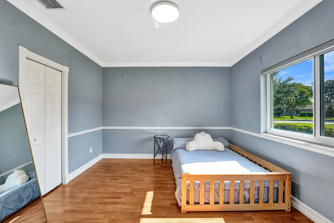
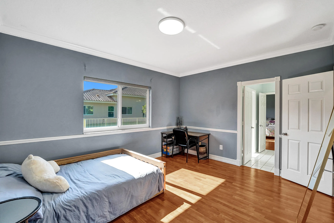
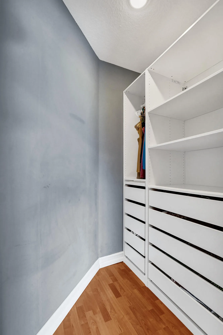
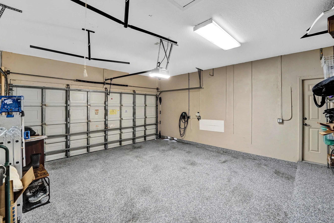
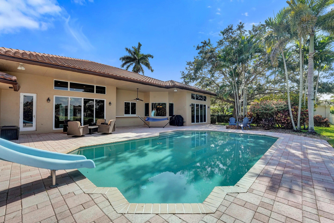
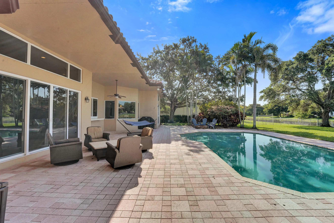
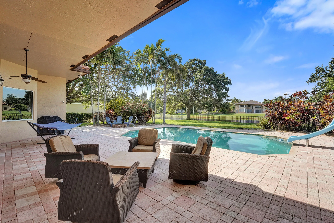
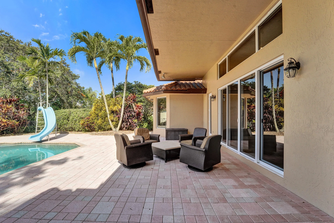
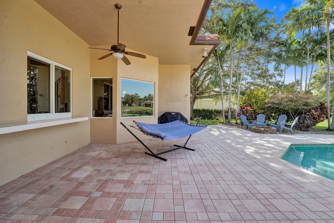
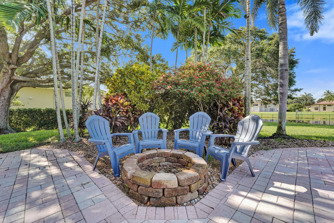
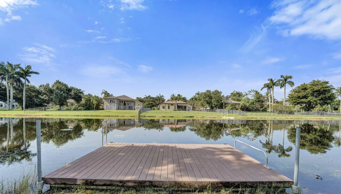
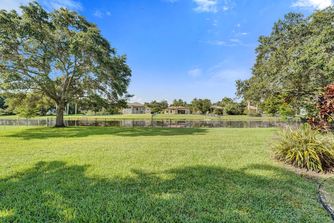
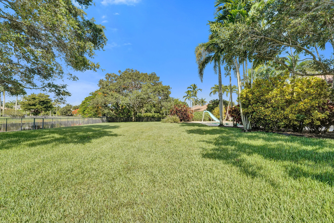
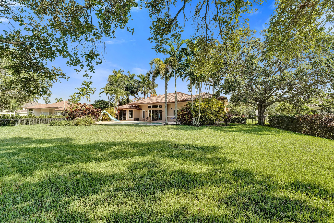
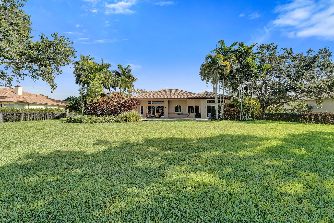
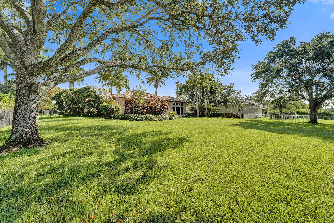
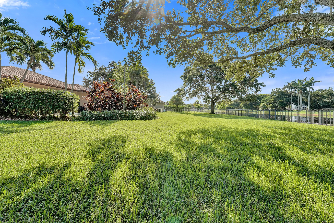
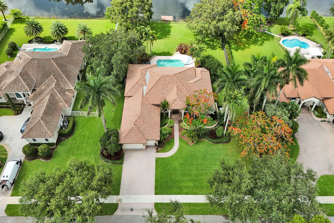
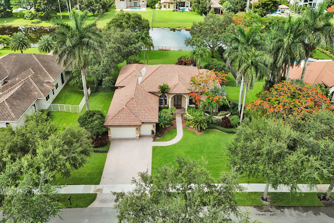
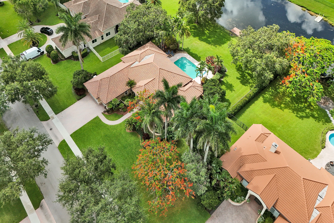
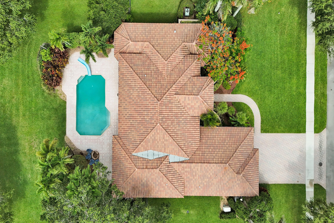
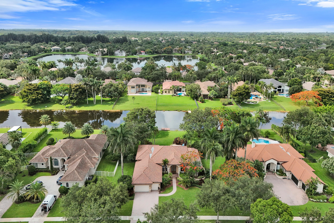
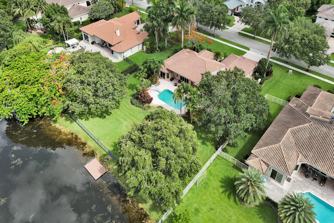
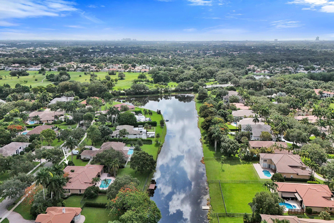
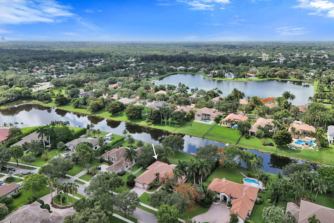
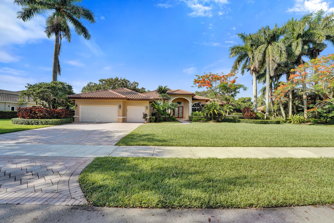
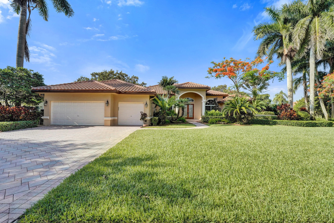
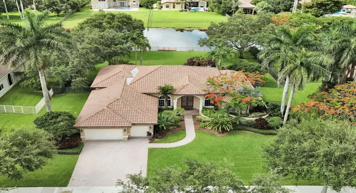
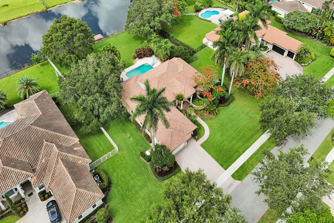
Rare waterfront estate in Westridge, one of Davie’s premier 24-hour guard-gated communities. Set on a builder’s-acre lot with 134′ of waterfront, this 5BR/4BA home offers privacy, comfort and South Florida living. Features include split floor plan, bright living areas, open kitchen/family room, Impact windows/doors, 3-car garage, EV charging station and custom primary closet. Key upgrades include 2019 roof, 24kW whole-house generator with 500-gal LP tank, smart lighting, motorized shades, smart climate controls, video doorbell, exterior cameras and myQ garage opener. Enjoy a pool, lush tropical landscaping and new floating dock on a rare recreational waterway allowing jet skis, kayaks and paddleboards from your backyard. Located near excellent Davie schools, shopping, dining, parks & more!

Features

  • Swimming Pool: In Ground, Fenced, Private
  • Heating System: Central
  • Cooling System: Central Air, Ceiling Fan(s)
  • Fence: Fenced, Back Yard
  • Patio: Patio, Covered
  • Parking: Driveway, Garage, Garage Door Opener, Attached, Electric Vehicle Charging Station(s), Paver Block

Appliances

  • Appliances: Dryer, Dishwasher, Microwave, Refrigerator, Washer, Electric Water Heater, Disposal, Ice Maker, Water Heater, Cooktop, Oven, Electric Cooktop

Address Map

  • Country: US
  • State: FL
  • County: Broward
  • City: Davie
  • Subdivision: WESTRIDGE II PLAT
  • Zipcode: 33324
  • Street: 26th
  • Street Number: 10324
  • Street Suffix: Street
  • Floor Number: 0
  • Longitude: W81° 42' 49.1''
  • Latitude: N26° 5' 6.8''
  • Directions: Community is located off Nob Hill Road about two miles South of I595. Once you enter community through the guard gate, make a left to the home.
  • Street Dir Prefix: SW
  • MLS Area: 3880

MLS Addon

  • Accessibility Features: No
  • Architectural Style: Ranch
  • Association Amenities: Maintenance, Gated
  • Association Fee: $1,287
  • Association Fee Frequency: Quarterly
  • Association Fee Includes: Common Areas, Security
  • Close Price: $0
  • Elementary School: Fox Trail
  • Exterior Features: Outdoor Living Area
  • Flooring: Wood, Other, Laminate
  • Garage Spaces: 3
  • High School: Western
  • Insurance Expense: $0
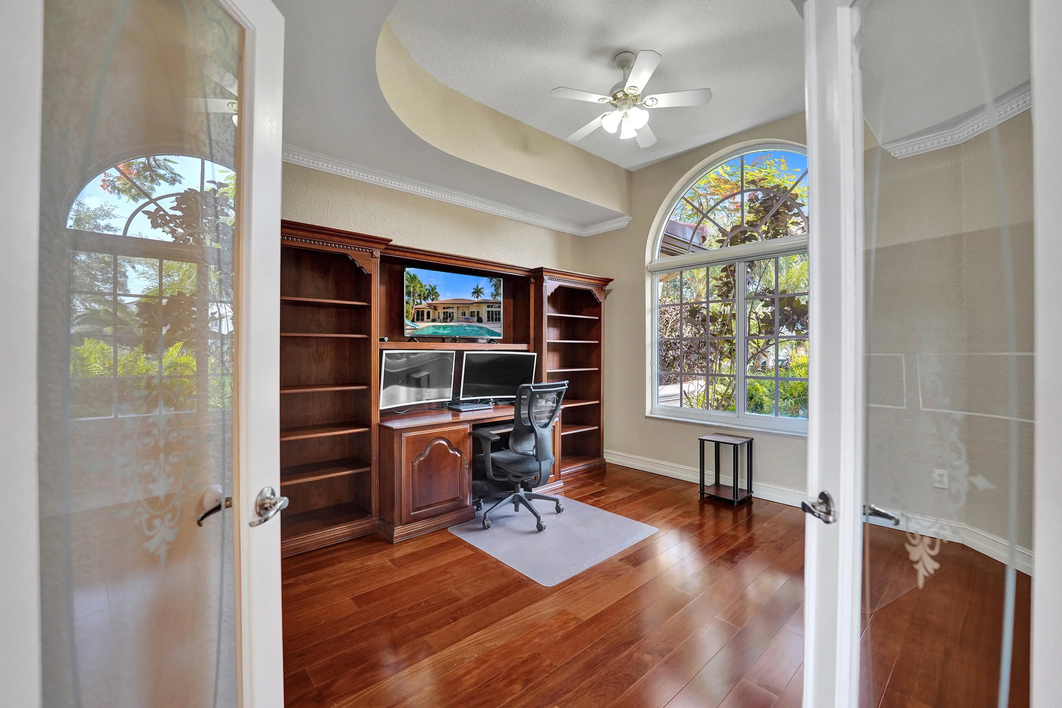
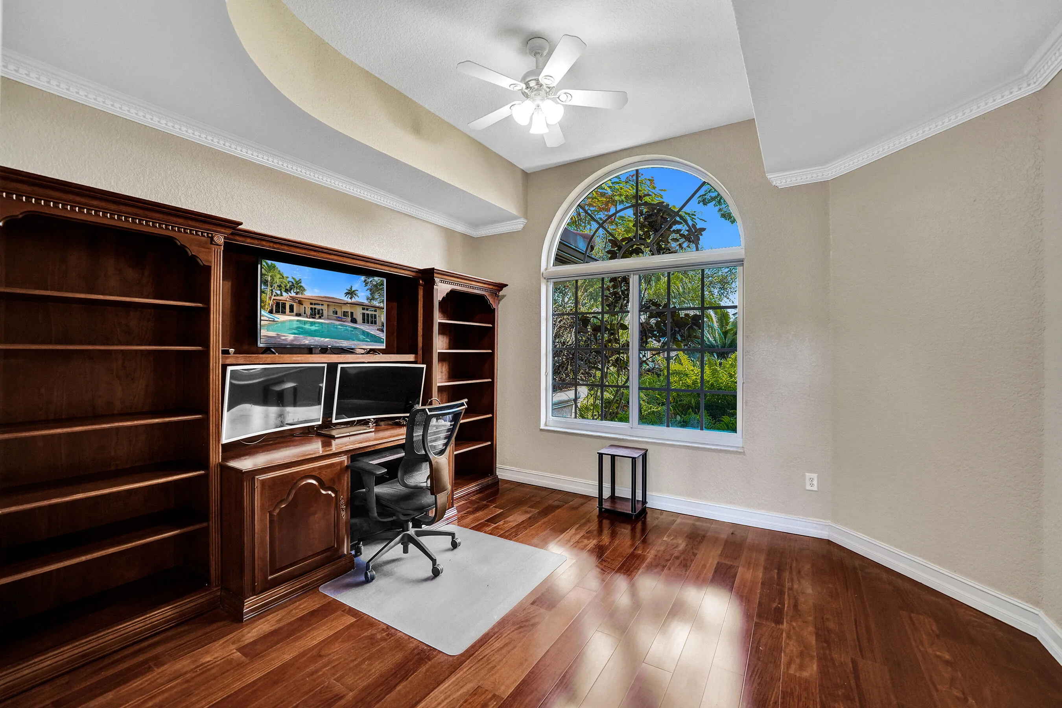
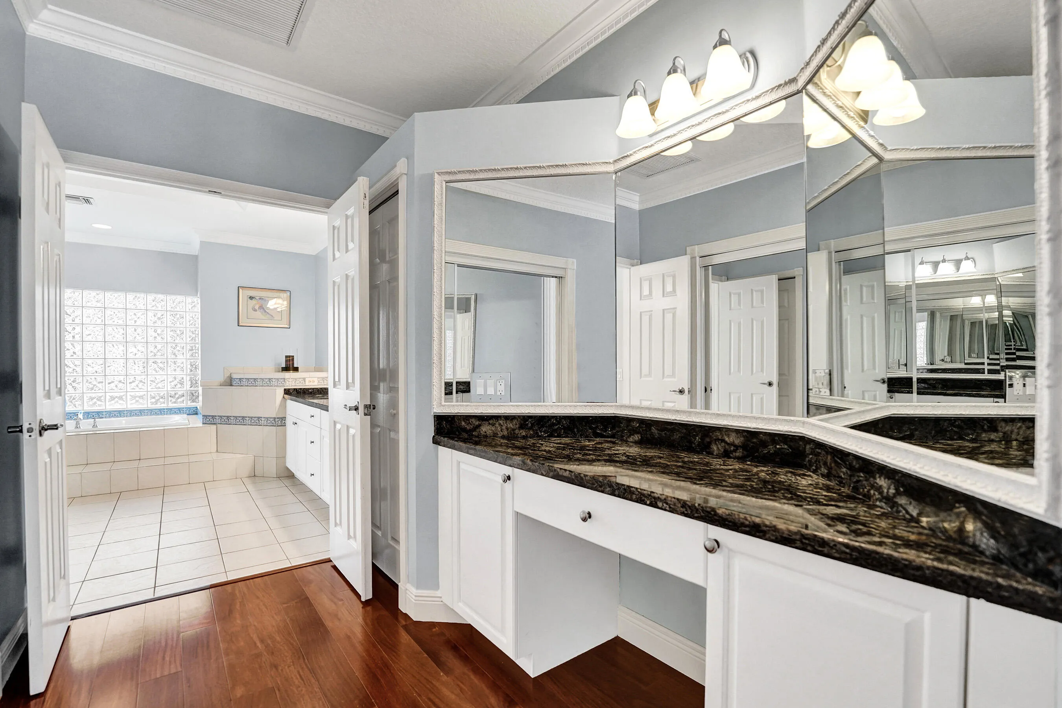
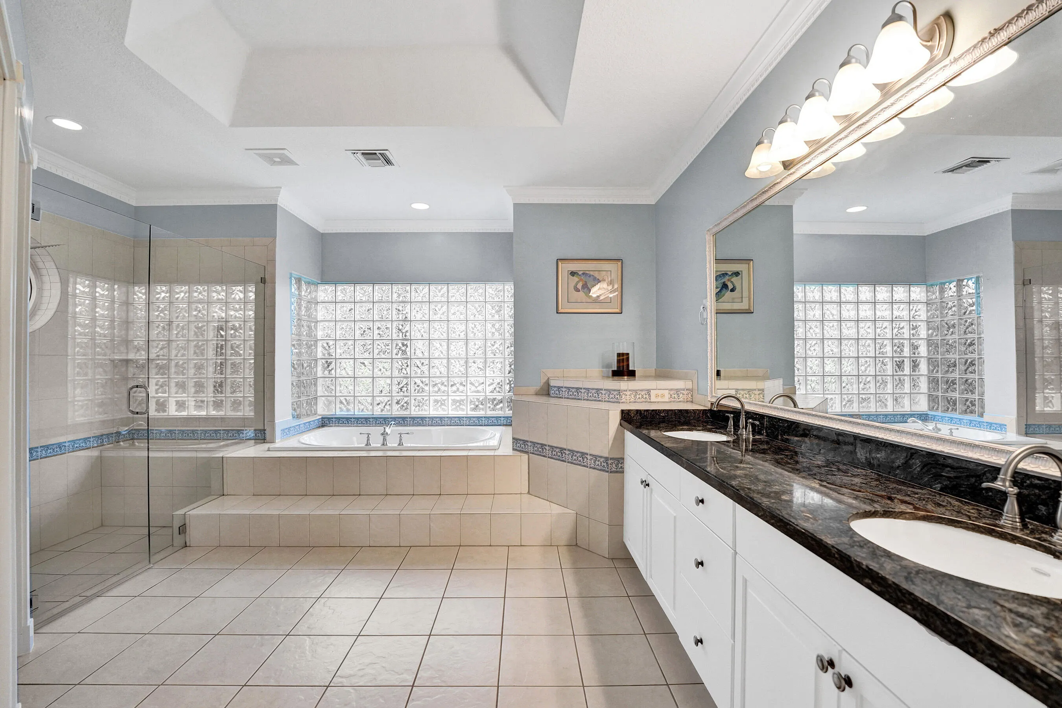
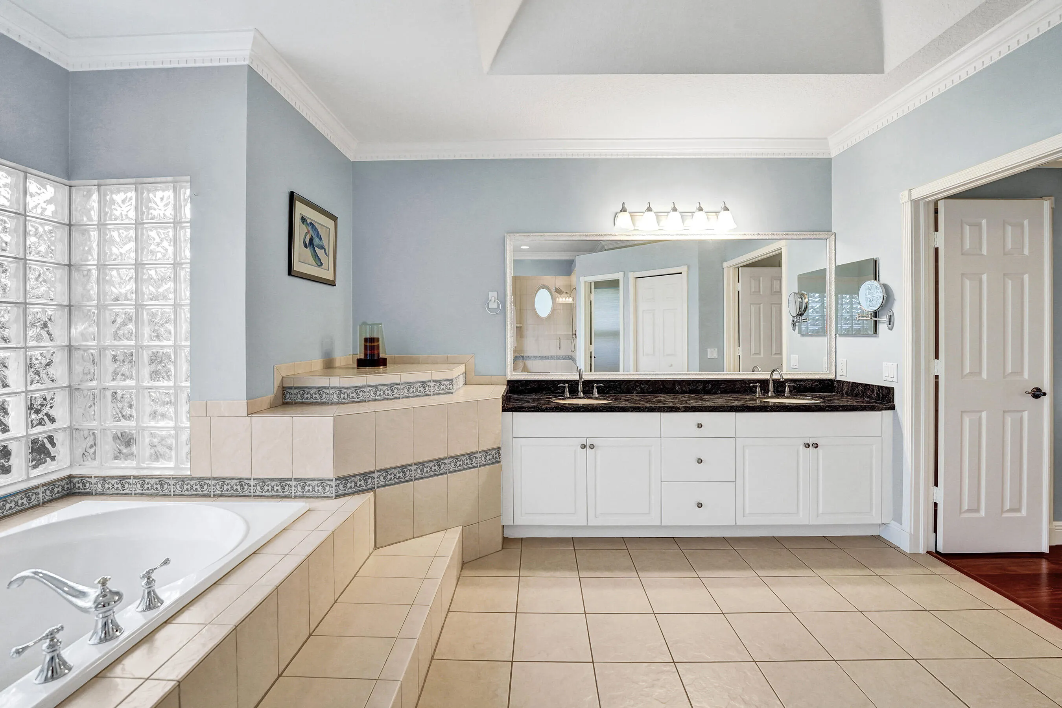
  • Interior Features: Breakfast Area, Dual Sinks, Living/Dining Room, Other, Sitting Area in Primary, Entrance Foyer, Family/Dining Room, Kitchen Island, Built-in Features, High Ceilings, Jetted Tub, Pantry, Split Bedrooms, Separate Shower, Dining Area, Separate/Formal Dining Room, Main Level Primary, Vaulted Ceiling(s), Breakfast Bar, Bathtub, Soaking Tub
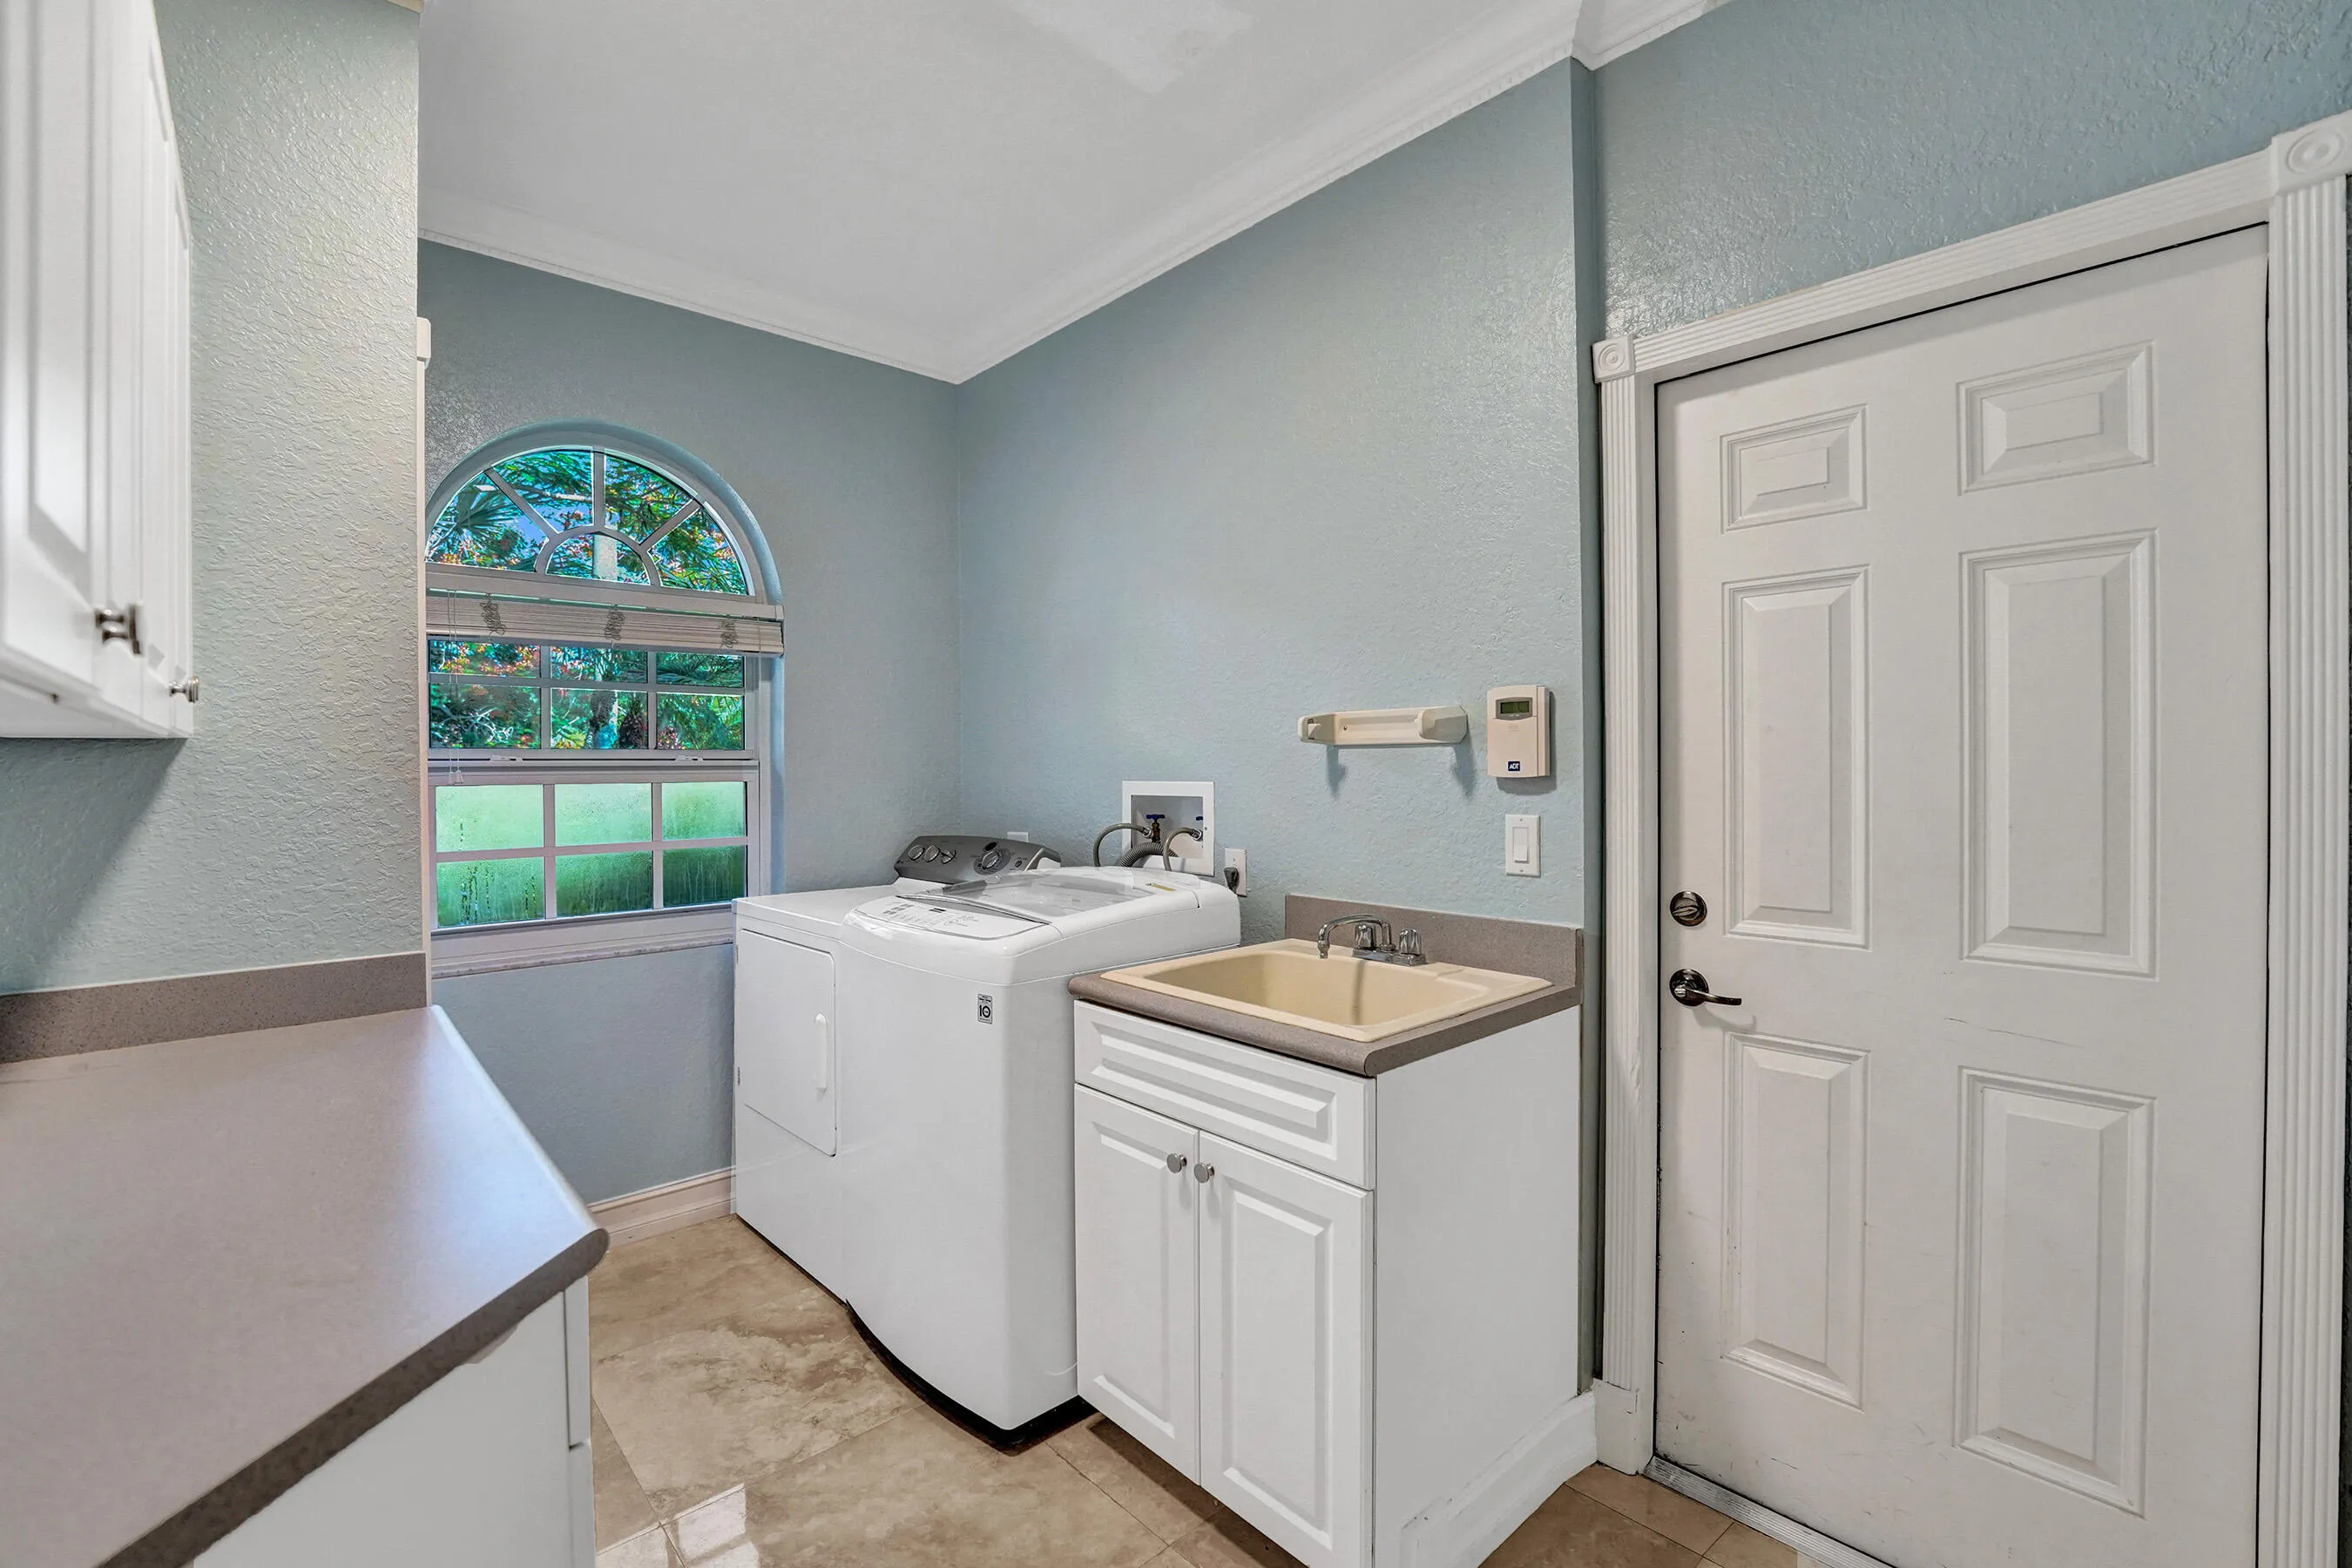
  • Laundry Features: Laundry Tub, Washer Hookup, Inside, Laundry Room, Sink
  • Levels: One
  • Lot Features: Oversized Lot, Sprinklers Automatic
  • Lot Size Dimensions: 35100
  • Middle Or Junior School: Indian Ridge
  • New Taxes Expense: $0
  • Stories: 1
  • Stories Total: 1
  • Tax Annual Amount: $16,895
  • Utilities: Cable Available, Propane
  • Window Features: Blinds, Arched, Storm Window(s)
  • Zoning: E

Location

Listing Updated: 2026-07-18 01:07:06
  • Property Type : Single Family
  • Property Sub Type : Single Family Residence
  • Listing Type : For Sale
  • Listing ID : B26045492
  • Price : $1,750,000
  • View : Garden, Pond, Pool, Water
  • Bedrooms : 5
  • Bathrooms : 4
  • Full Bathrooms : 4
  • Half Bathrooms : 0
  • Square Footage : 3,654 Sqft
  • Year Built : 1999
  • Lot Area : 0.81 Acre
  • Listing Status : Active Under Contract
  • Days On Market : 27
Contact Agent
Required
Required
Required
By proceeding, you consent to receive calls and texts at the number you provided, including marketing by autodialer and prerecorded and artificial voice, and ettmail, about your inquiry and other home-related matters, but not as a condition of any purchase.

Similar Single Family