• Share

12220 SW Roma Circle, Port St Lucie, Florida 34987

Active For Sale
$550,000
  • Beds 4
  • Baths 3
  • Sq Ft 2,577 Sqft
  • Visits: 7 in 25 days

Description

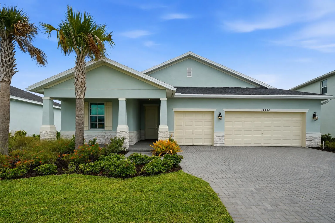
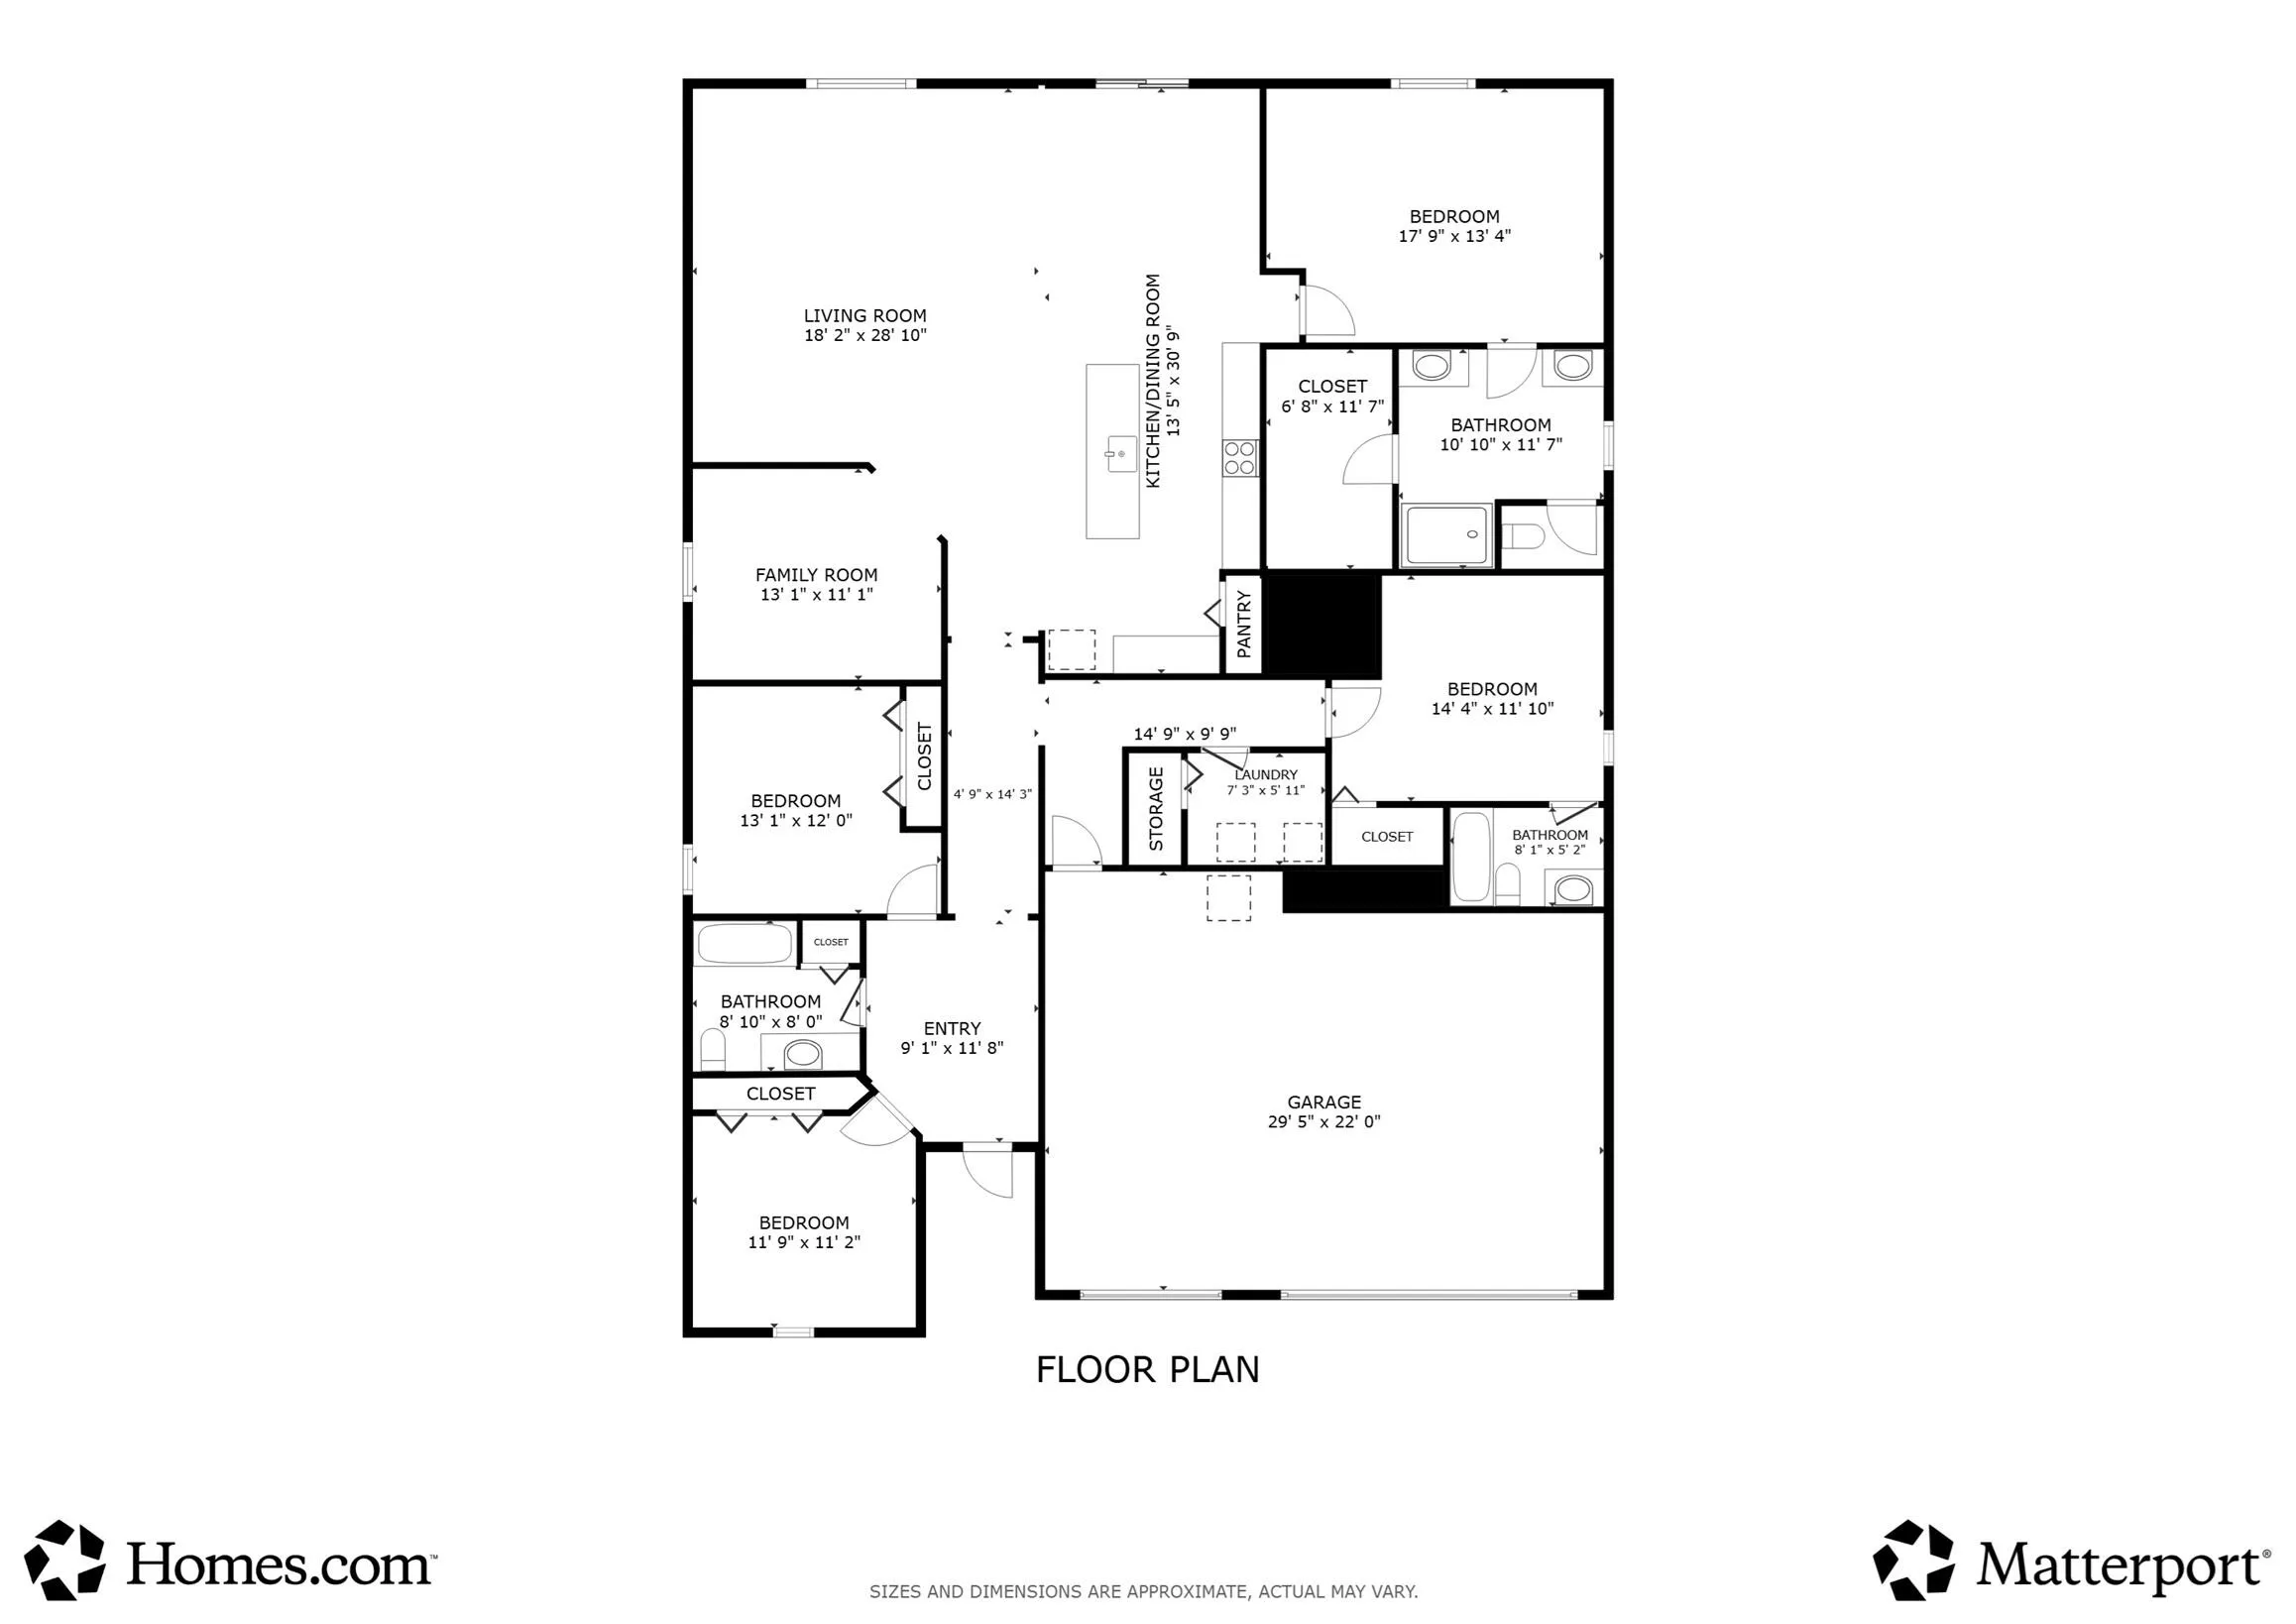
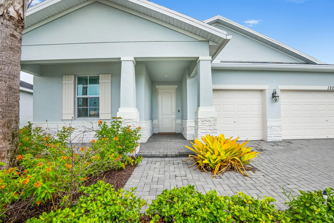
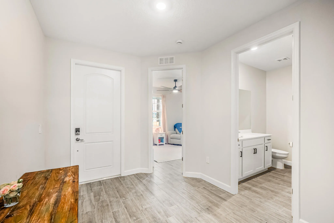
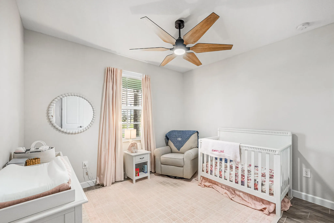
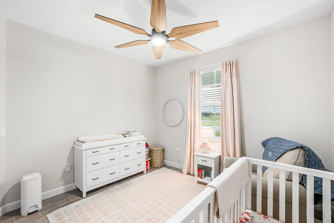
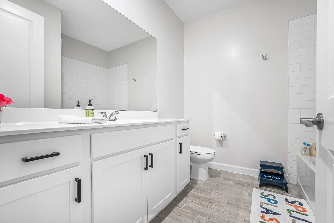
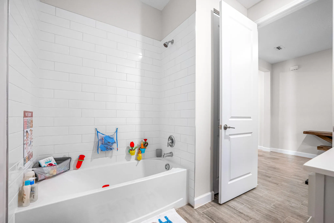
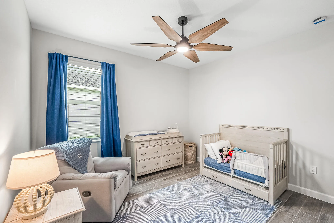
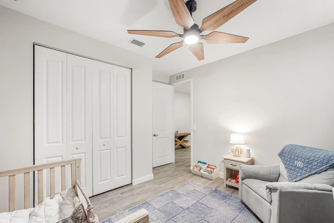
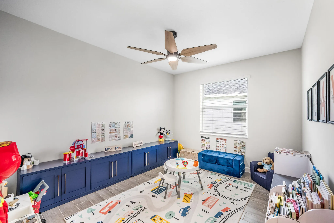
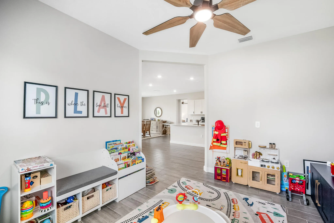
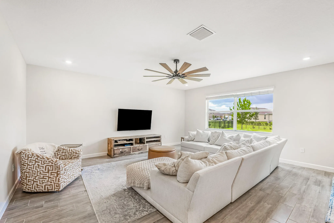
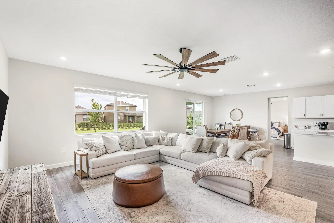
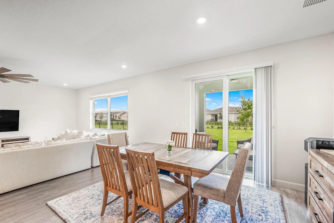
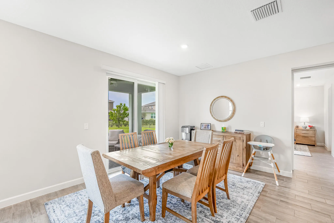
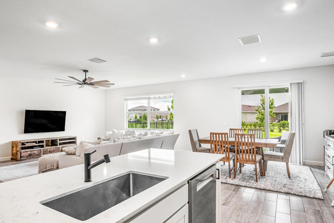
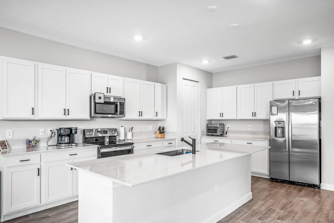
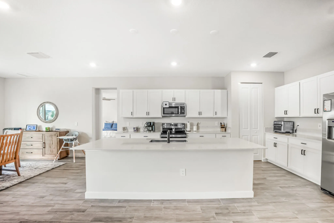
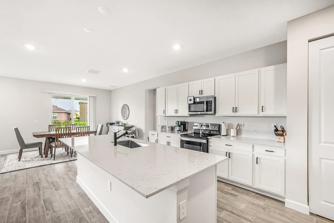
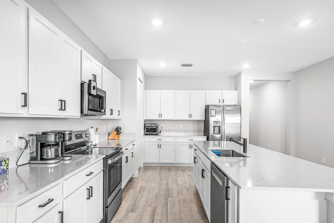
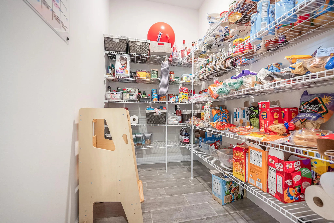
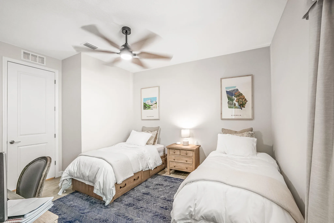
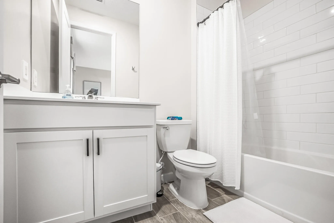
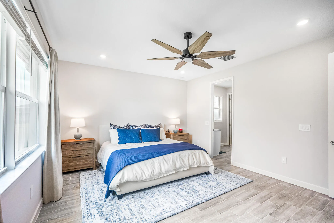
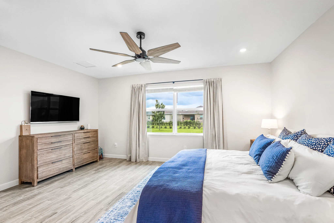
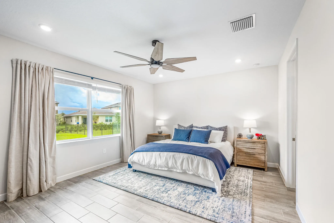
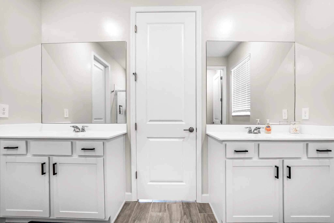
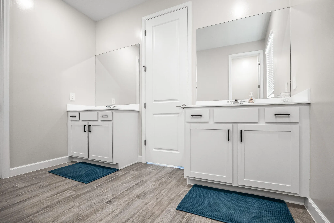
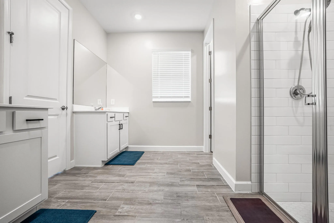
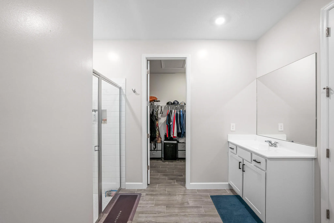
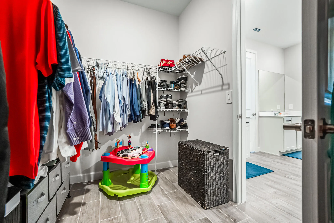
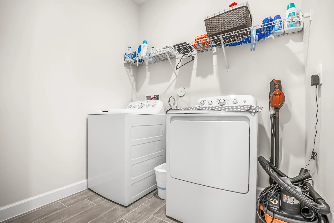
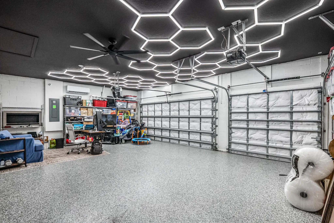
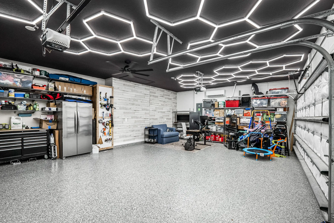
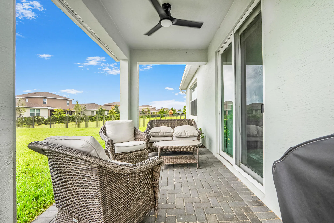
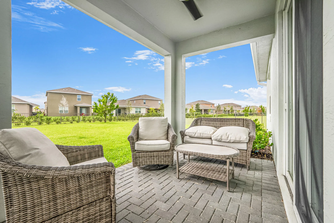
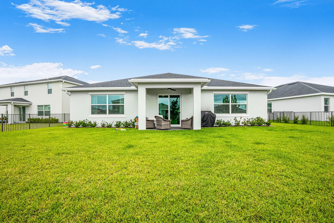
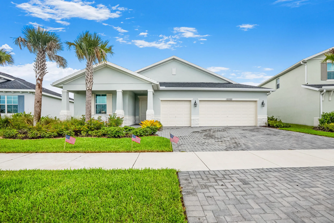
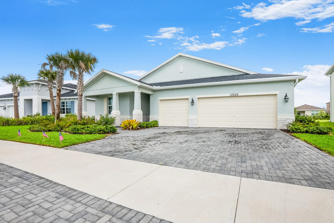
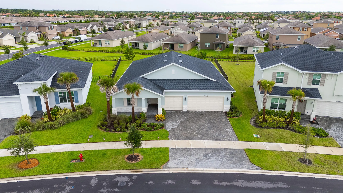
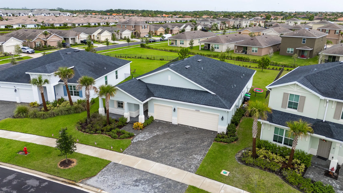
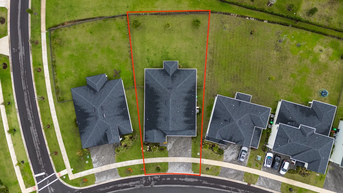
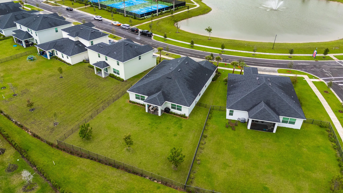
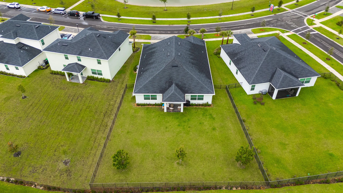
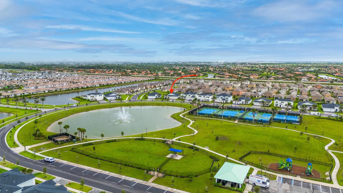
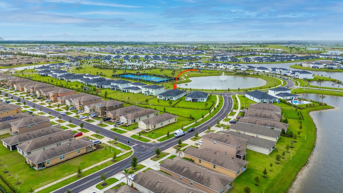
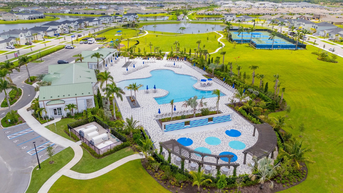
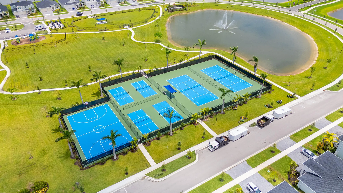
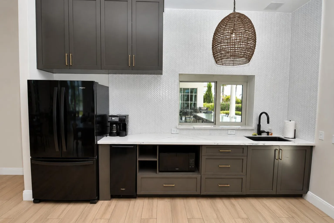
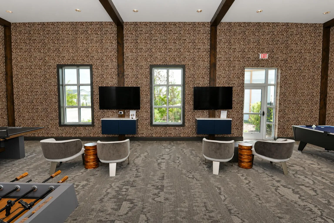
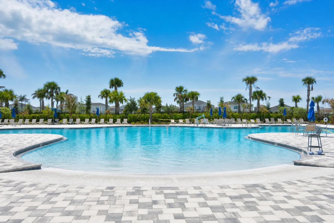
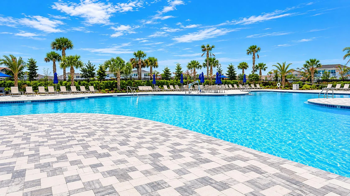
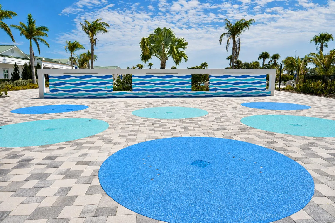
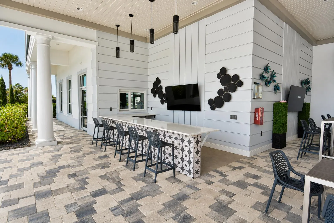
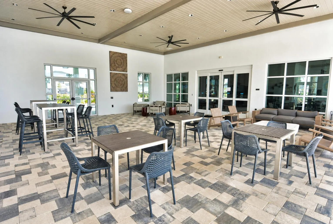
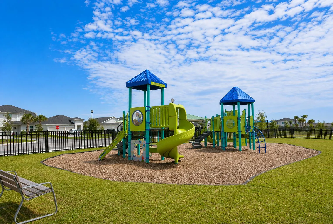
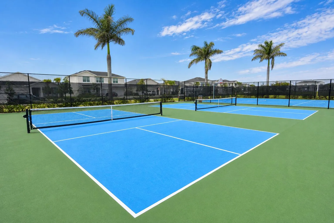
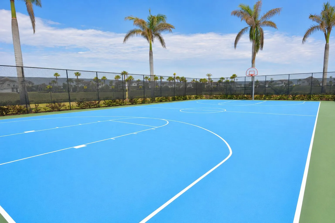
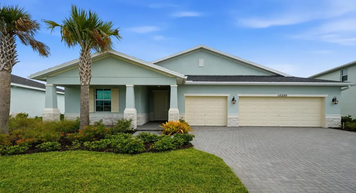
Best Location! Wow, Check Out This Stunning Central Park Lenar Built Home. 4-Bed’s, Flex/ Bonus Room, 3-Bath’s, 3-Car Garage CBS Home. Built in 2024, Move-In-Ready Home Offers Beautifully Designed Open Living/ Dining/ Kitchen Space, Chefs Kitchen, Abundance of Cabinet Space, Quartz Counter Tops, Large Pantry, SS Appliances with Upgraded GE Refrigerator and Bosch Dishwasher, Wood Plank Tile Flooring Throughout, Impact Glass Windows, 3 Car Garage has its Own AC and Epoxy Floor, Fully Fenced Yard, and More! Steps Away to Resort Style Amenities include Clubhouse, Game Room, Bar, Pool, Splash Park, Playground, Tennis, Pickleball, Basketball, Dog Park, Walking/Jogging Paths and more. Convenient to Tradition, Shopping, Dining, Entertainment, Travel and Schools. Just minutes from I-95, Turnpike, and Crosstown Parkway.

Features

  • Swimming Pool: Association
  • Heating System: Central
  • Cooling System: Central Air
  • Patio: Porch
  • Parking: Driveway, Garage, Garage Door Opener, Attached

Appliances

  • Appliances: Dryer, Dishwasher, Electric Range, Microwave, Refrigerator, Washer, Disposal, Ice Maker

Address Map

  • Country: US
  • State: FL
  • County: St Lucie
  • City: Port St Lucie
  • Subdivision: Central Park
  • Zipcode: 34987
  • Street: Roma
  • Street Number: 12220
  • Street Suffix: Circle
  • Floor Number: 0
  • Longitude: W81° 33' 8.7''
  • Latitude: N27° 17' 34''
  • Street Dir Prefix: SW
  • MLS Area: 7800

MLS Addon

  • Accessibility Features: No
  • Association Amenities: Clubhouse, Pool, Tennis Court(s), Playground, Basketball Court, Sidewalks
  • Association Fee: $39
  • Association Fee Frequency: Monthly
  • Association Fee Includes: Common Areas, Recreation Facilities
  • Close Price: $0
  • Exterior Features: Room For Pool, Outdoor Living Area
  • Flooring: Ceramic Tile
  • Garage Spaces: 3
  • Insurance Expense: $0
  • Interior Features: Bedroom on Main Level, Entrance Foyer, Kitchen Island, Pantry, Separate Shower, Main Level Primary
  • Levels: One
  • Lot Features: < 1/4 Acre
  • New Taxes Expense: $0
  • Stories: 1
  • Stories Total: 1
  • Tax Annual Amount: $13,703
  • Utilities: Electricity Connected, Water Connected, Sewer Connected
  • Zoning: Planned Un

Location

Listing Updated: 2026-07-11 17:32:24

  • Property Type : Single Family
  • Property Sub Type : Single Family Residence
  • Listing Type : For Sale
  • Listing ID : B26045628
  • Price : $550,000
  • View : Lake
  • Bedrooms : 4
  • Bathrooms : 3
  • Full Bathrooms : 3
  • Half Bathrooms : 0
  • Square Footage : 2,577 Sqft
  • Year Built : 2024
  • Lot Area : 0.22 Acre
  • Listing Status : Active
  • Days On Market : 24
Contact Agent
Required
Required
Required
By proceeding, you consent to receive calls and texts at the number you provided, including marketing by autodialer and prerecorded and artificial voice, and ettmail, about your inquiry and other home-related matters, but not as a condition of any purchase.

Similar Single Family