• Share

1934 SE Tickridge Road, Port St Lucie, Florida 34952
Active For Sale
$489,888
  • Beds 3
  • Baths 3
  • Sq Ft 2,060 Sqft
  • Visits: 5 in 16 days

Description

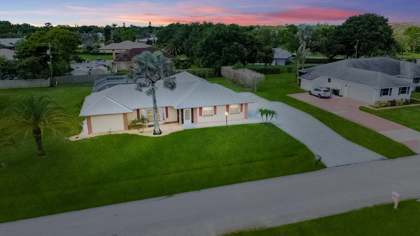
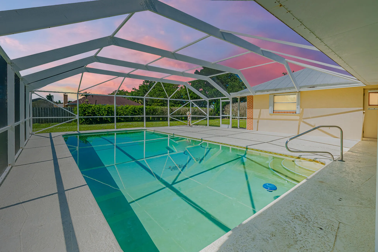
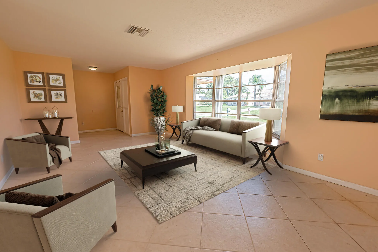
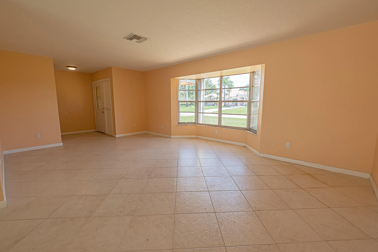
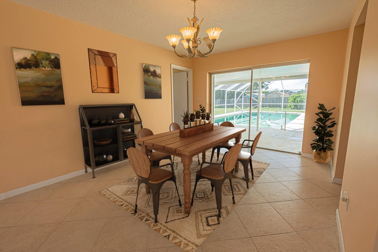
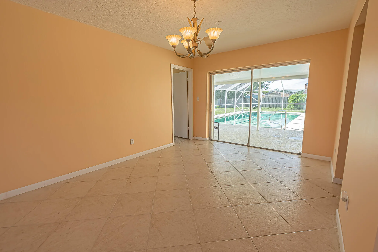
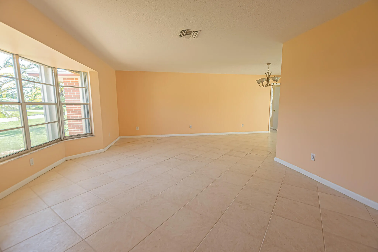
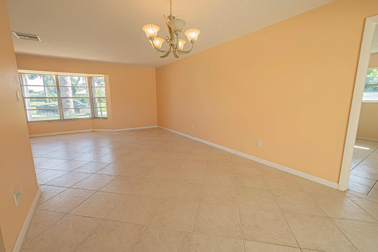
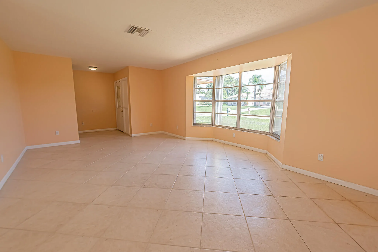
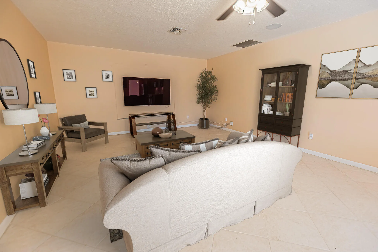
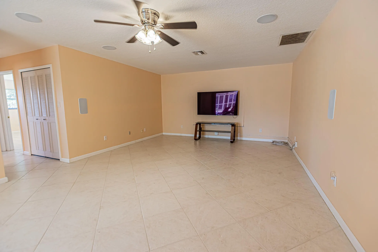
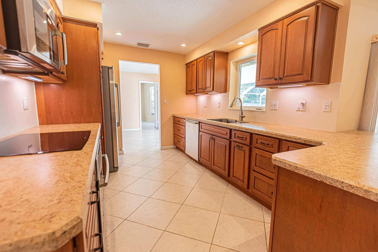
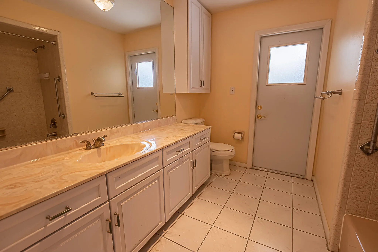
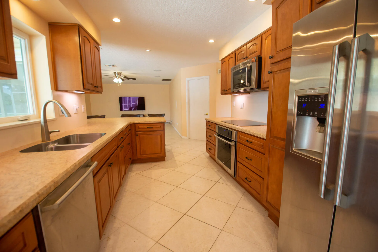
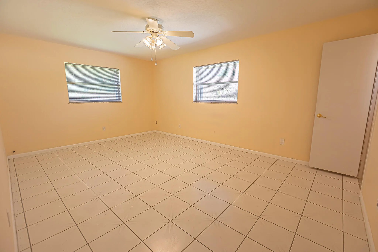
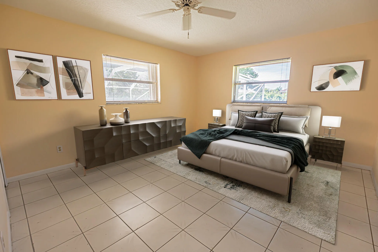
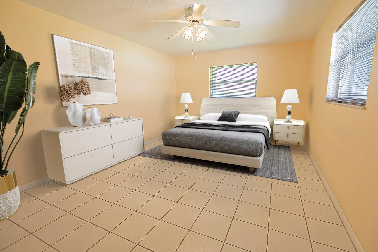
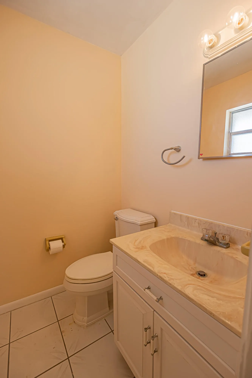
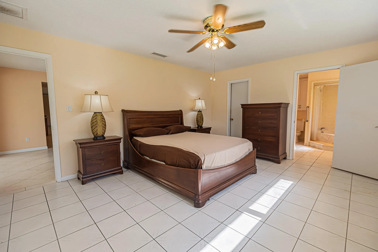
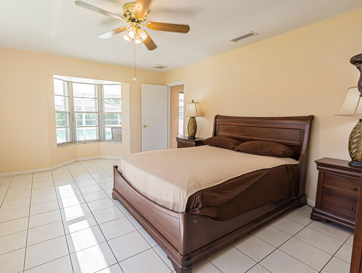
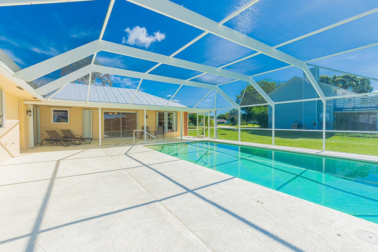
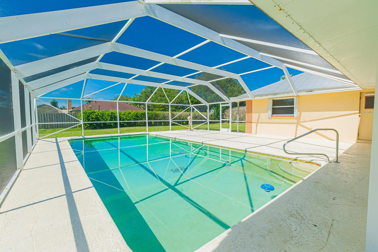
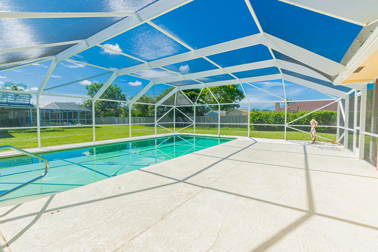
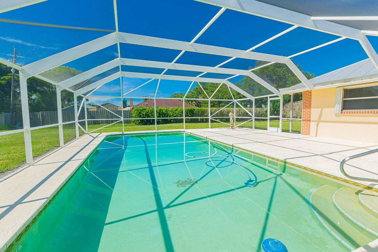
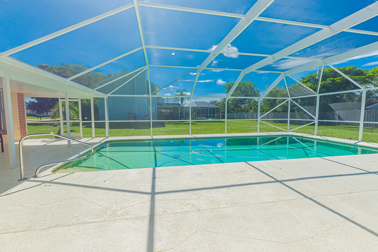
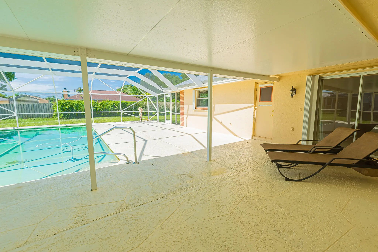
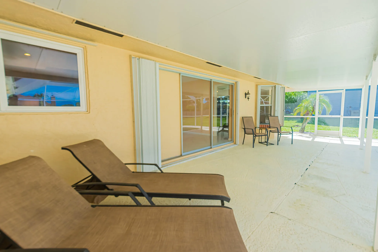
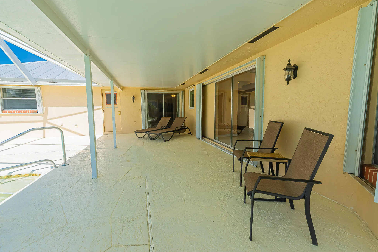
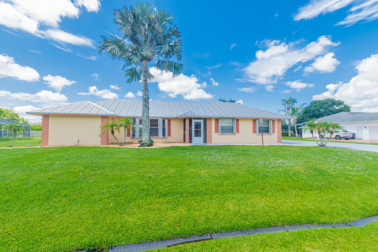
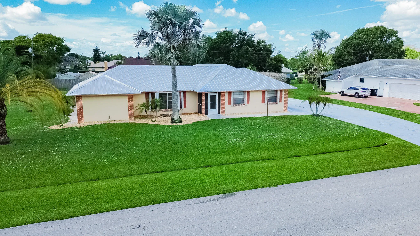
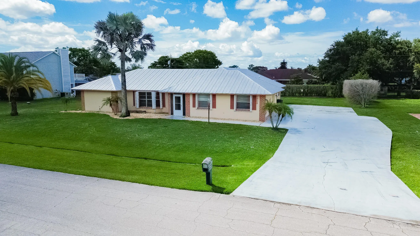
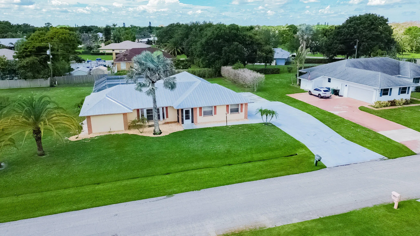
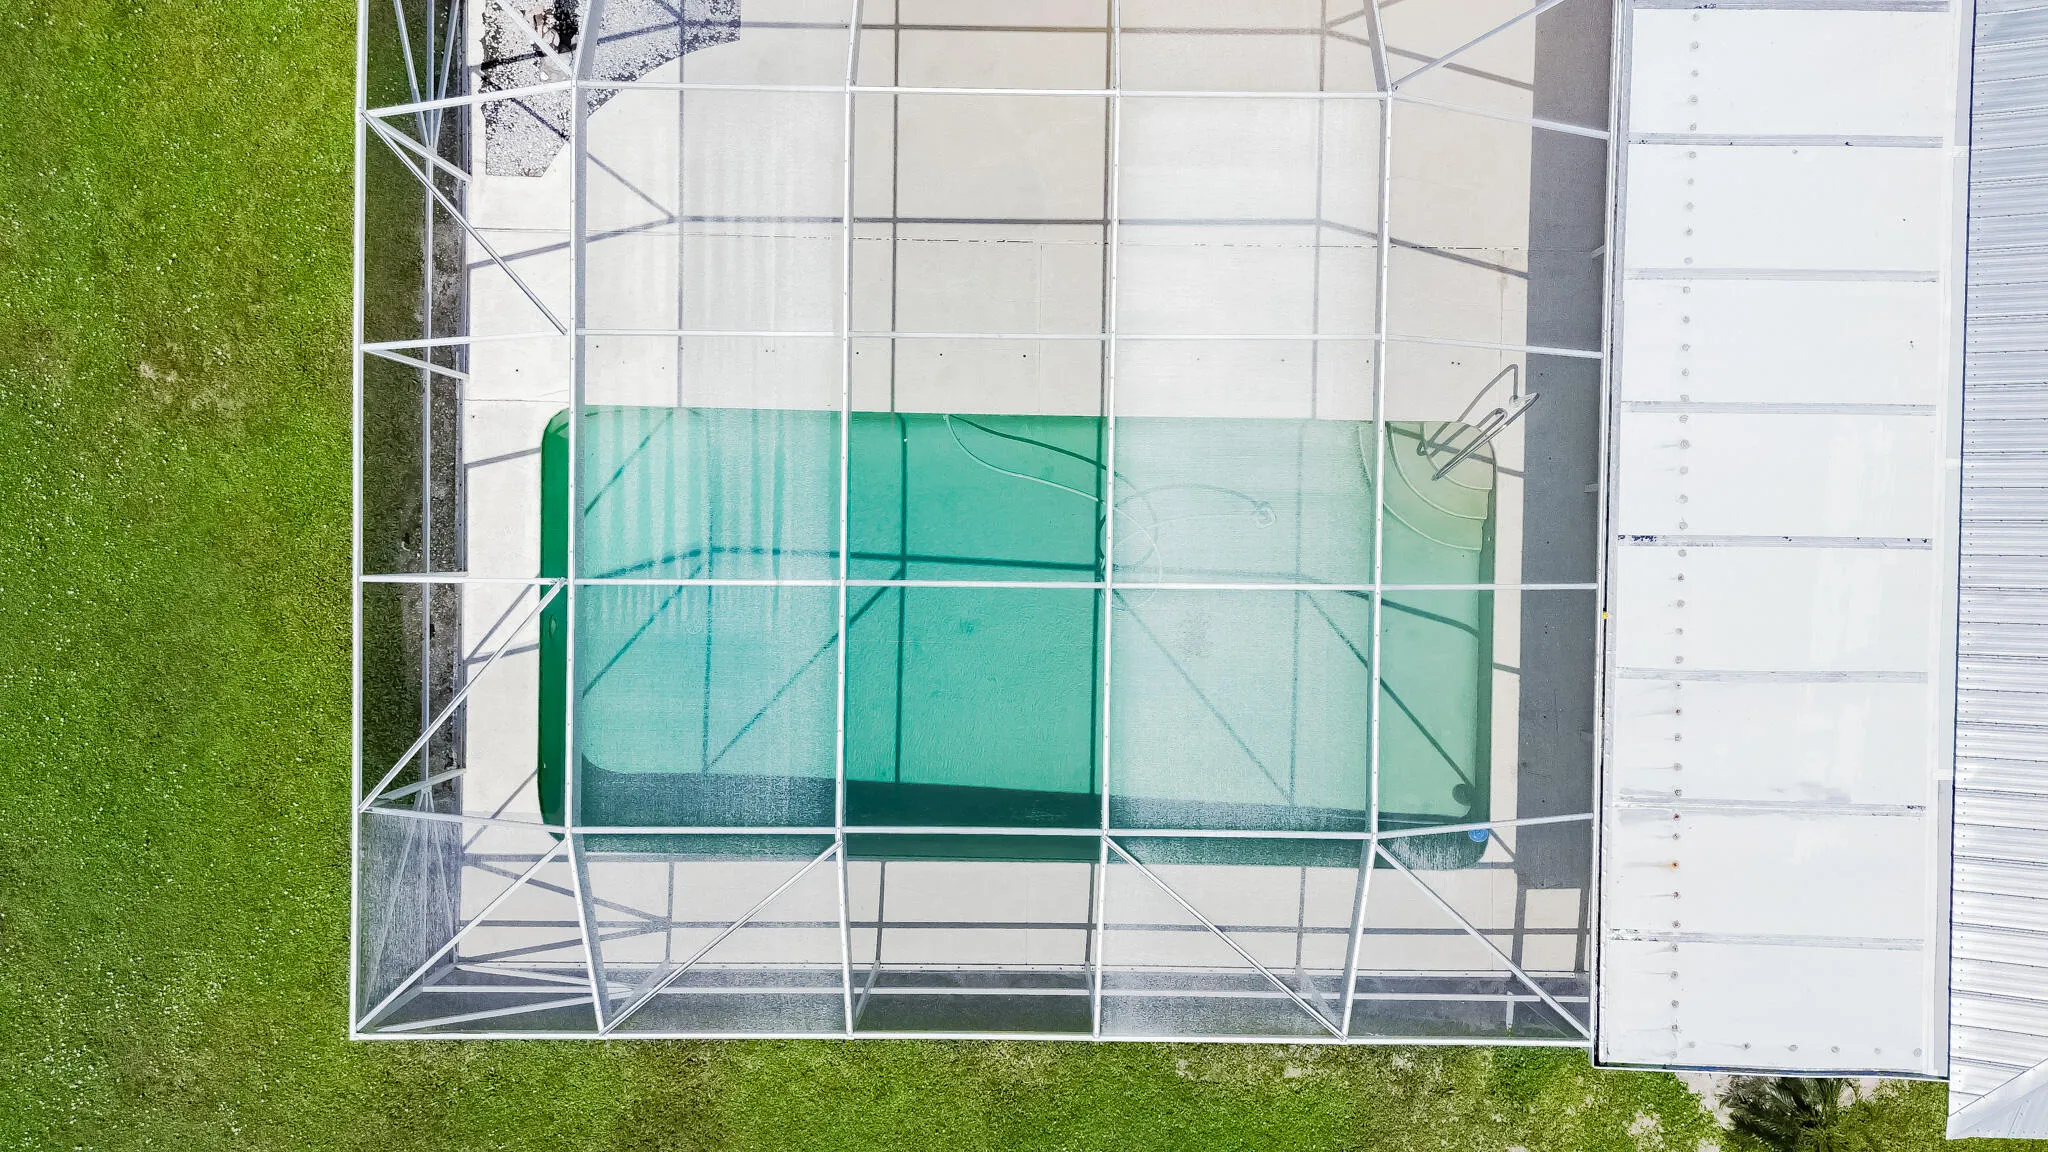
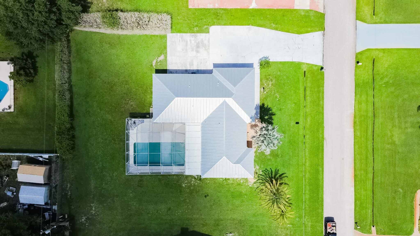
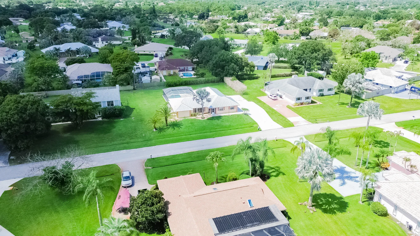
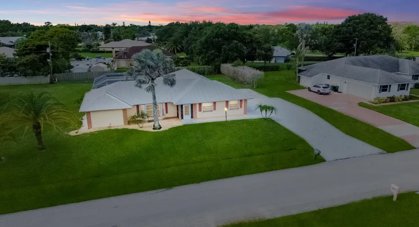
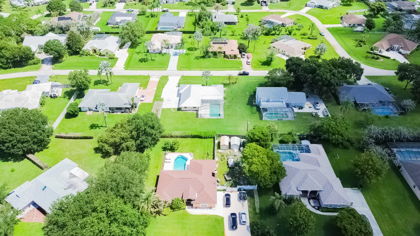
Rare find in Sandpiper Bay! Situated on an expansive .45-acre lot, 3/2.5/2 CBS home delivers peace of mind and nice upgrades. Features include a reinforced 2019 metal roof, accordion shutters, and an extended driveway with ample parking . Inside, tile flooring flows throughout the entire layout, spacious bedrooms. The kitchen is equipped with high-end Electrolux stainless steel appliances, Kraftmaid wood cabinets, pantry. Step outside to a backyard paradise featuring a massive 32×16 inground screened pool and a covered lanai—ideal for outdoor dining and entertaining. Nestled in a highly desirable neighborhood with no HOA, close to golf, boat ramps, and beaches.

Features

  • Swimming Pool: Pool, Fenced, Other, Concrete, Private, Screen Enclosure
  • Heating System: Central, Electric
  • Cooling System: Electric, Central Air, Ceiling Fan(s)
  • Patio: Patio
  • Parking: Driveway, Garage, One Space, Attached, Parking Pad

Appliances

  • Appliances: Dryer, Dishwasher, Microwave, Refrigerator, Self Cleaning Oven, Washer, Disposal, Built-In Oven, Ice Maker

Address Map

  • Country: US
  • State: FL
  • County: St Lucie
  • City: Port St Lucie
  • Subdivision: SOUTH PORT ST LUCIE UNIT 6
  • Zipcode: 34952
  • Street: Tickridge
  • Street Number: 1934
  • Street Suffix: Road
  • Floor Number: 0
  • Longitude: W81° 42' 29.6''
  • Latitude: N27° 15' 49.4''
  • Directions: SLW BLVD, CALIFORNIA S, CROSSTOWN L, AIROSO R, PSL BLVD L, DELANO R, TICKRIDGE R, HOME ON LEFT
  • Street Dir Prefix: SE
  • MLS Area: 7180

MLS Addon

  • Architectural Style: One Story, Ranch
  • Association Amenities: Pool
  • Association Fee: $0
  • Close Price: $0
  • Exterior Features: Patio, Fence, Storm/Security Shutters
  • Flooring: Tile
  • Garage Spaces: 1
  • Insurance Expense: $0
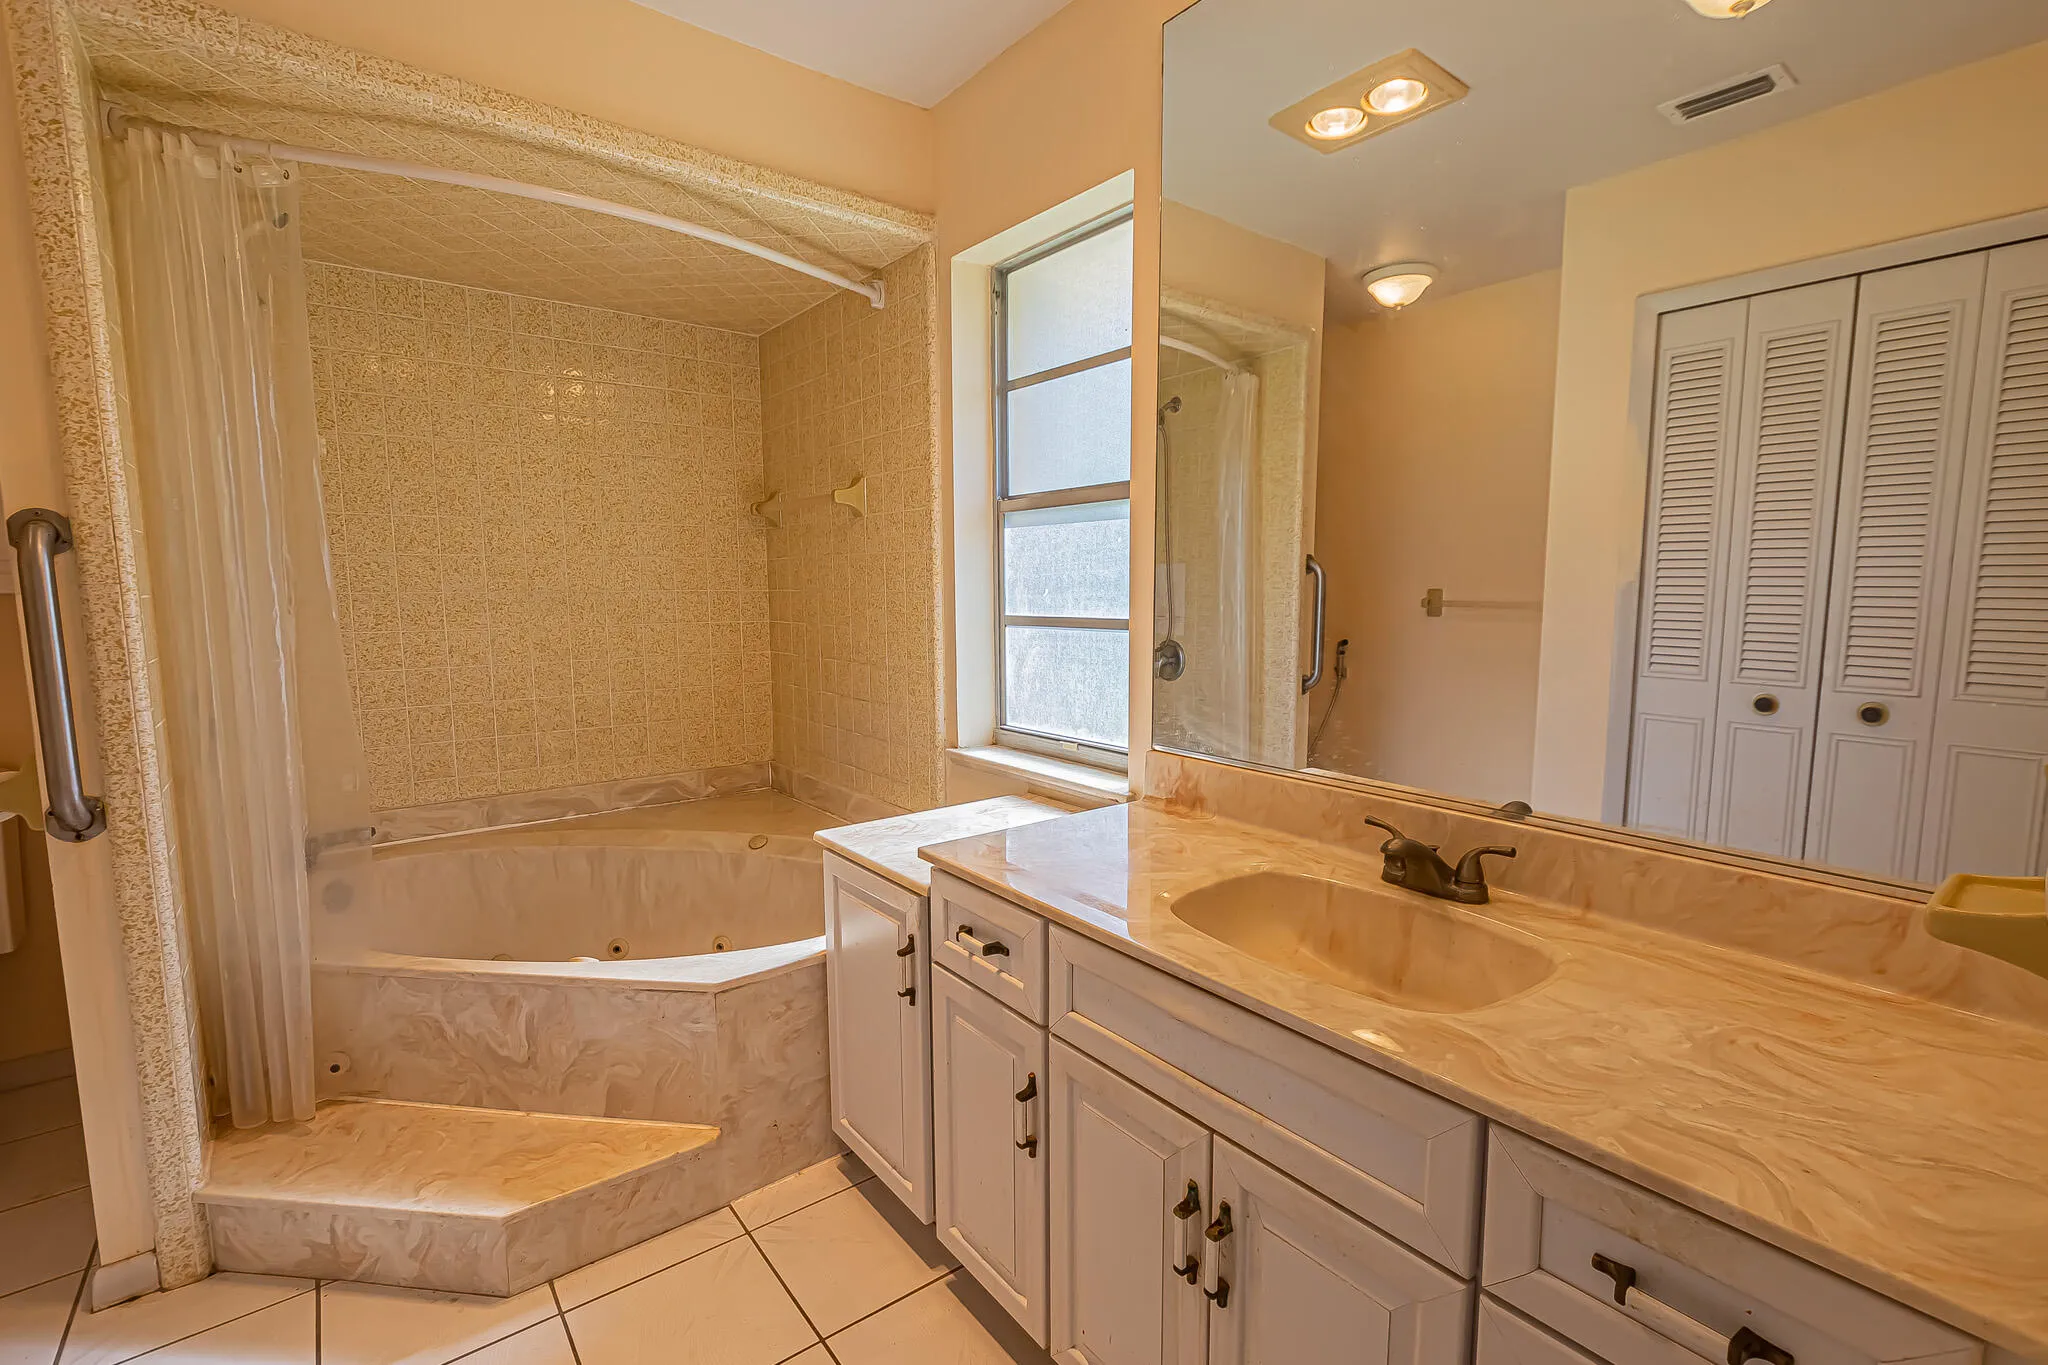
  • Interior Features: Bedroom on Main Level, Breakfast Area, Living/Dining Room, Entrance Foyer, Walk-In Closet(s), Main Living Area Entry Level, Garden Tub/Roman Tub, Pantry, Split Bedrooms, Main Level Primary, Breakfast Bar, Tub Shower
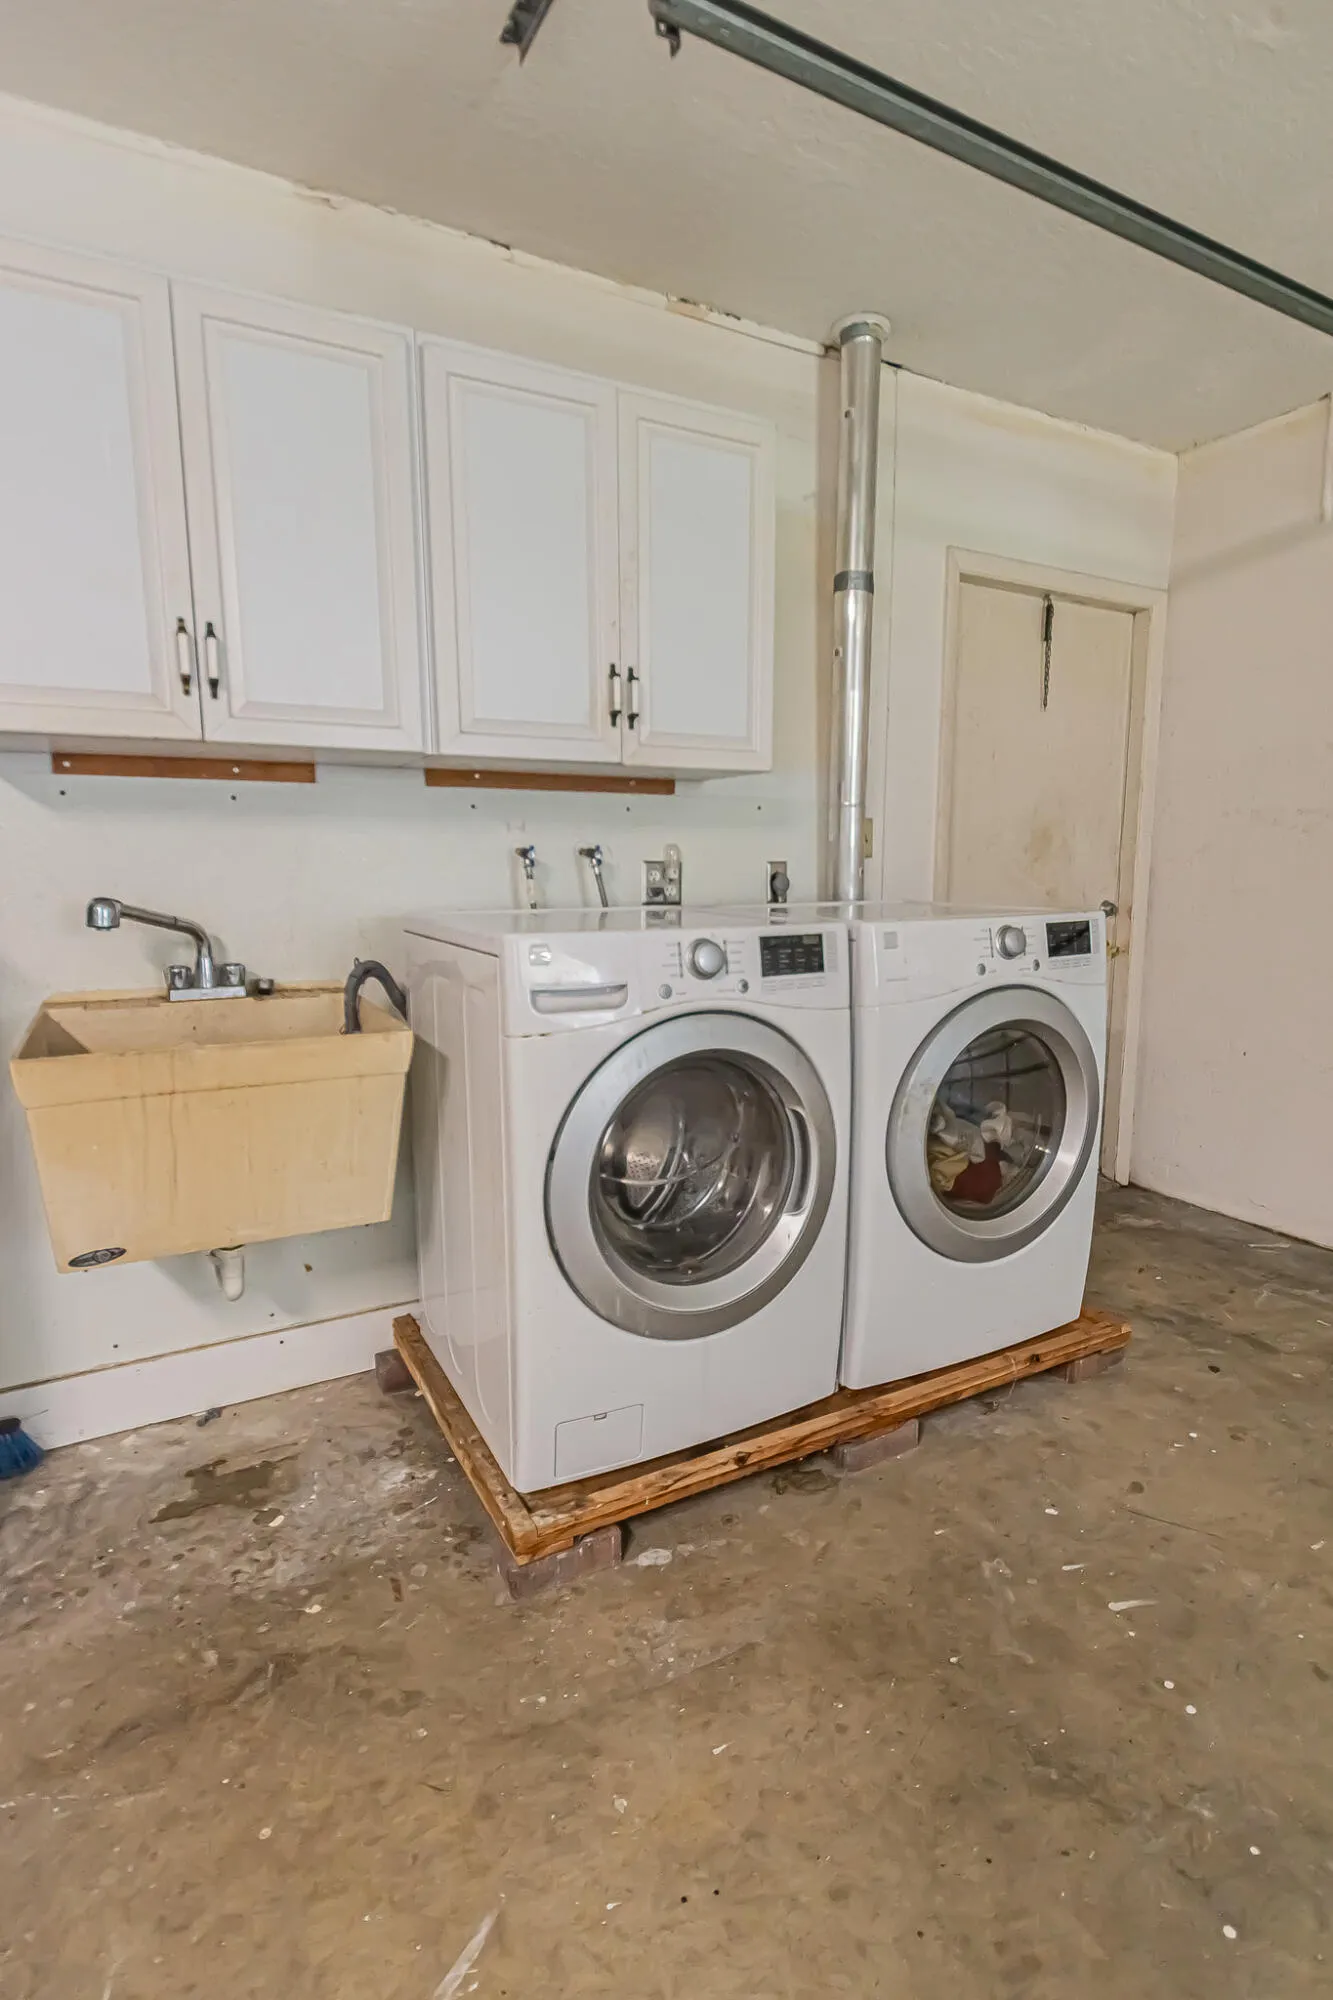
  • Laundry Features: Laundry Tub, Washer Hookup, In Garage
  • Levels: One
  • Lot Features: 1/4 to 1/2 Acre Lot, Oversized Lot, <1 Acre, Interior Lot
  • New Taxes Expense: $0
  • Stories: 1
  • Stories Total: 1
  • Tax Annual Amount: $5,046
  • Utilities: Cable Available, Electricity Available, Sewer Available, Water Available, Phone Available
  • Window Features: Drapes, Sliding

Location

Listing Updated: 2026-07-19 04:50:11

  • Property Type : Single Family
  • Property Sub Type : Single Family Residence
  • Listing Type : For Sale
  • Listing ID : B26050132
  • Price : $489,888
  • View : Pool, Water
  • Bedrooms : 3
  • Bathrooms : 3
  • Full Bathrooms : 2
  • Half Bathrooms : 1
  • Square Footage : 2,060 Sqft
  • Year Built : 1978
  • Lot Area : 0.45 Acre
  • Listing Status : Active
  • Days On Market : 15
Contact Agent
Required
Required
Required
By proceeding, you consent to receive calls and texts at the number you provided, including marketing by autodialer and prerecorded and artificial voice, and ettmail, about your inquiry and other home-related matters, but not as a condition of any purchase.

Similar Single Family