• Share

11798 SW 51st Court, Cooper City, Florida 33330

Active For Rent
$5,400
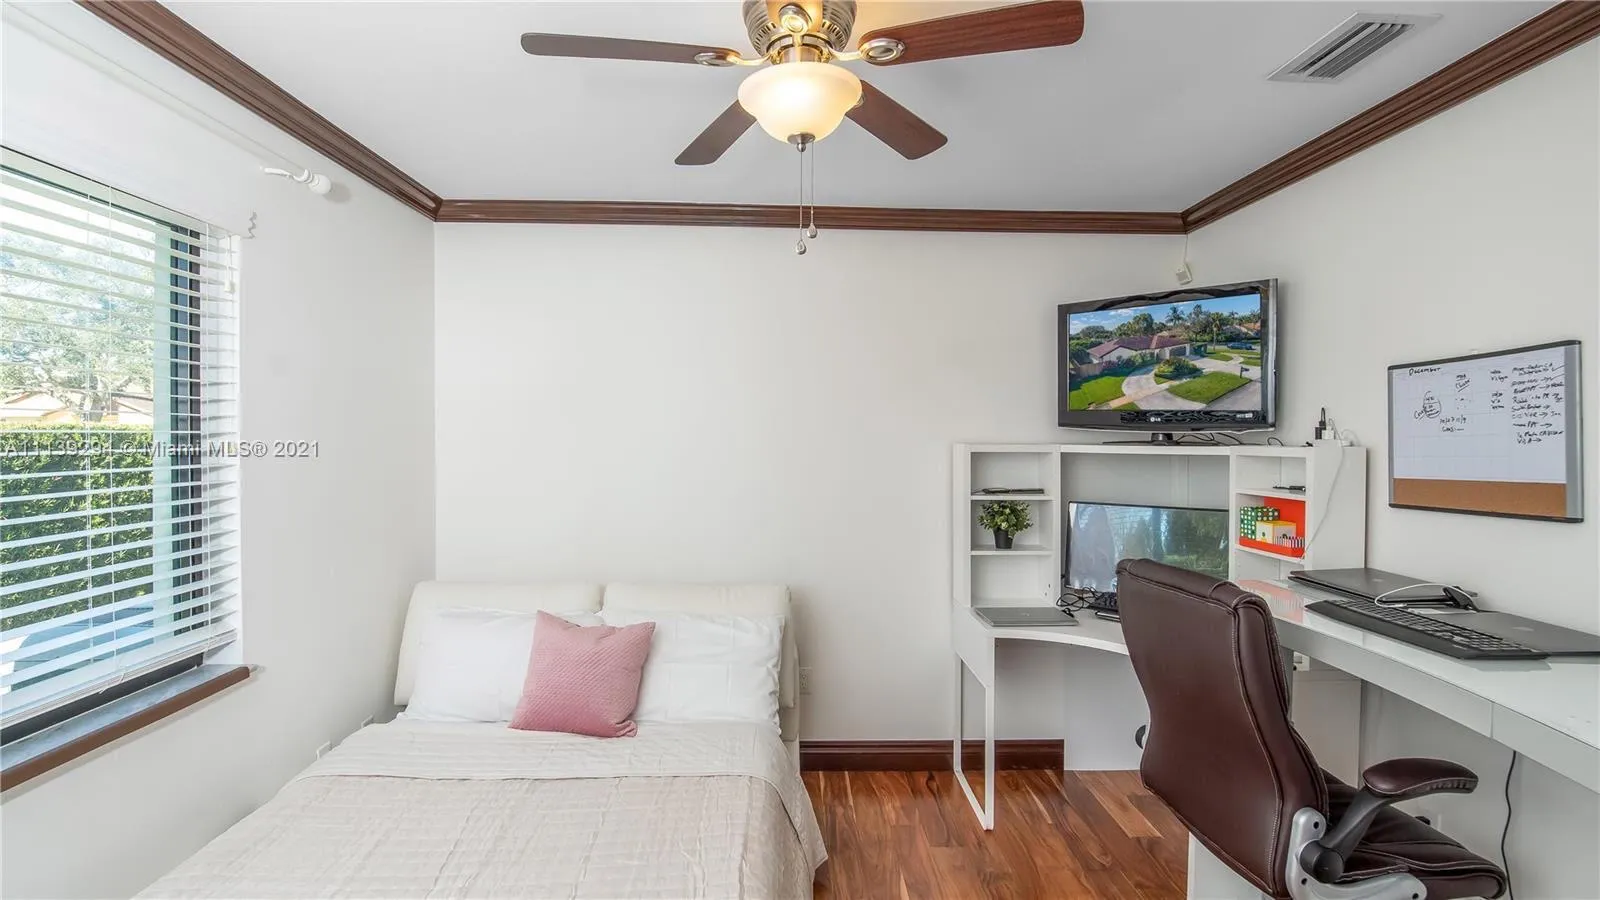
  • Beds 3
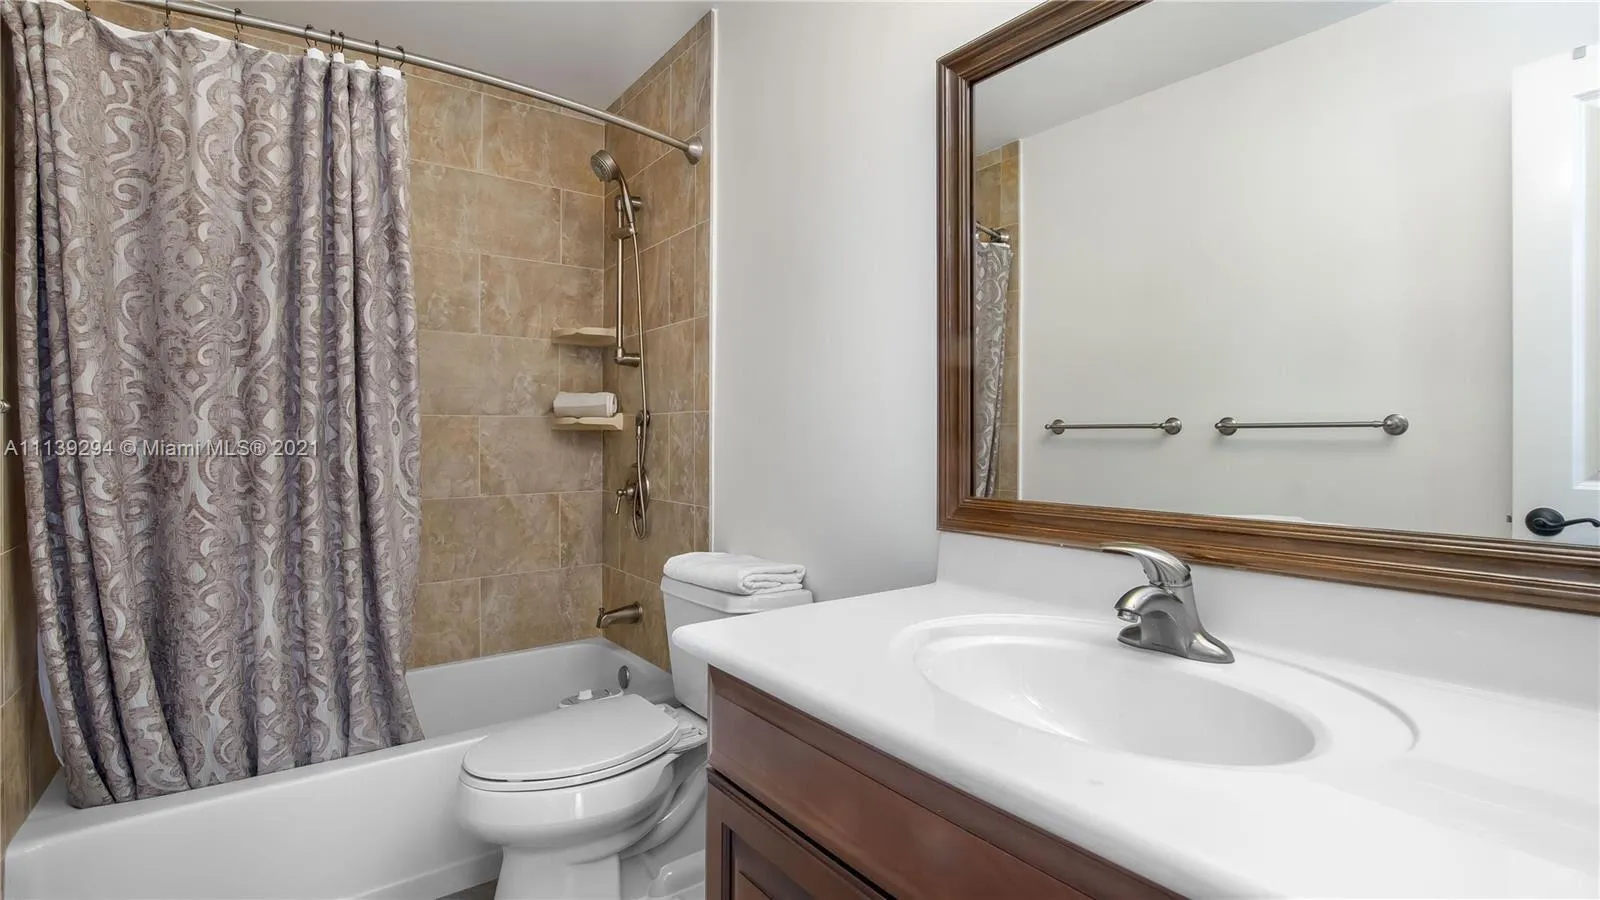
  • Baths 2
  • Sq Ft 2,074 Sqft
  • Visits: 6 in 14 days

Description

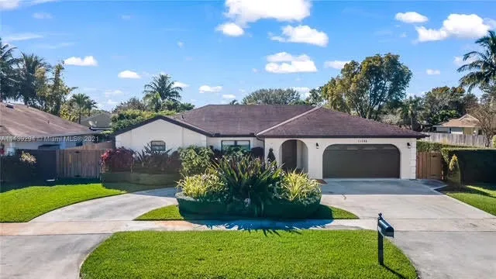
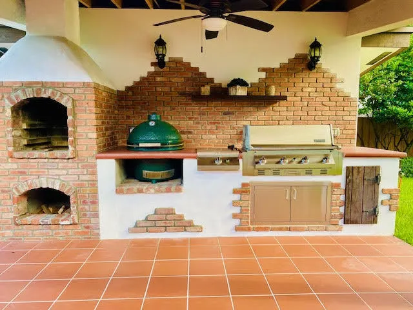
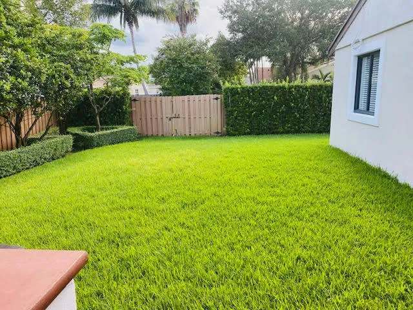
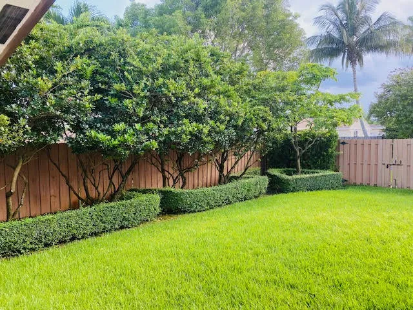
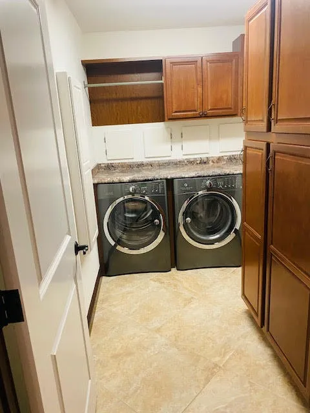
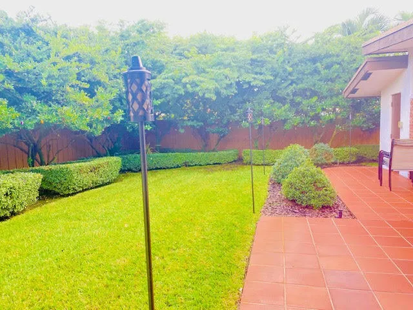
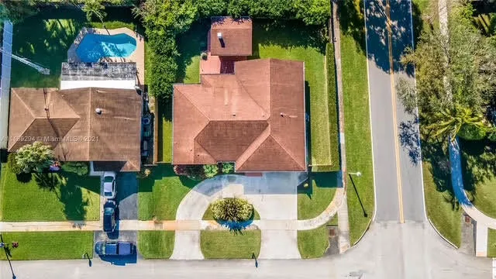
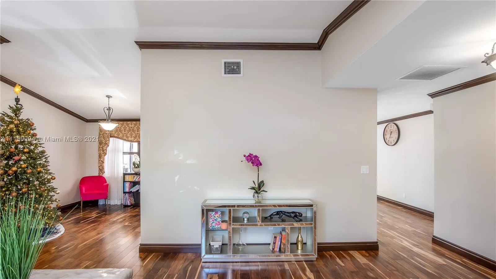
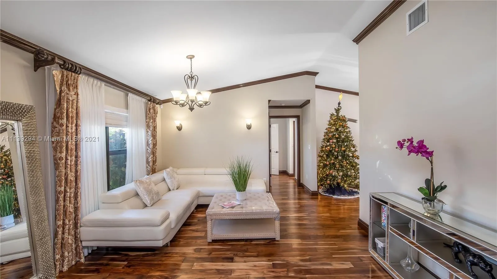
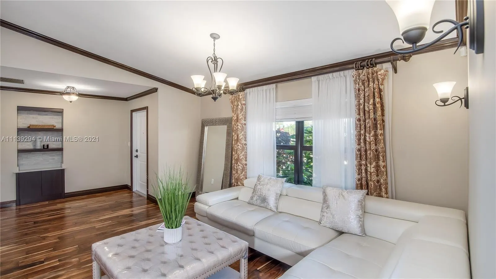
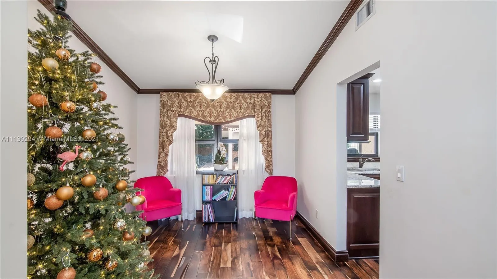
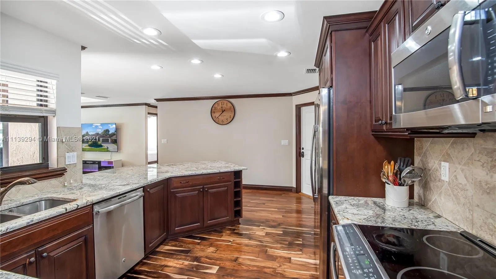
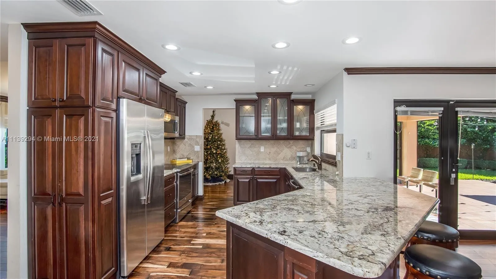
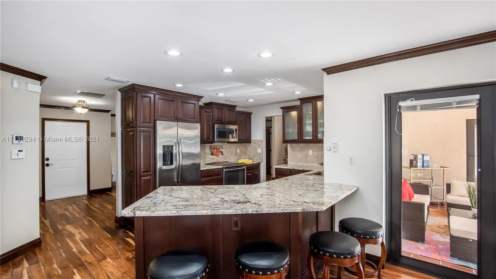
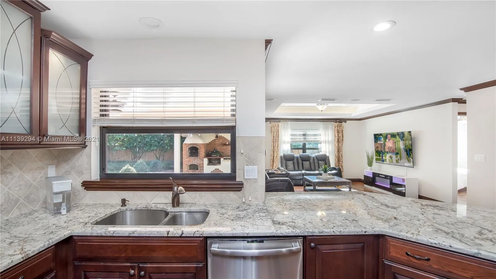
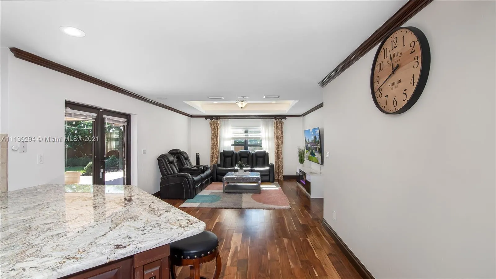
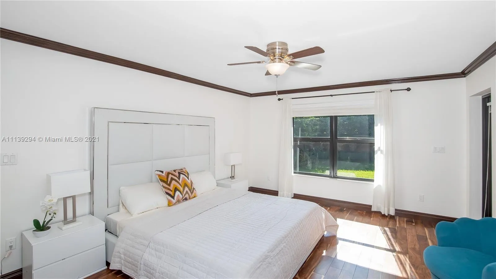
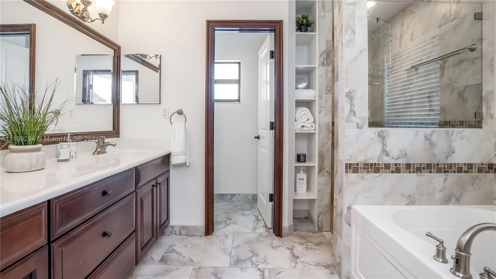
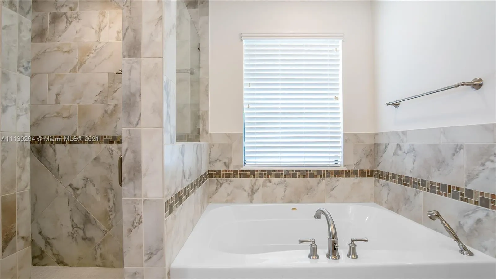
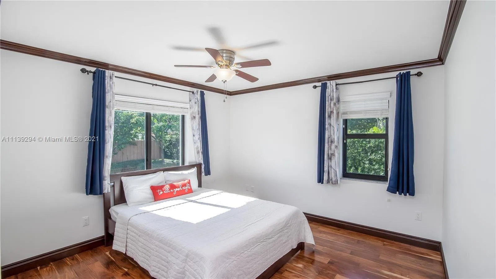
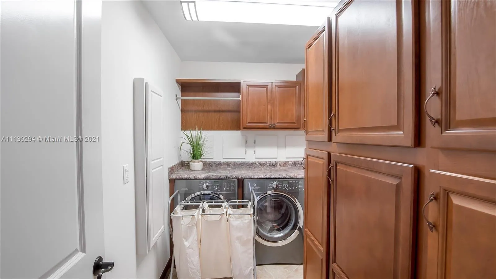
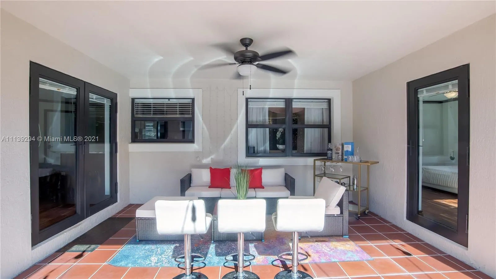
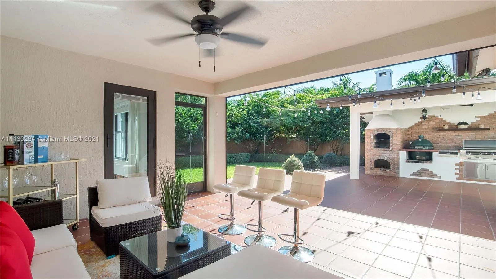
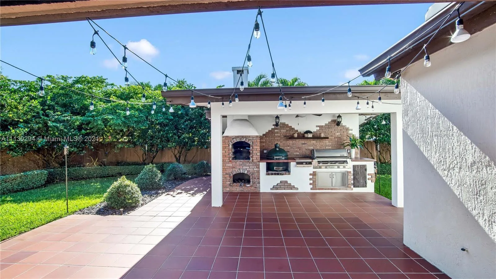
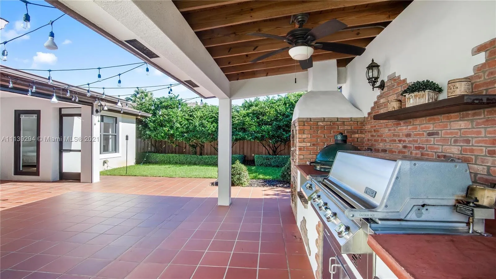
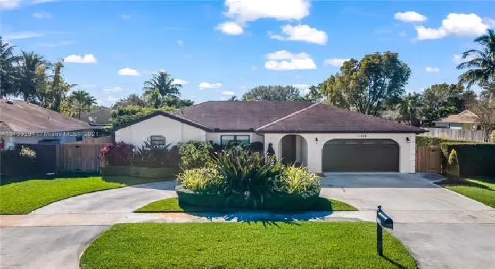
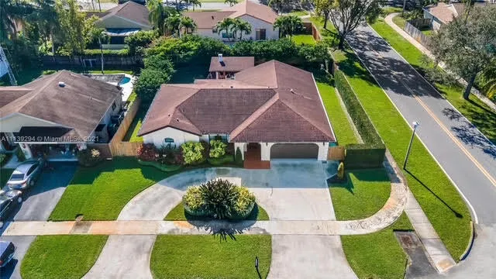
This energy efficient, fully remodeled corner 10,000 sqft lot home is an absolute must see in Cooper city! Offering 3 bedrooms, 2 baths, and a split floorplan featuring gorgeous wood flooring throughout. This spacious backyard offers a well-appointed summer kitchen including Pizza Chimney and a huge backyard and side-yard with a CBS hurricane proof storage shed with sound insulated interior walls. Additional features include a insulated hurricane proof garage door, hurricane impact windows, spray foam insulation on the roof deck, 2020 roof, indoor laundry room and pantry. Centrally located to all major highways and the Fort Lauderdale airport, and minutes walking from A+ rated school in Cooper City, this home will not last long!

Features

  • Swimming Pool: No
  • Heating System: Central
  • Cooling System: Central Air, Ceiling Fan(s)
  • Patio: Patio, Porch, Screened
  • Parking: Driveway, Garage, Garage Door Opener, Circular Driveway, Attached, Two or More Spaces

Appliances

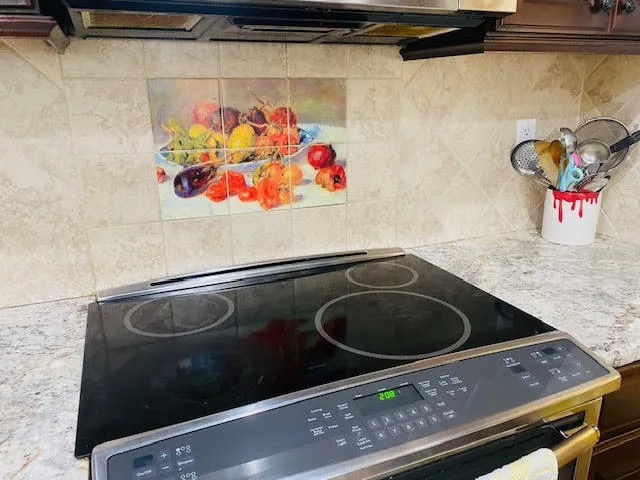
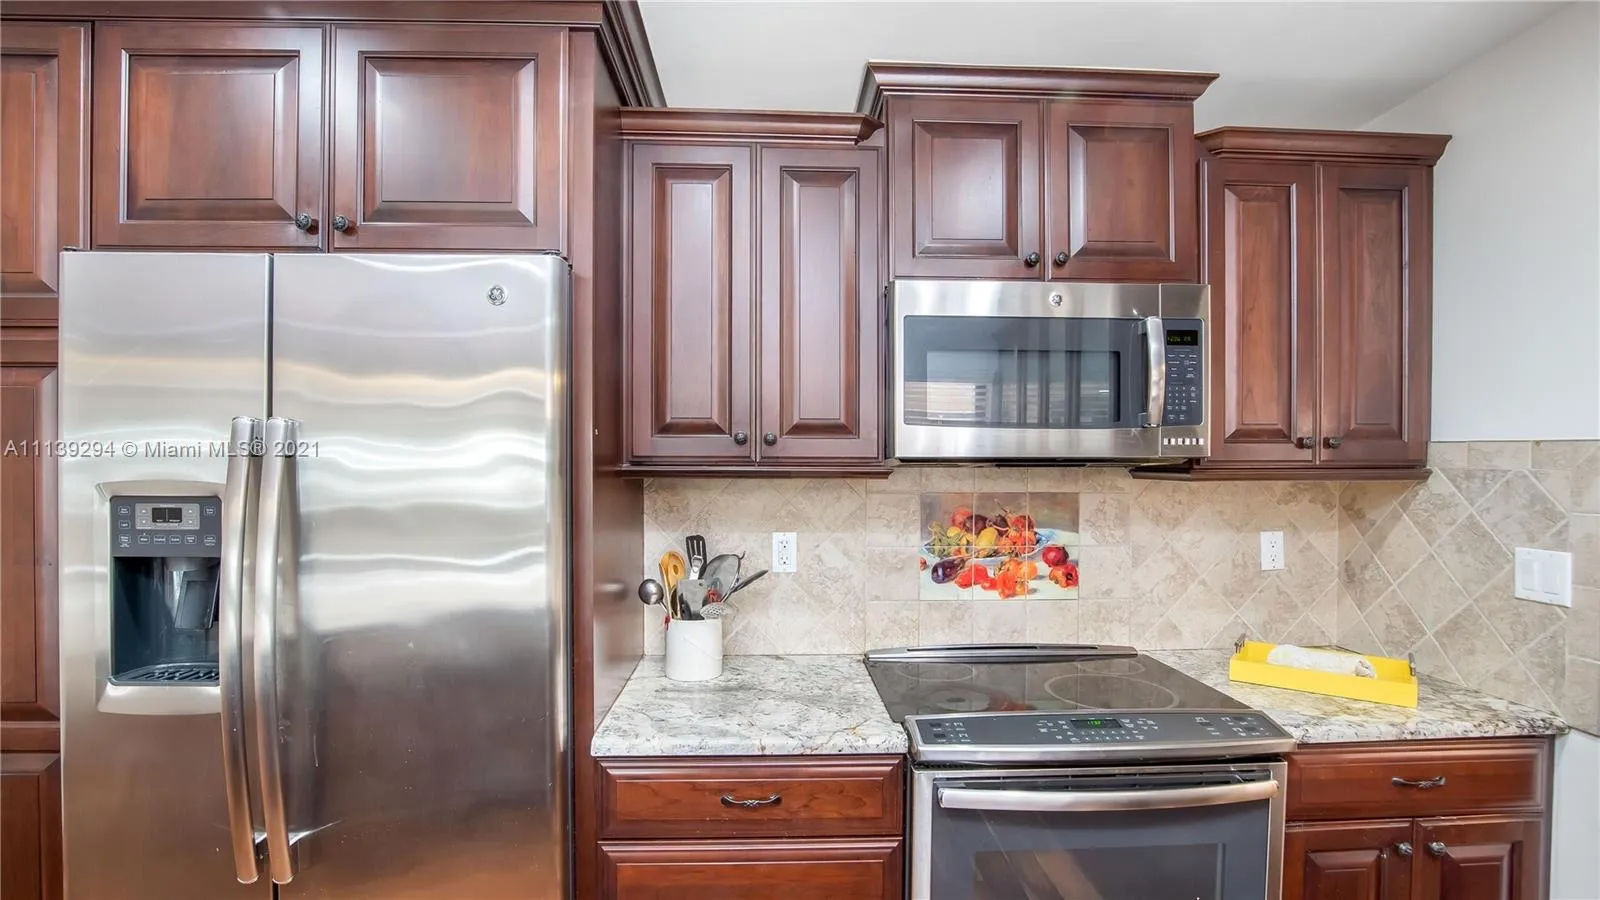
  • Appliances: Dryer, Dishwasher, Electric Range, Microwave, Refrigerator, Washer, Disposal, Ice Maker

Address Map

  • Country: US
  • State: FL
  • County: Broward
  • City: Cooper City
  • Subdivision: FLAMINGO GARDENS-PHASE TWO
  • Zipcode: 33330
  • Street: 51st
  • Street Number: 11798
  • Street Suffix: Court
  • Floor Number: 0
  • Longitude: W81° 41' 34.8''
  • Latitude: N26° 3' 16.3''
  • Street Dir Prefix: SW
  • MLS Area: 3200

MLS Addon

  • Architectural Style: One Story
  • Association Amenities: No
  • Association Fee: $0
  • Close Price: $0
  • Elementary School: Griffin
  • Exterior Features: Barbecue, Patio, Fence, Shed, Enclosed Porch, Outdoor Grill
  • Flooring: Tile, Wood, Other, Hardwood
  • Garage Spaces: 2
  • High School: Cooper City
  • Insurance Expense: $0
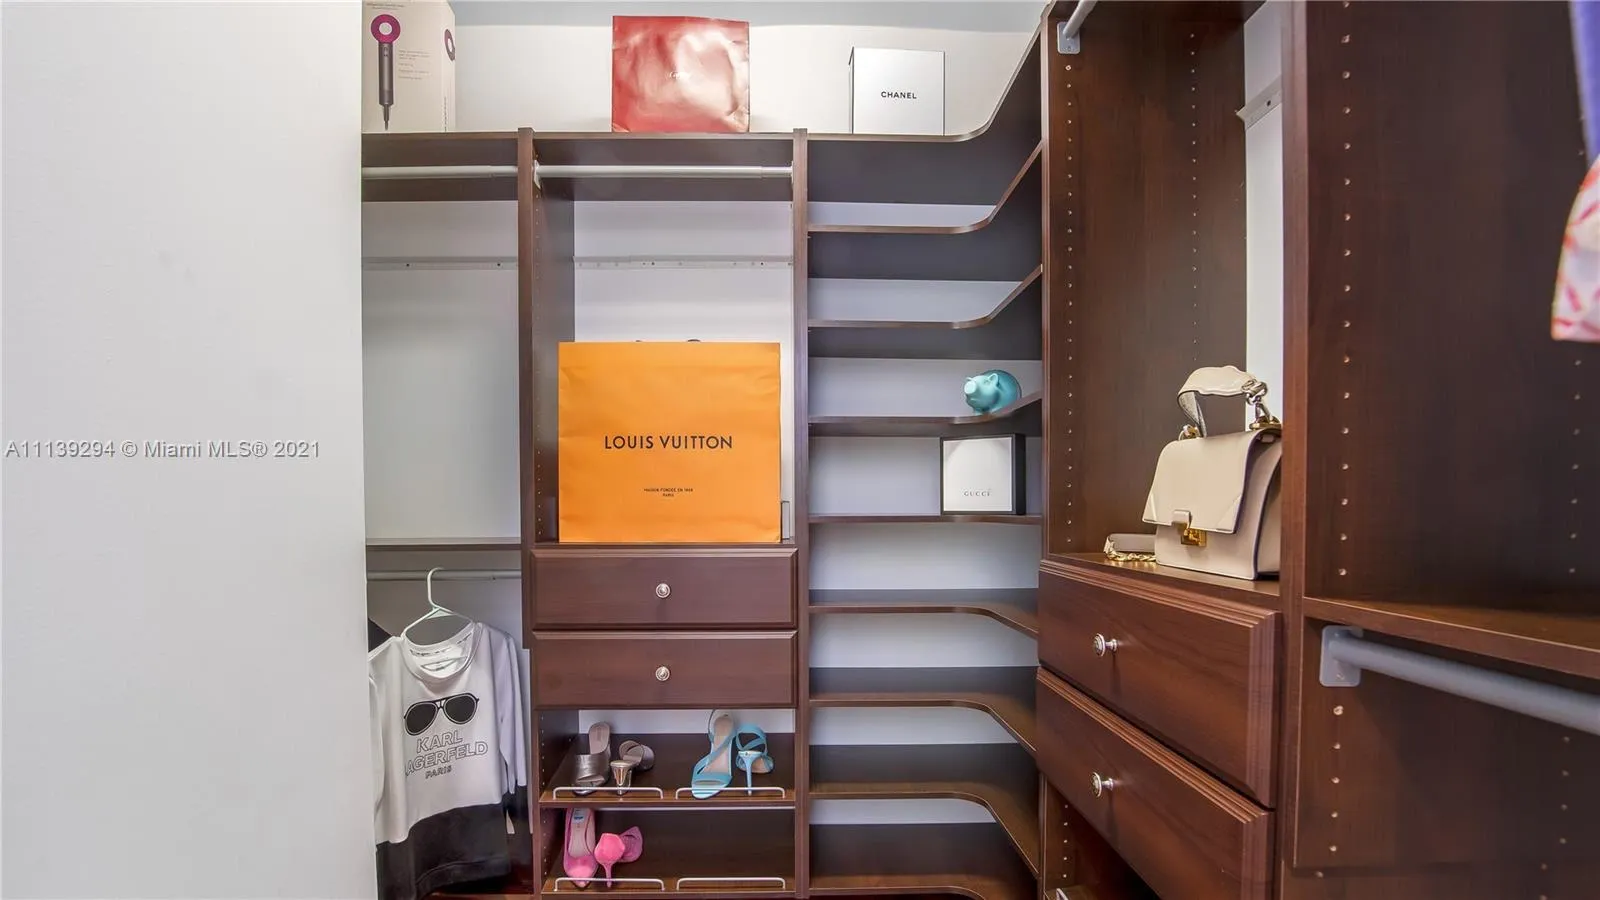
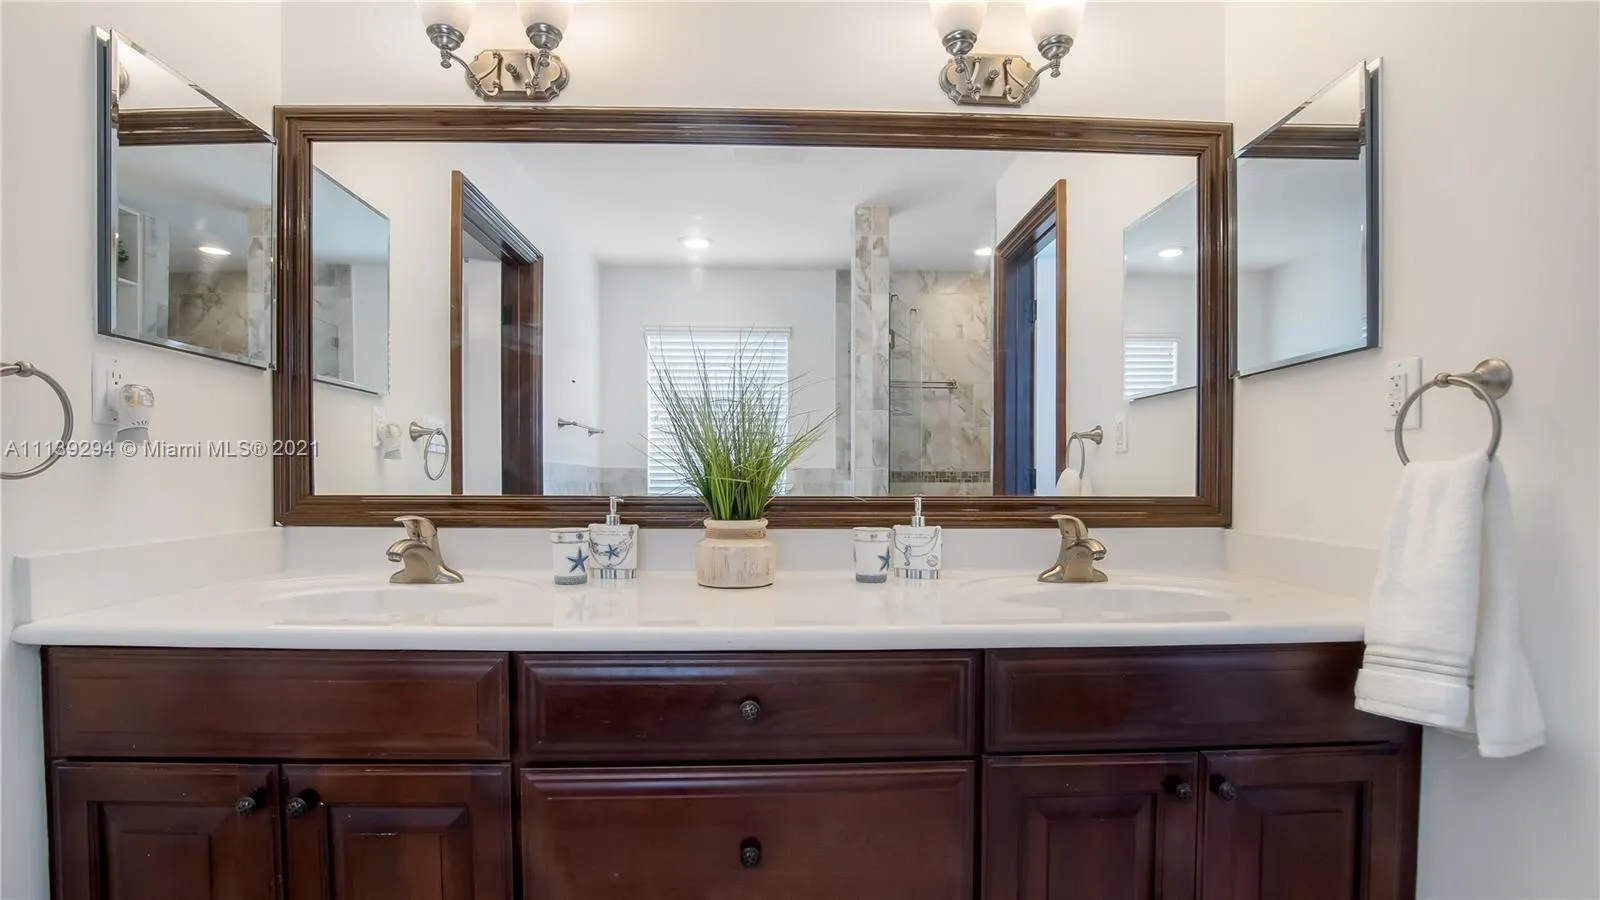
  • Interior Features: Bedroom on Main Level, Breakfast Area, Dual Sinks, Closet Cabinetry, Family/Dining Room, French Door(s)/Atrium Door(s), Walk-In Closet(s), Main Living Area Entry Level, High Ceilings, Pantry, Main Level Primary, Bathtub, Shower Only
  • Levels: One
  • Lot Features: < 1/4 Acre, <1 Acre, Sprinkler System
  • Middle Or Junior School: Pioneer
  • New Taxes Expense: $0
  • Stories: 1
  • Stories Total: 1
  • Tax Annual Amount: $0
  • Utilities: Cable Available
  • Window Features: Blinds, Impact Glass

Location

Listing Updated: 2026-07-11 17:50:27
  • Property Type : Residential Lease
  • Property Sub Type : Single Family Residence
  • Listing Type : For Rent
  • Listing ID : B26050145
  • Price : $5,400
  • View : River
  • Bedrooms : 3
  • Bathrooms : 2
  • Full Bathrooms : 2
  • Half Bathrooms : 0
  • Square Footage : 2,074 Sqft
  • Year Built : 1983
  • Lot Area : 0.22 Acre
  • Listing Status : Active
  • Days On Market : 13
Contact Agent
Required
Required
Required
By proceeding, you consent to receive calls and texts at the number you provided, including marketing by autodialer and prerecorded and artificial voice, and ettmail, about your inquiry and other home-related matters, but not as a condition of any purchase.

Similar Residential Lease