• Share

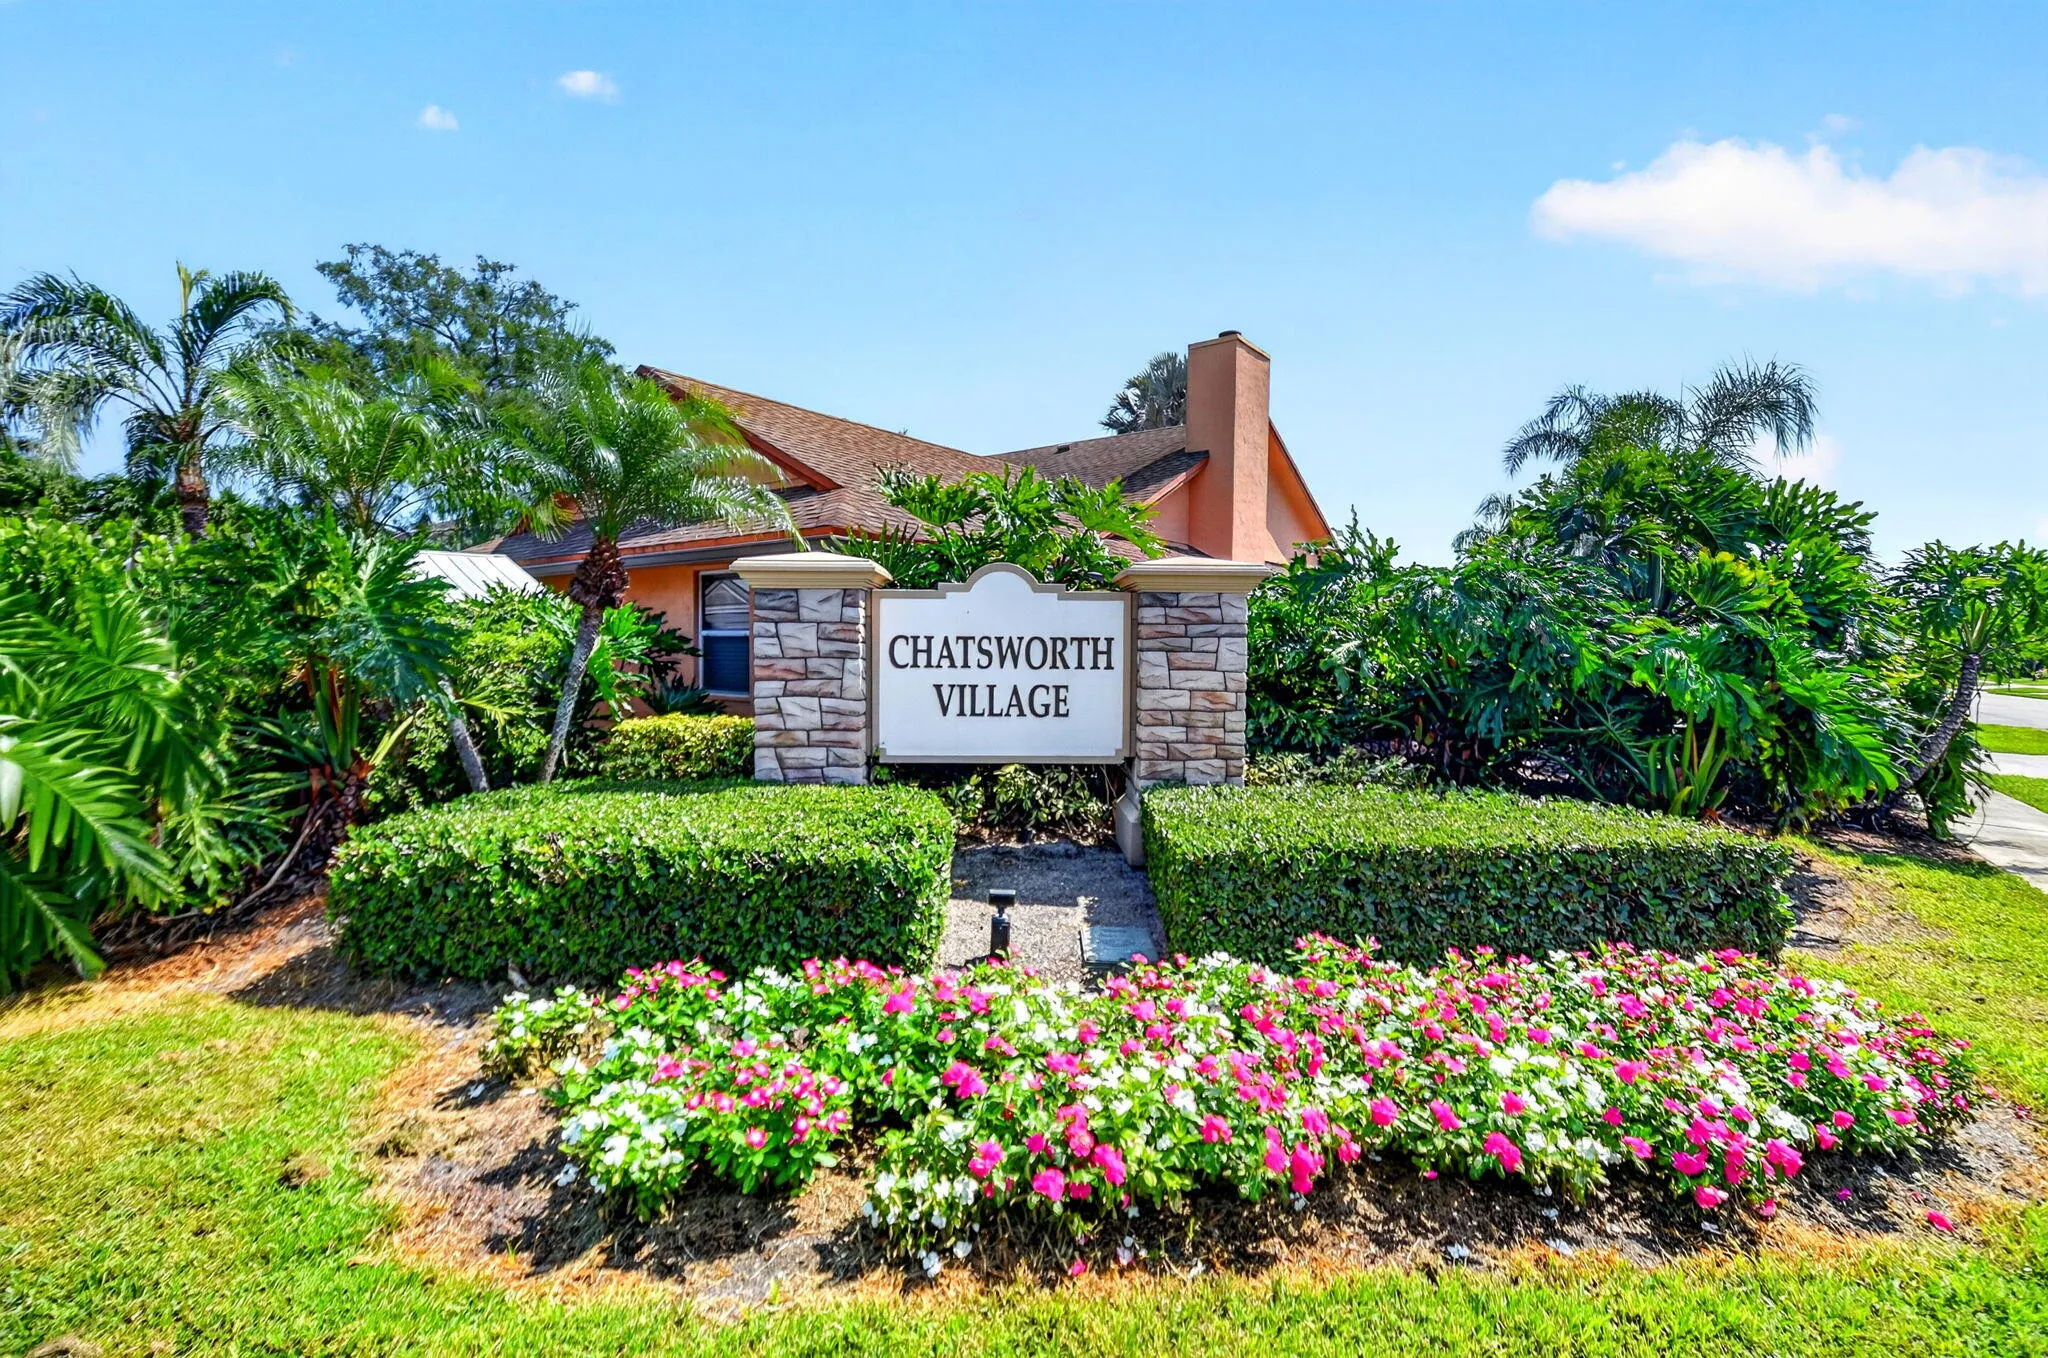
13578 Chatsworth Village Drive, Wellington, Florida 33414

Active For Sale
$799,000
  • Beds 4
  • Baths 3
  • Sq Ft 2,619 Sqft
  • Visits: 11 in 26 days

Description

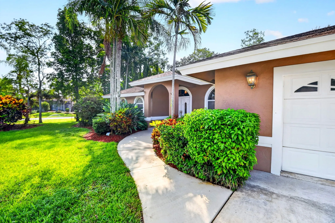
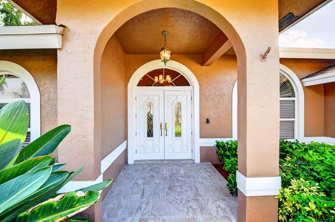
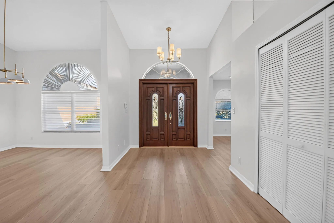
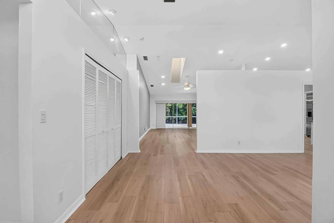
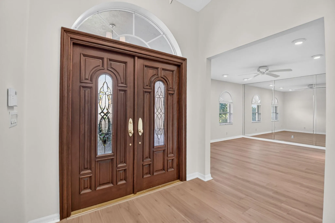
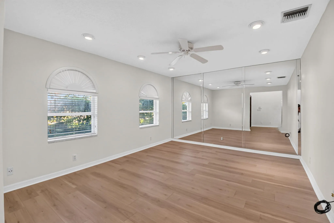
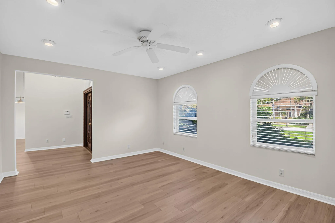
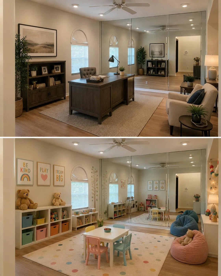
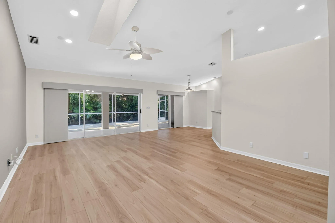
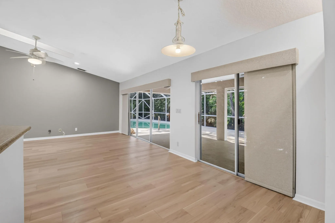
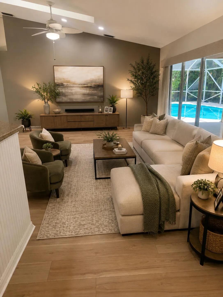
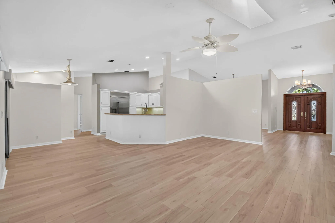
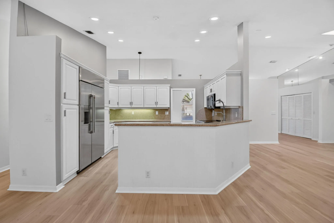
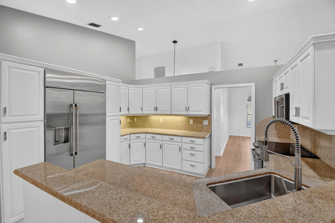
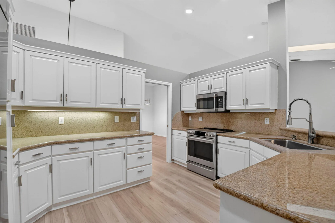
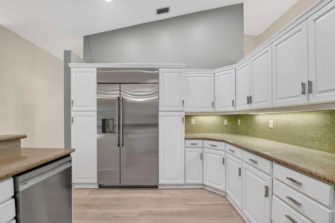
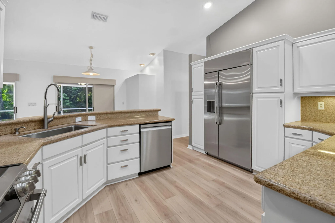
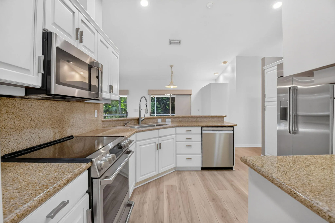
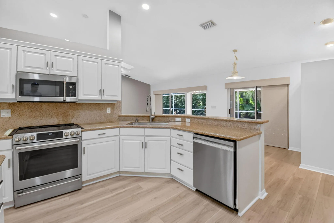
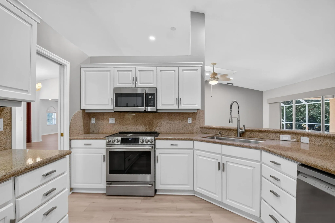
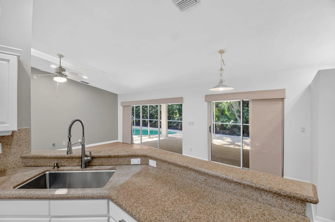
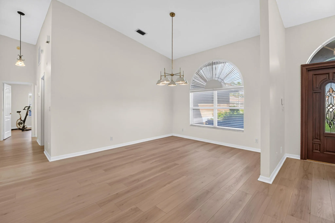
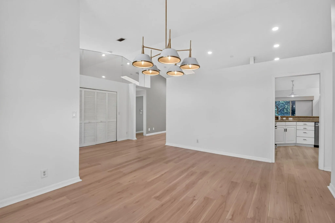
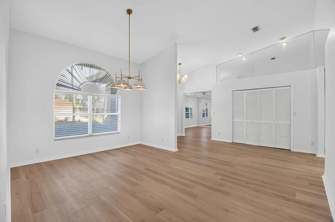
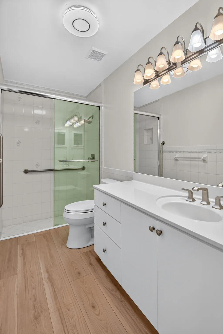
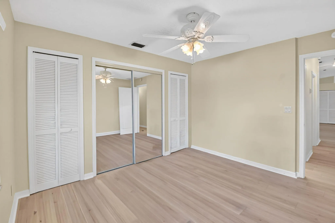
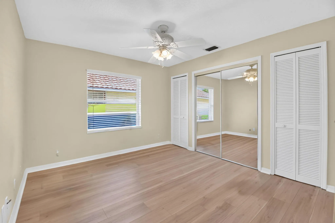
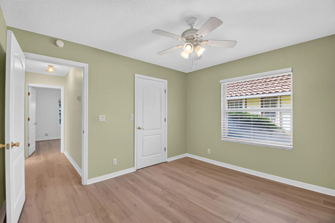
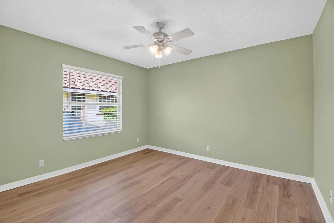
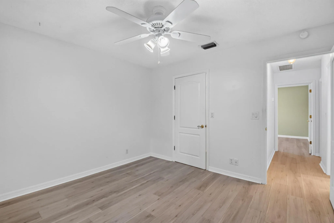
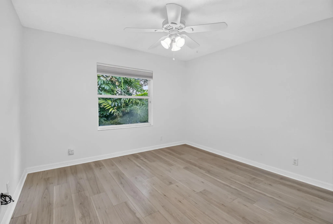
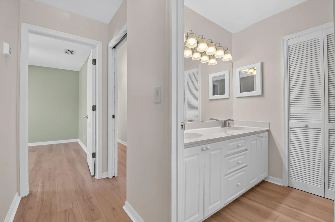
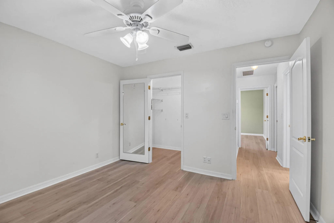
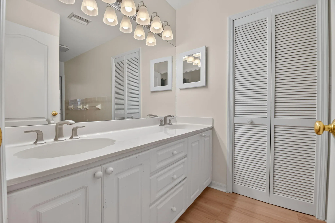
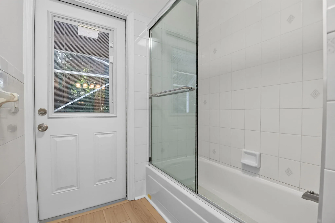
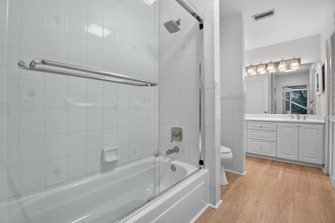
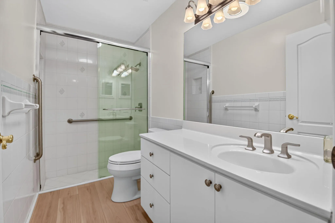
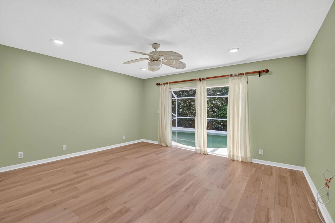
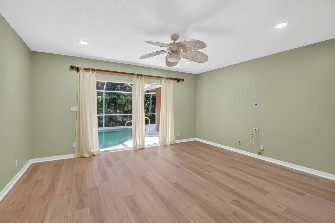
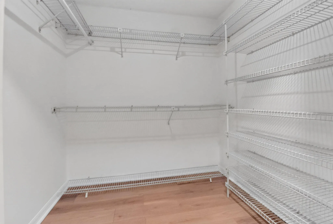
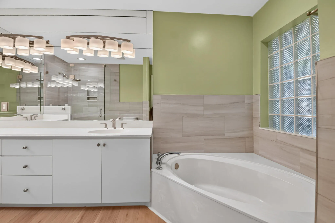
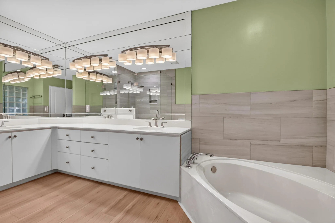
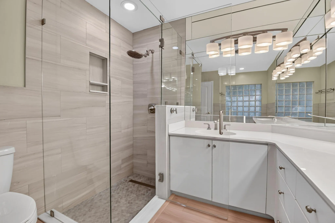
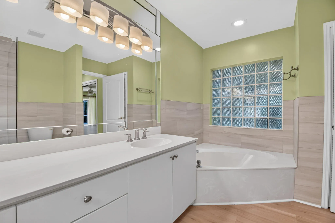
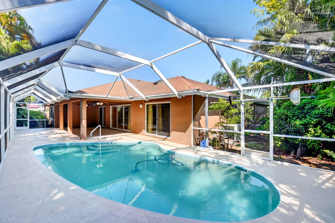
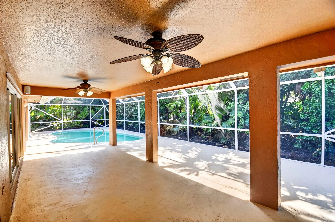
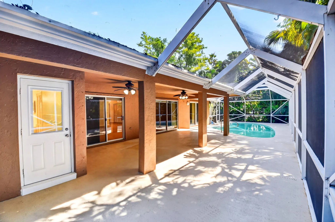
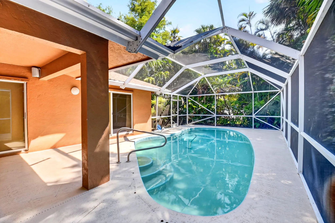
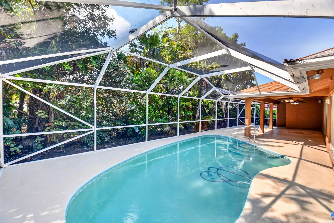
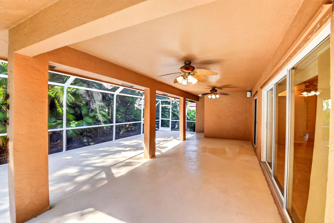
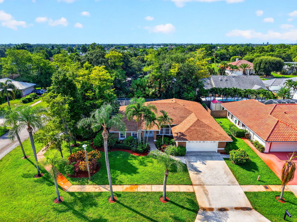
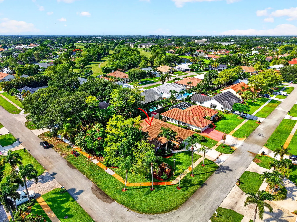
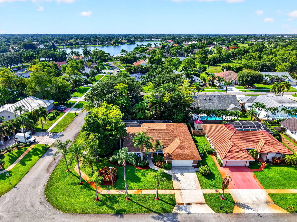
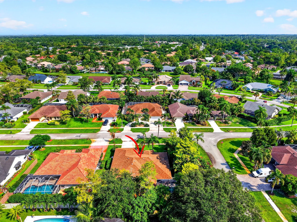
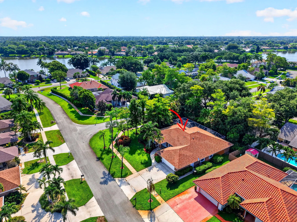
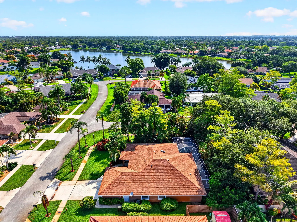
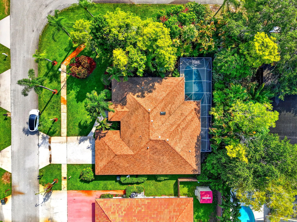
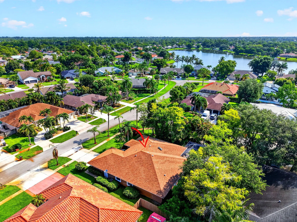
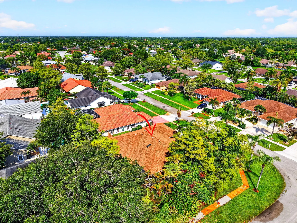
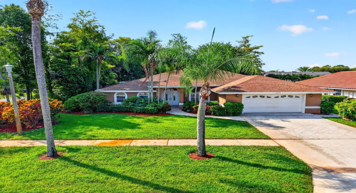
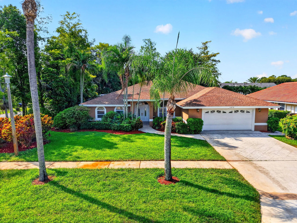
Move right into this beautifully updated 4-bedroom, 3-bath split-plan home in a highly desirable neighborhood with NO HOA! Light & bright throughout, this spacious residence features luxury vinyl plank flooring, cathedral ceiling & skylight that fill the home with natural light. Enjoy a formal dining room, separate breakfast nook & updated kitchen with newer appliances that opens to the family room. The generously sized bedrooms offer abundant closet space, while the primary suite includes an updated bath. Step outside to the covered & screened patio overlooking the pool on a beautifully landscaped corner lot with a cabana bath & plenty of room for entertaining. Panel storm shutters. Conveniently located near A-rated schools, shopping, dining, equestrian venues & Wellington events. Roof 21 years old (40 year shingles), appliances approximately 5 years old, hot water heater 2015, the living room could be closed in to be used as an extra bedroom or office/den

Features

  • Swimming Pool: In Ground, Private, Screen Enclosure
  • Heating System: Heat Pump
  • Cooling System: Central Air, Heat Pump
  • Fence: No
  • Patio: Patio, Porch, Screened
  • Parking: Driveway, Garage, Attached

Appliances

  • Appliances: Dryer, Dishwasher, Electric Range, Microwave, Refrigerator, Washer, Electric Water Heater, Disposal, Ice Maker, Water Heater, Range

Address Map

  • Country: US
  • State: FL
  • County: Palm Beach
  • City: Wellington
  • Subdivision: GREENVIEW SHORES 2 OF WELLINGTON
  • Zipcode: 33414
  • Street: Chatsworth Village
  • Street Number: 13578
  • Street Suffix: Drive
  • Floor Number: 0
  • Longitude: W81° 44' 17.5''
  • Latitude: N26° 39' 25''
  • Directions: 441 to Lake Worth Rd west to South Shore Blvd, take a right. At Greenview Shores, take a left, then take a right onto Chatsworth Village Drive, the home is down 2 blocks on the right.
  • MLS Area: 5520

MLS Addon

  • Accessibility Features: No
  • Architectural Style: Ranch, Traditional
  • Association Fee: $0
  • Close Price: $0
  • Elementary School: New Horizons
  • Exterior Features: Barbecue, Porch, Outdoor Living Area
  • Flooring: Ceramic Tile, Vinyl
  • Garage Spaces: 2
  • High School: Wellington
  • Insurance Expense: $0
  • Interior Features: Bedroom on Main Level, Entrance Foyer, Walk-In Closet(s), High Ceilings, Split Bedrooms, Separate Shower, Dining Area, Separate/Formal Dining Room, Vaulted Ceiling(s), Bathtub, Soaking Tub, Cathedral Ceiling(s)
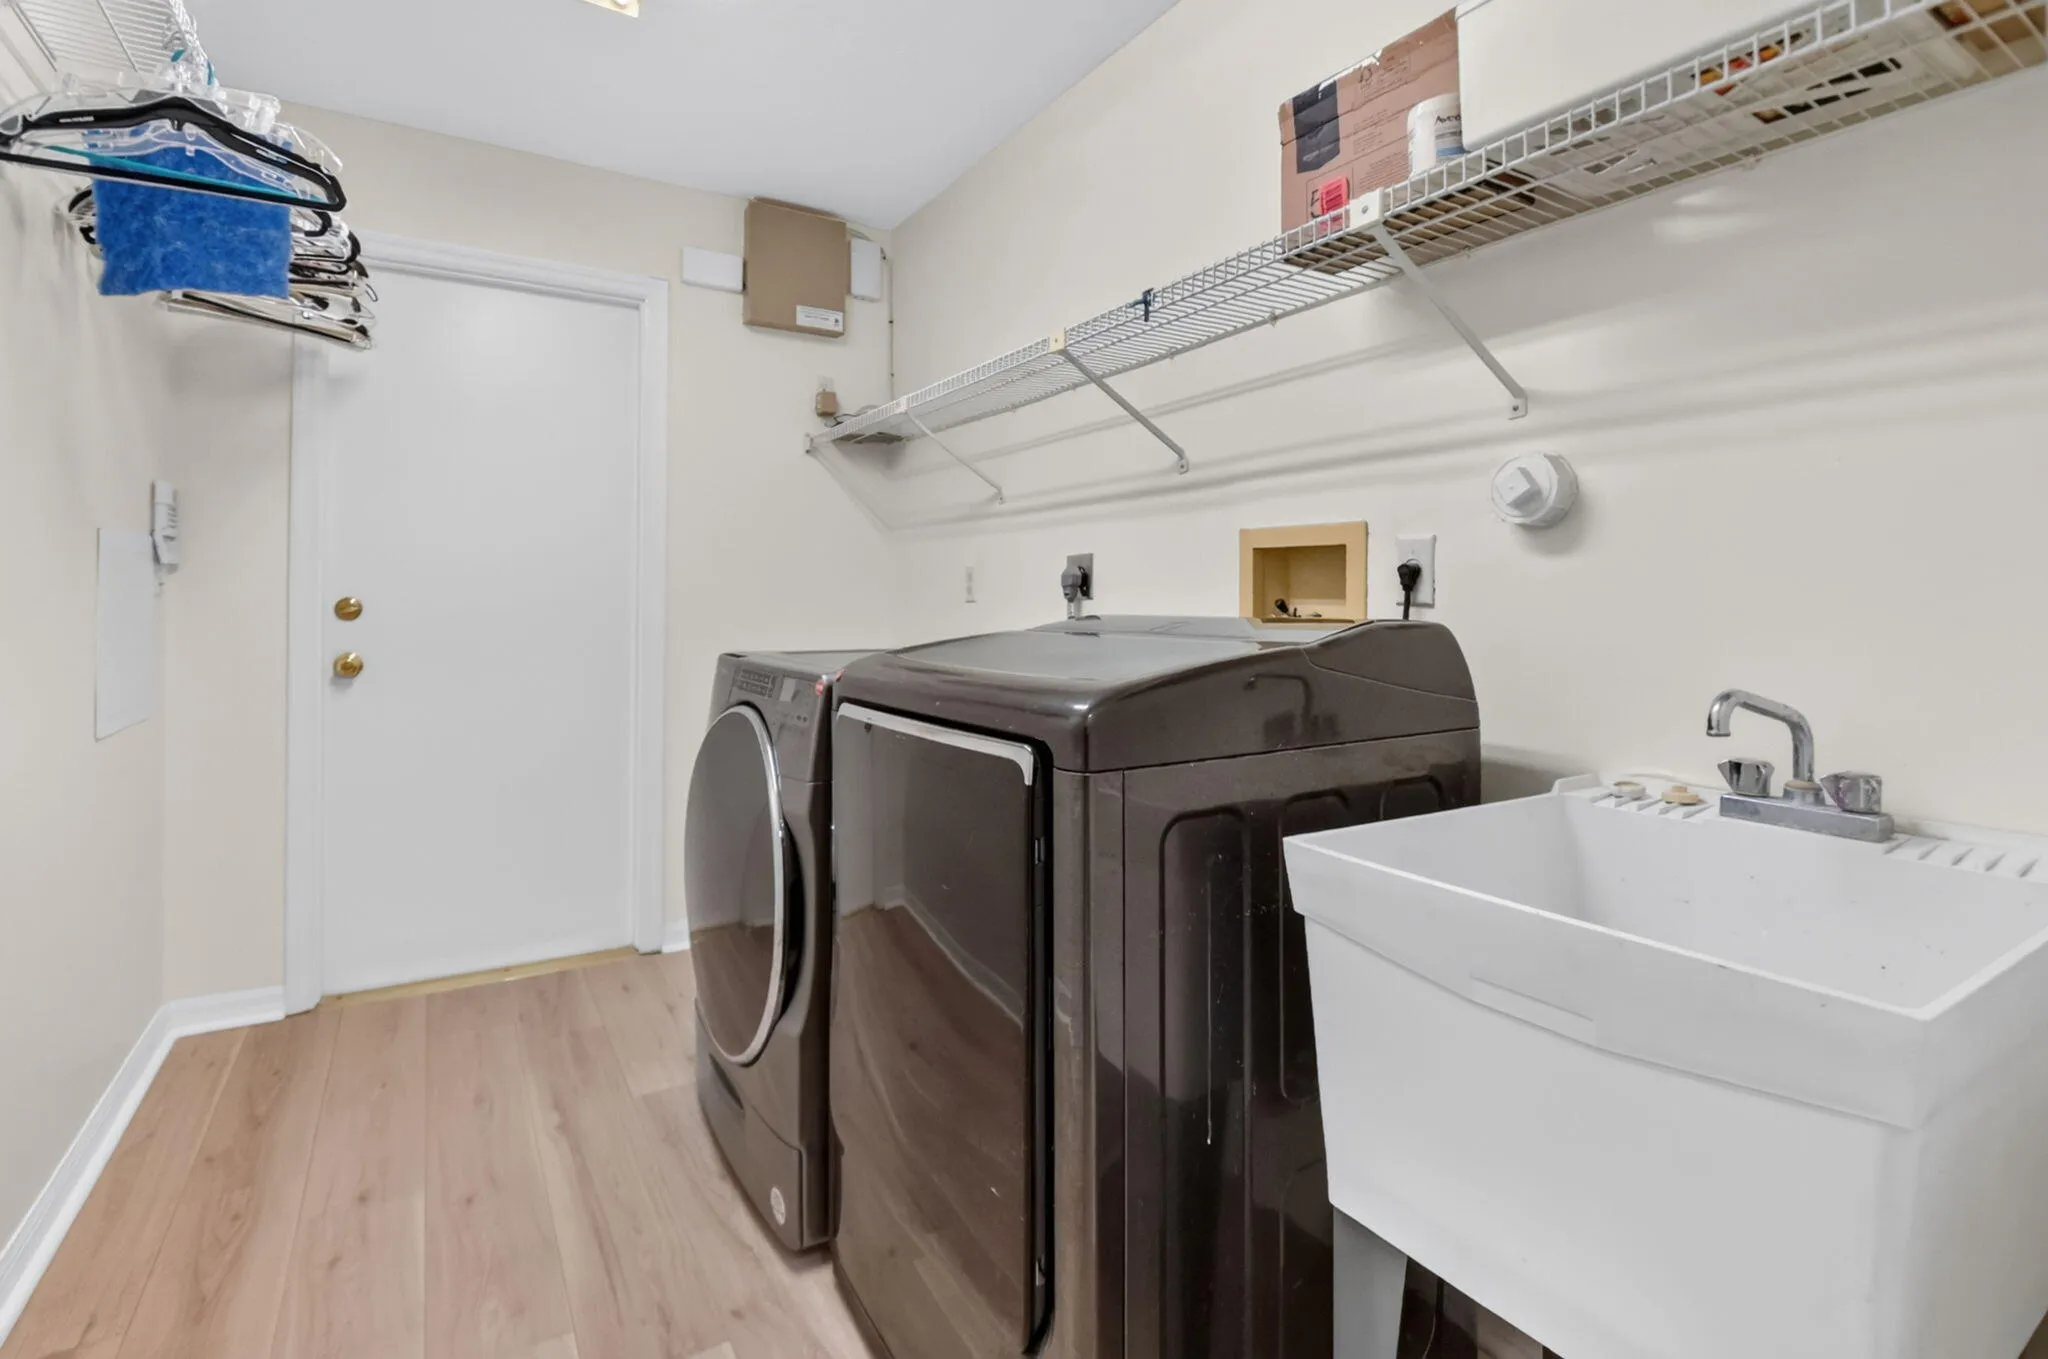
  • Laundry Features: Laundry Tub, Washer Hookup, Inside, Laundry Room, Sink, Electric Dryer Hookup
  • Levels: One
  • Lot Features: 1/4 to 1/2 Acre Lot, Sprinklers Automatic, Corner Lot
  • Middle Or Junior School: Wellington Landings
  • New Taxes Expense: $0
  • Stories: 1
  • Stories Total: 1
  • Tax Annual Amount: $5,544
  • Utilities: Cable Available, Phone Available, Electricity Connected, Water Connected, Sewer Connected
  • Window Features: Blinds, Skylight(s), Shutters
  • Zoning: WELL_PUD (city)

Location

Listing Updated: 2026-07-18 01:10:47
  • Property Type : Single Family
  • Property Sub Type : Single Family Residence
  • Listing Type : For Sale
  • Listing ID : B26045532
  • Price : $799,000
  • View : Bay, Ocean
  • Bedrooms : 4
  • Bathrooms : 3
  • Full Bathrooms : 3
  • Half Bathrooms : 0
  • Square Footage : 2,619 Sqft
  • Year Built : 1991
  • Lot Area : 0.26 Acre
  • Listing Status : Active
  • Days On Market : 25
Contact Agent
Required
Required
Required
By proceeding, you consent to receive calls and texts at the number you provided, including marketing by autodialer and prerecorded and artificial voice, and ettmail, about your inquiry and other home-related matters, but not as a condition of any purchase.

Similar Single Family