• Share

5347 Island Gypsy Drive, Greenacres, Florida 33463

Active For Sale
$785,000
  • Beds 6
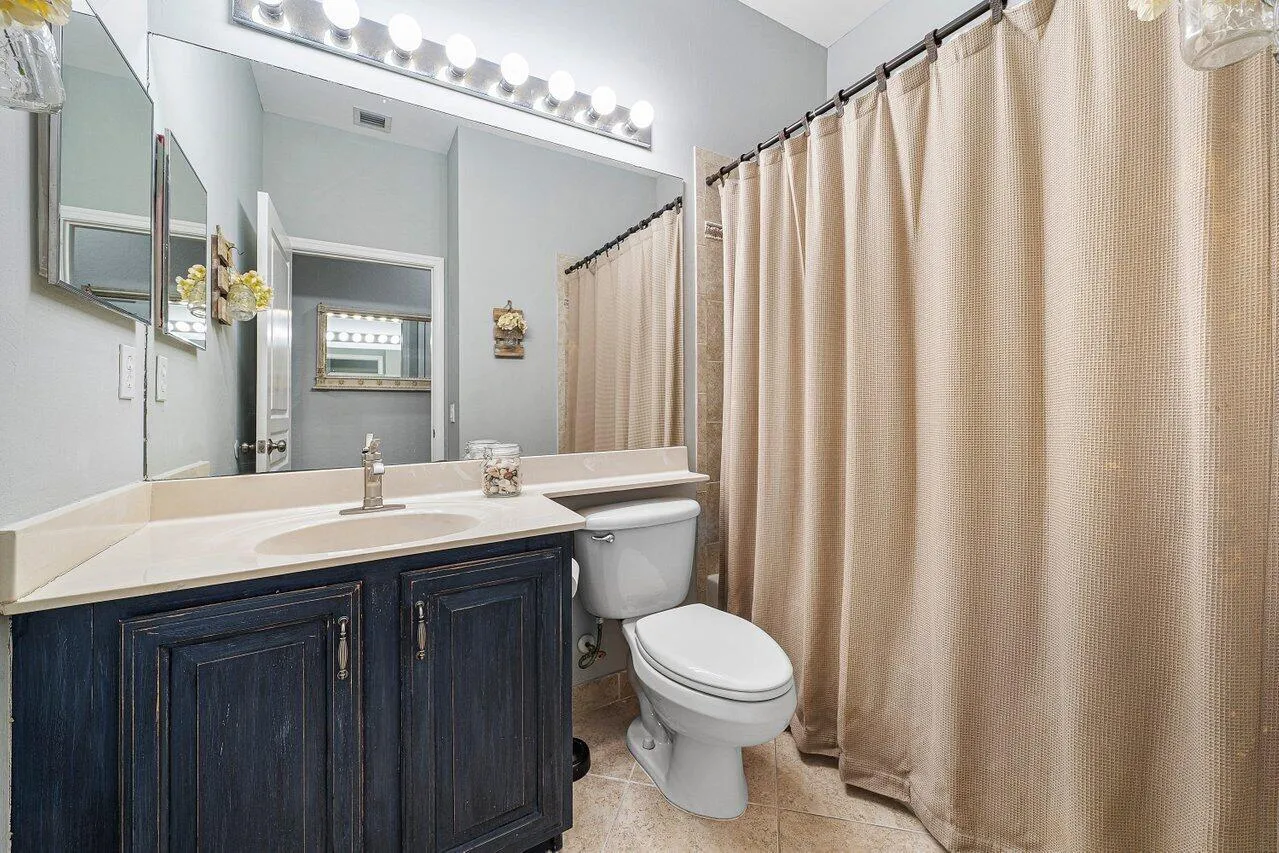
  • Baths 4
  • Sq Ft 3,338 Sqft
  • Visits: 5 in 24 days

Description

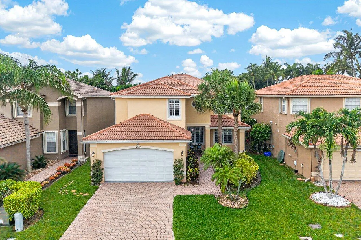
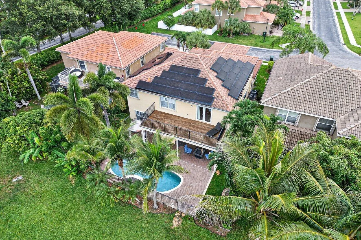
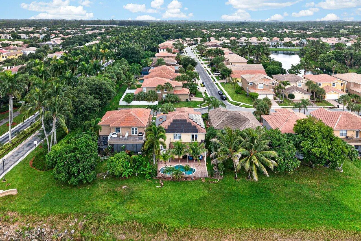
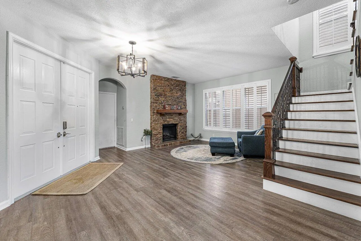
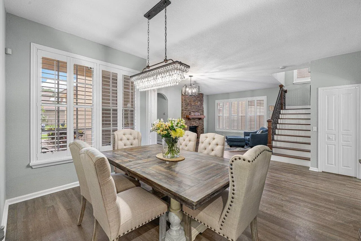
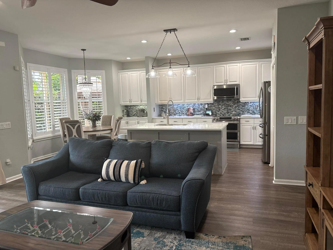
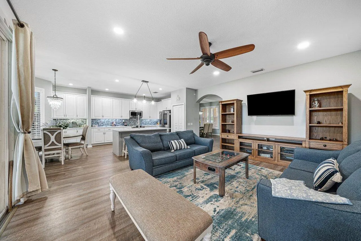
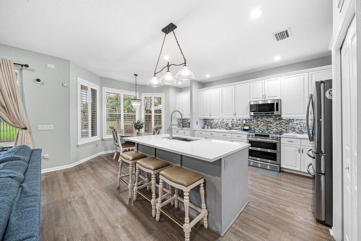
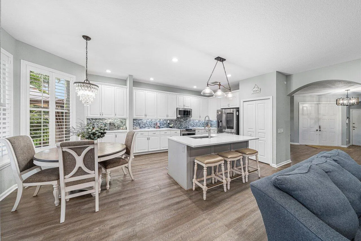
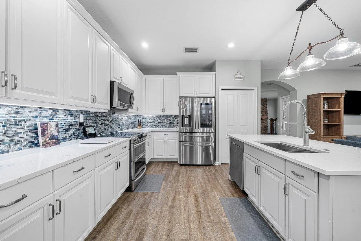
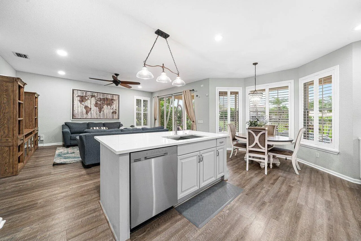
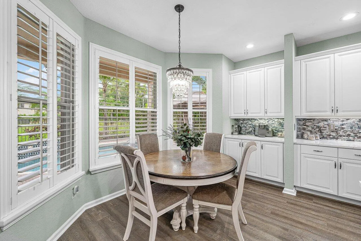
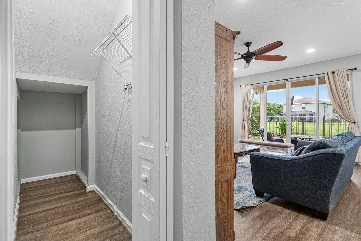
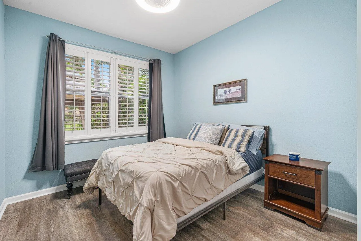
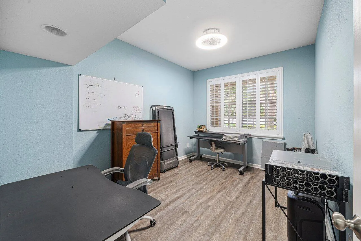
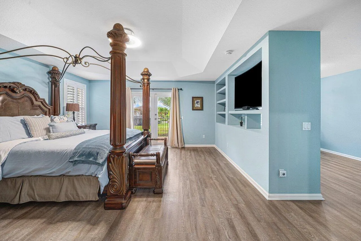
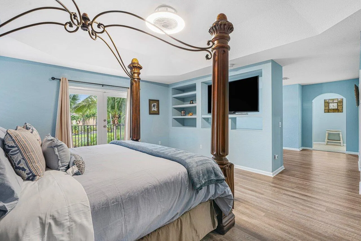
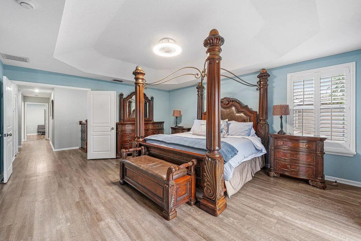
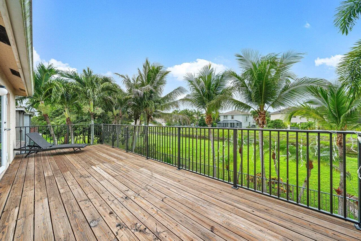
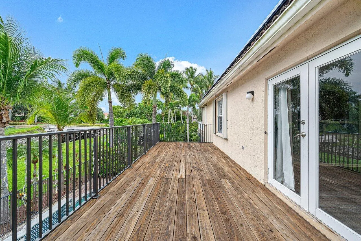
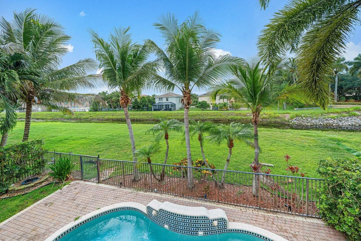
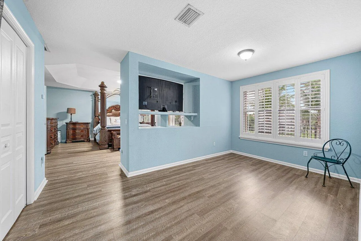
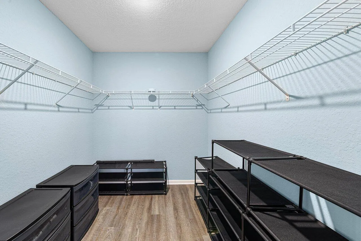
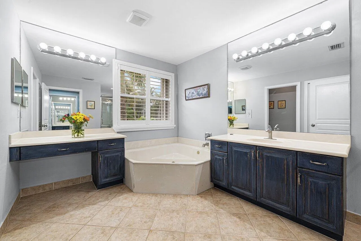
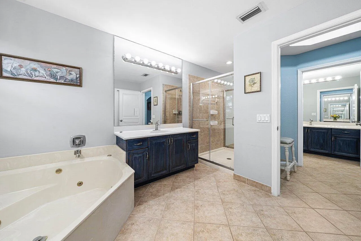
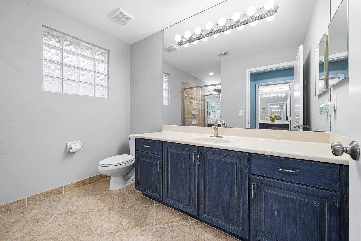
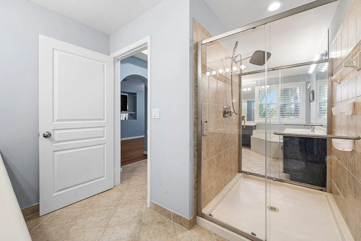
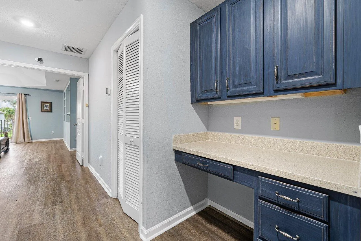
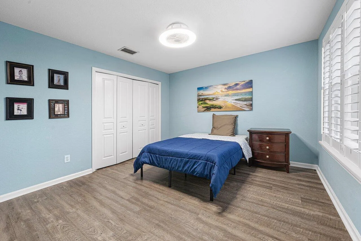
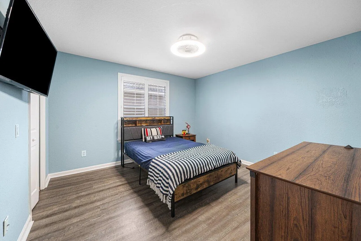
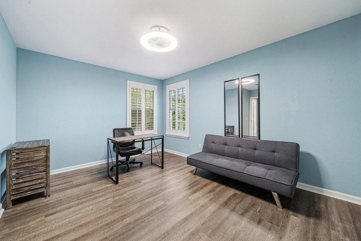
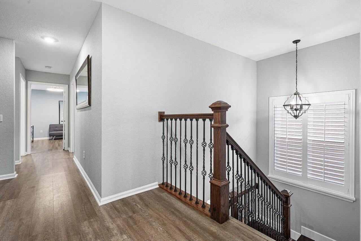
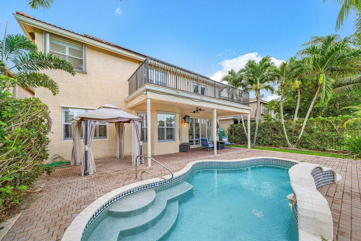
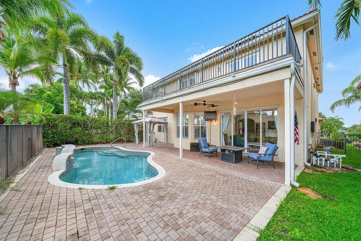
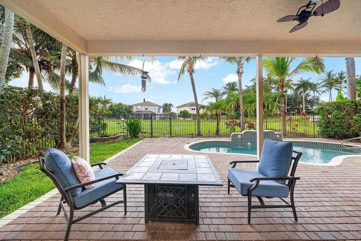
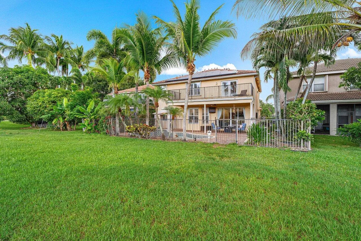
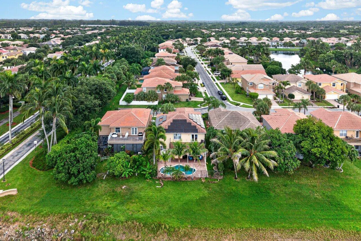
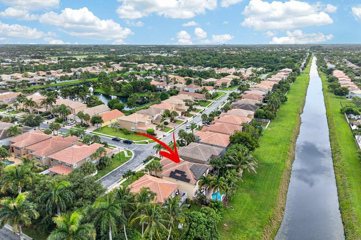
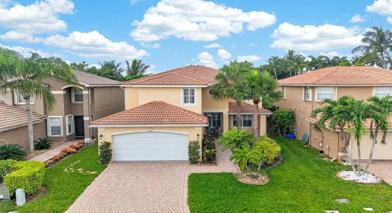
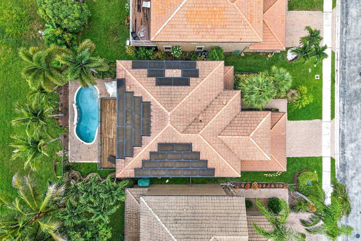
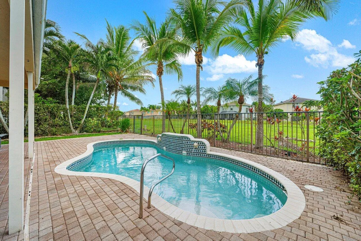
Get ready to fall in love with this beautifully maintained two-story pool home in the heart of Greenacres! A quiet retreat. Designed for both comfort and efficiency, this exceptional residence features a 2-car garage with a Tesla charger, owned solar panels, Plantation Shutters throughout, and a spacious open floor plan that seamlessly blends indoor and outdoor living. Relax in your private backyard oasis complete with a sparkling pool, lush tropical landscaping, and plenty of space to entertain family and friends. From the inviting curb appeal to the bright, stylish interiors, Partially furnished this home is truly move-in ready and offers the perfect Florida lifestyle. Pre-Approval & POF

Features

  • Swimming Pool: Association
  • Heating System: Central
  • Cooling System: Central Air
  • Fence: Fenced, Wrought Iron
  • Patio: Balcony, Open, Patio, Porch, Covered
  • Parking: Garage, Attached, Paver Block

Appliances

  • Appliances: Dishwasher, Electric Range, Microwave, Refrigerator, Washer, Disposal, Freezer, Water Heater, Oven, Tankless Water Heater

Address Map

  • Country: US
  • State: FL
  • County: Palm Beach
  • City: Greenacres
  • Subdivision: NAUTICA ISLES WEST 1
  • Zipcode: 33463
  • Street: Island Gypsy
  • Street Number: 5347
  • Street Suffix: Drive
  • Floor Number: 0
  • Longitude: W81° 52' 10.9''
  • Latitude: N26° 36' 0.1''
  • Directions: Head West to Lantana, Right on Haverhill (North) Left on Nautica Isles Blvd, need DL for the Guard Gate.
  • MLS Area: 5730

MLS Addon

  • Accessibility Features: No
  • Architectural Style: Traditional
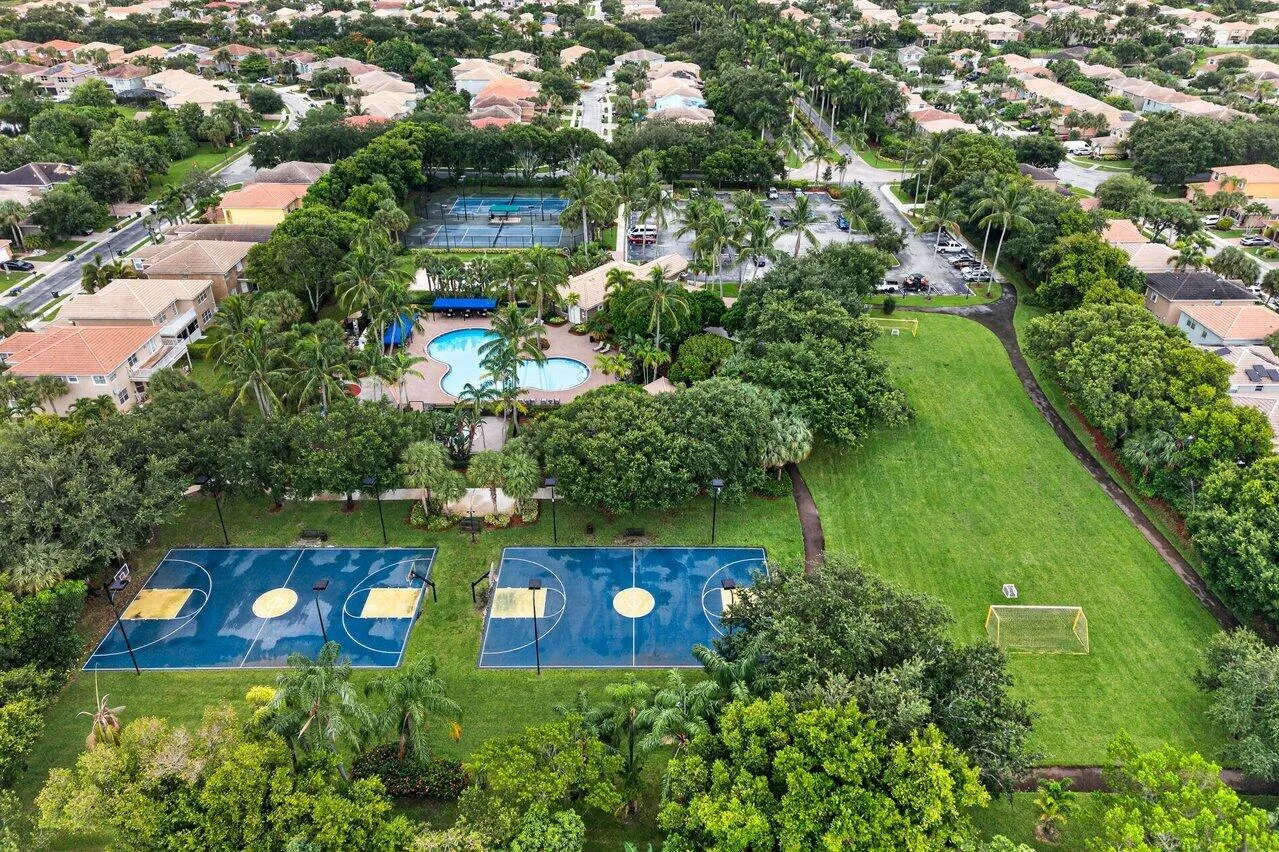
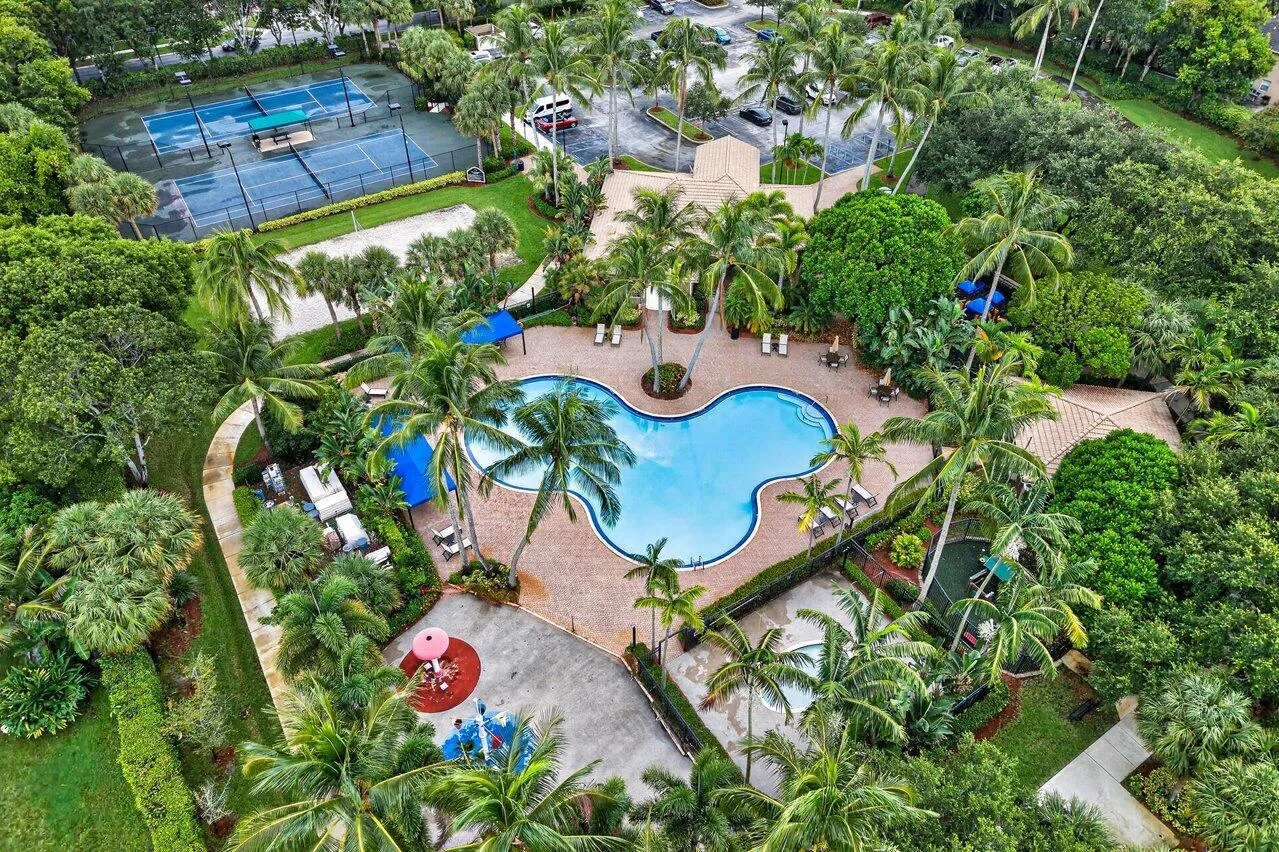
  • Association Amenities: Pool, Tennis Court(s), Picnic Area, Playground, Basketball Court, Maintenance, Security, Gated, Sidewalks
  • Association Fee: $628
  • Association Fee Frequency: Quarterly
  • Association Fee Includes: Common Areas, Security, Recreation Facilities
  • Close Price: $0
  • Elementary School: Diamond View
  • Exterior Features: Balcony, Outdoor Living Area
  • Flooring: Vinyl
  • Garage Spaces: 2
  • High School: Santaluces
  • Insurance Expense: $0
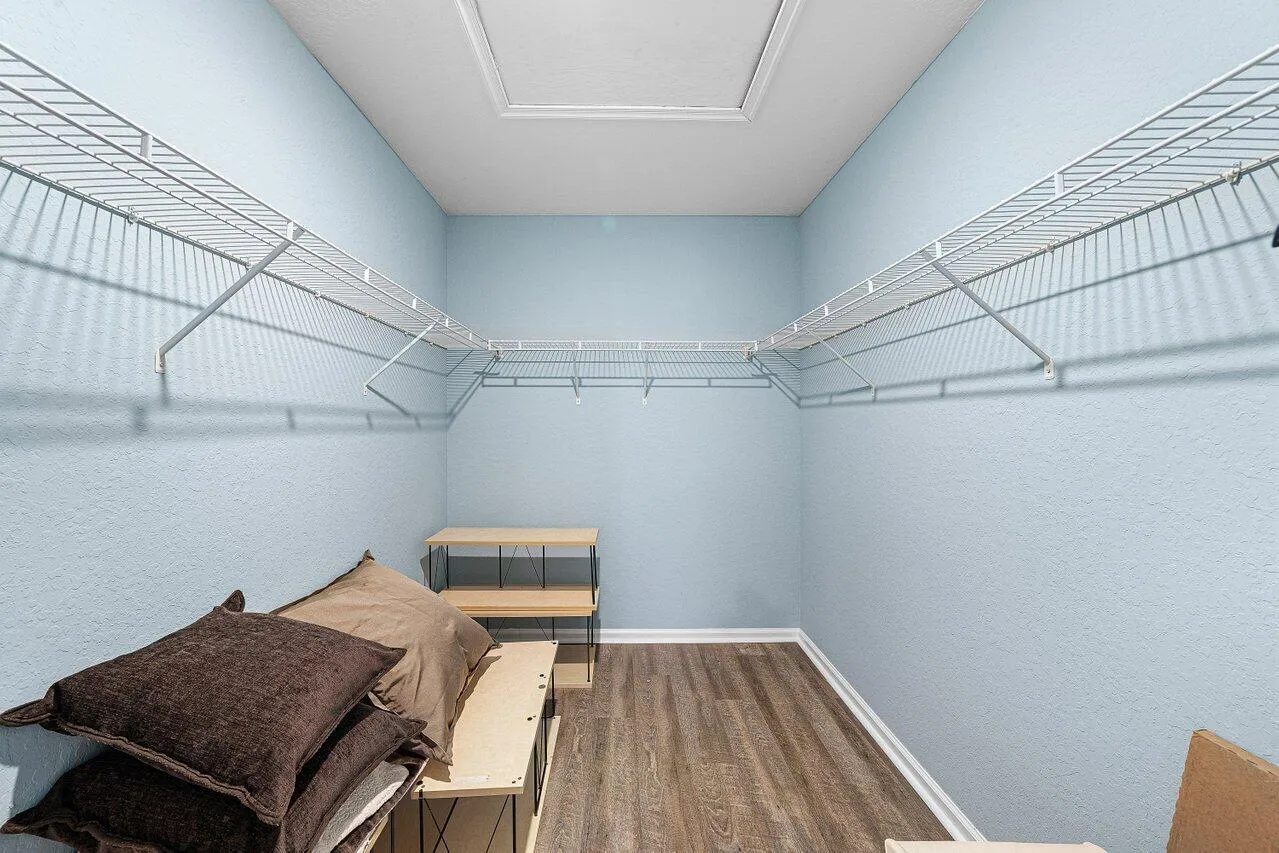
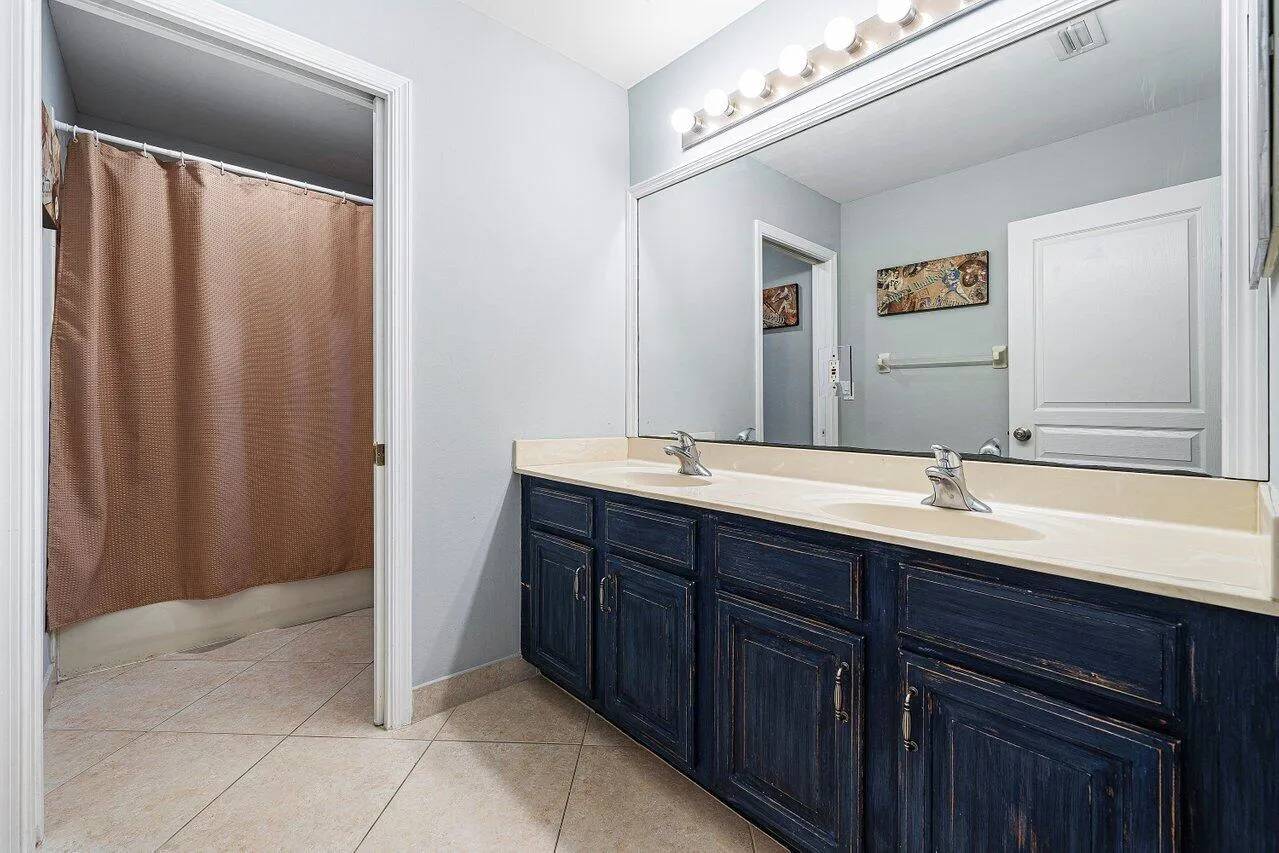
  • Interior Features: Bedroom on Main Level, Breakfast Area, Dual Sinks, Sitting Area in Primary, Upper Level Primary, Family/Dining Room, Walk-In Closet(s), Kitchen Island, Garden Tub/Roman Tub, High Ceilings, Pantry, Split Bedrooms, Separate Shower, Dining Area, Separate/Formal Dining Room, Vaulted Ceiling(s), Bathtub, Soaking Tub, Cathedral Ceiling(s), Storage
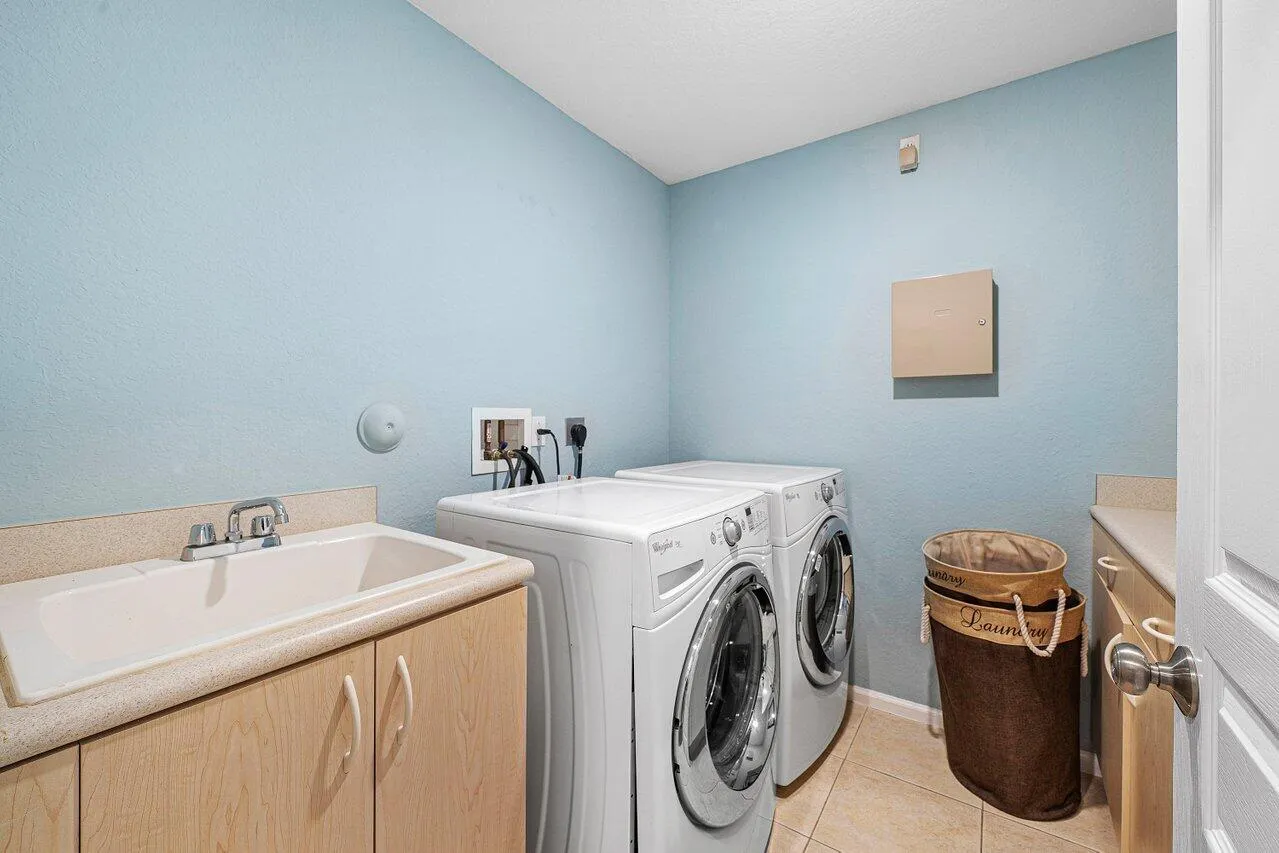
  • Laundry Features: Laundry Tub, Laundry Room, Sink, Upper Level
  • Levels: Two
  • Lot Features: < 1/4 Acre
  • Middle Or Junior School: Tradewinds
  • New Taxes Expense: $0
  • Stories: 2
  • Stories Total: 2
  • Tax Annual Amount: $6,332
  • Utilities: Cable Available, Water Available, Electricity Connected
  • Window Features: Plantation Shutters
  • Zoning: RL-3 (city)

Location

Listing Updated: 2026-07-11 20:02:24
  • Property Type : Single Family
  • Property Sub Type : Single Family Residence
  • Listing Type : For Sale
  • Listing ID : B26045855
  • Price : $785,000
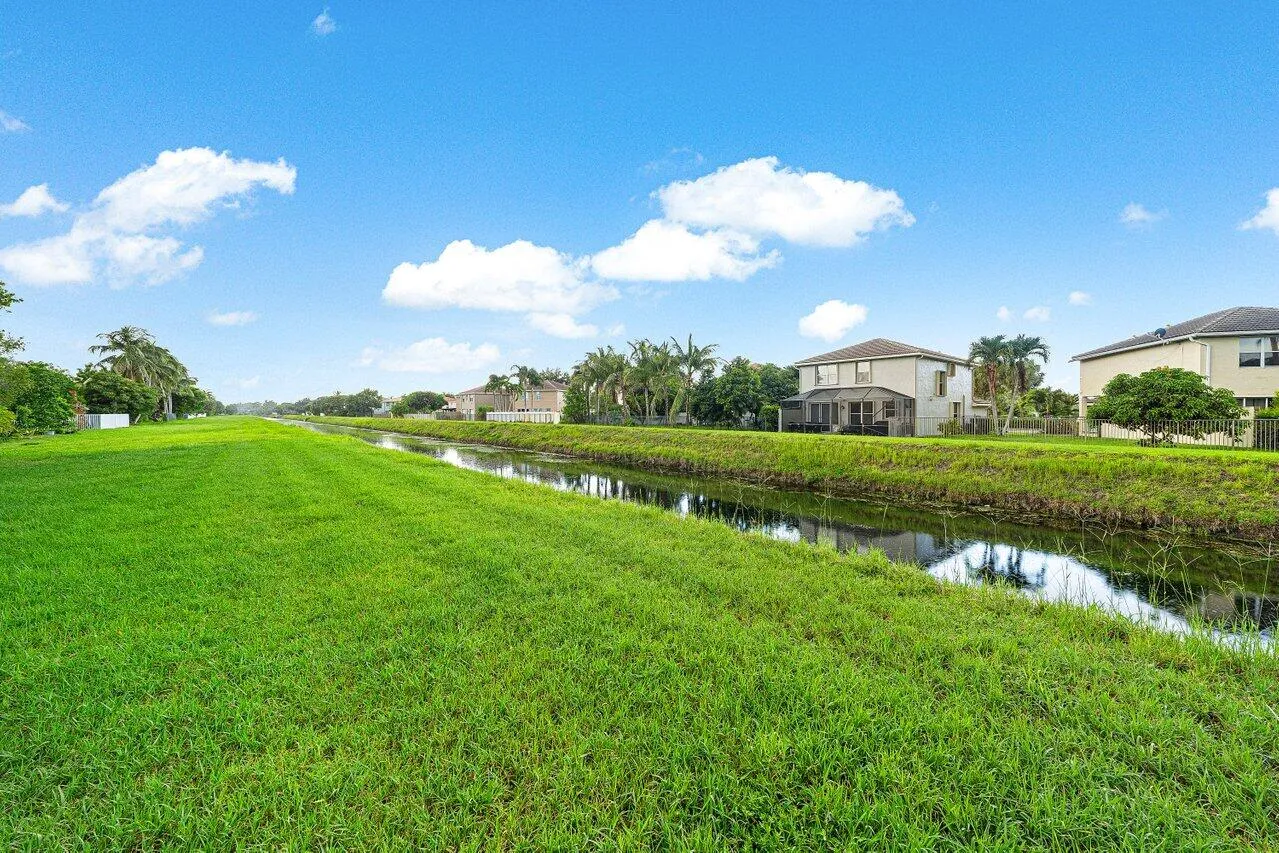
  • View : Garden, Other, Water
  • Bedrooms : 6
  • Bathrooms : 4
  • Full Bathrooms : 4
  • Half Bathrooms : 0
  • Square Footage : 3,338 Sqft
  • Year Built : 2003
  • Lot Area : 0.13 Acre
  • Listing Status : Active
  • Days On Market : 23
Contact Agent
Required
Required
Required
By proceeding, you consent to receive calls and texts at the number you provided, including marketing by autodialer and prerecorded and artificial voice, and ettmail, about your inquiry and other home-related matters, but not as a condition of any purchase.

Similar Single Family