• Share

545 Sabal Palm, Key Biscayne, Florida 33149

Active For Sale
$8,300,000
  • Beds 5
  • Baths 5
  • Sq Ft 4,166 Sqft
  • Visits: 1 in 341 days

Description

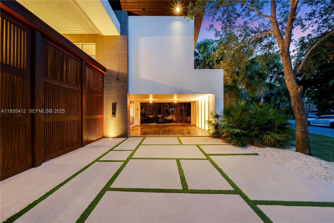
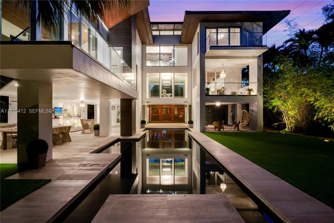
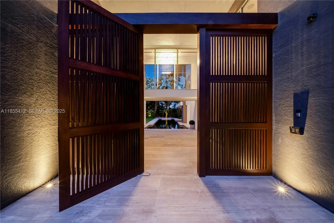
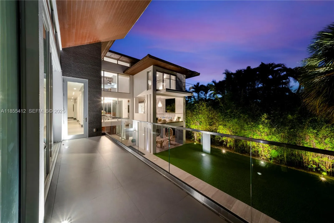
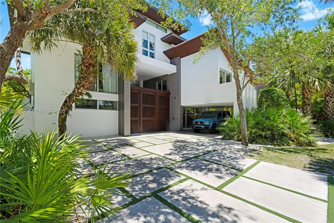
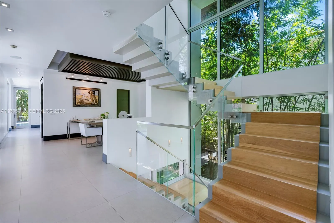
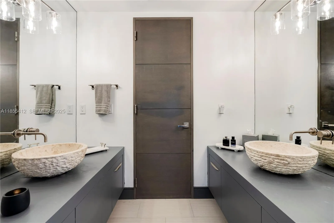
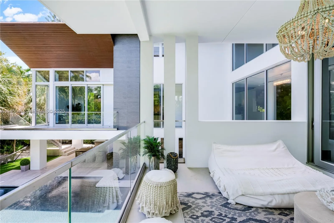
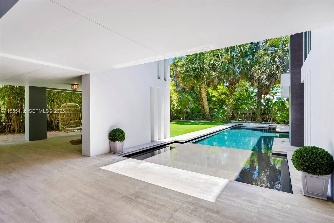
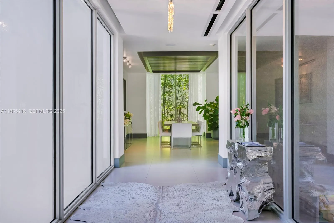
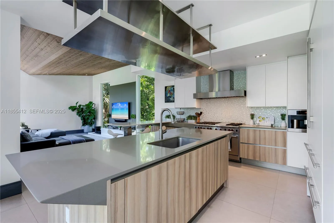
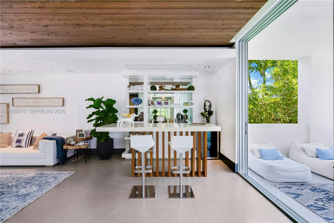
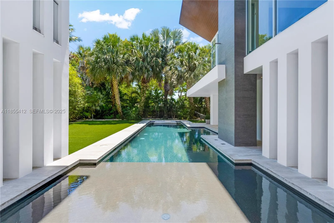
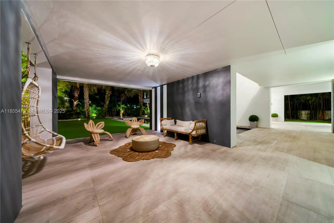
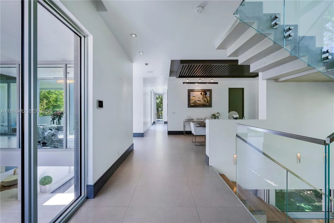
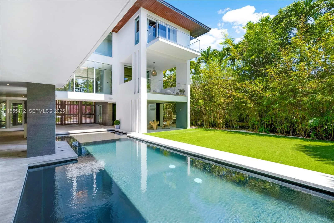
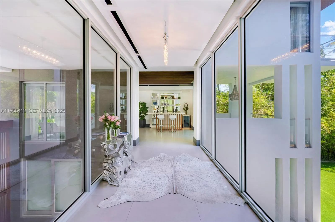
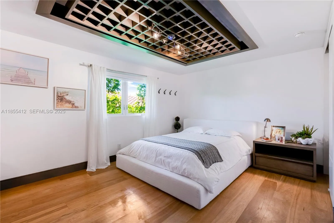
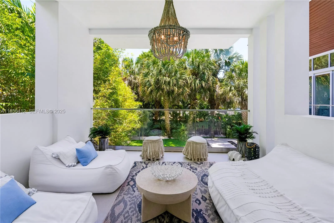
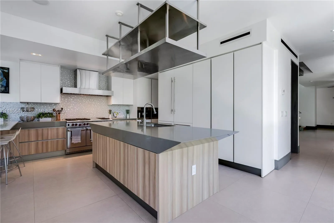
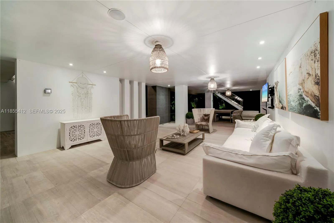
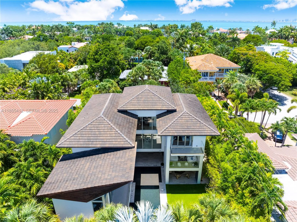
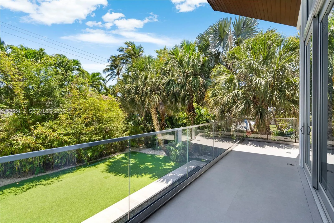
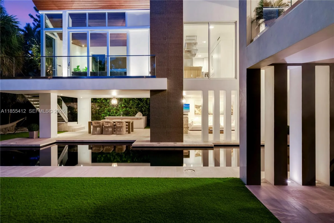
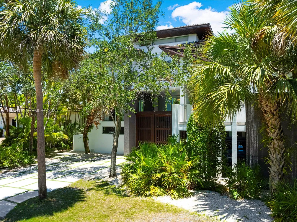
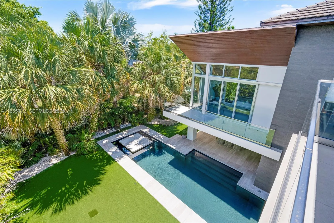
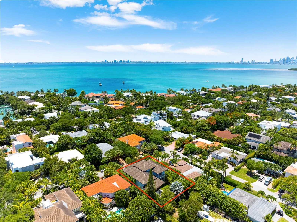
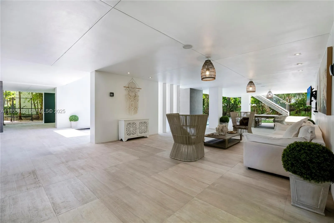
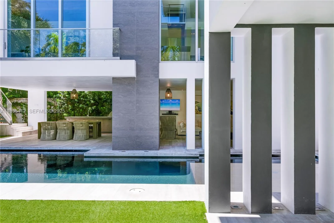
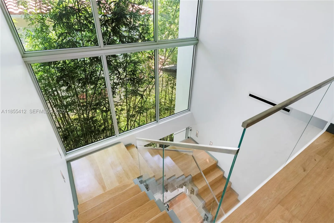
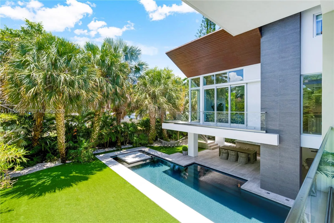
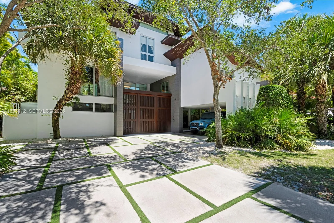
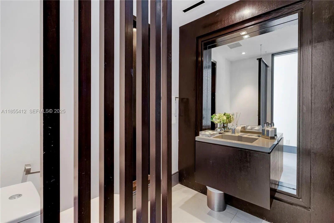
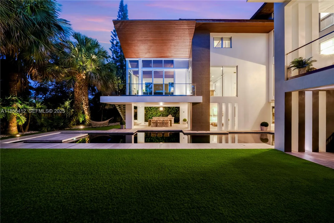
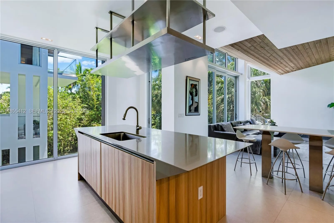
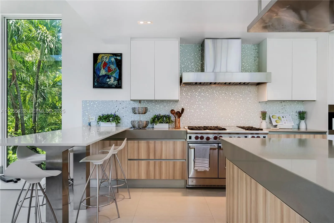
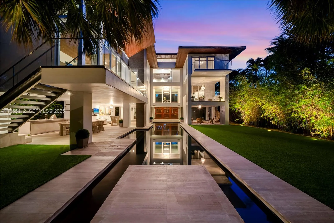
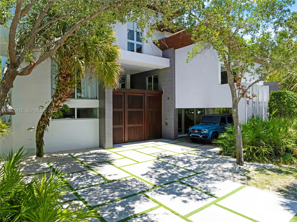
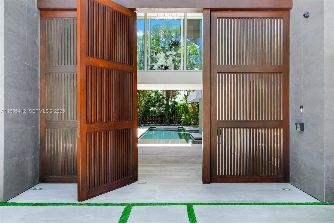
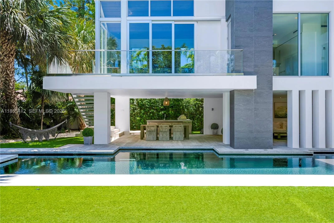
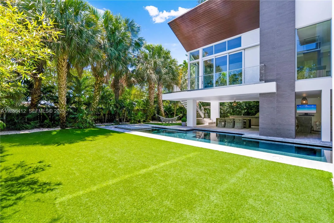
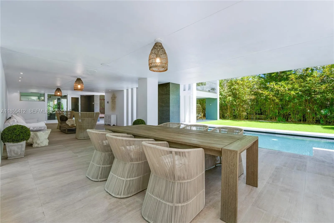
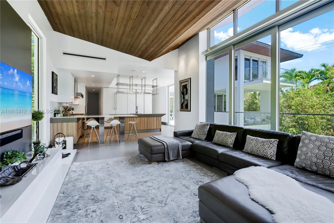
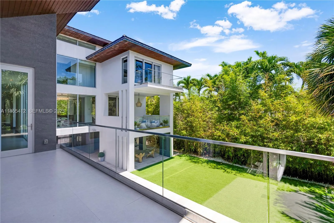
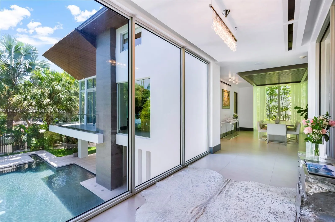
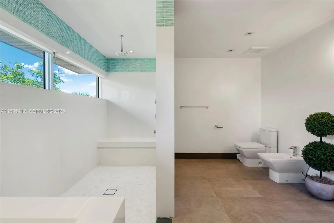
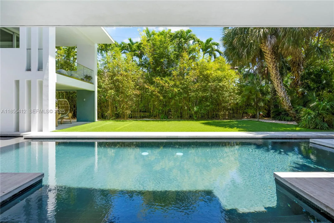
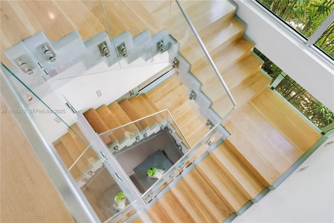
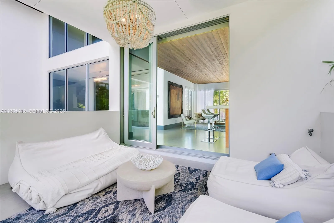
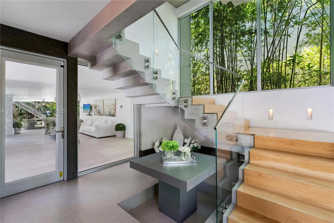
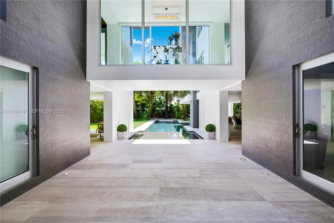
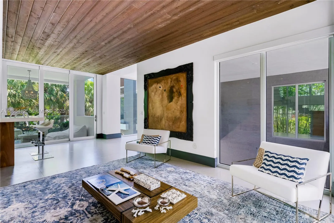
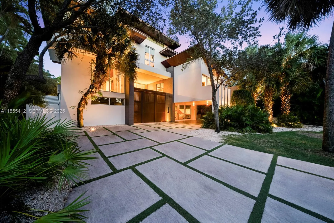
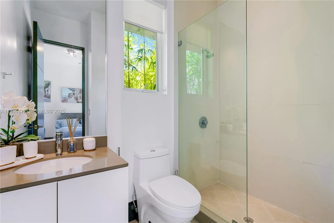
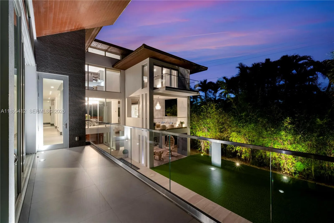
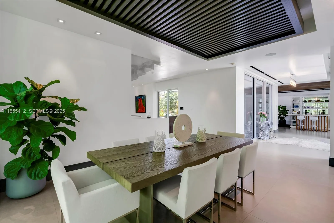
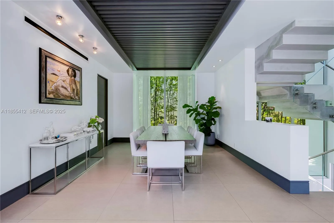
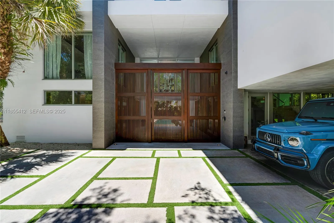
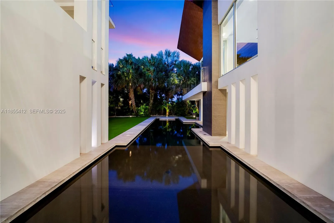
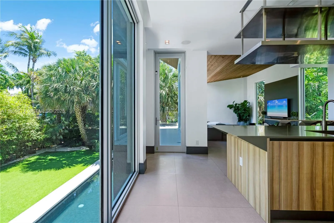
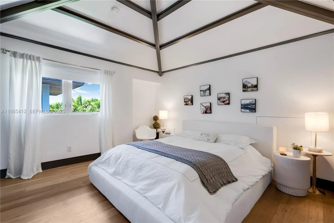
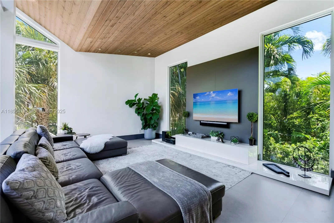
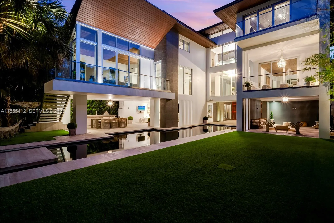
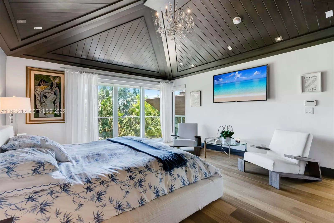
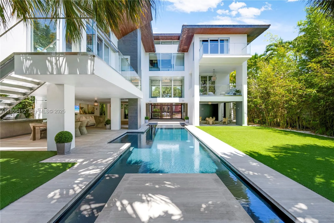
Key Biscayne – Architectural MasterpieceOn a secluded 9,633 sq.ft. lot near Harbor Drive, this 6,800 sq.ft. residence by Village Architects (Deborah de León) blends modern elegance with tropical serenity. A dramatic double wood door opens to a lap pool reminiscent of Amanpuri, framed by 2,000 sq.ft. of covered entertainment areas.Inside, a glass-walled foyer, soaring ceilings, and a sculptural staircase set the tone. Formal dining, reception, and a chef’s kitchen flow seamlessly for refined living. The master suite offers vaulted ceilings, walk-in closets, a spa bath, and an adjacent office, complemented by three additional en-suite bedrooms.Rare offering of design,privacy & resort-style living in the heart of Key Biscayne.Please view unbranded matterport t, floor plans & video.

Features

  • Swimming Pool: In Ground
  • Heating System: Central, Electric
  • Cooling System: Electric, Central Air, Ceiling Fan(s)
  • Fence: Fenced
  • Patio: Deck, Porch
  • Parking: Driveway, Garage, Attached, Covered, Attached Carport, Carport

Appliances

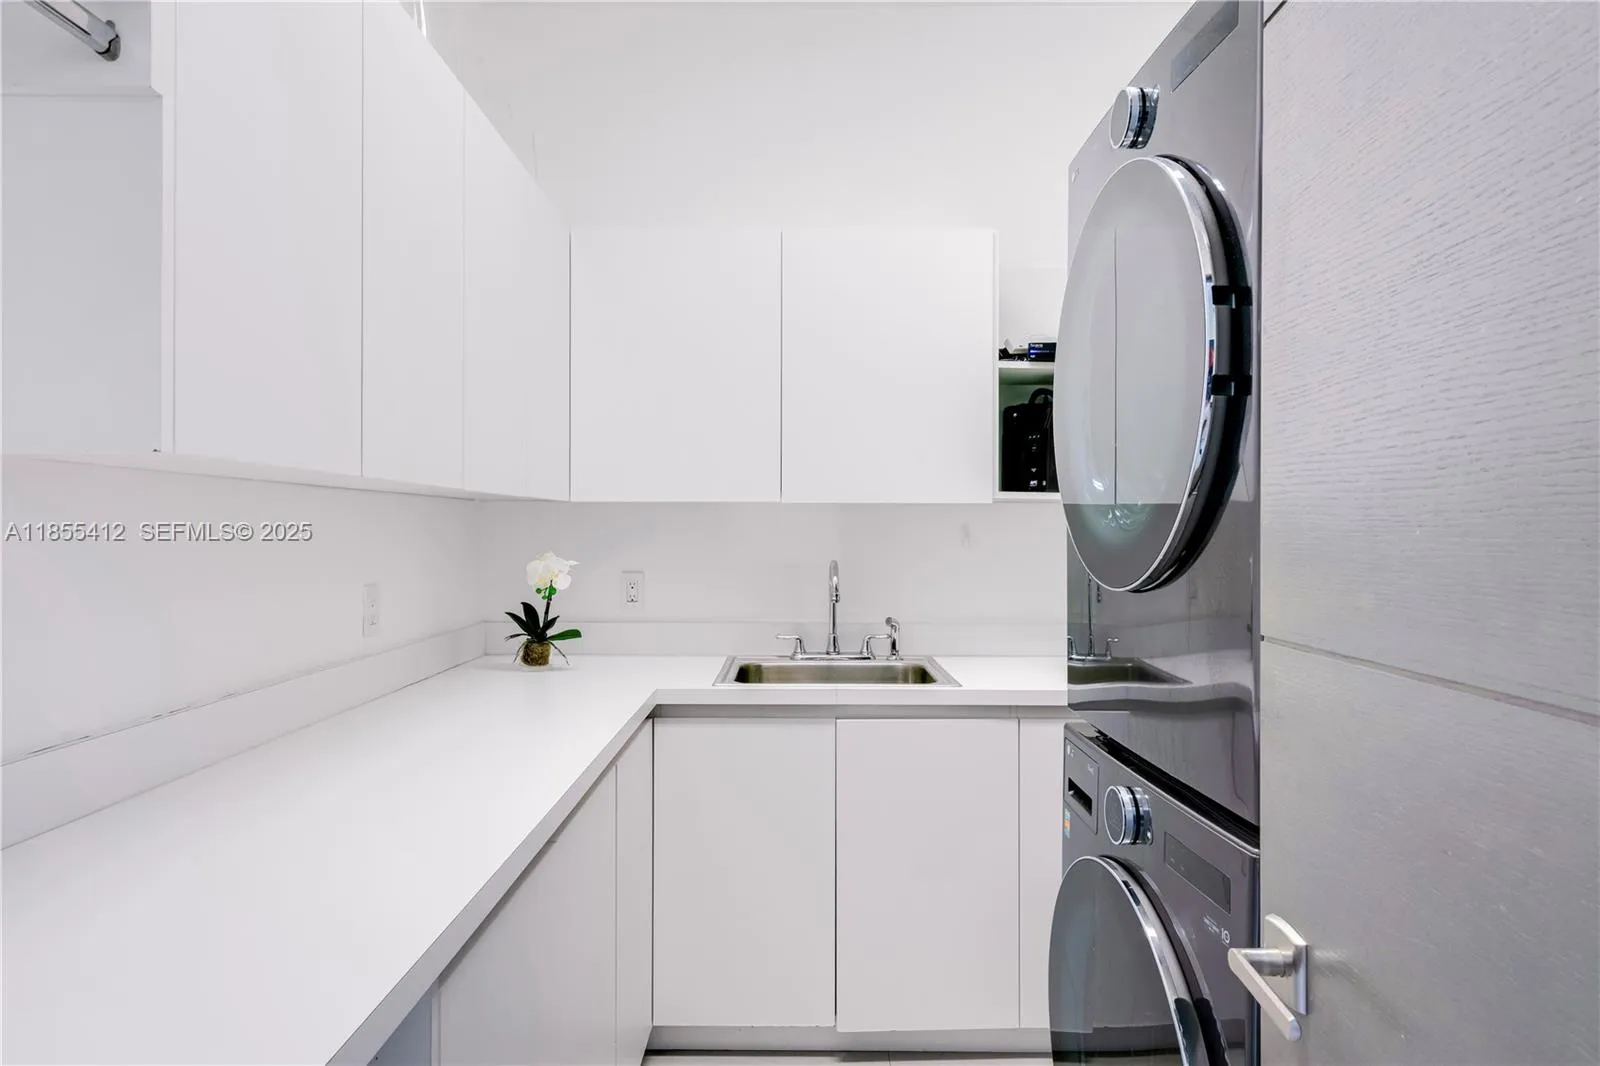
  • Appliances: Dryer, Dishwasher, Electric Range, Microwave, Refrigerator, Disposal, Oven

Address Map

  • Country: US
  • State: FL
  • County: Miami-Dade
  • City: Key Biscayne
  • Subdivision: TROPICAL ISLE HOMES SUB 2N
  • Zipcode: 33149
  • Street: Sabal Palm
  • Street Number: 545
  • Floor Number: 0
  • Longitude: W81° 49' 43.6''
  • Latitude: N25° 41' 29.1''
  • MLS Area: 2520

MLS Addon

  • Association Fee: $0
  • Carport Spaces: 01/01/1970
  • Close Price: $0
  • Elementary School: Key Biscayne K-8
  • Exterior Features: Barbecue, Lighting, Outdoor Living Area
  • Flooring: Marble, Parquet
  • Garage Spaces: 2
  • High School: Coral Gables
  • Insurance Expense: $0
  • Interior Features: Breakfast Area, Dual Sinks, Family/Dining Room, Separate Shower, Dining Area, Separate/Formal Dining Room, Main Level Primary, Bathtub, Soaking Tub, Multiple En Suite Bathrooms
  • Levels: Two
  • Middle Or Junior School: Ponce De Leon
  • New Taxes Expense: $0
  • Stories: 2
  • Stories Total: 2
  • Tax Annual Amount: $47,819
  • Utilities: Cable Available
  • Zoning: 0100

Location

Listing Updated: 2026-07-11 20:51:04

  • Property Type : Single Family
  • Property Sub Type : Single Family Residence
  • Listing Type : For Sale
  • Listing ID : A11855412
  • Price : $8,300,000
  • View : Garden
  • Bedrooms : 5
  • Bathrooms : 5
  • Full Bathrooms : 4
  • Half Bathrooms : 1
  • Square Footage : 4,166 Sqft
  • Year Built : 2012
  • Lot Area : 0.22 Acre
  • Listing Status : Active
  • Days On Market : 340
Contact Agent
Required
Required
Required
By proceeding, you consent to receive calls and texts at the number you provided, including marketing by autodialer and prerecorded and artificial voice, and ettmail, about your inquiry and other home-related matters, but not as a condition of any purchase.

Similar Single Family