• Share

326 Marlborough Place, West Palm Beach, Florida 33405

Pending
$1,200,000
  • Beds 4
  • Baths 2
  • Sq Ft 1,768 Sqft
  • Visits: 3 in 27 days

Description

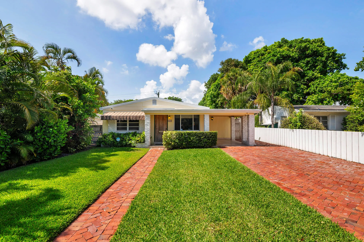
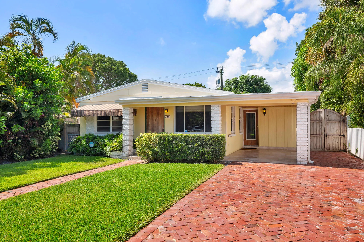
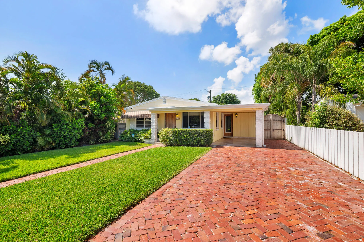
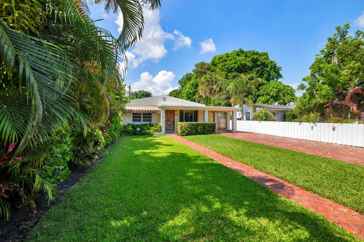
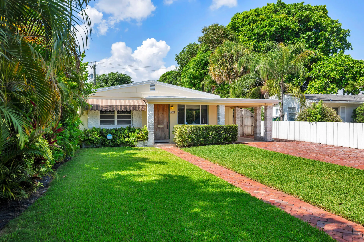
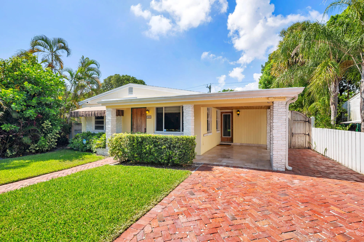
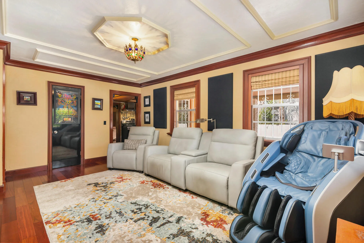
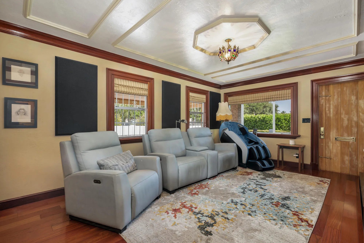
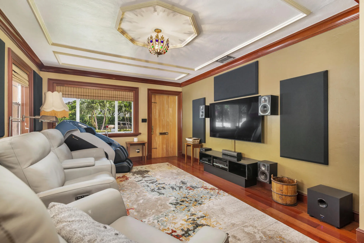
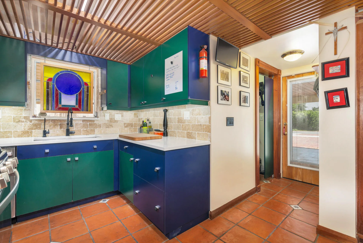
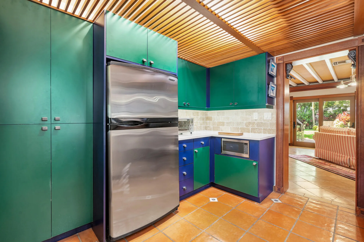
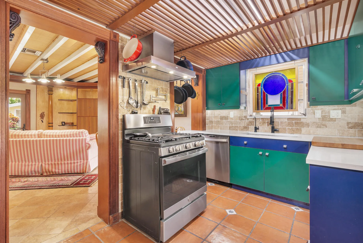
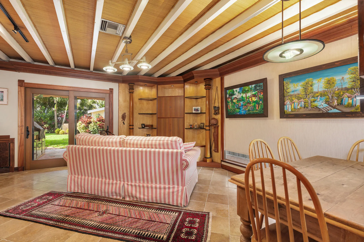
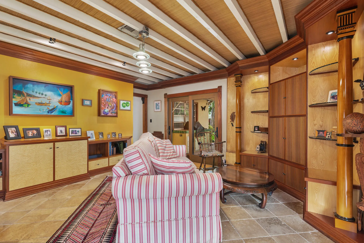
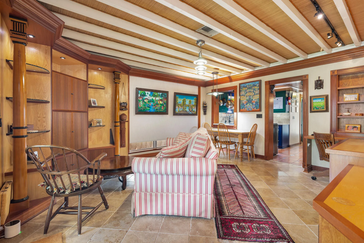
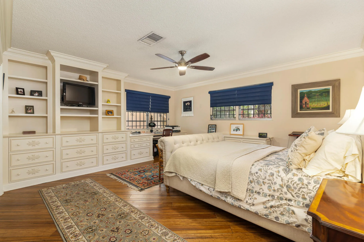
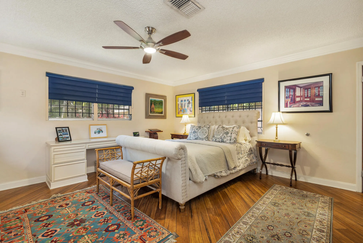
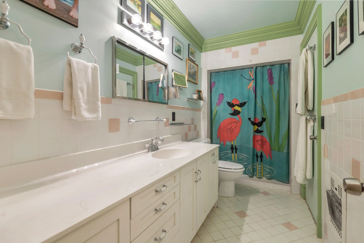
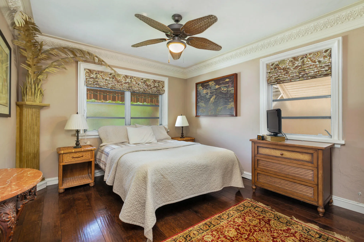
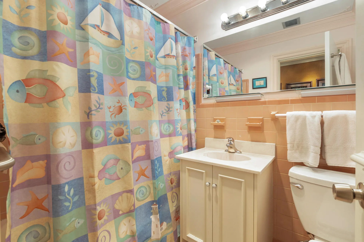
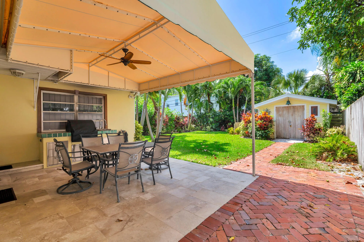
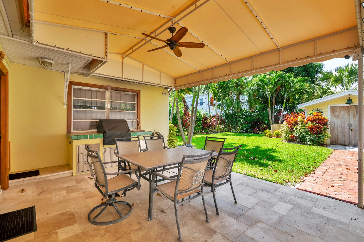
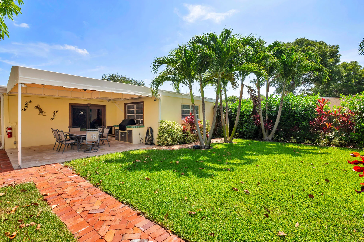
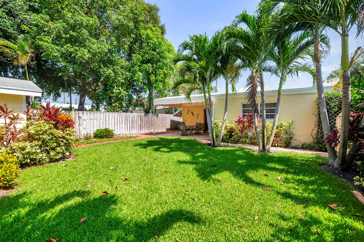
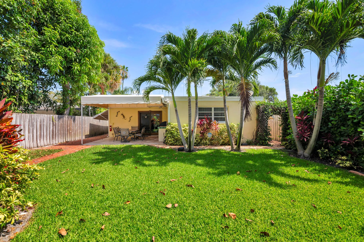
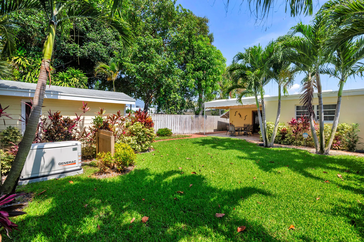
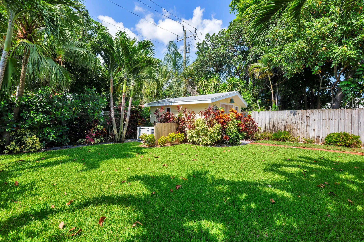
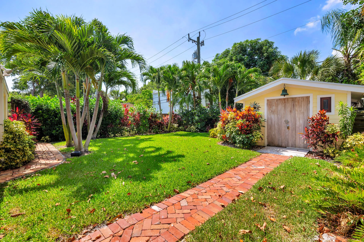
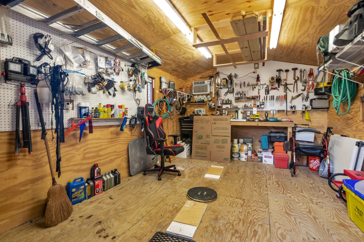
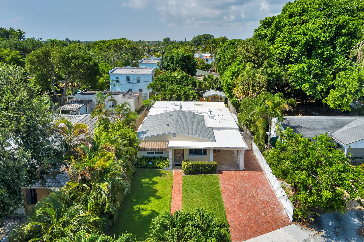
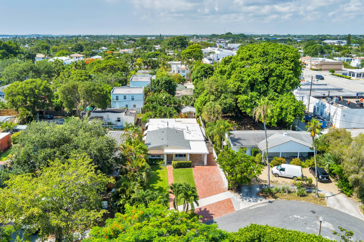
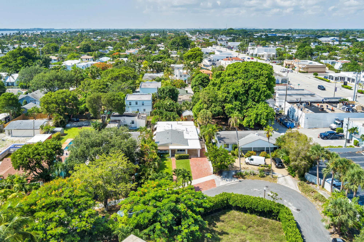
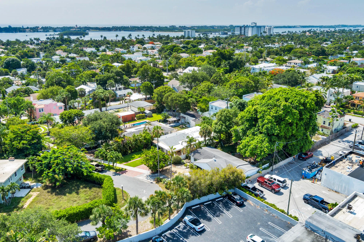
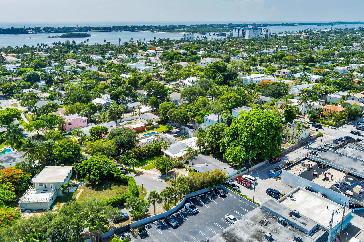
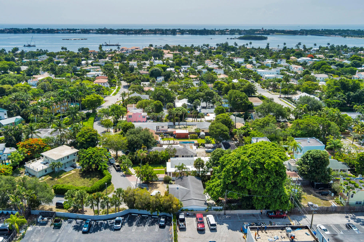
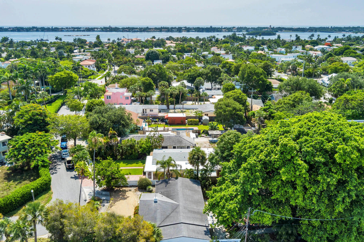
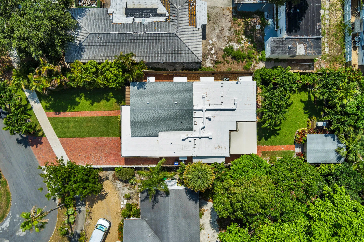
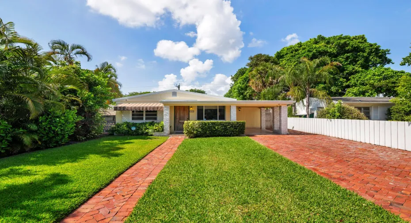
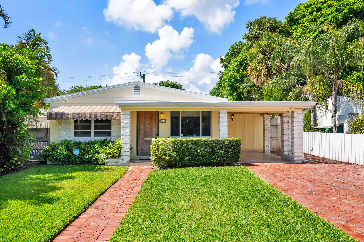
Prospect Park four bedroom two bath mid century modern residence which has been meticulously maintained and improved over the years. The owners, both involved in wood working and custom molding business, have created an upgraded dwelling with excellent quality finishes and built-ins. The exterior covered loggia with concrete barbecue and sink overlooks a manicured yard. A detached air conditioned storage/workshop building compliments the space. Recent improvements include a new whole house emergency generator with natural gas lines. This well priced residence is a non contributing structure in this historic district and can be expanded or redeveloped.

Features

  • Heating System: Central, Space Heater
  • Cooling System: Central Air, Ceiling Fan(s), Wall/Window Unit(s)
  • Fence: Fenced, Back Yard, Gate, Chain Link
  • Patio: Patio, Porch, Covered
  • Parking: Driveway, Attached, On Street, Attached Carport, Carport, Concrete

Appliances

  • Appliances: Dryer, Dishwasher, Microwave, Refrigerator, Washer, Disposal, Gas Range, Gas Water Heater, Water Heater, Range, Oven, Tankless Water Heater

Address Map

  • Country: US
  • State: FL
  • County: Palm Beach
  • City: West Palm Beach
  • Subdivision: PROSPECT PARK SOUTH
  • Zipcode: 33405
  • Street: Marlborough
  • Street Number: 326
  • Street Suffix: Place
  • Floor Number: 0
  • Longitude: W81° 56' 46.3''
  • Latitude: N26° 40' 58.3''
  • MLS Area: 5440

MLS Addon

  • Accessibility Features: No
  • Association Fee: $0
  • Carport Spaces: 01/01/1970
  • Close Price: $0
  • Elementary School: Palm Beach Public
  • Exterior Features: Barbecue, Awning(s), Outdoor Living Area, Storage
  • Flooring: Tile, Wood, Marble
  • High School: Forest Hill
  • Insurance Expense: $0
  • Interior Features: Dual Sinks, Family/Dining Room, Built-in Features
  • Laundry Features: Laundry Closet
  • Levels: One
  • Lot Features: < 1/4 Acre, Sprinklers Automatic, Interior Lot
  • Lot Size Dimensions: 55x141x50x165
  • Middle Or Junior School: Conniston Community
  • New Taxes Expense: $0
  • Stories: 1
  • Stories Total: 1
  • Tax Annual Amount: $2,837
  • Utilities: Electricity Connected, Water Connected, Sewer Connected, Natural Gas Connected, Cable Connected, Phone Connected
  • Window Features: Shutters
  • Zoning: SF14 (city)

Location

Listing Updated: 2026-07-11 22:19:31
  • Property Type : Single Family
  • Property Sub Type : Single Family Residence
  • Listing Type : For Sale
  • Listing ID : B26045885
  • Price : $1,200,000
  • View : Lake
  • Bedrooms : 4
  • Bathrooms : 2
  • Full Bathrooms : 2
  • Half Bathrooms : 0
  • Square Footage : 1,768 Sqft
  • Year Built : 1955
  • Lot Area : 0.18 Acre
  • Listing Status : Pending
  • Days On Market : 6
Contact Agent
Required
Required
Required
By proceeding, you consent to receive calls and texts at the number you provided, including marketing by autodialer and prerecorded and artificial voice, and ettmail, about your inquiry and other home-related matters, but not as a condition of any purchase.

Similar Single Family