• Share

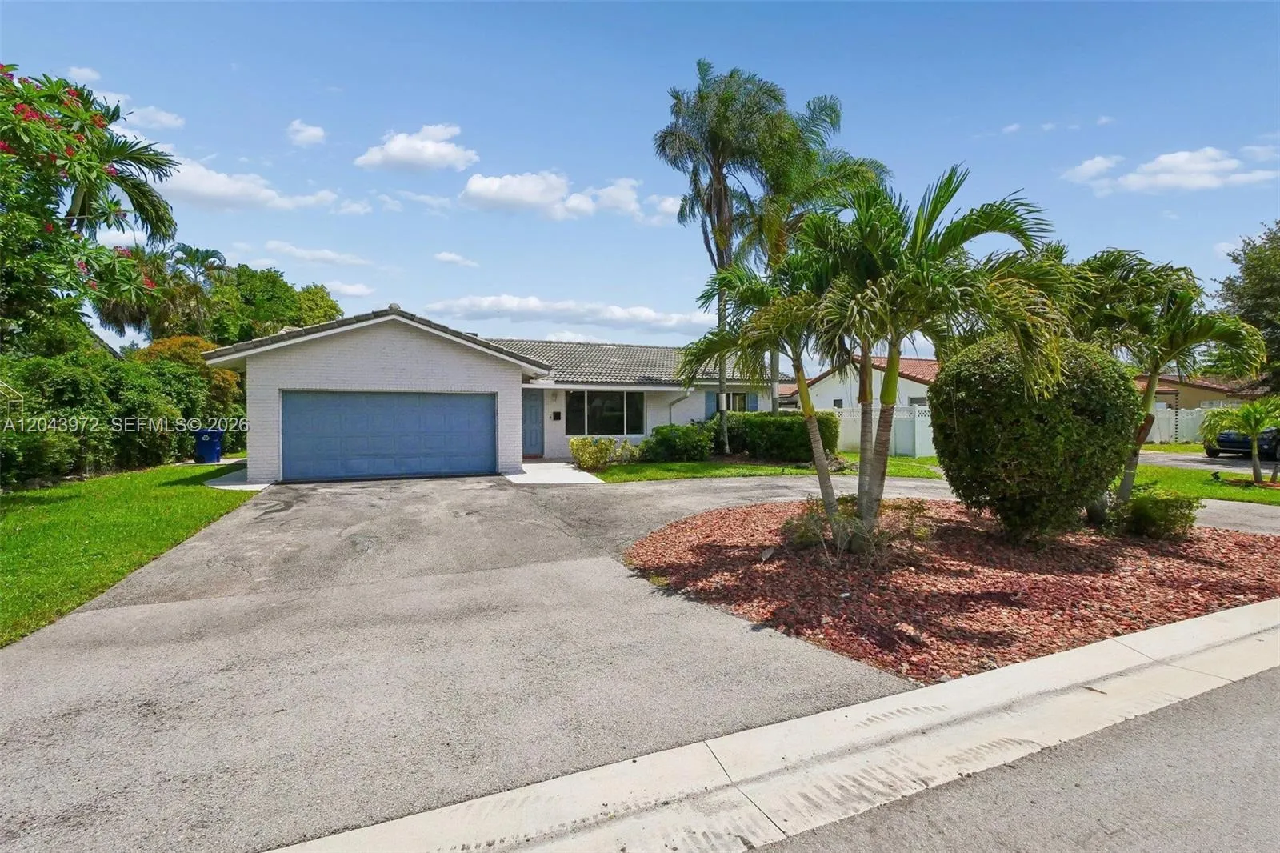
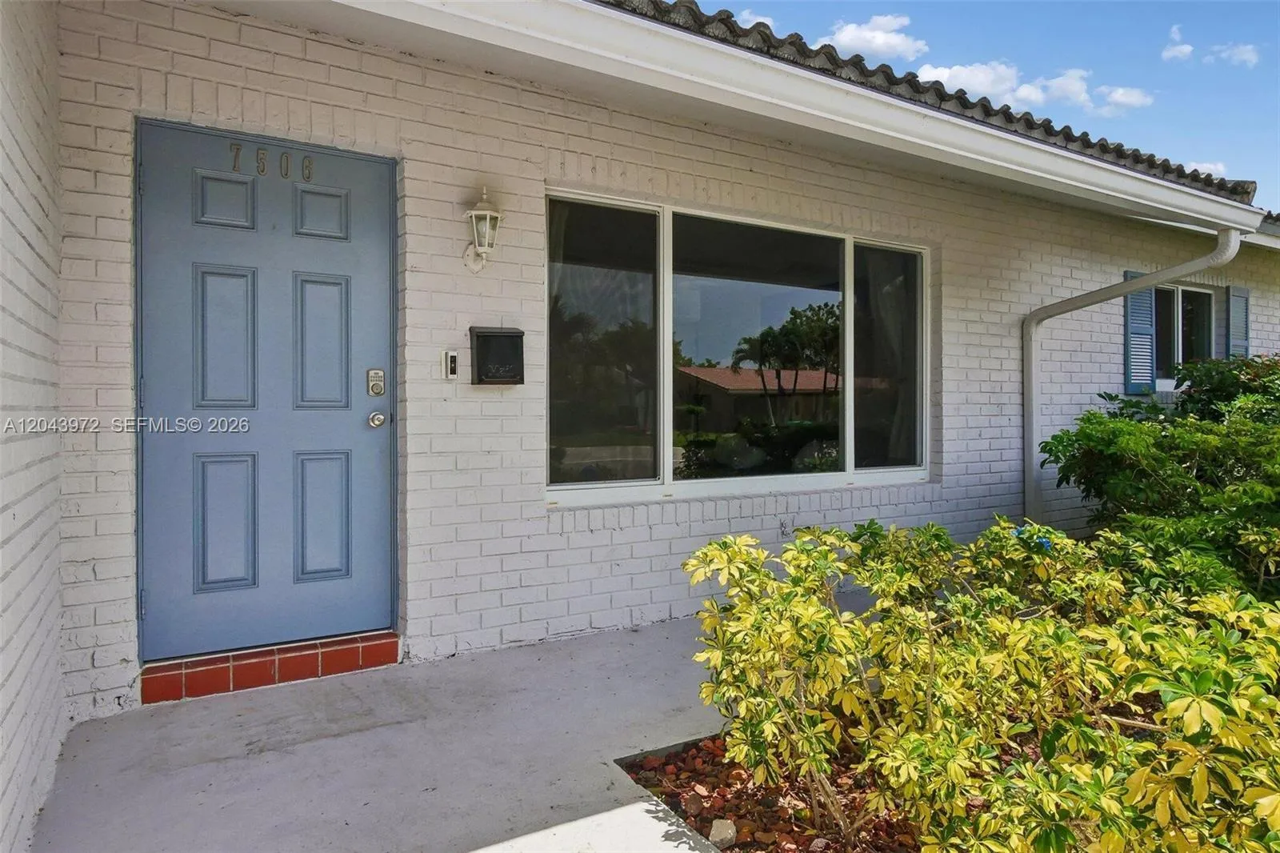
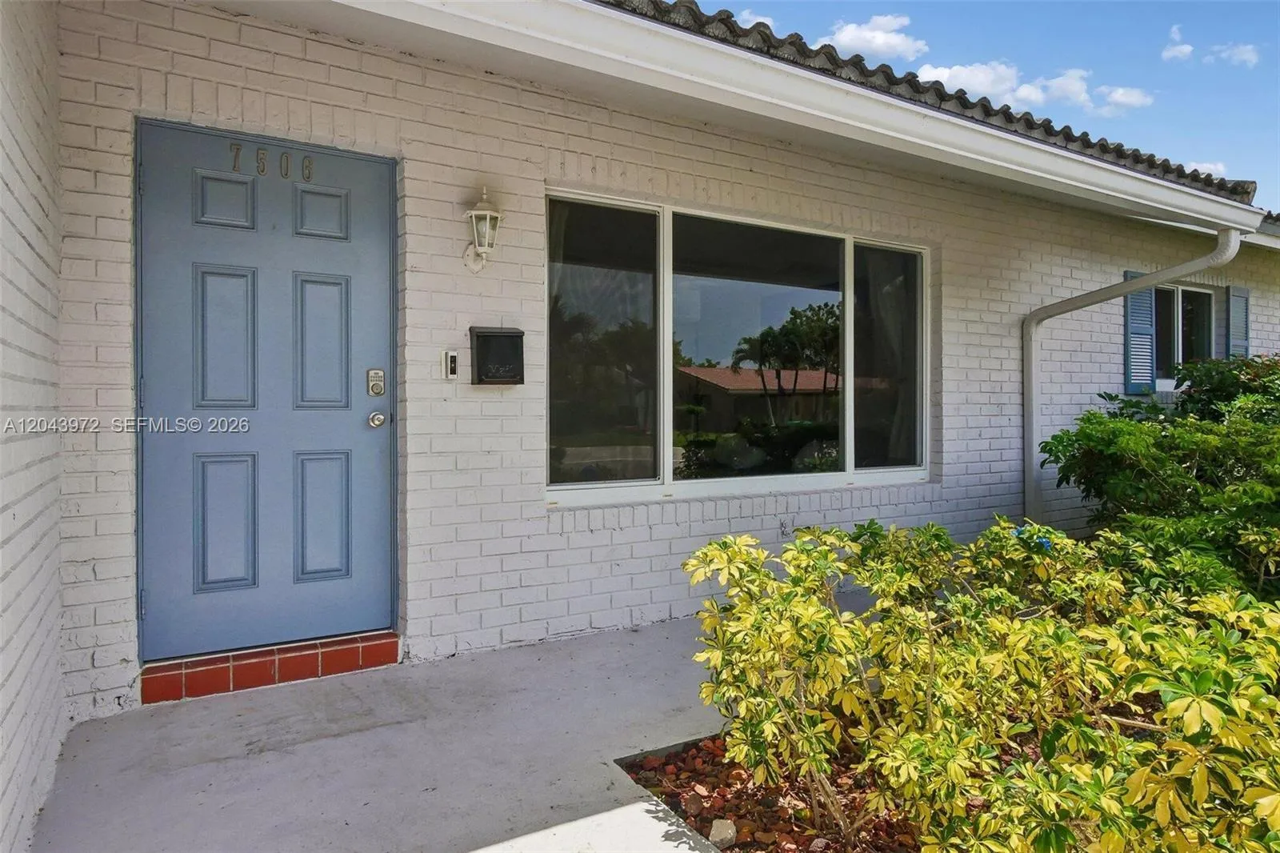
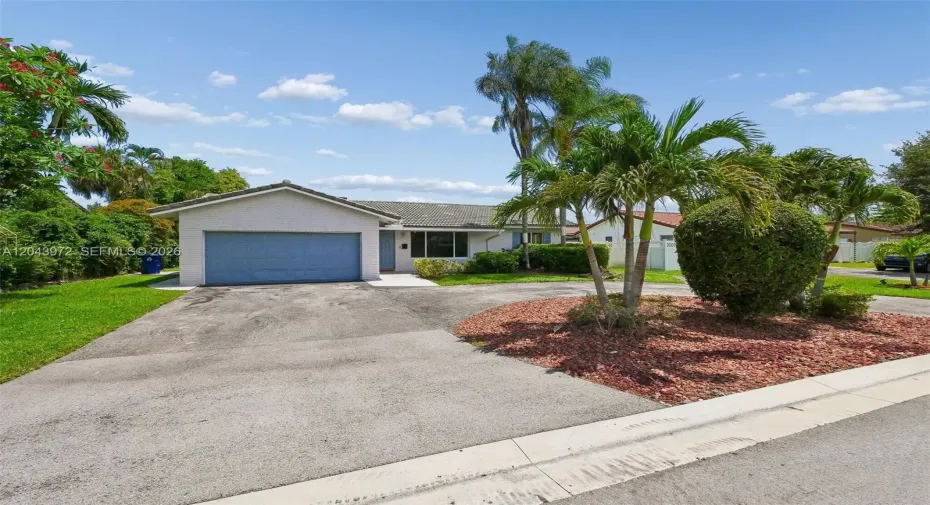
7506 NW 42nd Street, Coral Springs, Florida 33065

Active For Sale
$574,000
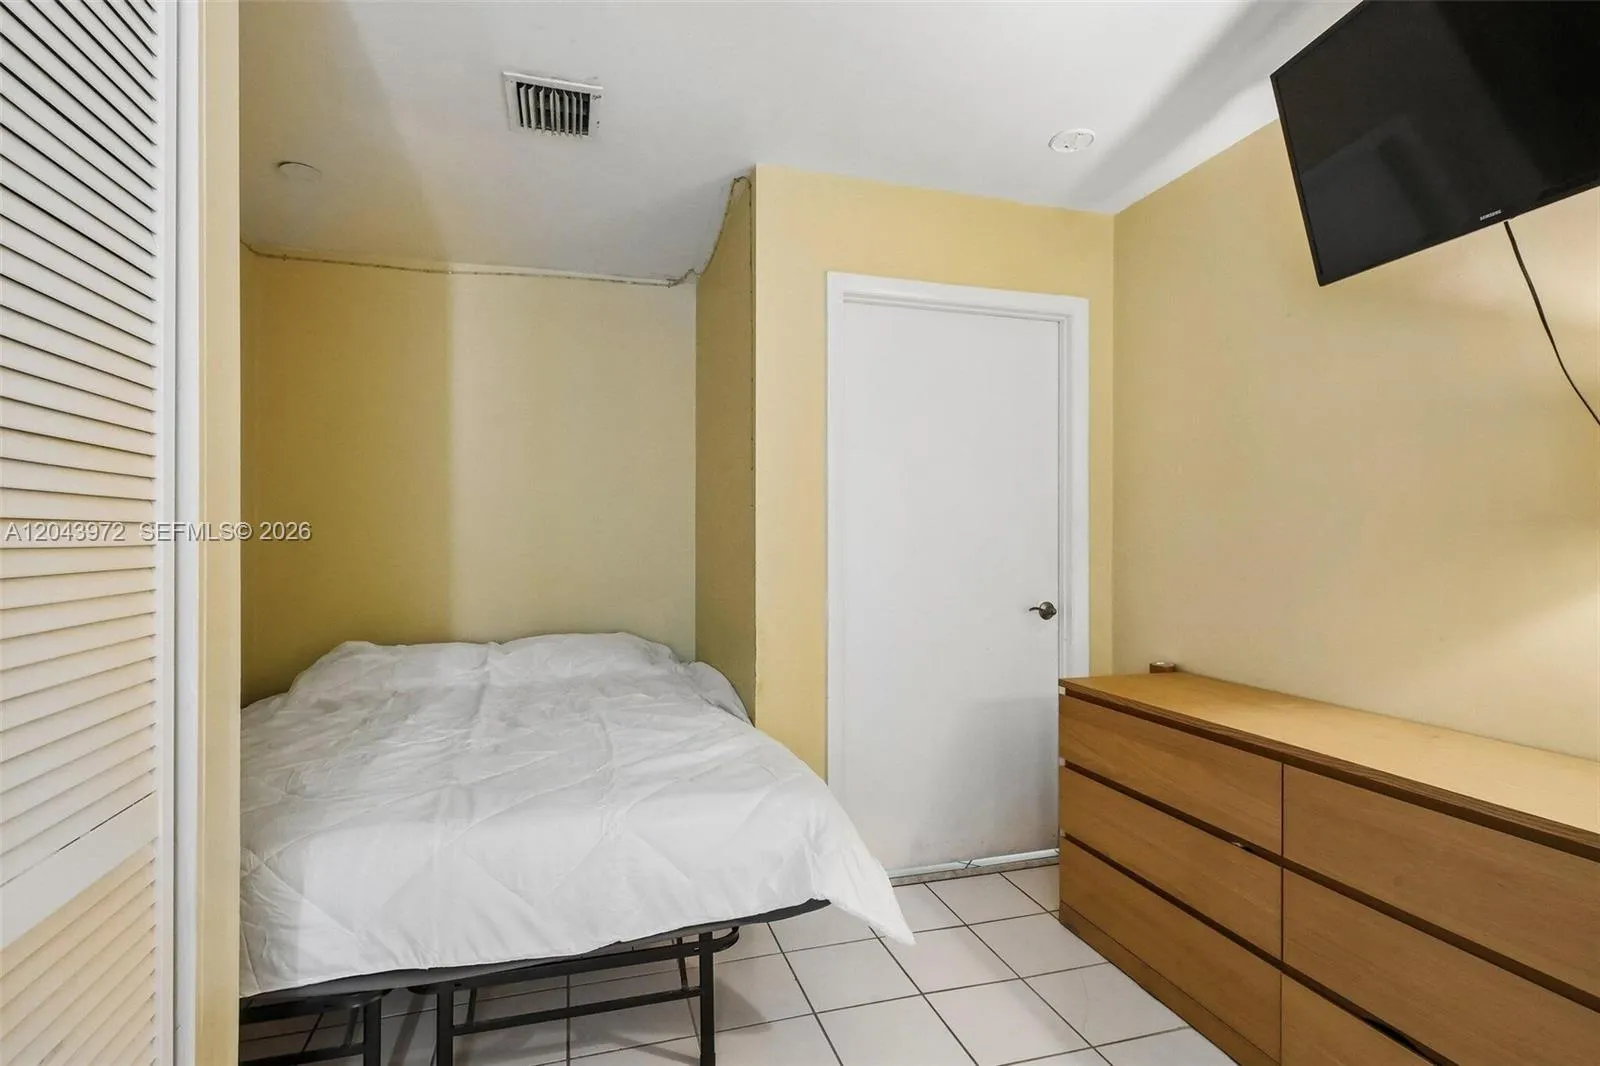
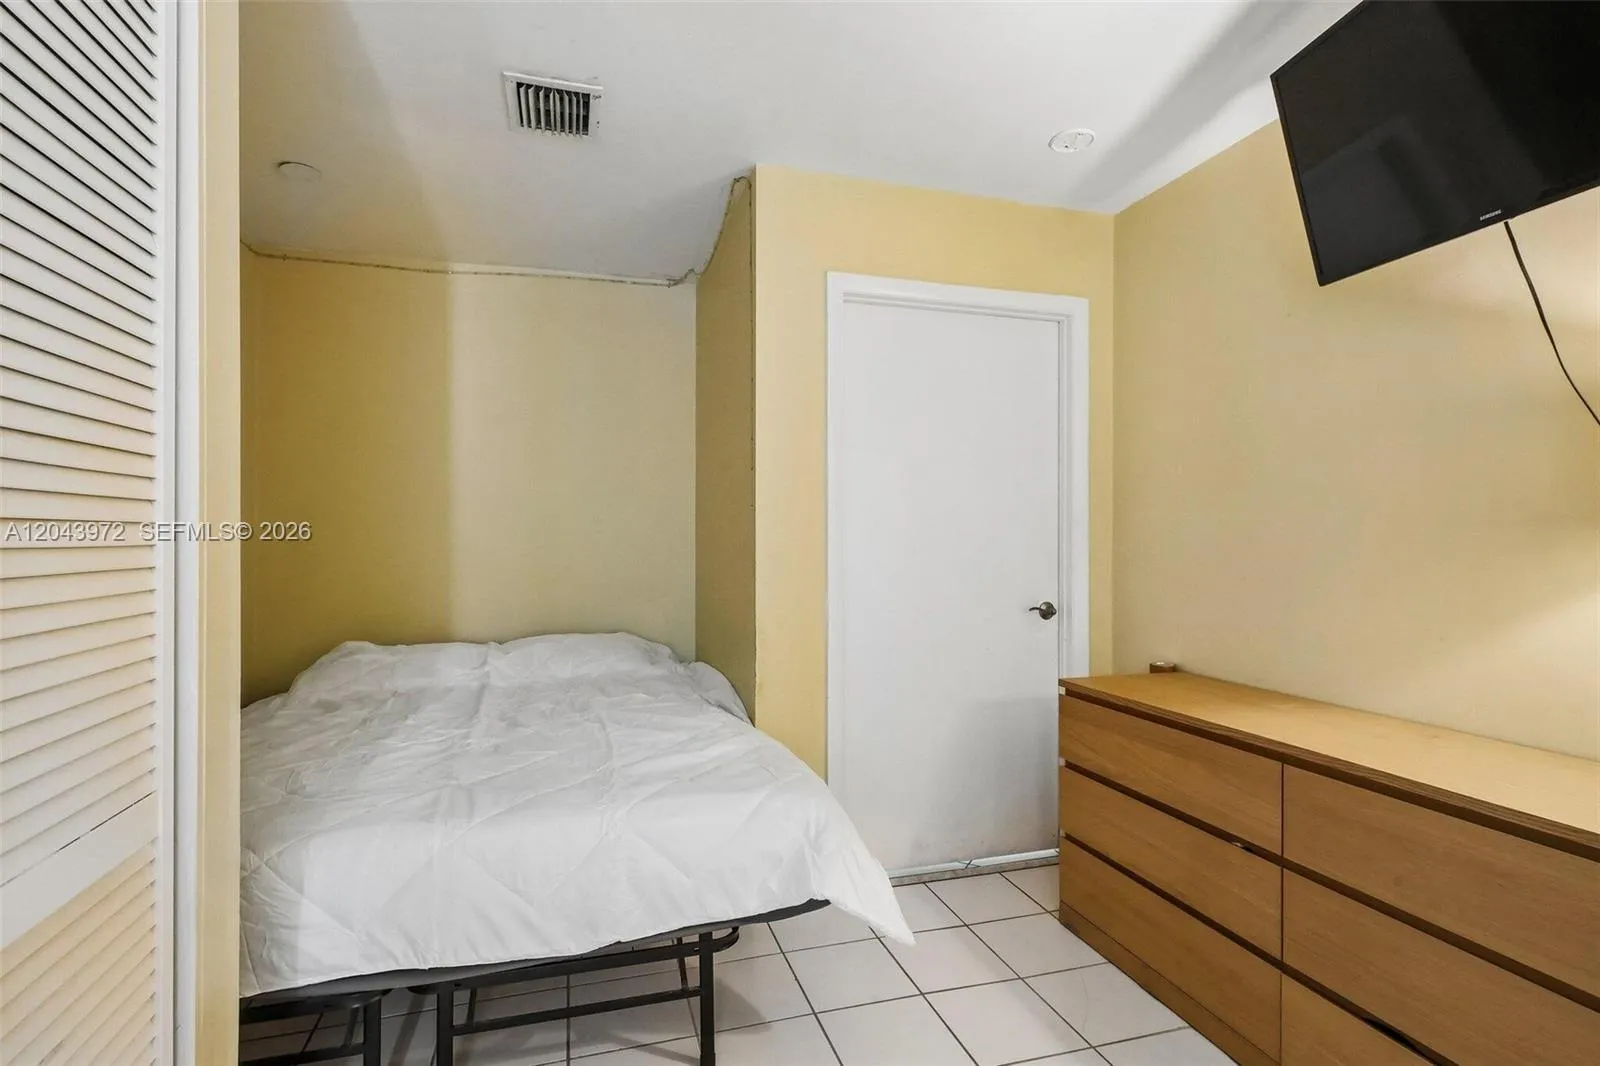
  • Beds 5
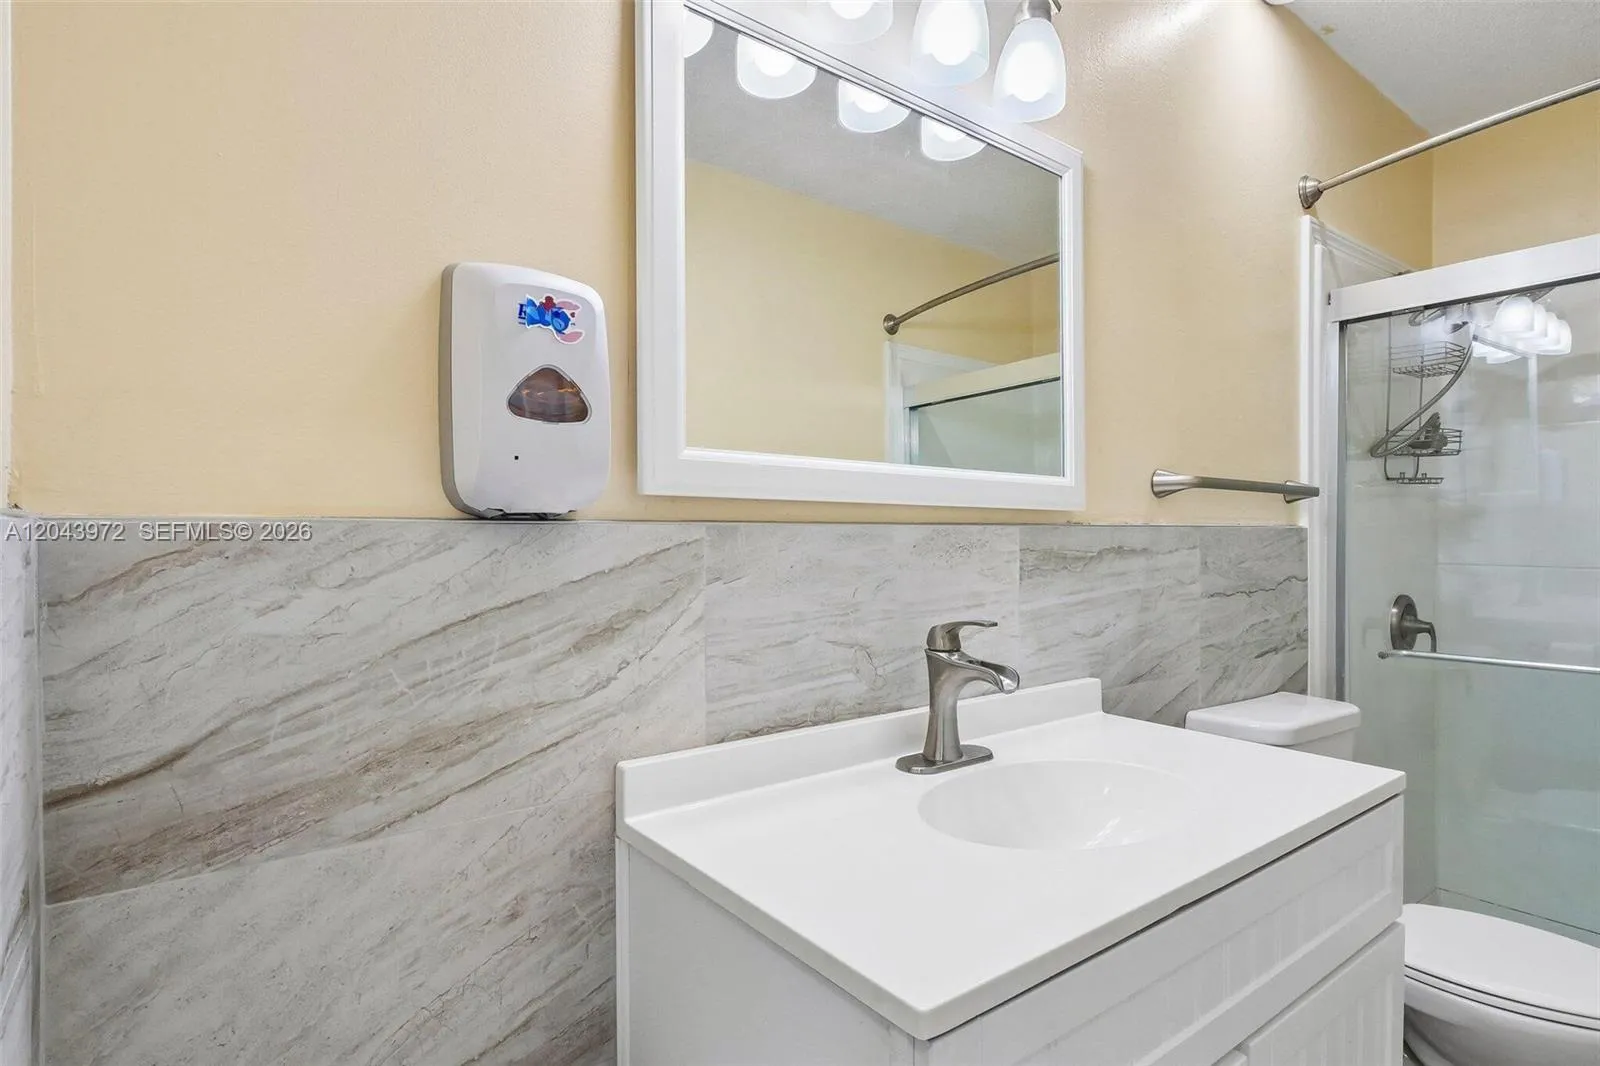
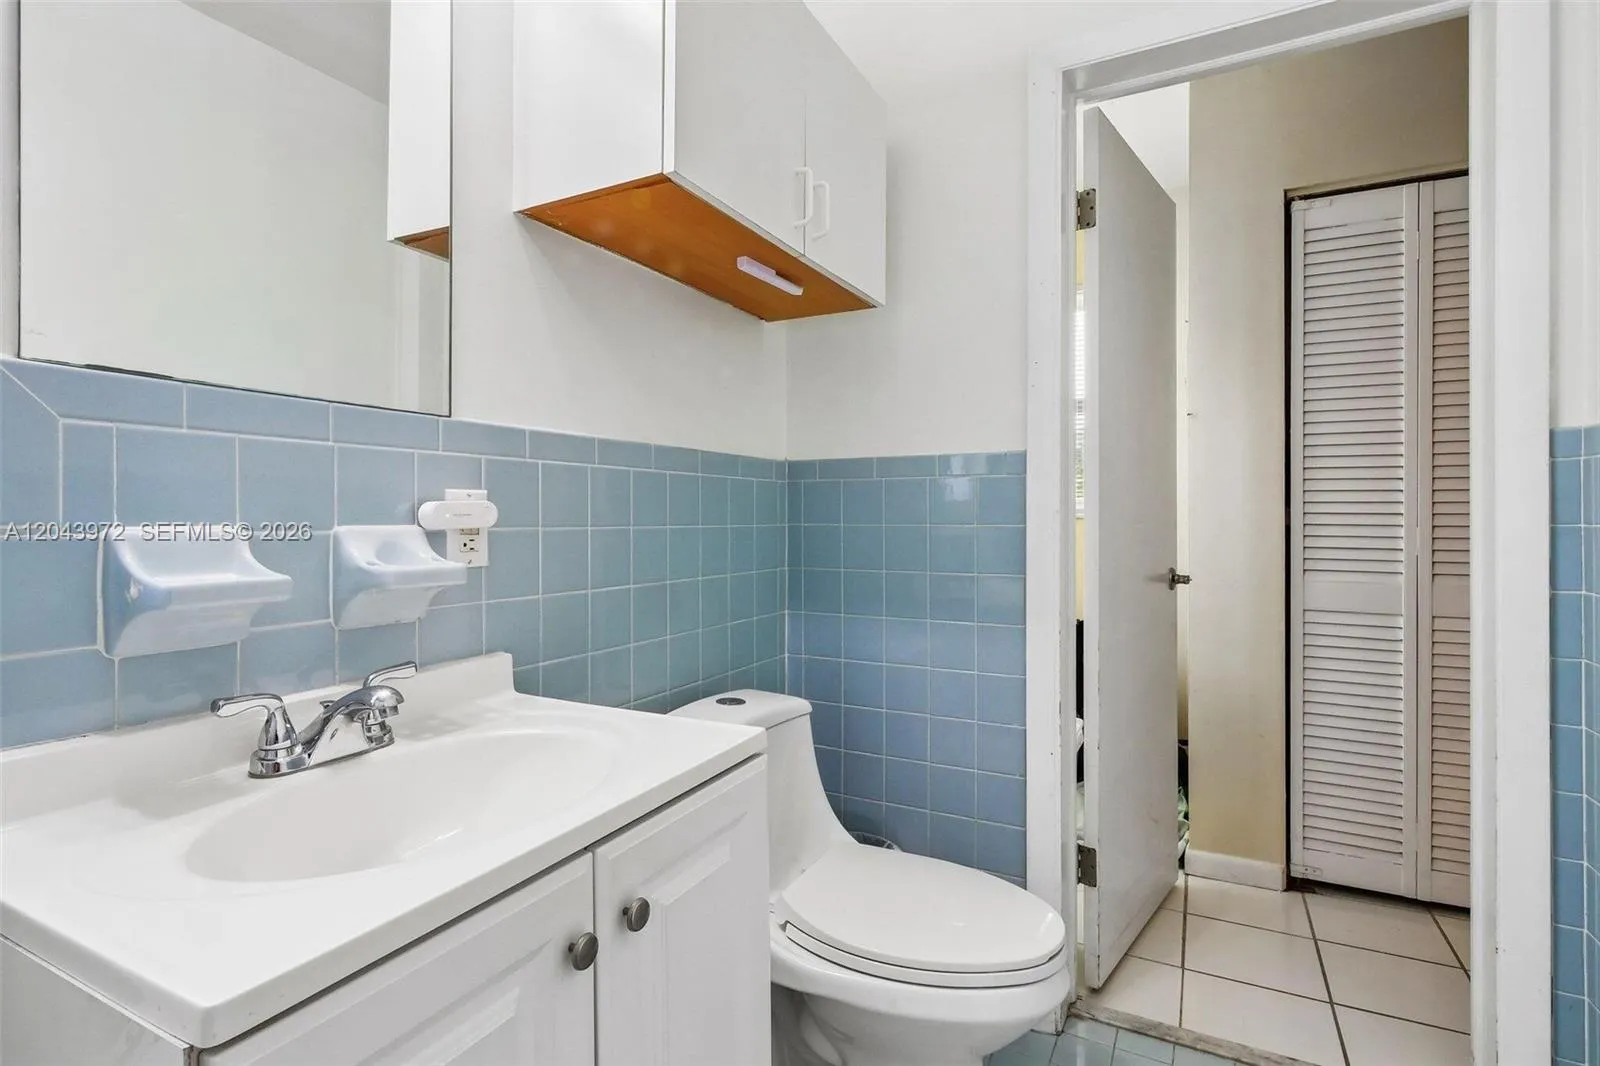
  • Baths 3
  • Sq Ft 2,088 Sqft
  • Visits: 5 in 27 days

Description

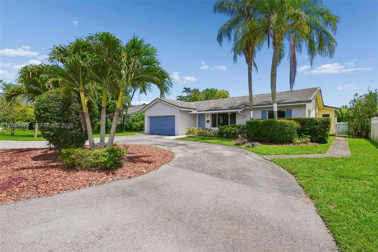
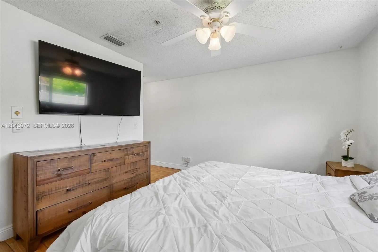
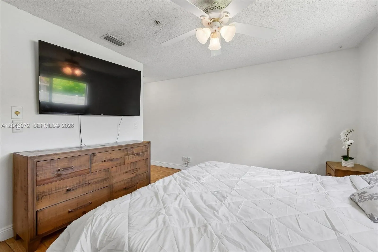
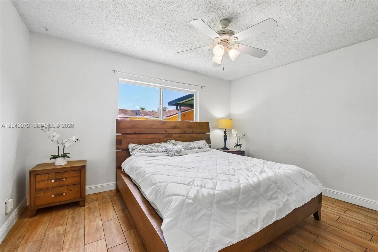
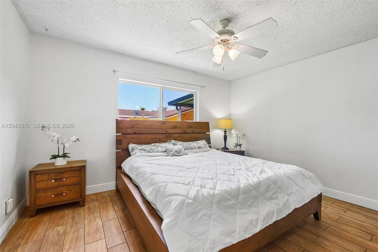
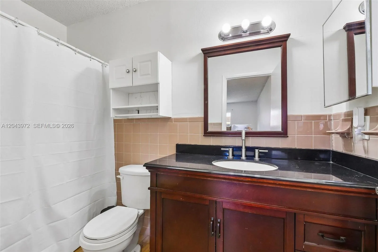
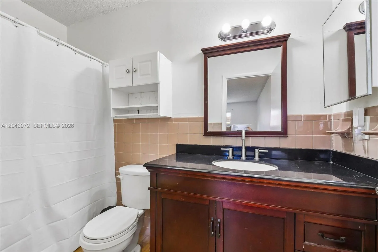
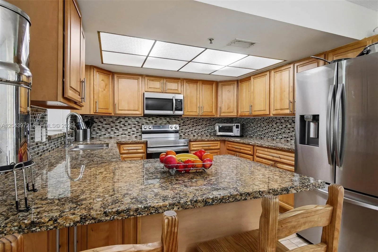
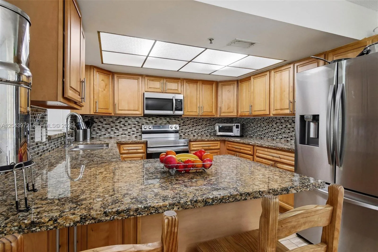
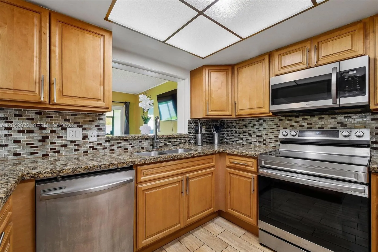
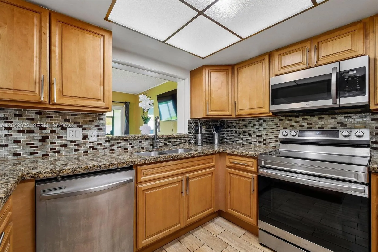
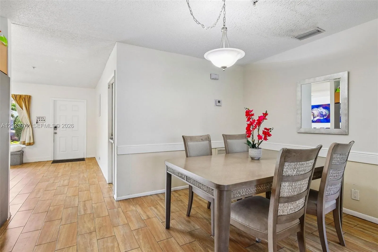
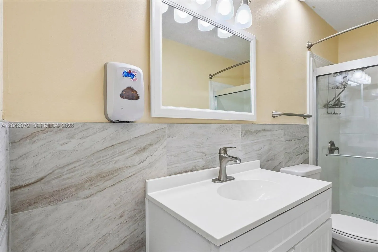
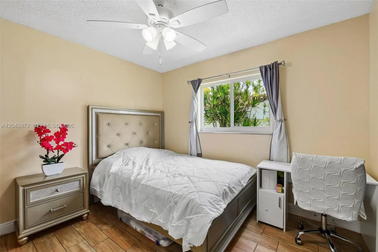
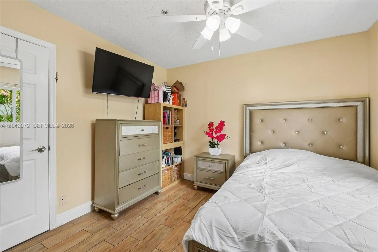
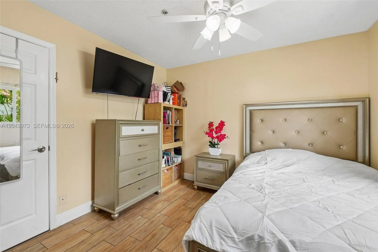
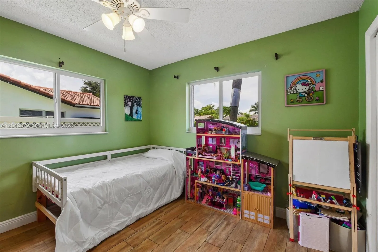
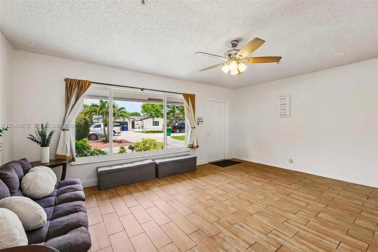
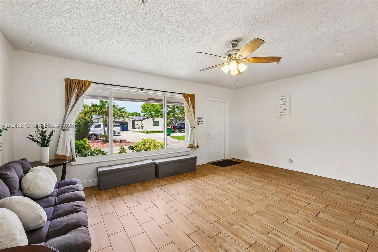
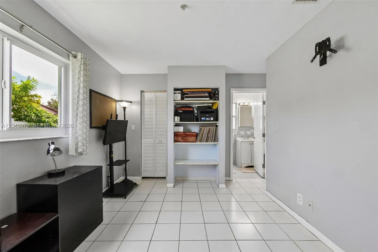
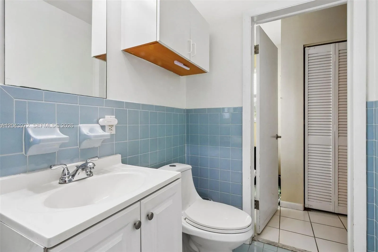
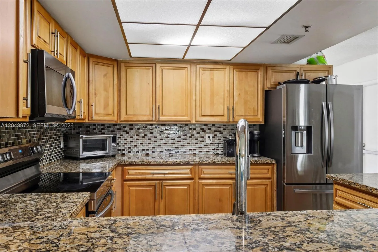
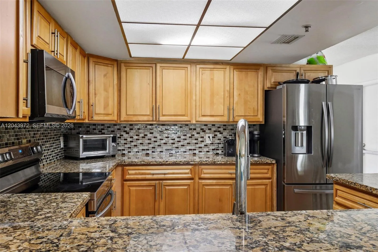
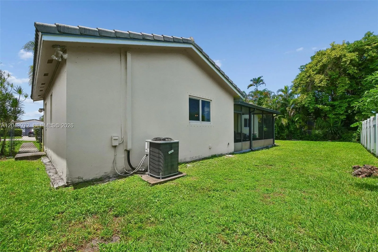
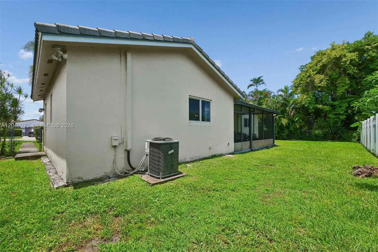
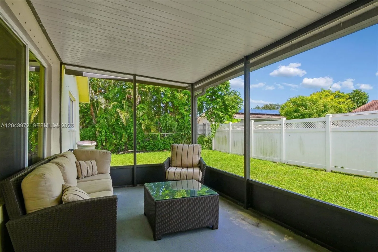
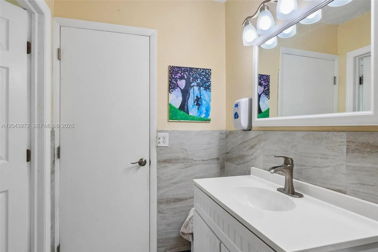
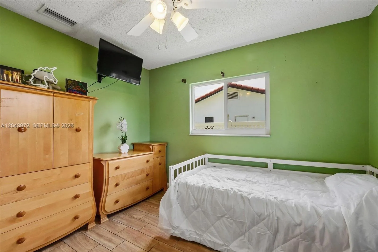
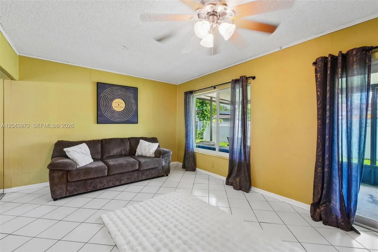
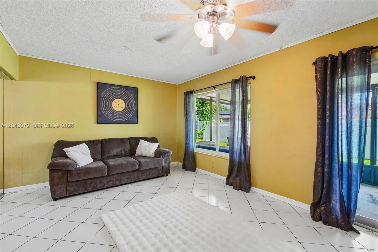
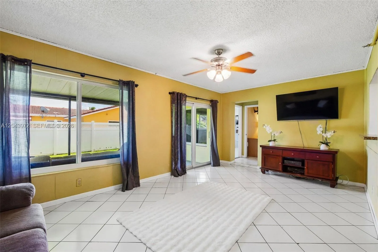
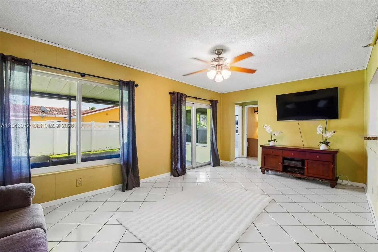
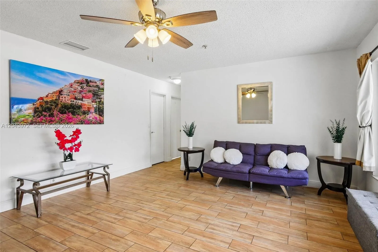
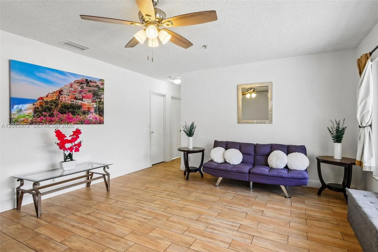
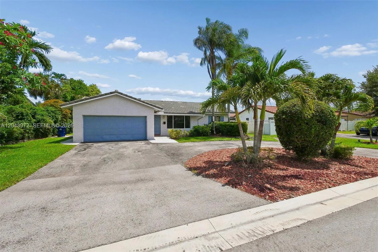
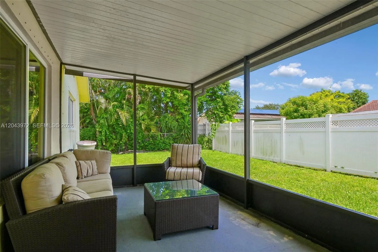
Spacious 5 bedroom, 3 bath home with 2 car garage featuring a remodeled kitchen with granite countertops and stainless steel appliances. Enjoy peace and mind with hurricane impact windows and doors, storm shutters, newer AC units, full-house generator, and solar-powered roof means you’ll pay only about 30% of a typical electric bill. A private-entrance studio at the back of the house can be rented for extra income or used for guests, giving you major monthly savings. Enjoy two large living areas, a screened patio overlooking a fully fenced backyard- great for relaxing or entertainment. This property blends comfort, safety, and savings in one exceptional package. With generous living spaces, a thoughtfully designed layout, this property is ready for you to move in and enjoy.

Features

  • Heating System: Central
  • Cooling System: Central Air
  • Fence: Fenced
  • Patio: Patio, Porch, Screened
  • Parking: Driveway, Garage, Circular Driveway, Attached

Appliances

  • Appliances: Dryer, Dishwasher, Microwave, Refrigerator, Washer

Address Map

  • Country: US
  • State: FL
  • County: Broward
  • City: Coral Springs
  • Subdivision: THE DELLS
  • Zipcode: 33065
  • Street: 42nd
  • Street Number: 7506
  • Street Suffix: Street
  • Floor Number: 0
  • Longitude: W81° 46' 28.2''
  • Latitude: N26° 16' 56.4''
  • Directions: Drive south on NW 101st Ave. Left to West Sample Road. Left to Riverside Drive. Right to NW 40th St. Left to Woodside Drive. Right to NW 41st St. Left to NW 76th Ave. Right to NW 42nd Drive.
  • Street Dir Prefix: NW
  • MLS Area: 3622

MLS Addon

  • Association Amenities: Sidewalks
  • Association Fee: $0
  • Close Price: $0
  • Elementary School: James S. Hunt
  • Exterior Features: Porch, Outdoor Living Area
  • Flooring: Tile
  • Garage Spaces: 2
  • High School: Coral Springs
  • Insurance Expense: $0
  • Interior Features: Pantry, Main Level Primary
  • Levels: One
  • Lot Size Dimensions: 0.17
  • Middle Or Junior School: Forest Glen
  • New Taxes Expense: $0
  • Stories: 1
  • Stories Total: 1
  • Tax Annual Amount: $8,753
  • Utilities: Cable Available
  • Zoning: RS-3,4,5

Location

Listing Updated: 2026-07-11 22:20:06
  • Property Type : Single Family
  • Property Sub Type : Single Family Residence
  • Listing Type : For Sale
  • Listing ID : A12043972
  • Price : $574,000
  • View : Lake
  • Bedrooms : 5
  • Bathrooms : 3
  • Full Bathrooms : 3
  • Half Bathrooms : 0
  • Square Footage : 2,088 Sqft
  • Year Built : 1972
  • Lot Area : 0.17 Acre
  • Listing Status : Active
  • Days On Market : 26
Contact Agent
Required
Required
Required
By proceeding, you consent to receive calls and texts at the number you provided, including marketing by autodialer and prerecorded and artificial voice, and ettmail, about your inquiry and other home-related matters, but not as a condition of any purchase.

Similar Single Family