• Share

142 S Island Drive, Golden Beach, Florida 33160

Active For Sale
$16,999,000
  • Beds 6
  • Baths 9
  • Sq Ft 8,783 Sqft
  • Visits: 7 in 231 days

Description

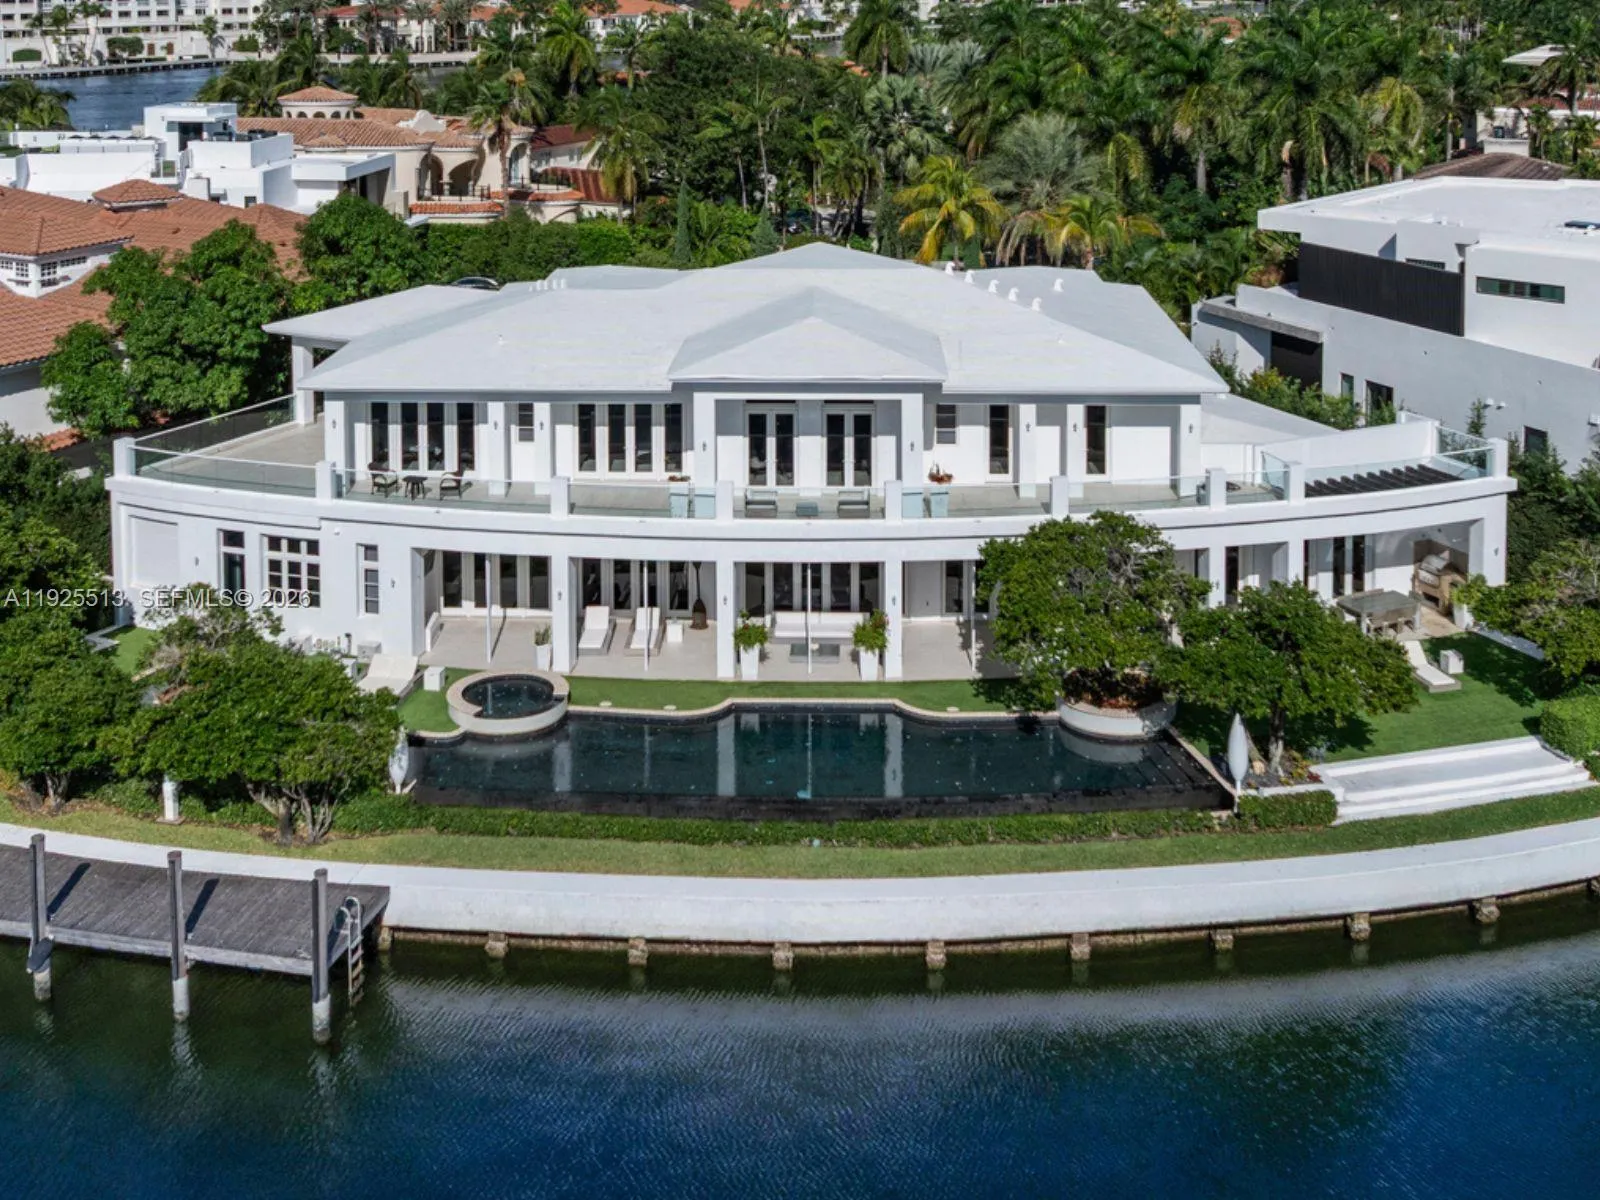
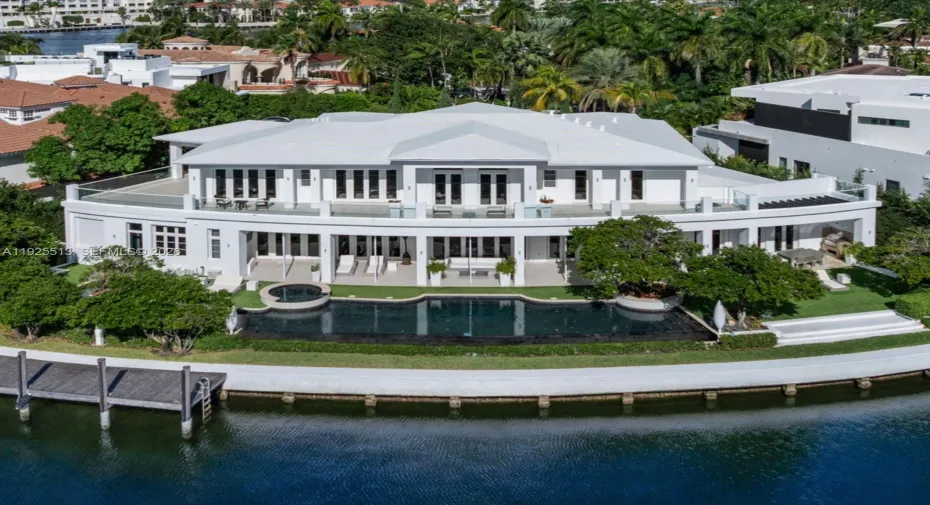
Step Inside With Me! This Golden Beach custom-built waterfront estate exudes a stately grandeur along an impressive 186′ on the coveted Southern canal. A classic foyer reveals 25′ ceilings and a regal staircase leading to over 8,700SF of glamorous interiors defined by a significant salon, formal dining, study, and theatre. The primary wing boasts spacious designated wardrobes and dual baths adorned with marble. The wellness pavilion features fitness, sauna, steam, and plunge pool which extends to a 100ft saltwater pool. Outdoors, find beautifully manicured landscaping, an expansive loggia with Summer kitchen, and private dock. Premium Crestron automation, wine cellar, butler’s pantry, elevator, and 2 garages in a cul-de-sac location complete this prestigious offering in a gated community.

Features

  • Swimming Pool: Association, In Ground
  • Heating System: Central
  • Cooling System: Central Air
  • Patio: Porch
  • Parking: Driveway

Appliances

  • Appliances: Dryer, Dishwasher, Electric Range, Microwave, Refrigerator, Washer, Oven

Address Map

  • Country: US
  • State: FL
  • County: Miami-Dade
  • City: Golden Beach
  • Subdivision: GOLDEN BEACH SEC D
  • Zipcode: 33160
  • Street: Island
  • Street Number: 142
  • Street Suffix: Drive
  • Floor Number: 0
  • Longitude: W81° 52' 38.7''
  • Latitude: N25° 57' 29.9''
  • Street Dir Prefix: S
  • MLS Area: 2120

MLS Addon

  • Architectural Style: Contemporary
  • Association Amenities: Clubhouse, Pool, Tennis Court(s), Other, Gated
  • Association Fee: $0
  • Close Price: $0
  • Exterior Features: Barbecue, Outdoor Living Area
  • Flooring: Other
  • Garage Spaces: 2
  • High School: Alonzo and Tracy Mourning
  • Insurance Expense: $0
  • Interior Features: Dual Sinks, Sitting Area in Primary, Upper Level Primary, Entrance Foyer, Eat-in Kitchen, Elevator, Walk-In Closet(s), Built-in Features, Separate Shower, Dining Area, Separate/Formal Dining Room, Bar, Bathtub, Soaking Tub
  • Levels: Two
  • Lot Features: 1/4 to 1/2 Acre Lot
  • Middle Or Junior School: Highland Oaks
  • New Taxes Expense: $0
  • Stories: 2
  • Stories Total: 2
  • Tax Annual Amount: $103,258
  • Utilities: Cable Available
  • Zoning: 1300

Location

Listing Updated: 2026-07-18 03:20:36

  • Property Type : Single Family
  • Property Sub Type : Single Family Residence
  • Listing Type : For Sale
  • Listing ID : A11925513
  • Price : $16,999,000
  • View : Ocean, Water
  • Bedrooms : 6
  • Bathrooms : 9
  • Full Bathrooms : 8
  • Half Bathrooms : 1
  • Square Footage : 8,783 Sqft
  • Year Built : 2011
  • Lot Area : 0.41 Acre
  • Listing Status : Active
  • Days On Market : 230
Contact Agent
Required
Required
Required
By proceeding, you consent to receive calls and texts at the number you provided, including marketing by autodialer and prerecorded and artificial voice, and ettmail, about your inquiry and other home-related matters, but not as a condition of any purchase.

Similar Single Family