• Share

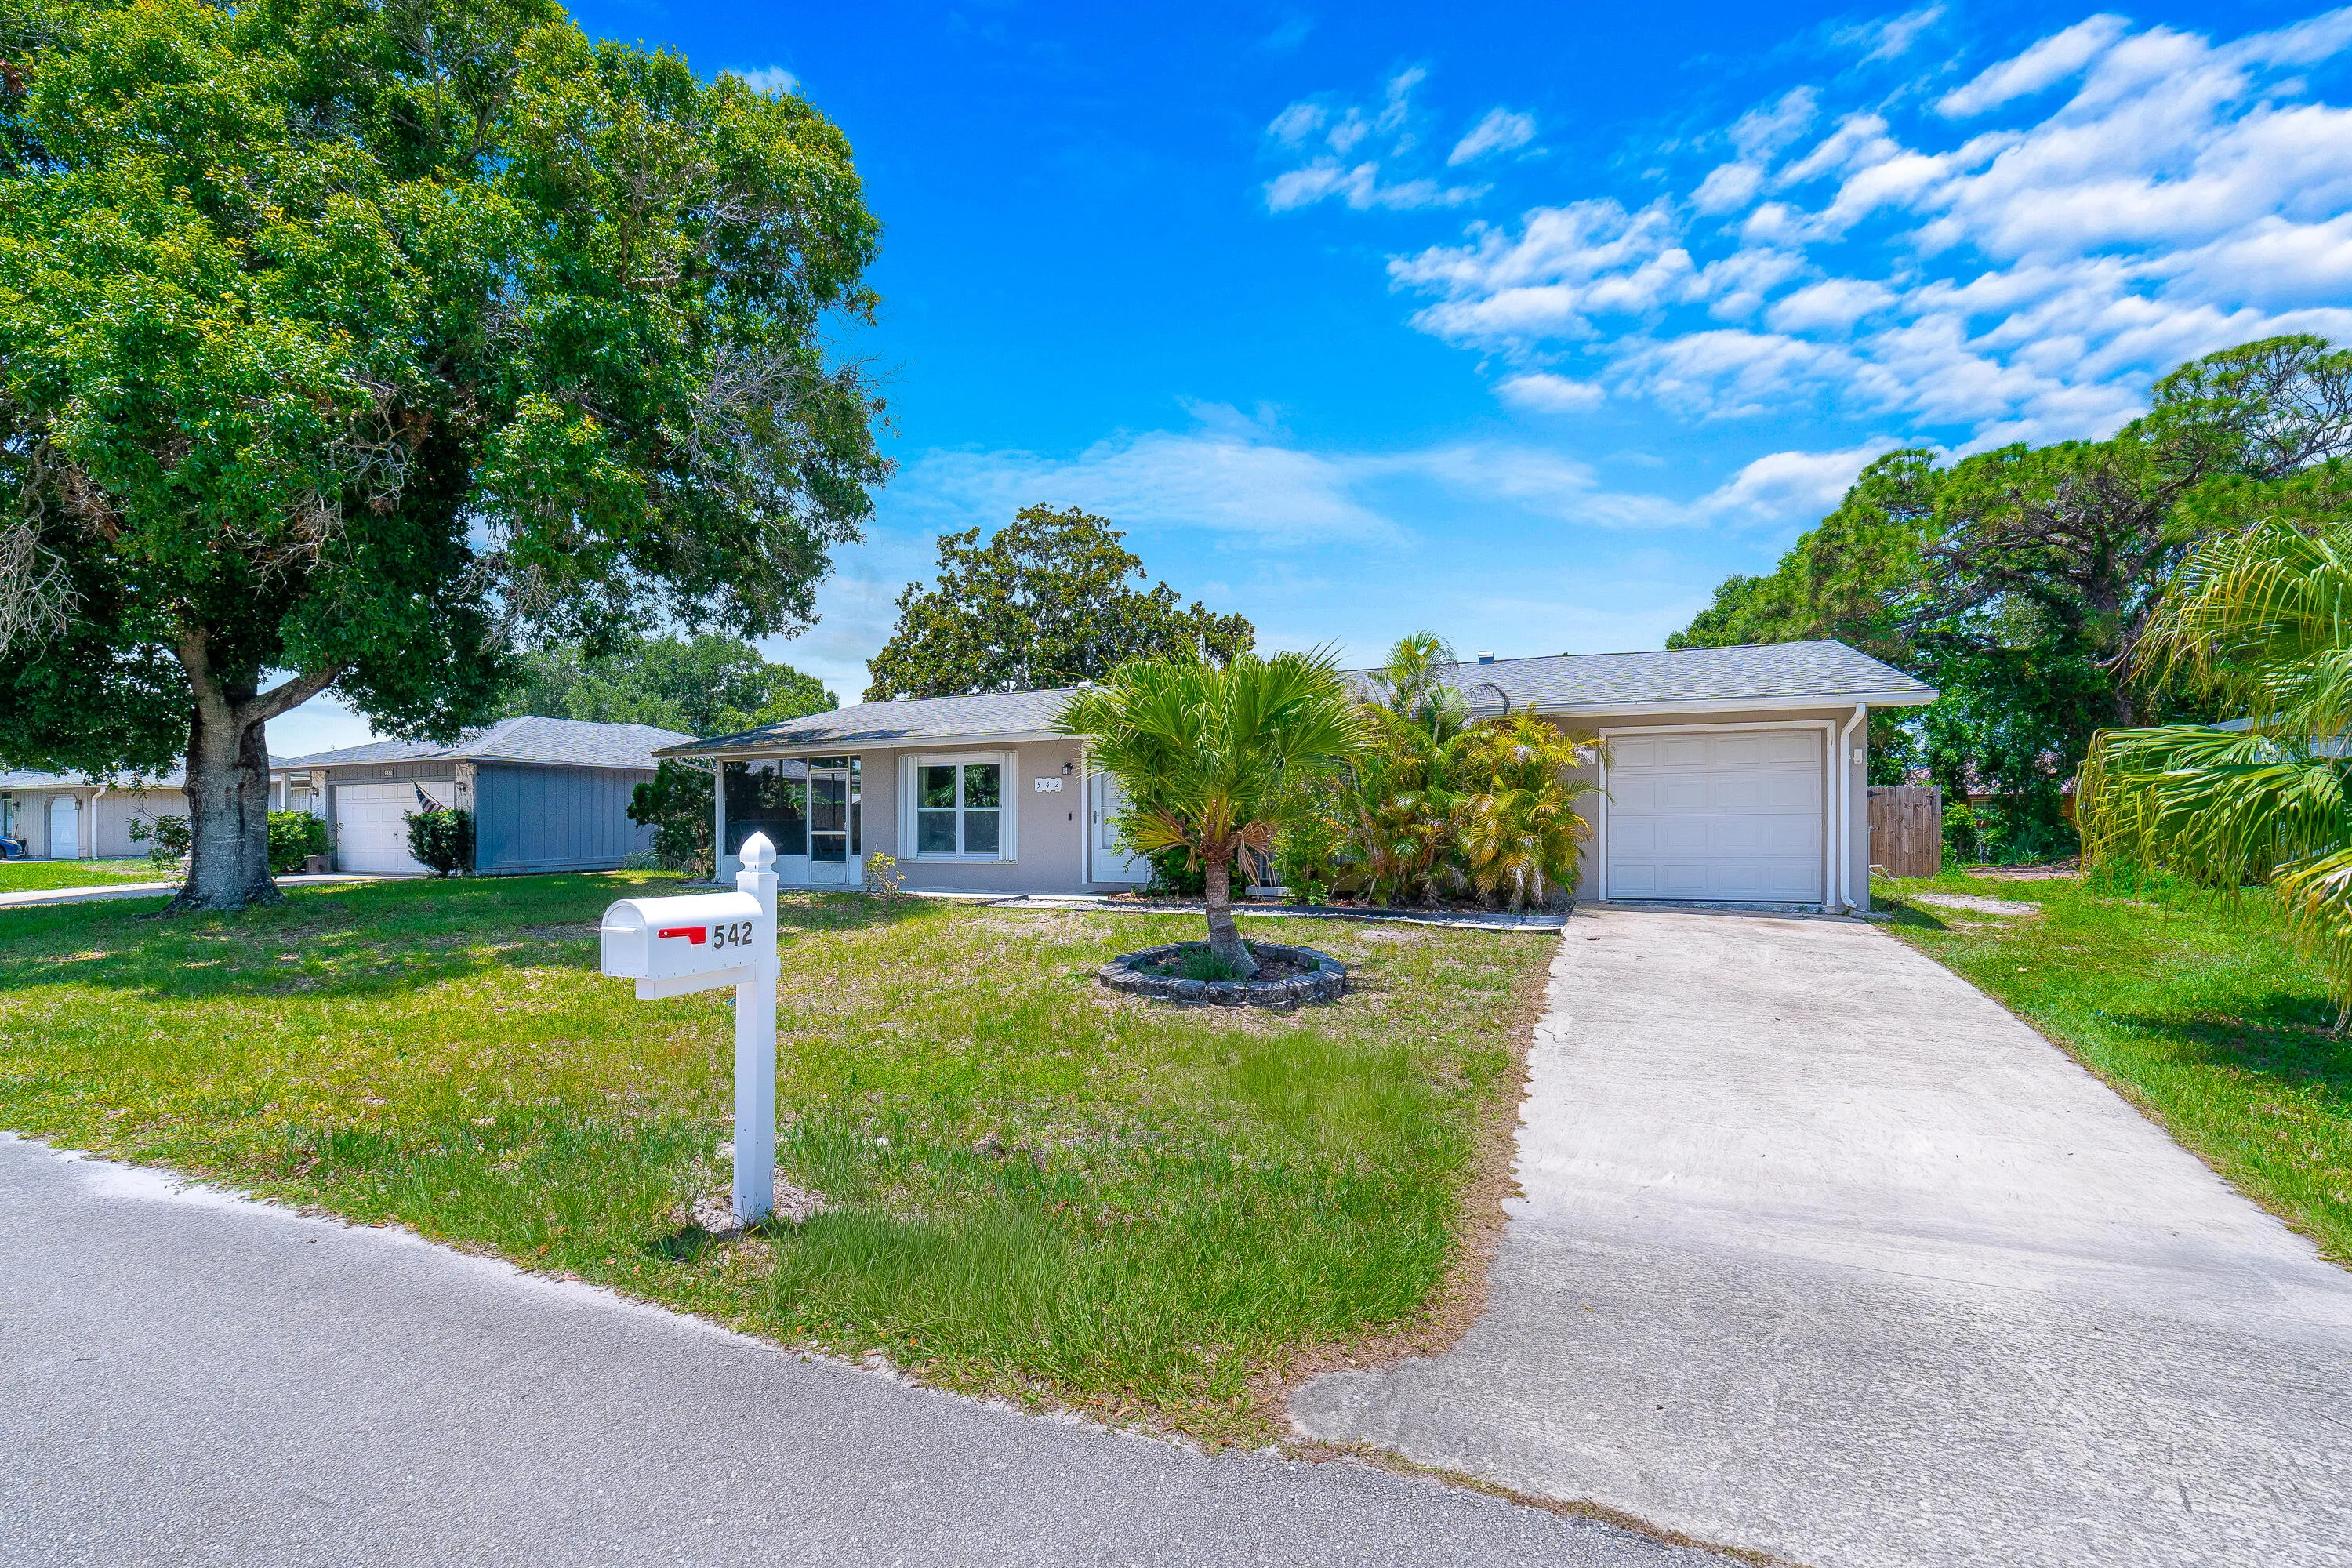
542 Saunders Street, Sebastian, Florida 32958

Active For Sale
$260,000
  • Beds 2
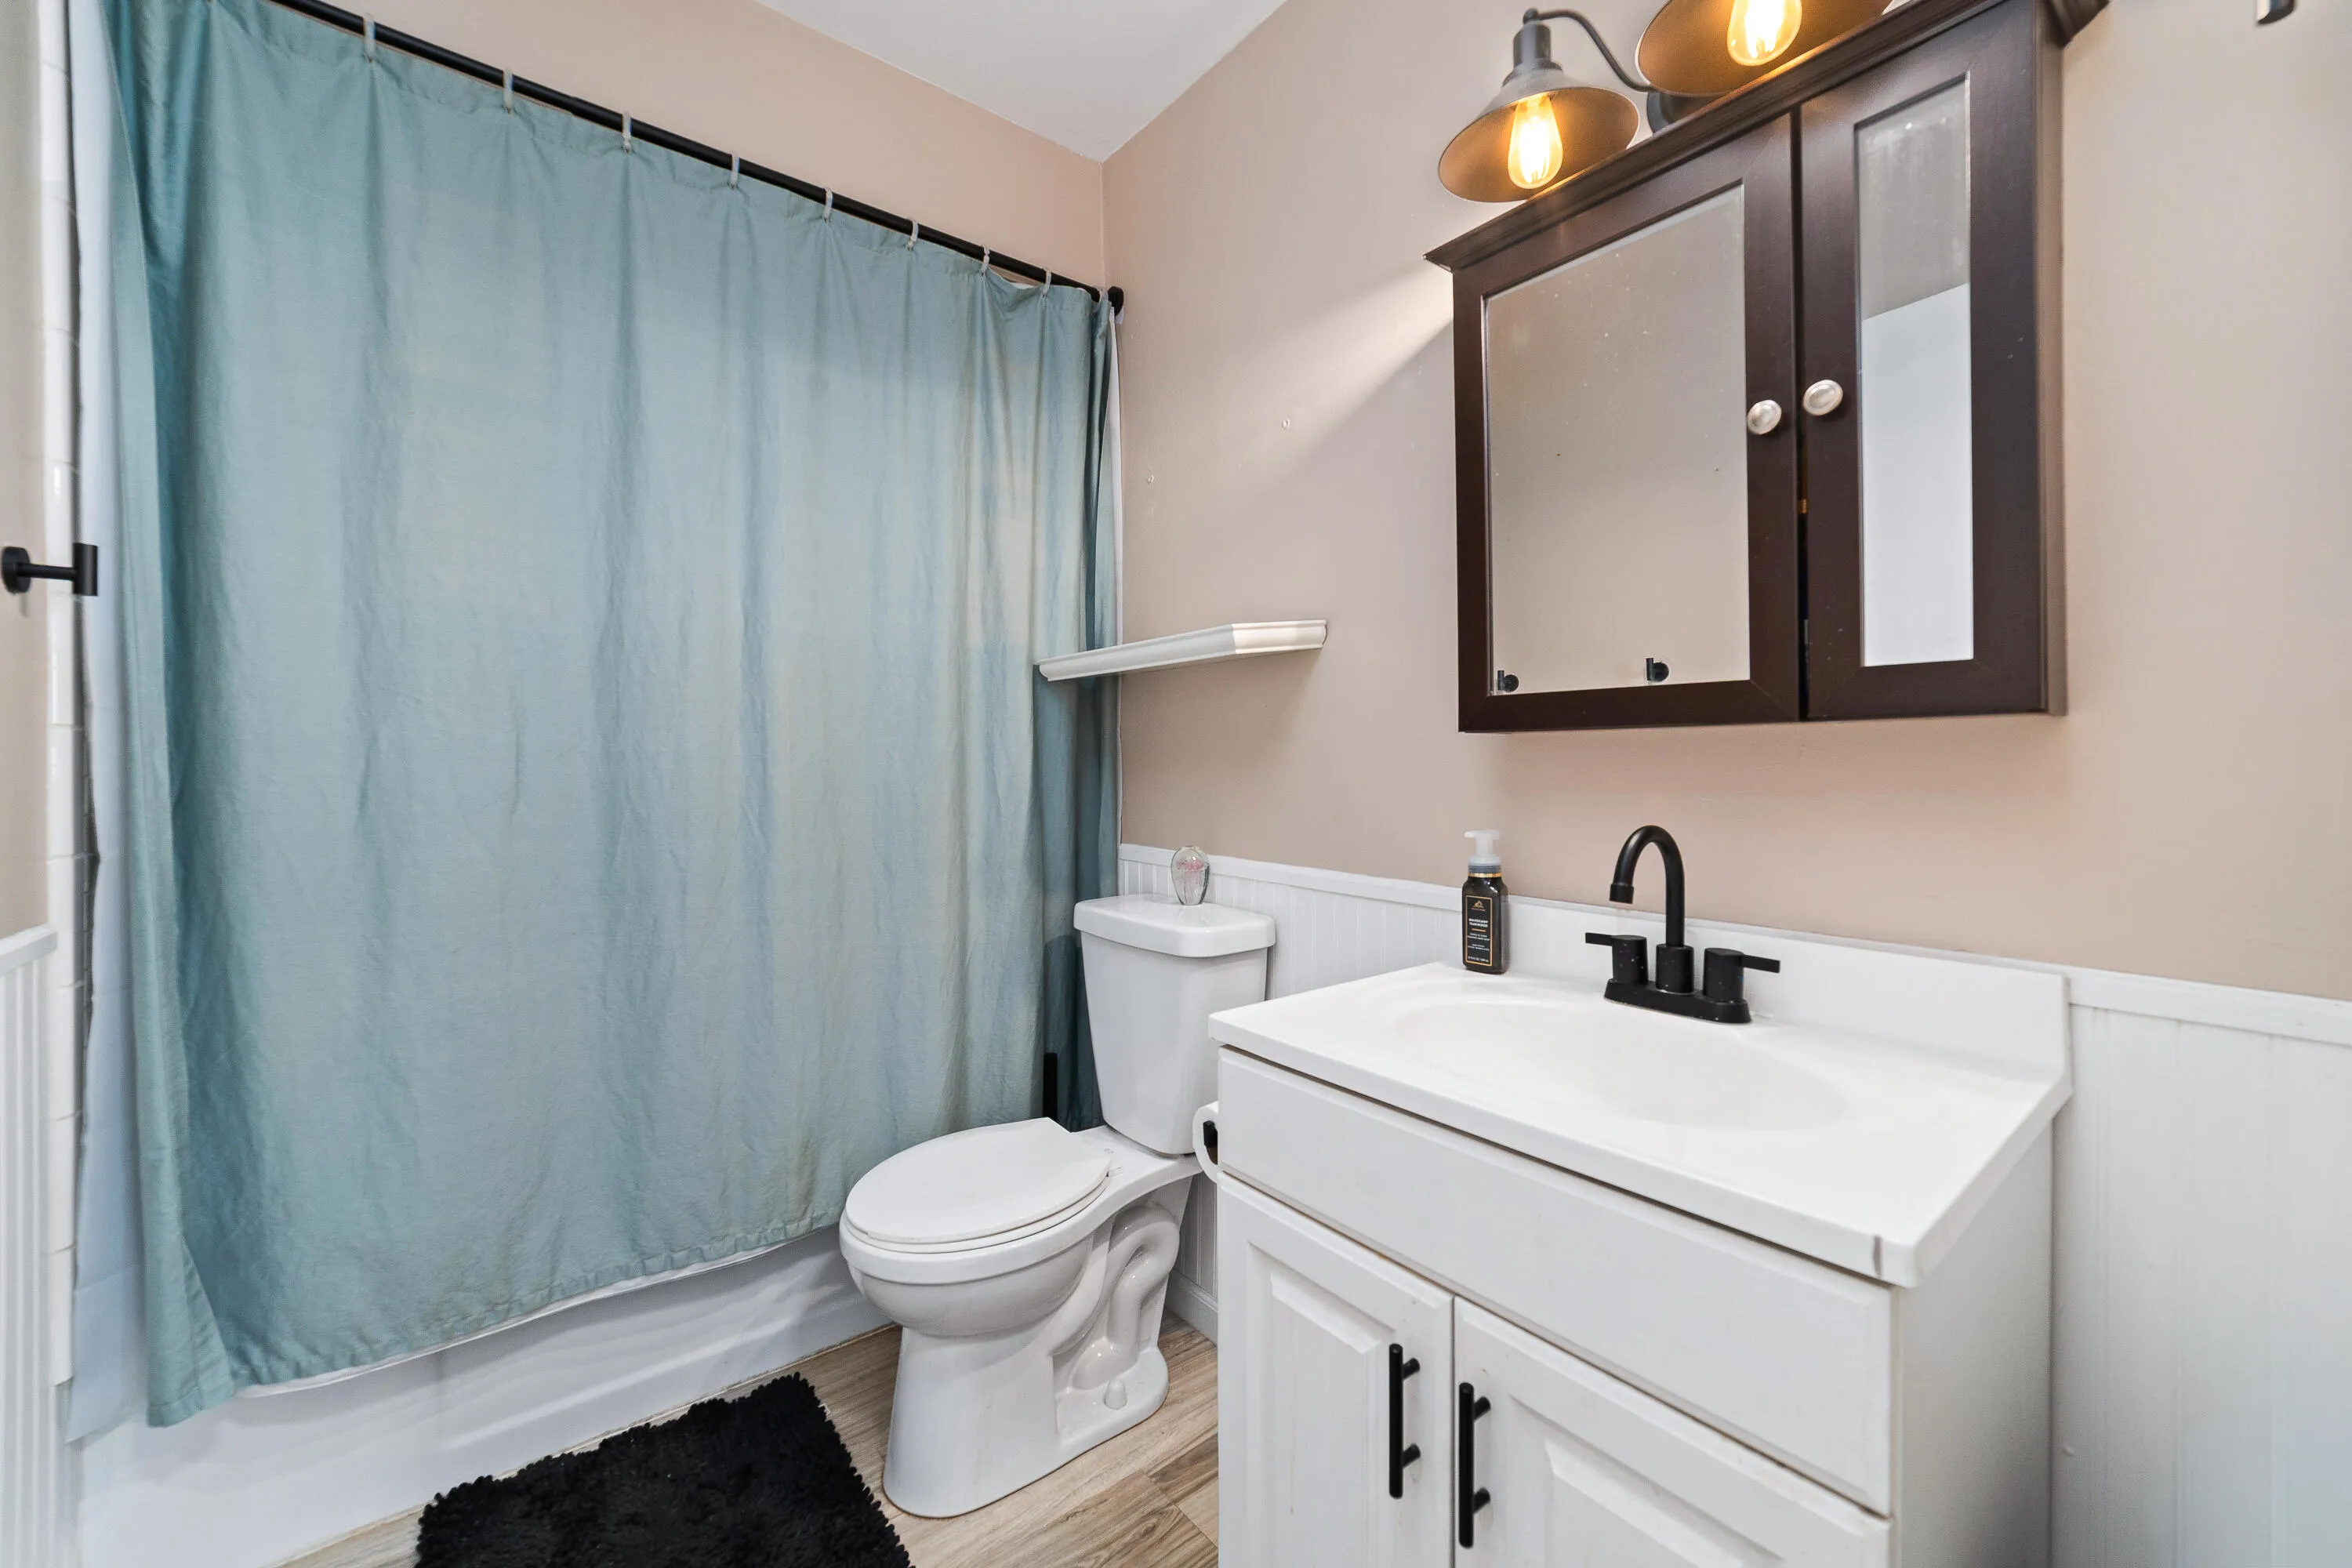
  • Baths 2
  • Sq Ft 985 Sqft
  • Visits: 6 in 16 days

Description

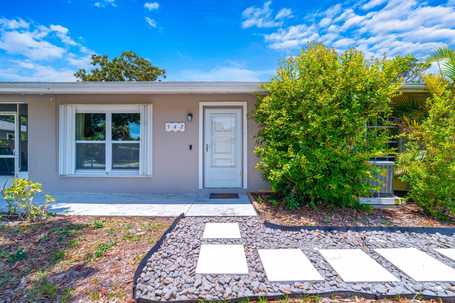
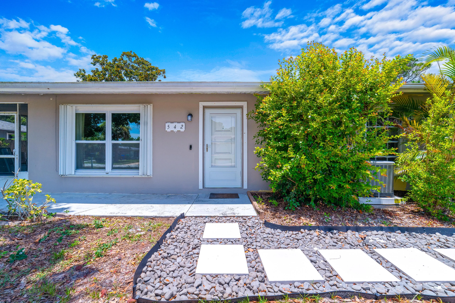
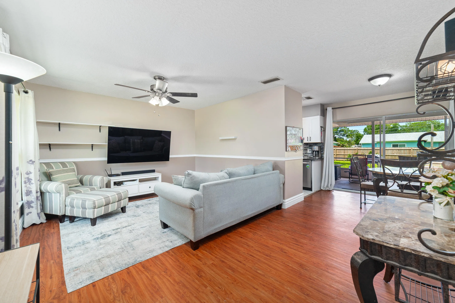
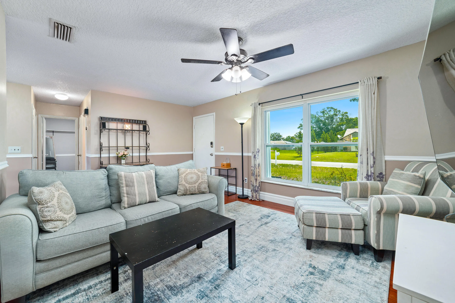
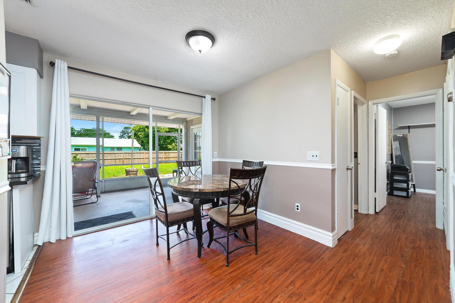
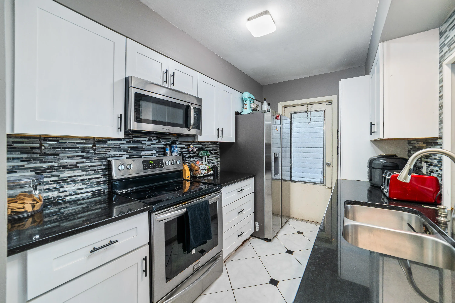
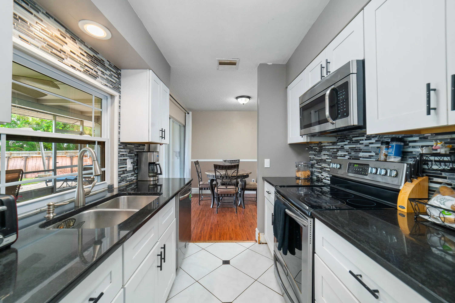
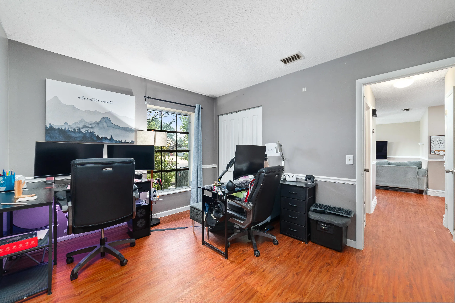
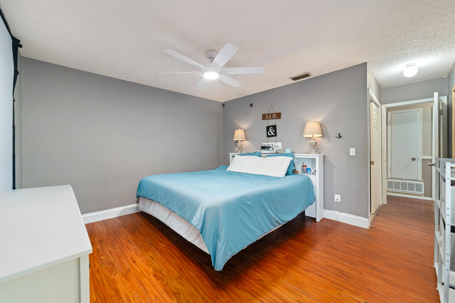
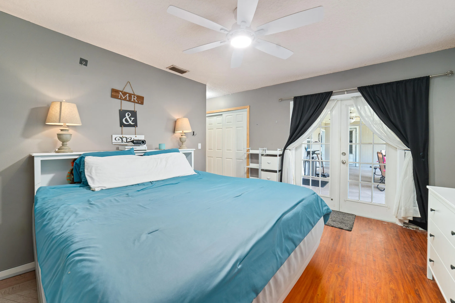
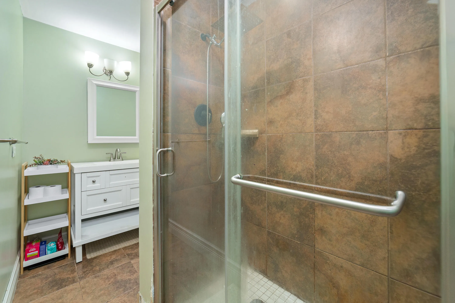
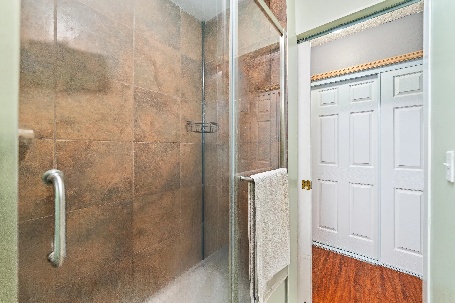
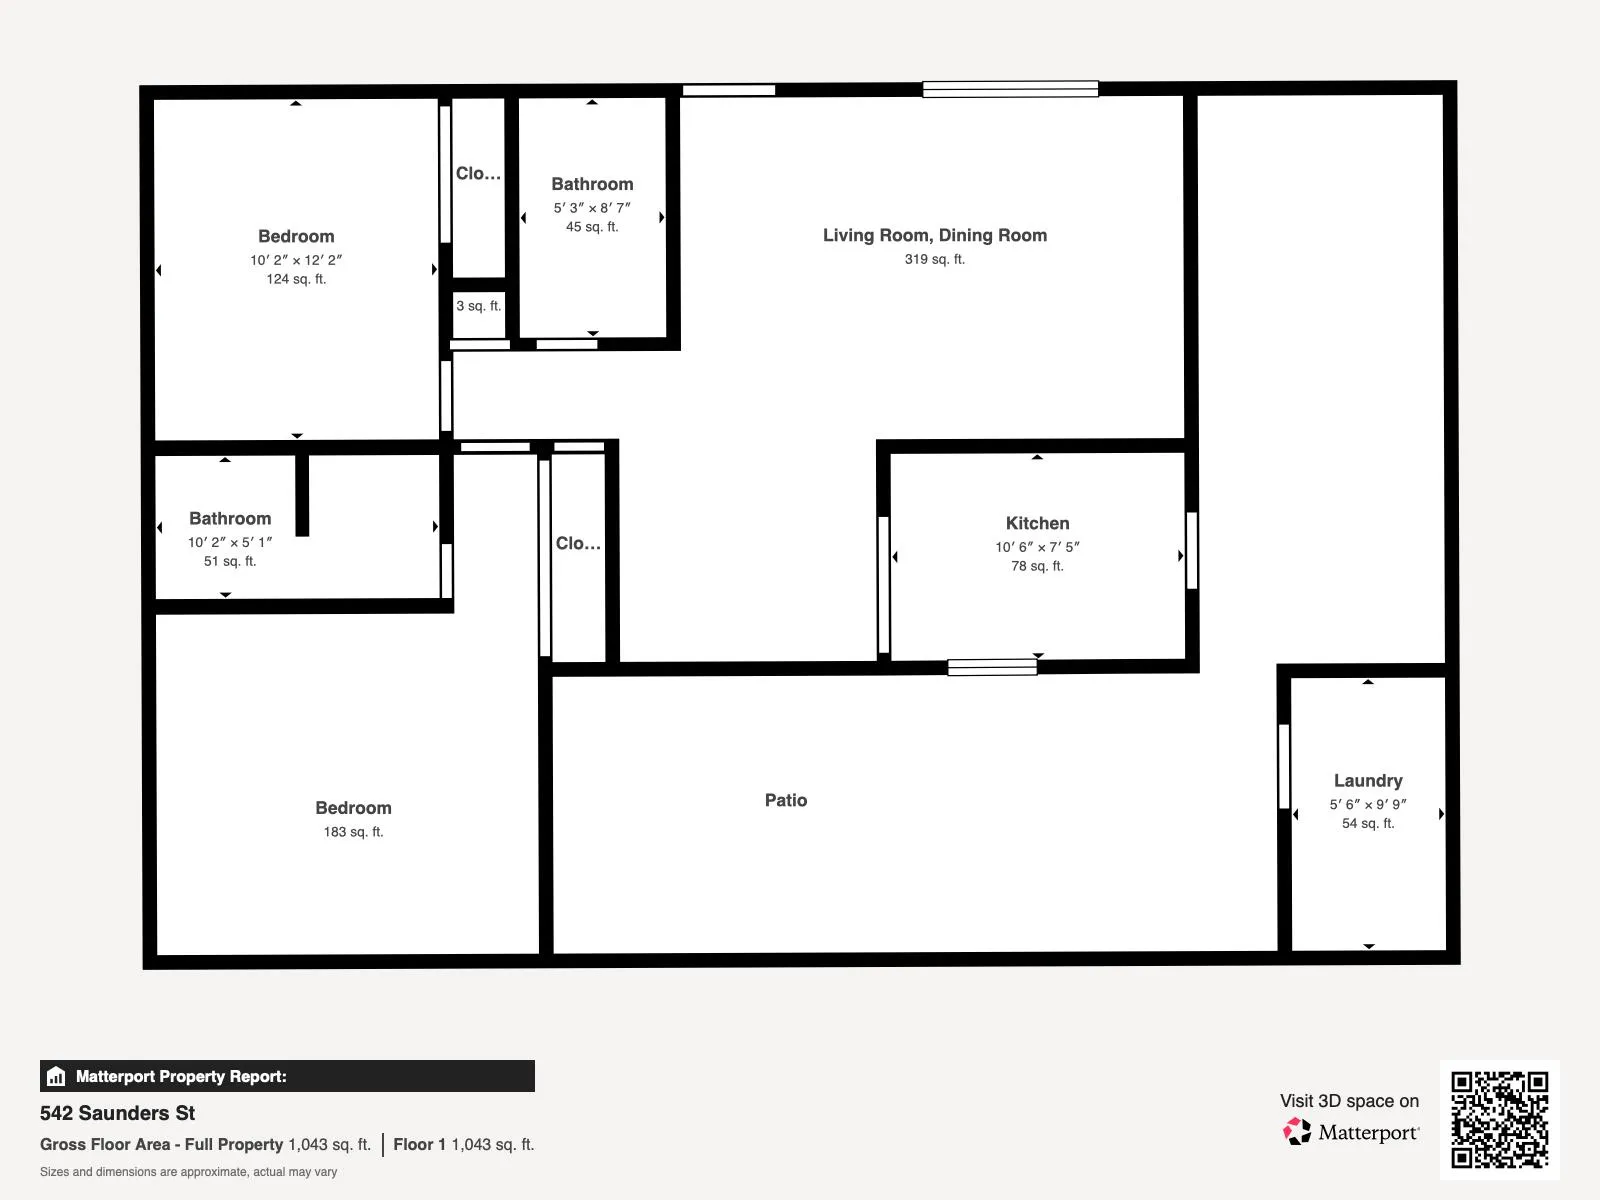
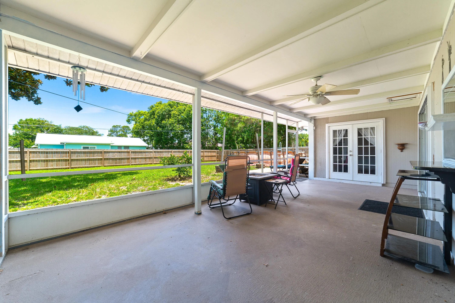
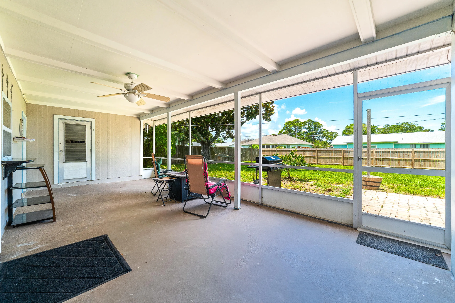
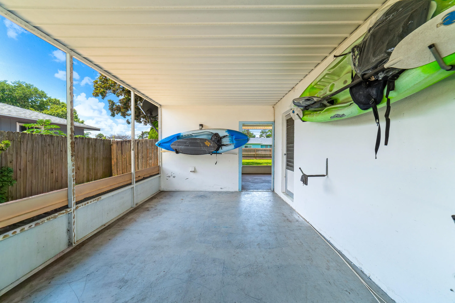
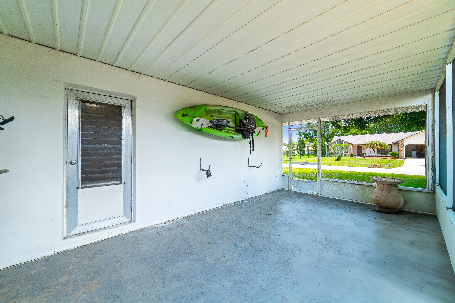
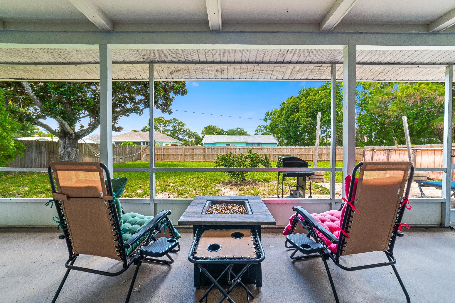
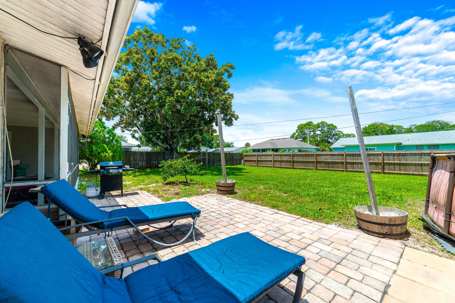
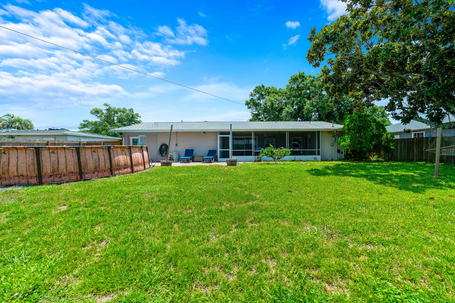
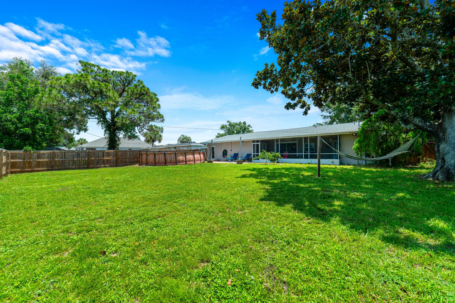
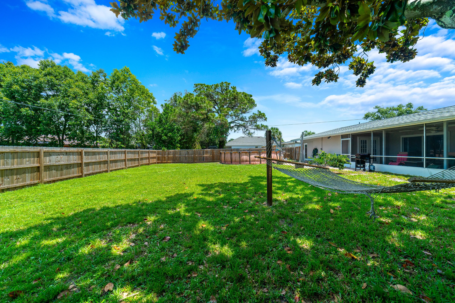
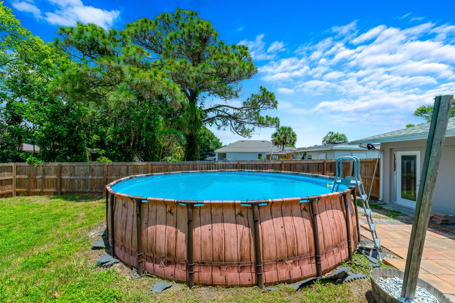
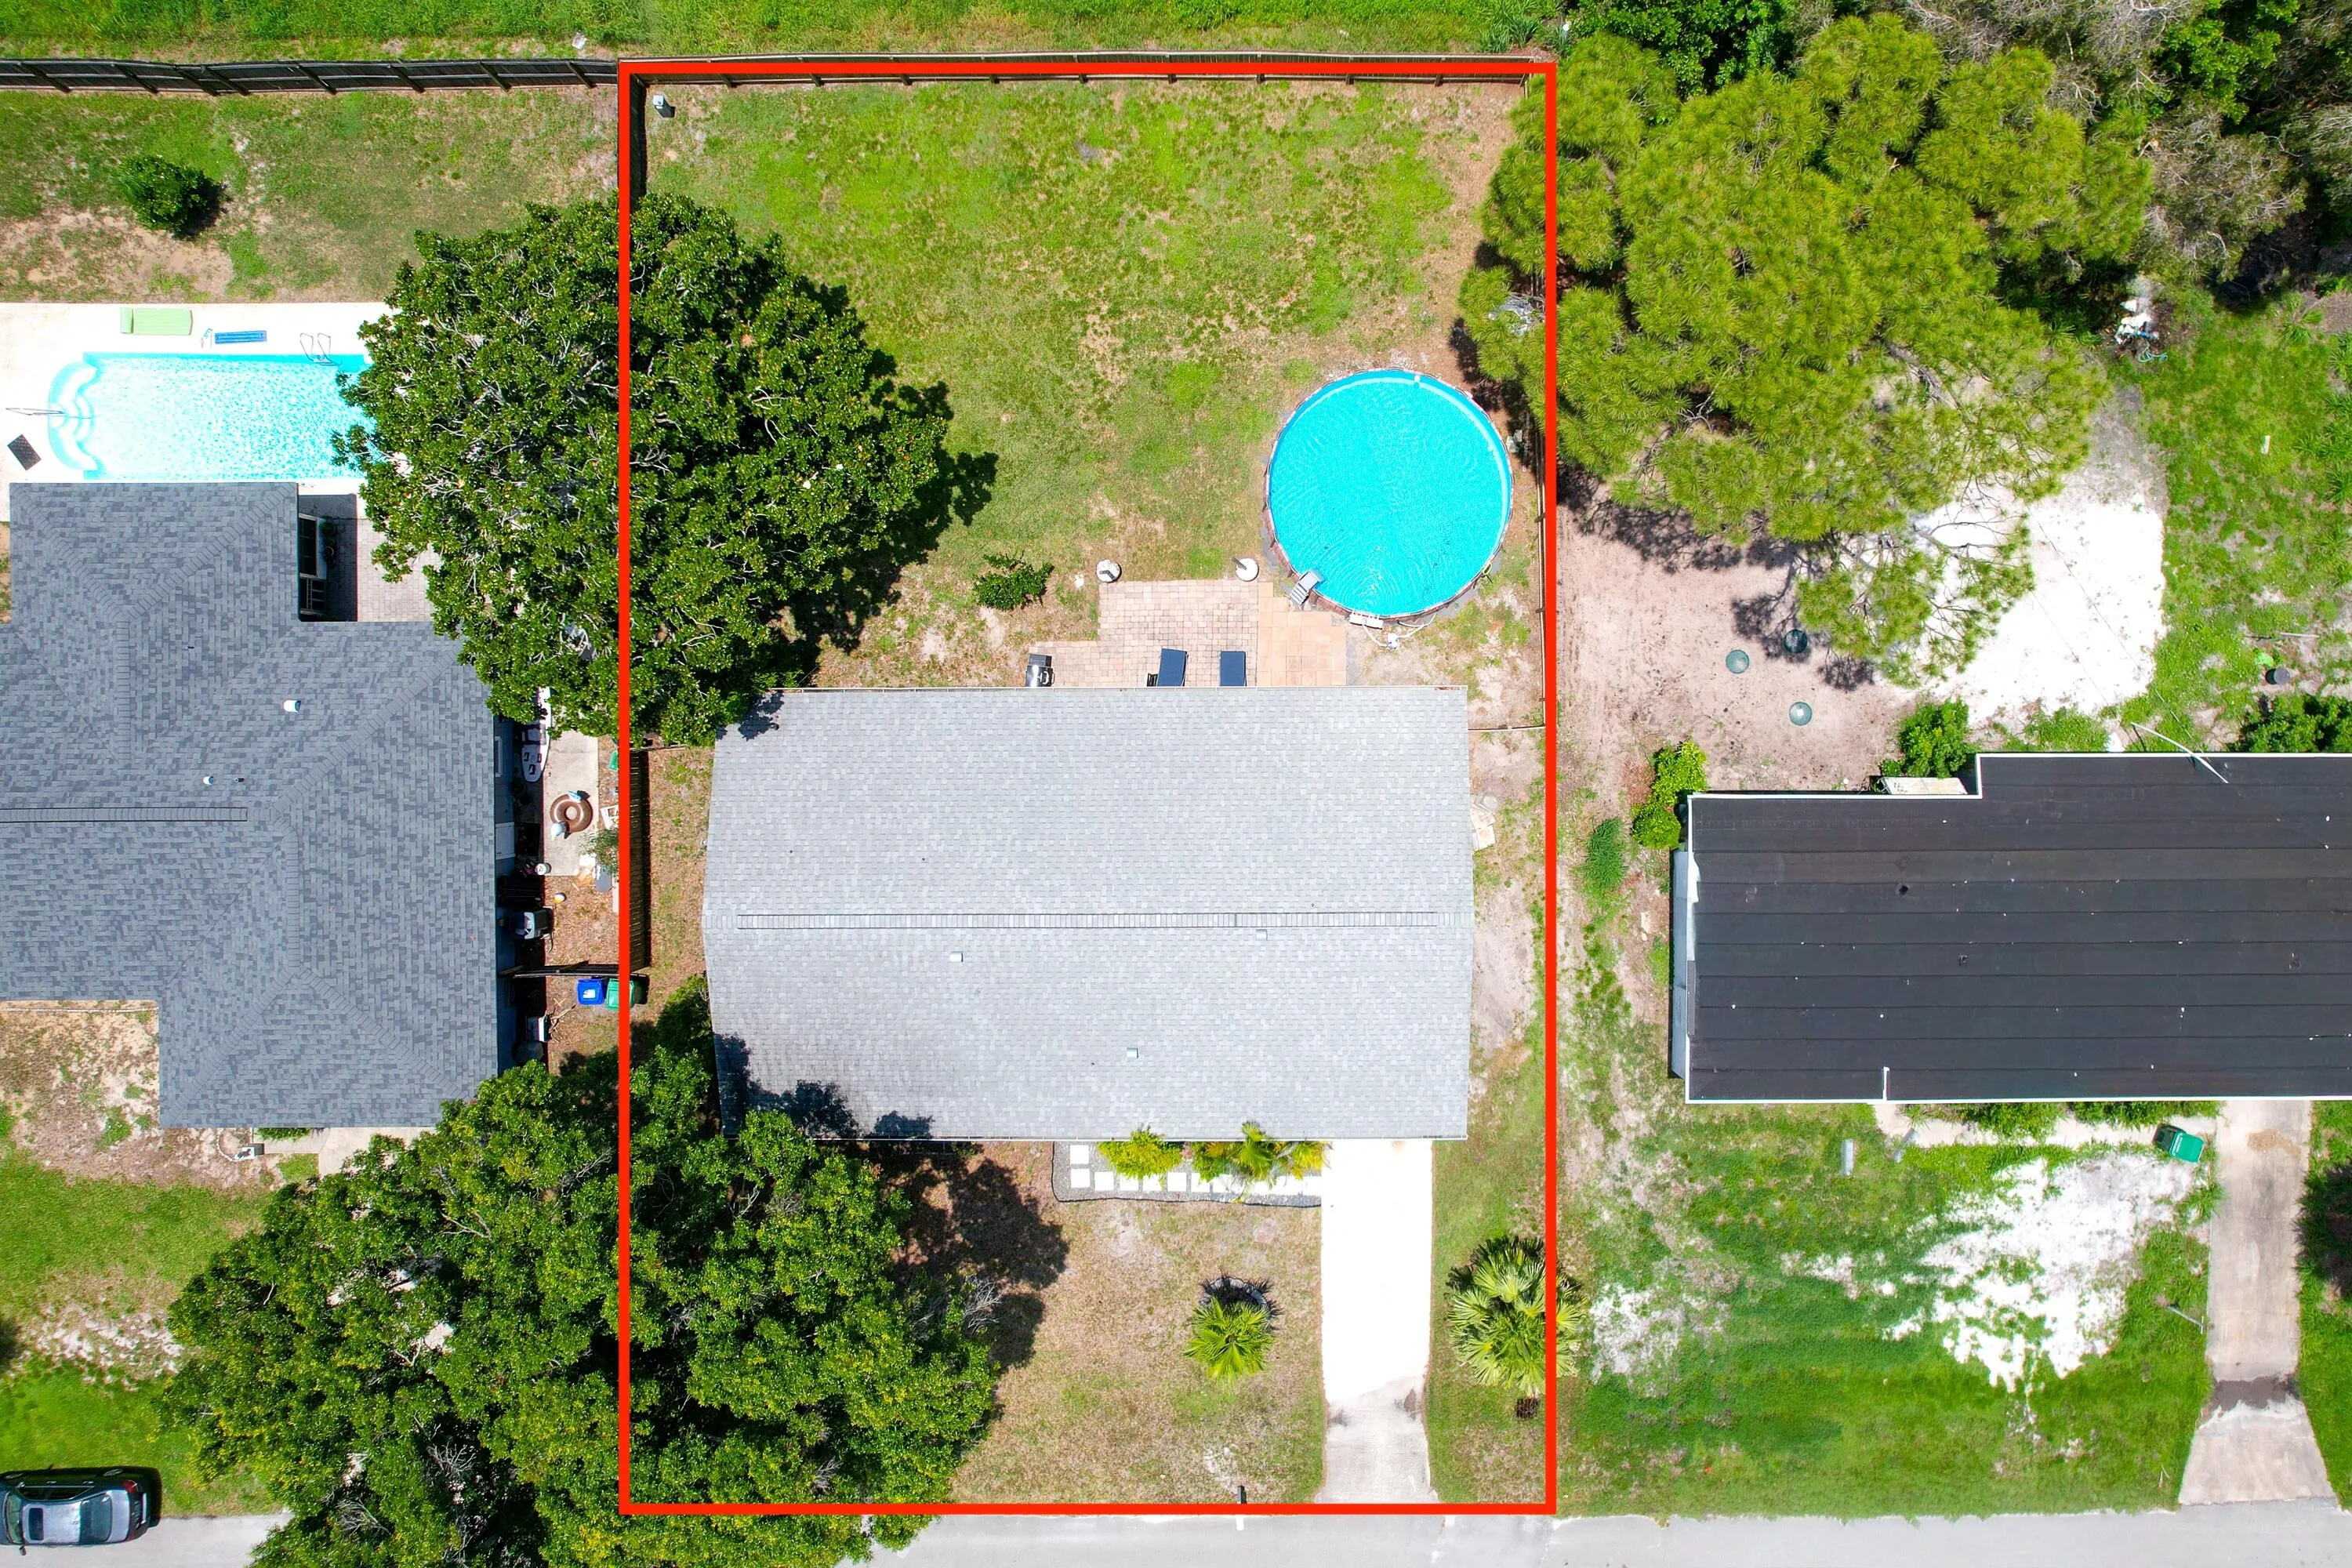
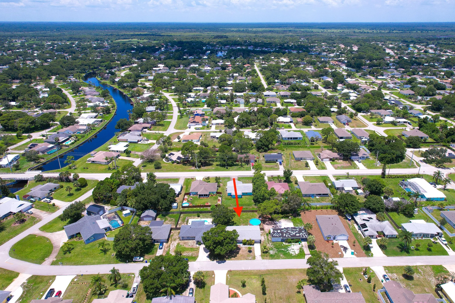
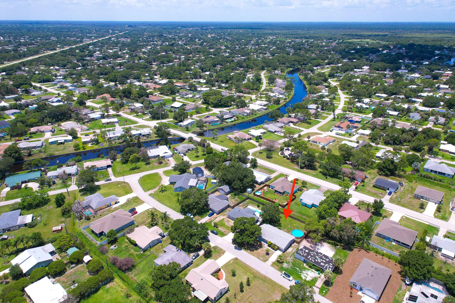
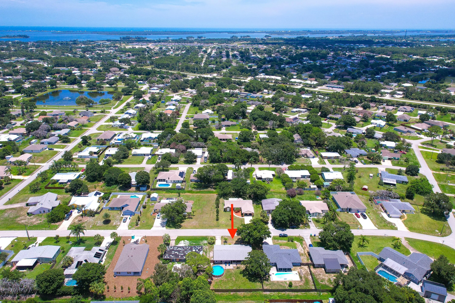
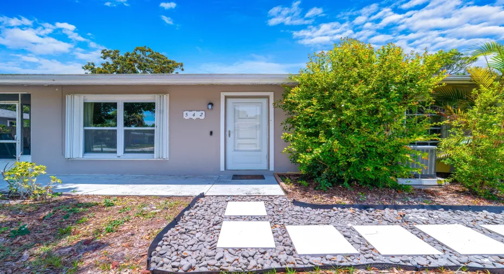
Exceptional opportunity to own this well-maintained home with no HOA fees or restrictions, making it an ideal primary residence, seasonal retreat, or investment property. Major updates provide peace of mind, including a new roof (2022), complete A/C system (2021), new garage door (2025), and updated wood fence (2025). The inviting interior features durable vinyl wood-look flooring throughout, an open-concept living and dining area, and a well-appointed kitchen with black Corian countertops, tile backsplash, stainless steel appliances, decorator white tile flooring, and direct access to the screened patio for seamless indoor-outdoor living. The spacious primary suite offers direct access to a screened patio and an en-suite bath with a tiled shower and tile flooring. Additional highlights include two screened patios, an open paver patio, an above-ground pool, a concrete driveway, accordion hurricane shutters, and an attached one-car garage. The large, private fenced backyard is enhanced by a beautiful mature magnolia tree, creating a peaceful setting for relaxing or entertaining. Conveniently located near parks in a welcoming community, this move-in-ready home offers comfort, privacy, and exceptional value.

Features

  • Swimming Pool: Above Ground, Pool Equipment, Fenced, Private
  • Heating System: Central, Electric
  • Cooling System: Electric, Central Air, Ceiling Fan(s)
  • Fence: Fenced, Back Yard, Wood
  • Patio: Patio, Screened, Glass Enclosed
  • Parking: Driveway, Garage, Garage Door Opener, Attached, Asphalt

Appliances

  • Appliances: Dryer, Dishwasher, Electric Range, Microwave, Refrigerator, Washer, Electric Water Heater, Ice Maker, Water Heater, Range

Address Map

  • Country: US
  • State: FL
  • County: Indian River
  • City: Sebastian
  • Subdivision: SEBASTIAN HIGHLANDS UNIT 2
  • Zipcode: 32958
  • Street: Saunders
  • Street Number: 542
  • Street Suffix: Street
  • Floor Number: 0
  • Longitude: W81° 30' 51.3''
  • Latitude: N27° 47' 55''
  • MLS Area: 6351 - Sebastian (IR)

MLS Addon

  • Accessibility Features: No
  • Architectural Style: Ranch, Traditional
  • Association Fee: $0
  • Close Price: $0
  • Elementary School: Sebastian
  • Exterior Features: Barbecue, Outdoor Living Area
  • Flooring: Tile, Wood, Vinyl
  • Garage Spaces: 1
  • High School: Sebastian River
  • Insurance Expense: $0
  • Interior Features: Living/Dining Room, Other, Separate Shower, Main Level Primary
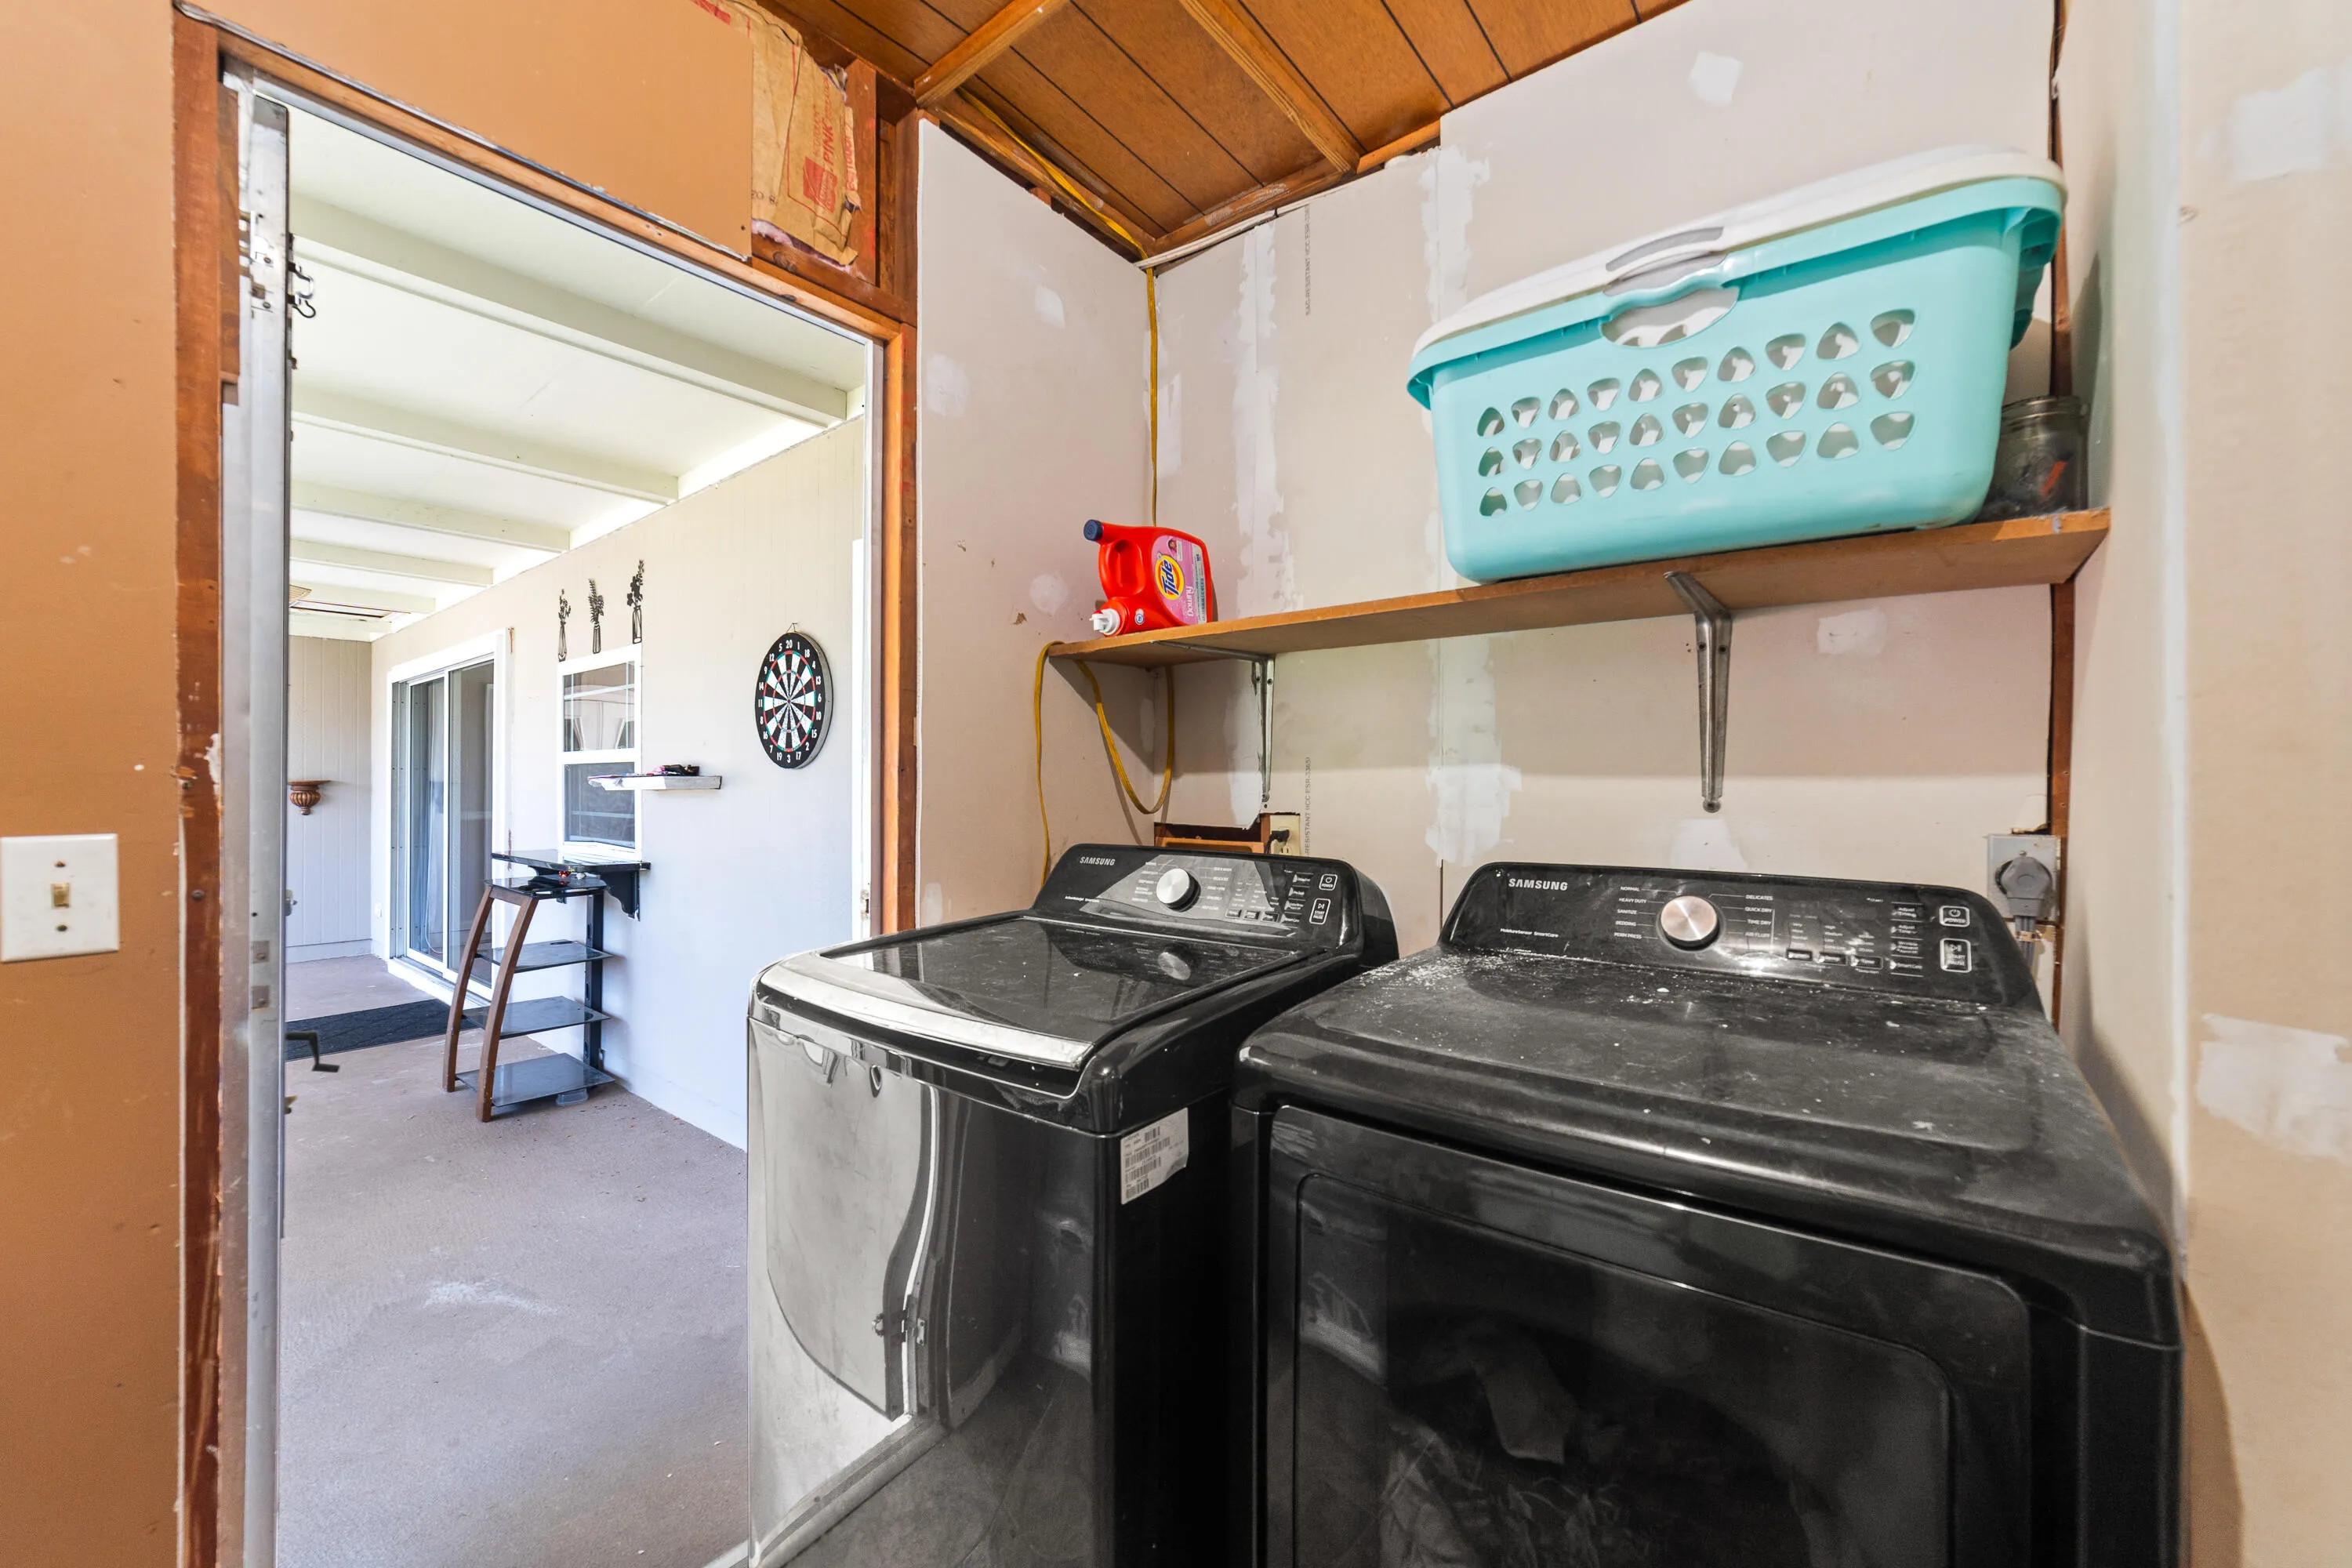
  • Laundry Features: Inside, Outside, Laundry Room, Electric Dryer Hookup
  • Levels: One
  • Lot Features: Oversized Lot, < 1/4 Acre, Interior Lot
  • Middle Or Junior School: Sebastian River
  • New Taxes Expense: $0
  • Stories: 1
  • Stories Total: 1
  • Tax Annual Amount: $1,454
  • Utilities: Electricity Connected, Water Connected, Cable Connected
  • Window Features: Sliding, Shutters
  • Zoning: RS-10

Location

Listing Updated: 2026-07-16 18:55:41

  • Property Type : Single Family
  • Property Sub Type : Single Family Residence
  • Listing Type : For Sale
  • Listing ID : B26046430
  • Price : $260,000
  • View : Garden, Other, Water
  • Bedrooms : 2
  • Bathrooms : 2
  • Full Bathrooms : 2
  • Half Bathrooms : 0
  • Square Footage : 985 Sqft
  • Year Built : 1973
  • Lot Area : 0.23 Acre
  • Listing Status : Active
  • Days On Market : 16
Contact Agent
Required
Required
Required
By proceeding, you consent to receive calls and texts at the number you provided, including marketing by autodialer and prerecorded and artificial voice, and ettmail, about your inquiry and other home-related matters, but not as a condition of any purchase.

Similar Single Family