• Share

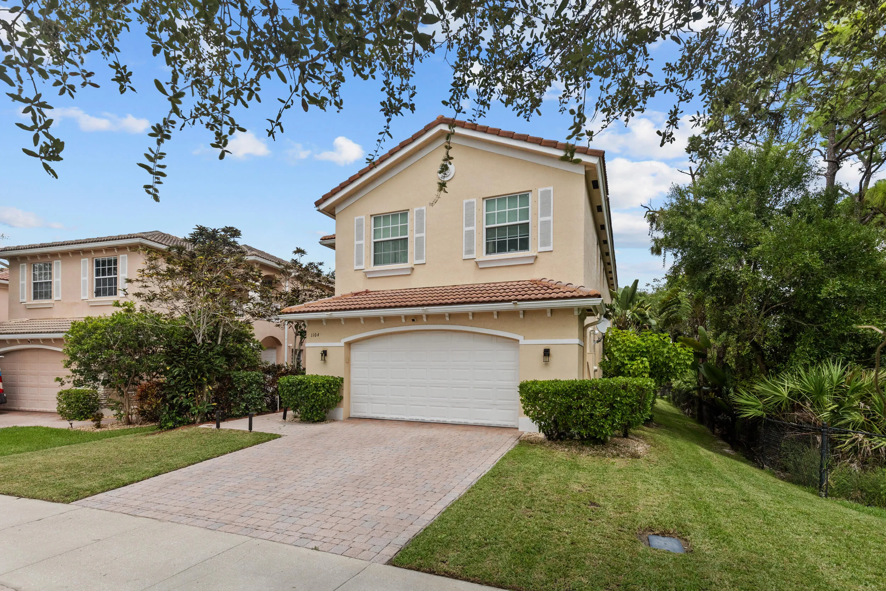
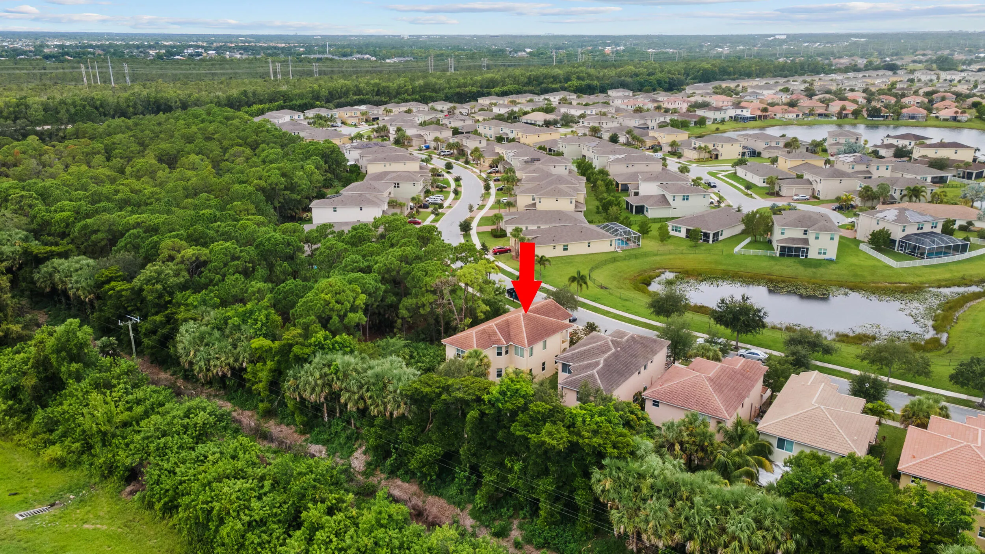
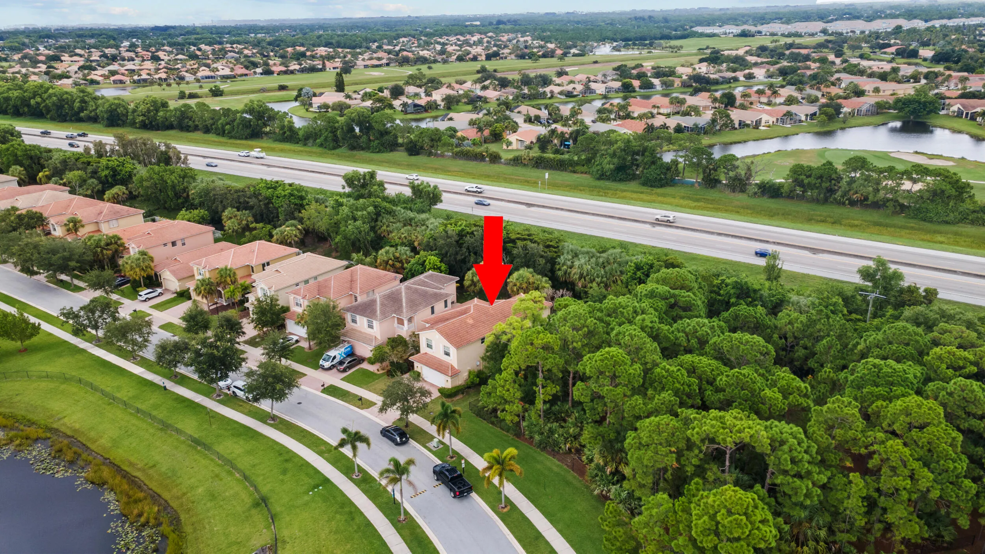
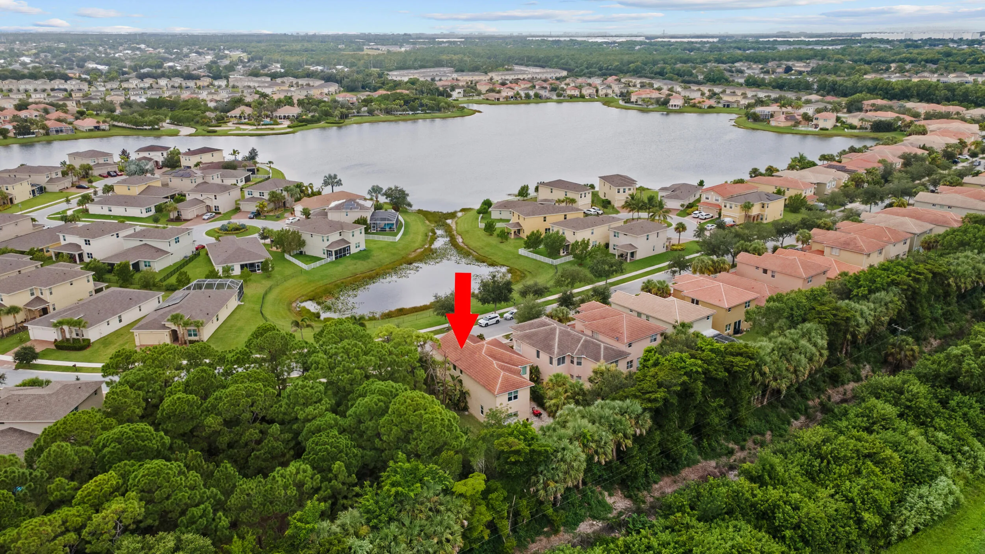
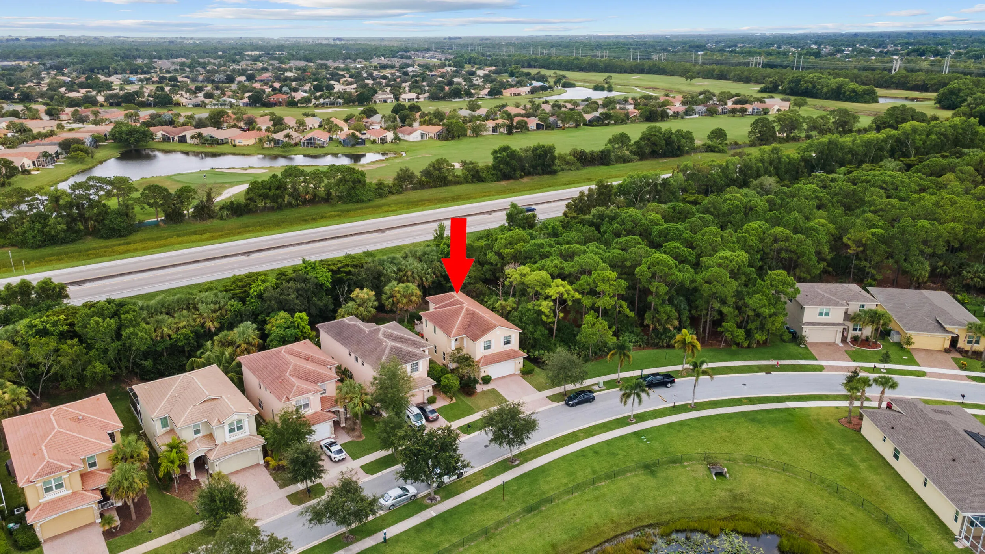
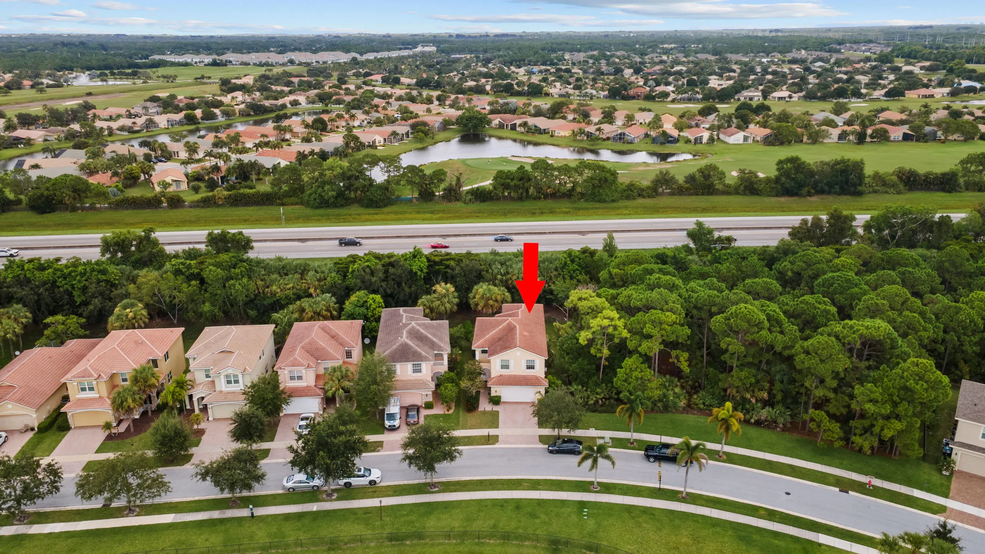
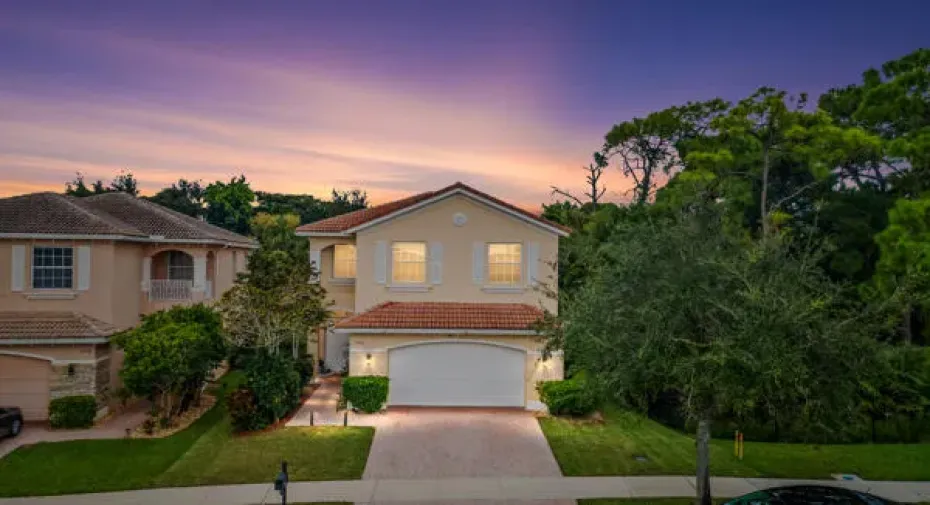
1104 NW Leonardo Circle, Port St Lucie, Florida 34986
Active For Sale
$545,000
  • Beds 4
  • Baths 3
  • Sq Ft 2,659 Sqft
  • Visits: 4 in 22 days

Description

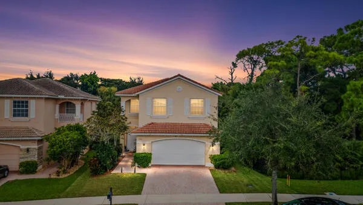
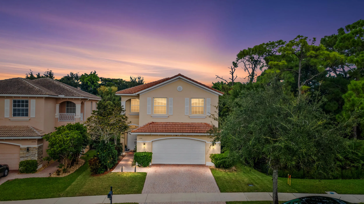
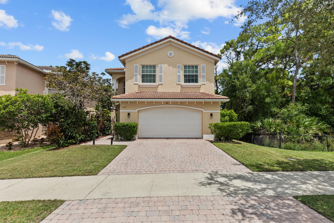
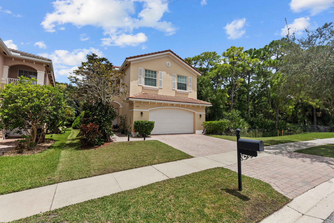
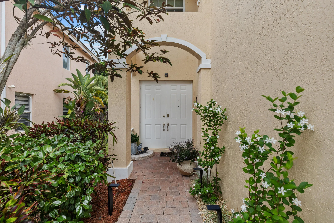
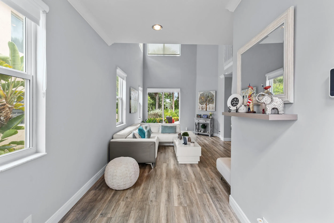
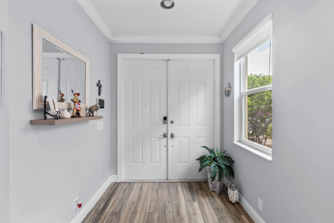
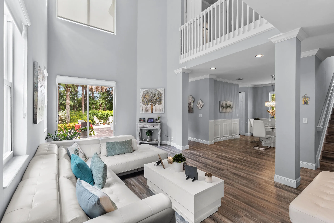
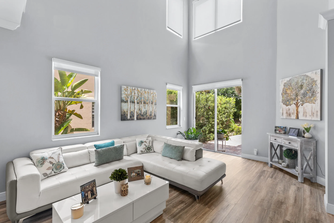
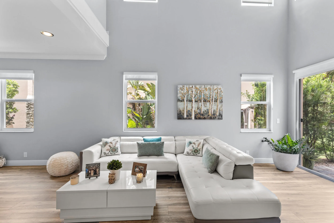
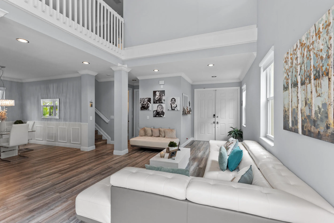
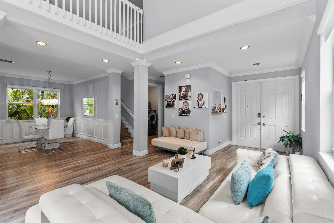
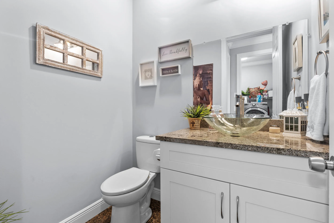
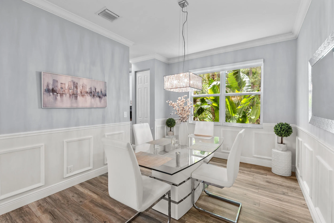
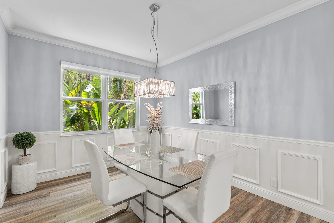
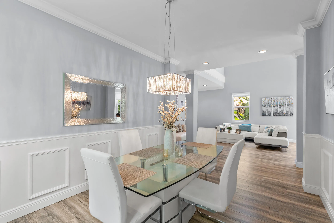
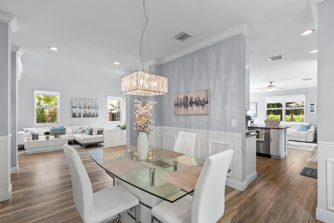
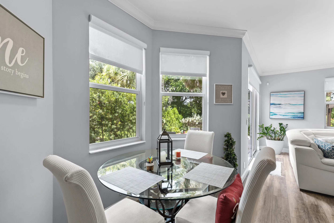
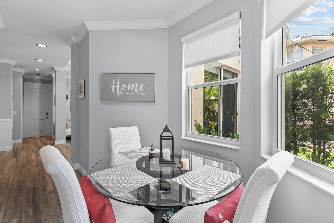
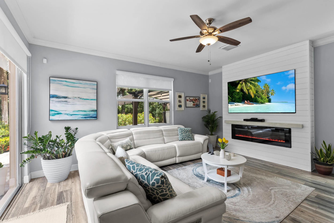
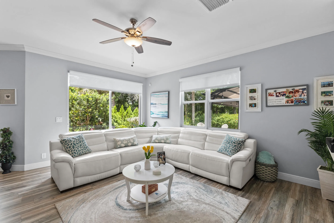
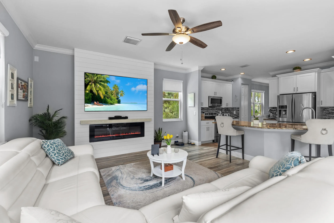
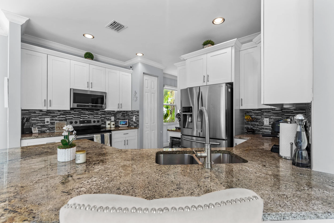
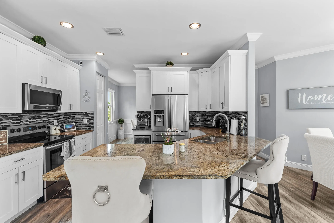
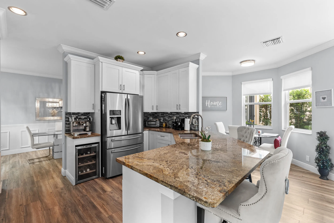
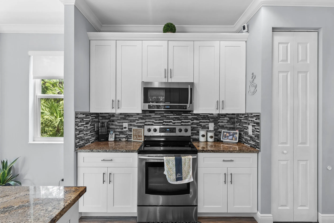
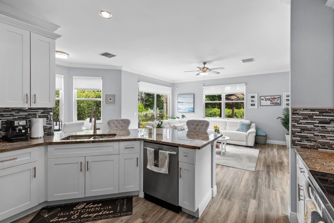
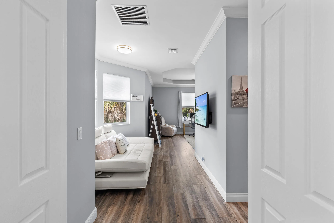
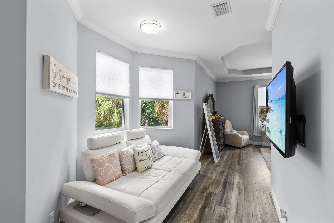
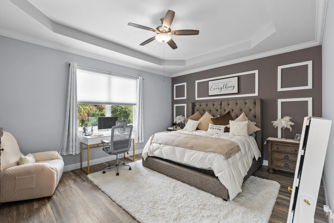
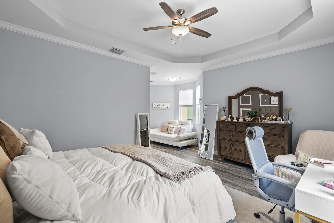
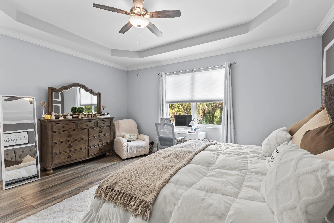
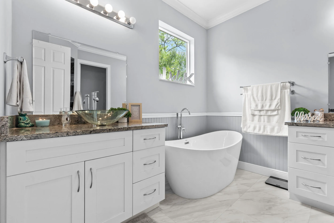
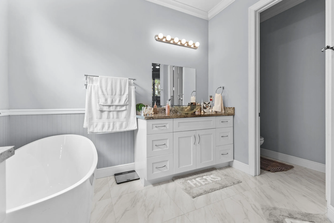
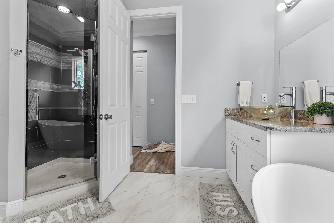
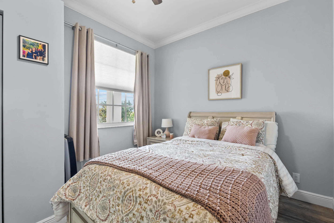
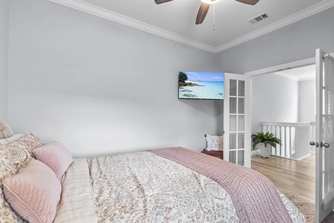
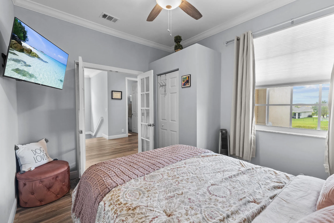
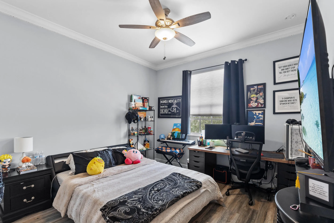
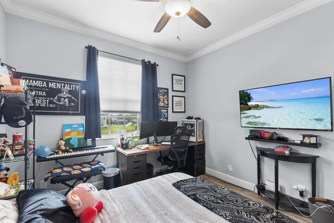
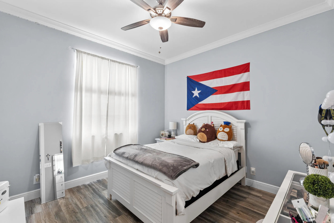
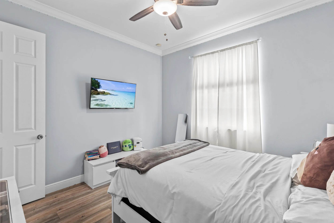
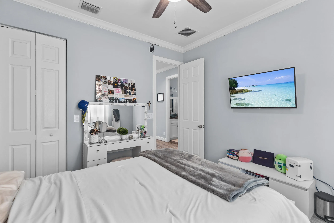
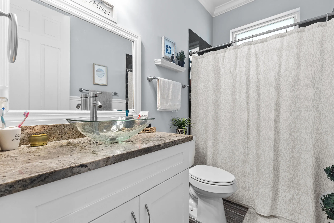
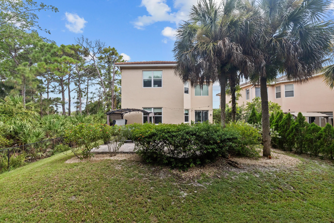
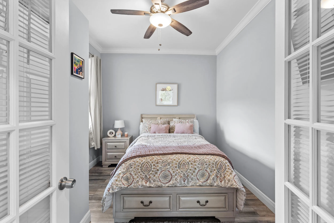
Step into elegance with this beautifully reimagined 4-bedroom, 2.5-bath home in the sought-after Vizcaya Falls community of Port Saint Lucie. Spanning over 2,600 sq ft of living space, this residence blends sophisticated upgrades with modern comfort. Originally built in 2007 but rebuilt and redesigned from the ground up, every detail speaks of quality—rich crown molding, gleaming luxury vinyl floors, and designer finishes throughout. The chef-inspired kitchen features striking granite countertops, premium stainless-steel appliances, and smart connectivity, including built-in Ethernet and USB ports. A Wi-Fi-enabled thermostat and tankless water heater ensure efficiency at your fingertips. The spacious primary suite offers 2 walk-in closet and a spa-style bathroom.

Features

  • Swimming Pool: Heated
  • Heating System: Central, Electric
  • Cooling System: Electric, Central Air, Ceiling Fan(s)
  • Fireplace: Decorative
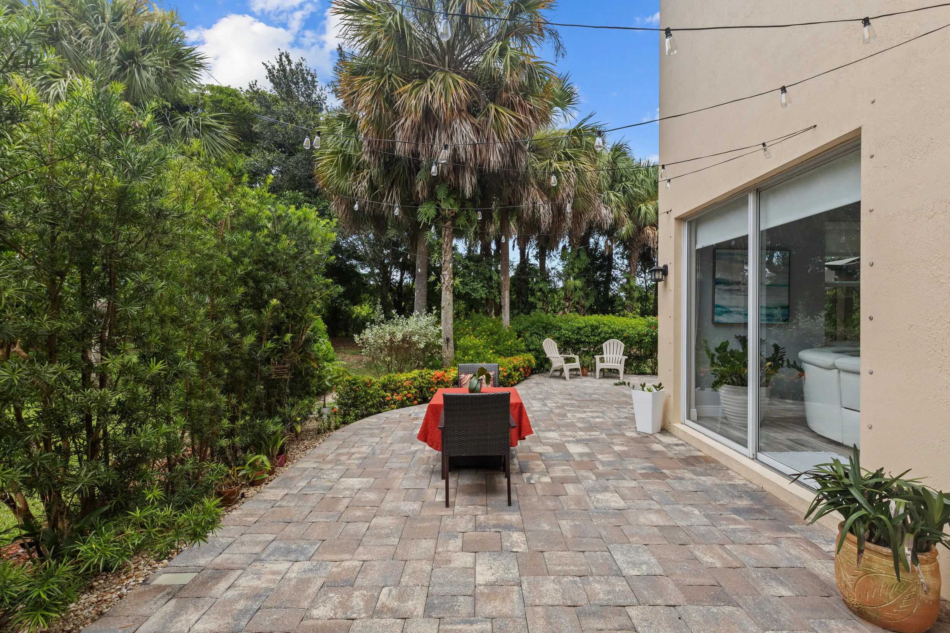
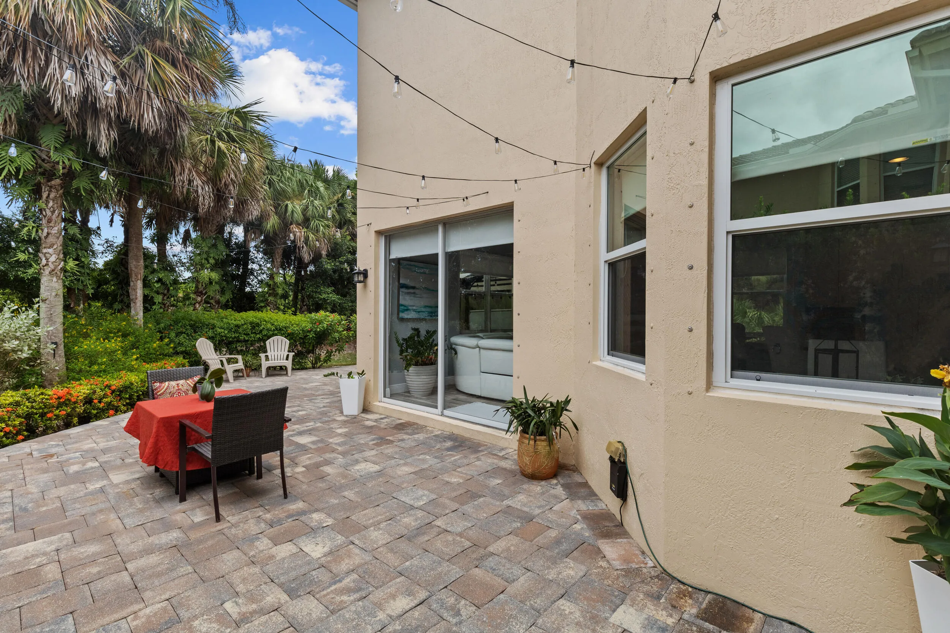
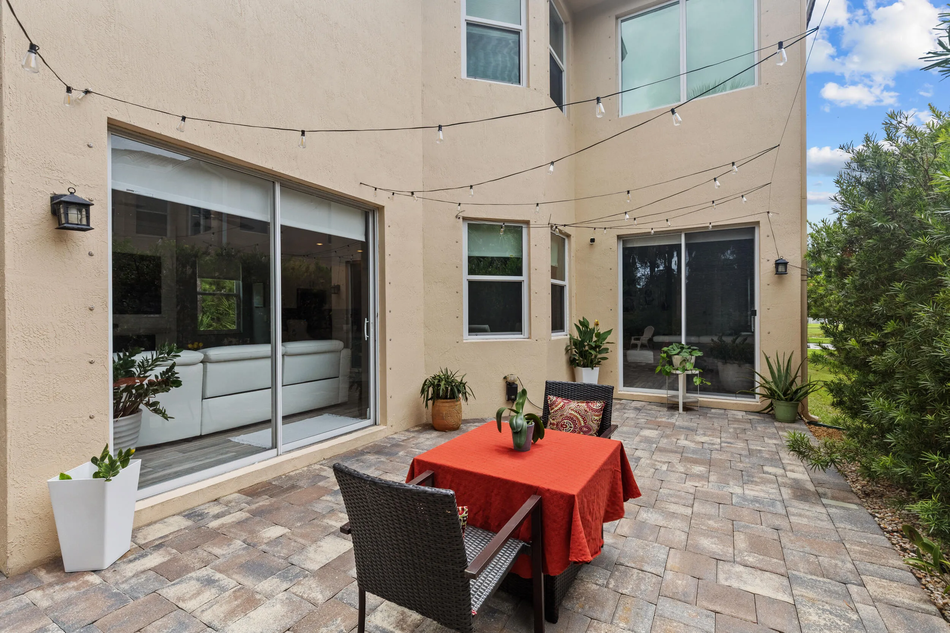
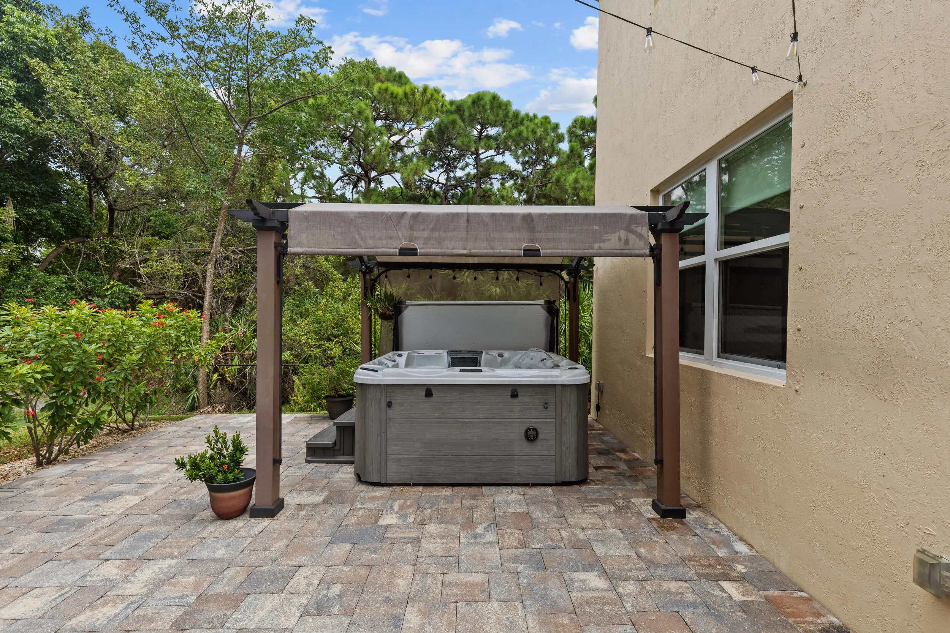
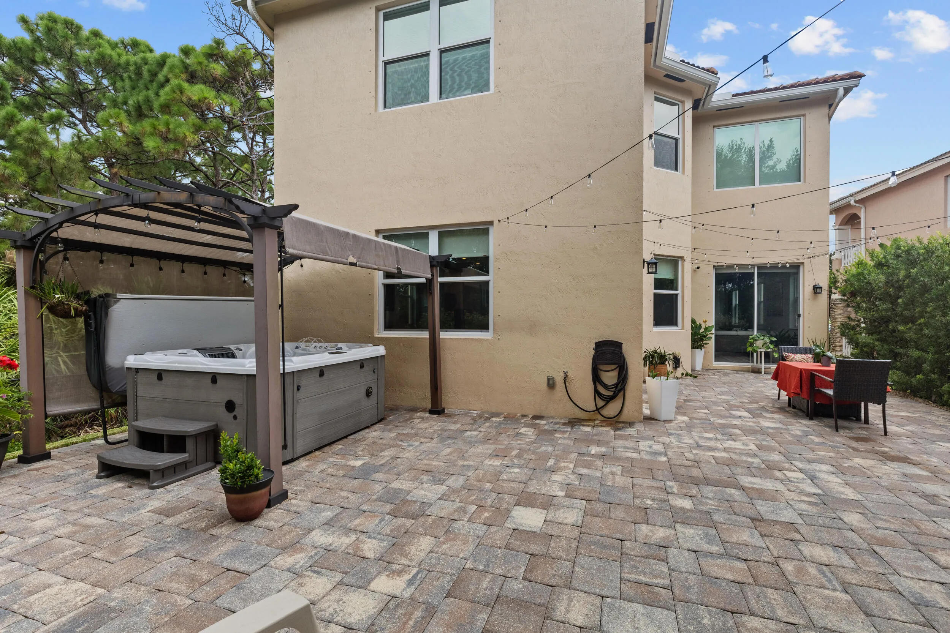
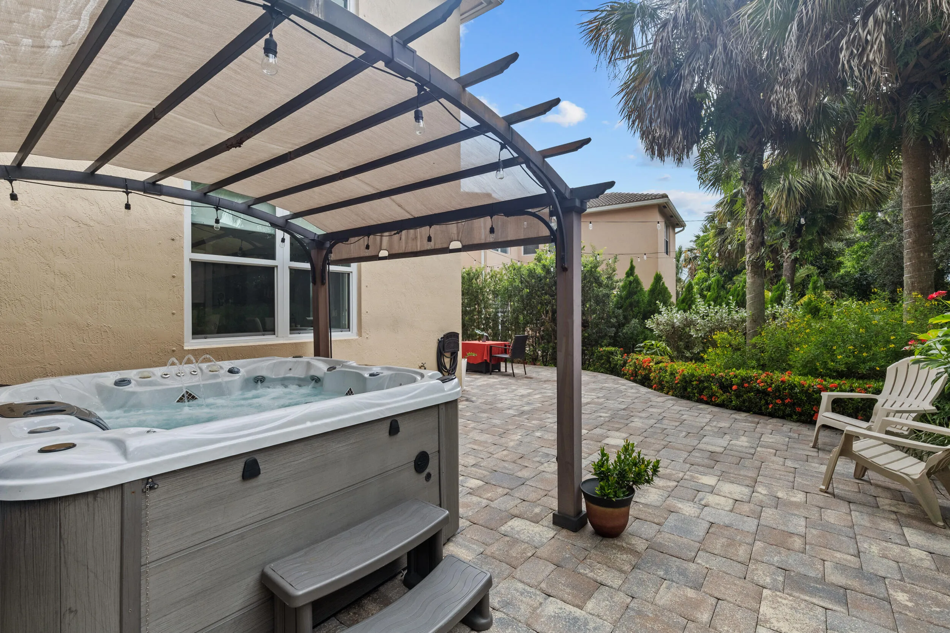
  • Patio: Patio
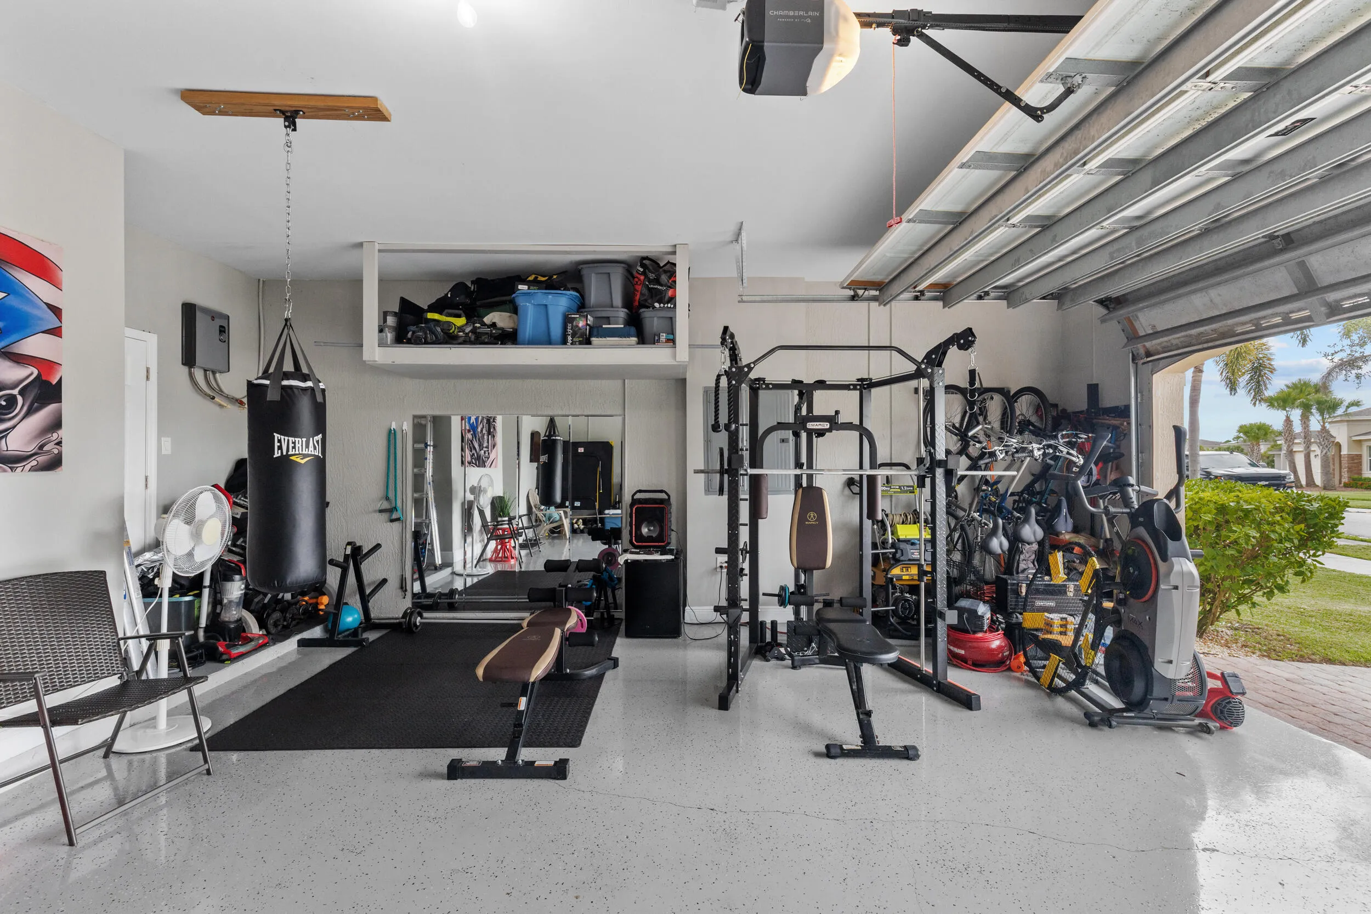
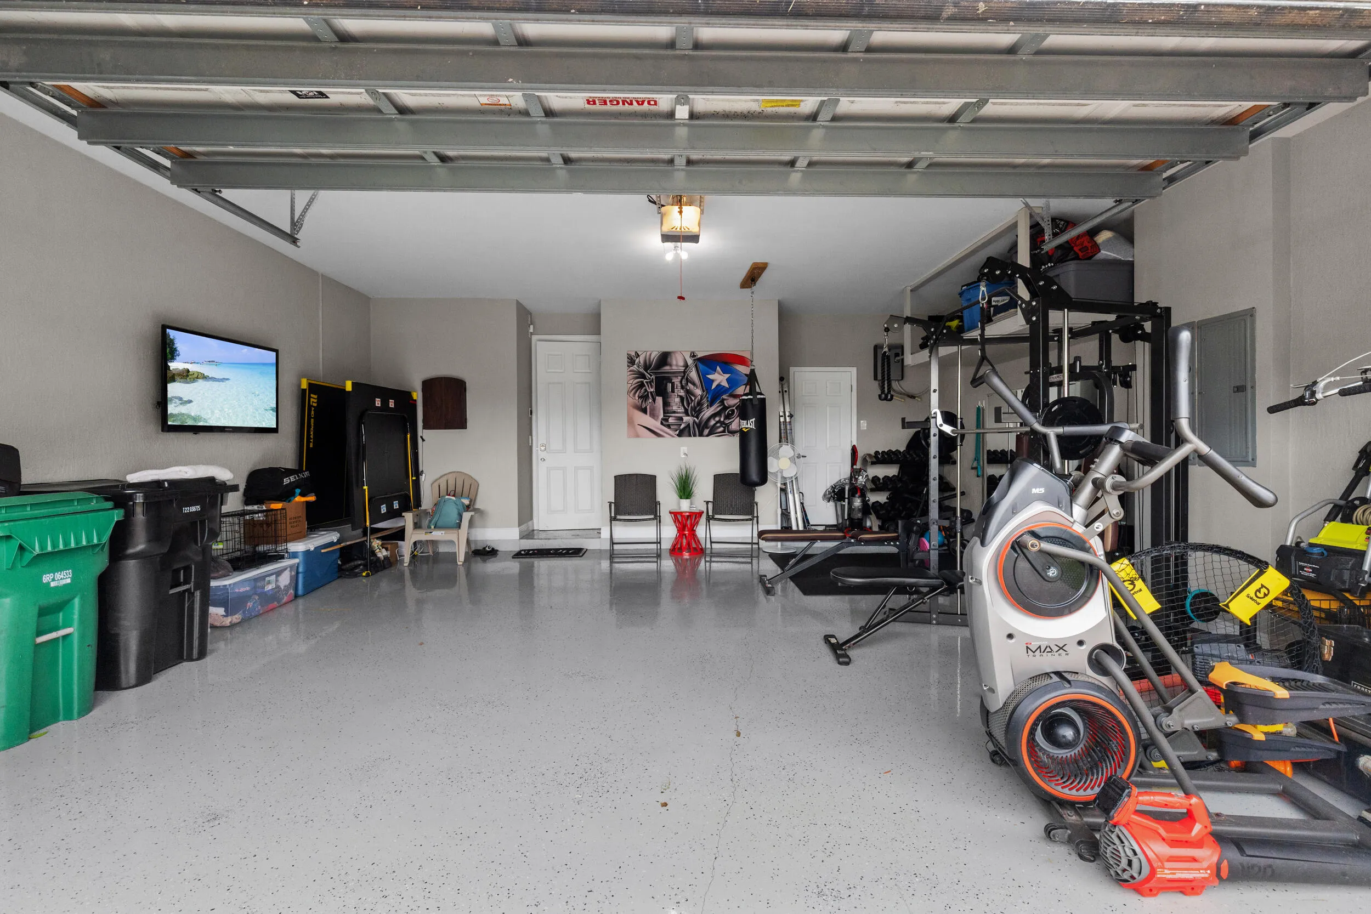
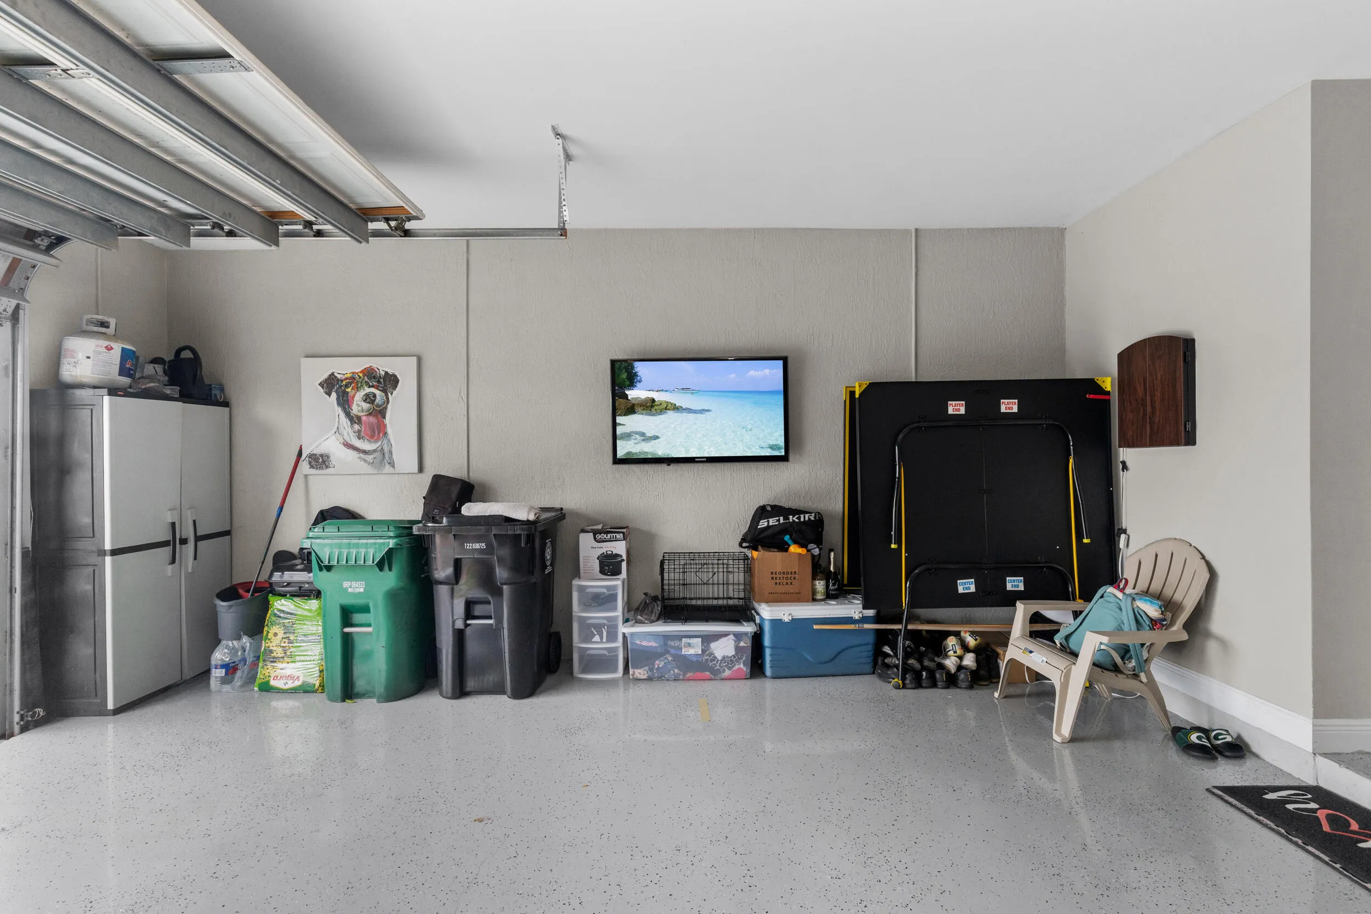
  • Parking: Driveway, Garage, Attached

Appliances

  • Appliances: Dryer, Dishwasher, Electric Range, Microwave, Refrigerator, Washer, Disposal, Ice Maker, Range

Address Map

  • Country: US
  • State: FL
  • County: St Lucie
  • City: Port St Lucie
  • Subdivision: VIZCAYA FALLS PLAT 1
  • Zipcode: 34986
  • Street: Leonardo
  • Street Number: 1104
  • Street Suffix: Circle
  • Floor Number: 0
  • Longitude: W81° 37' 27''
  • Latitude: N27° 21' 20.5''
  • Directions: Use Google maps.
  • Street Dir Prefix: NW
  • MLS Area: 7370

MLS Addon

  • Accessibility Features: Accessible Doors, Accessible Hallway(s), Accessibility Features, Common Area, Accessible Washer/Dryer
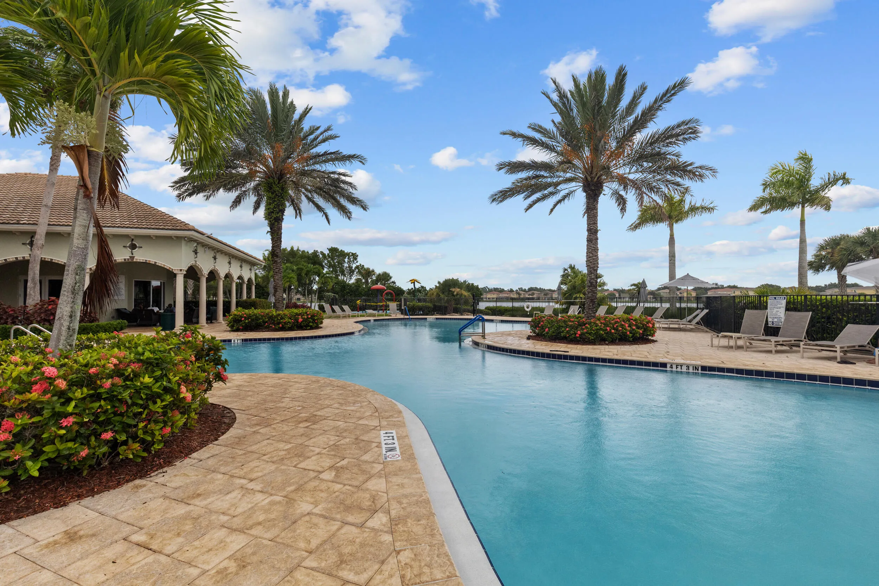
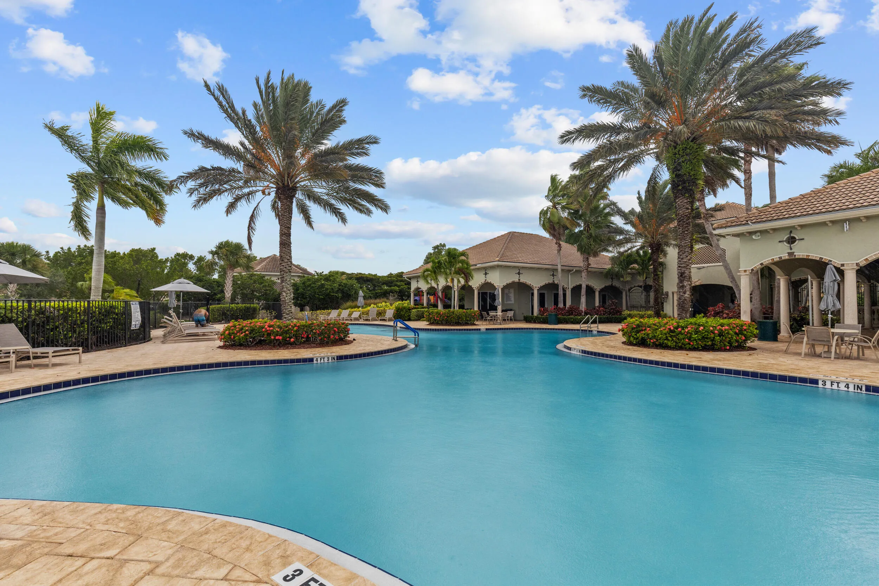
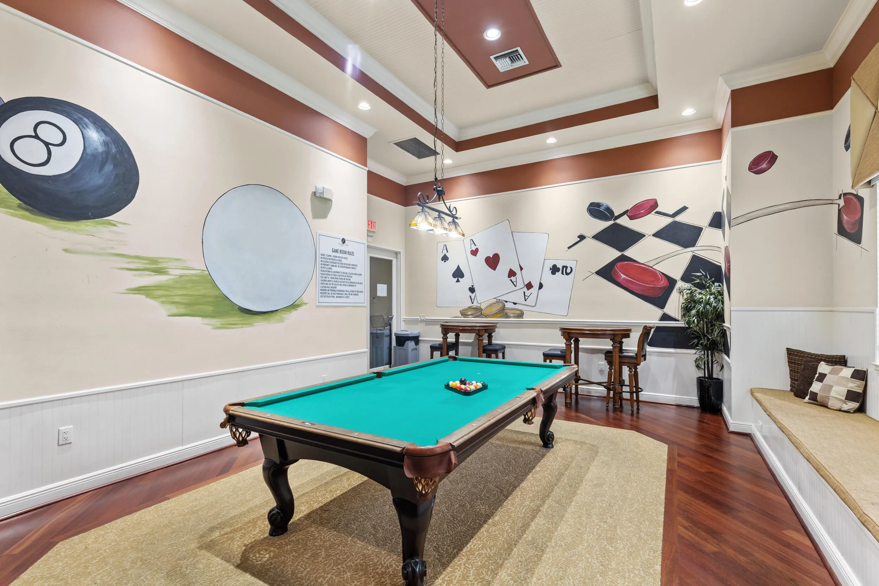
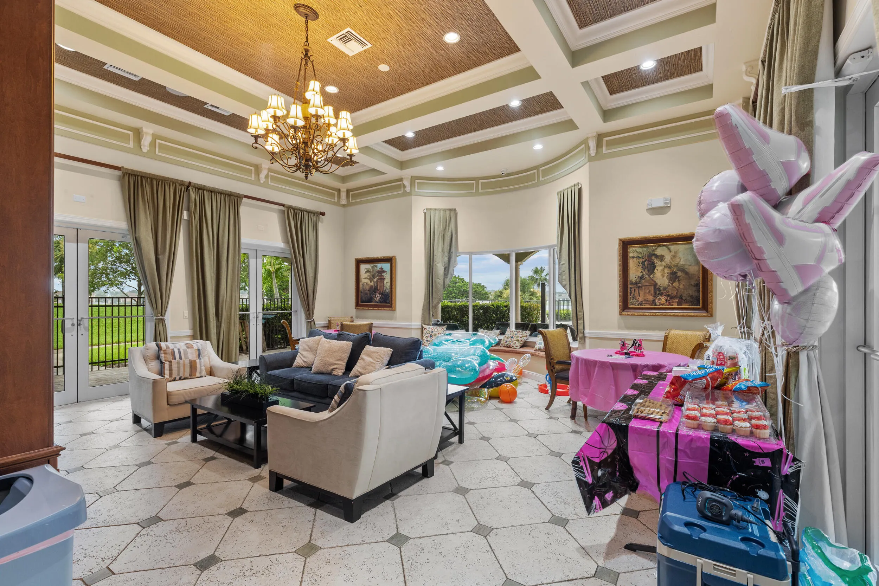
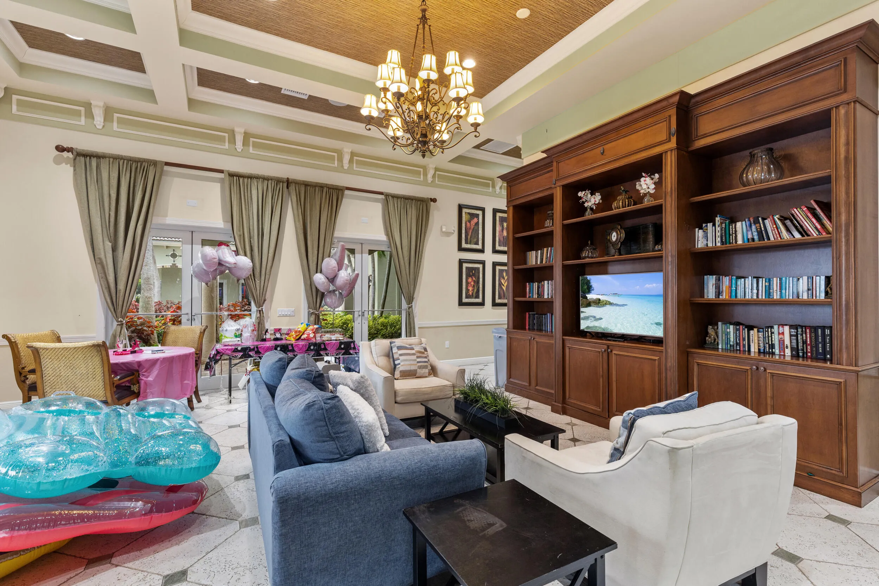
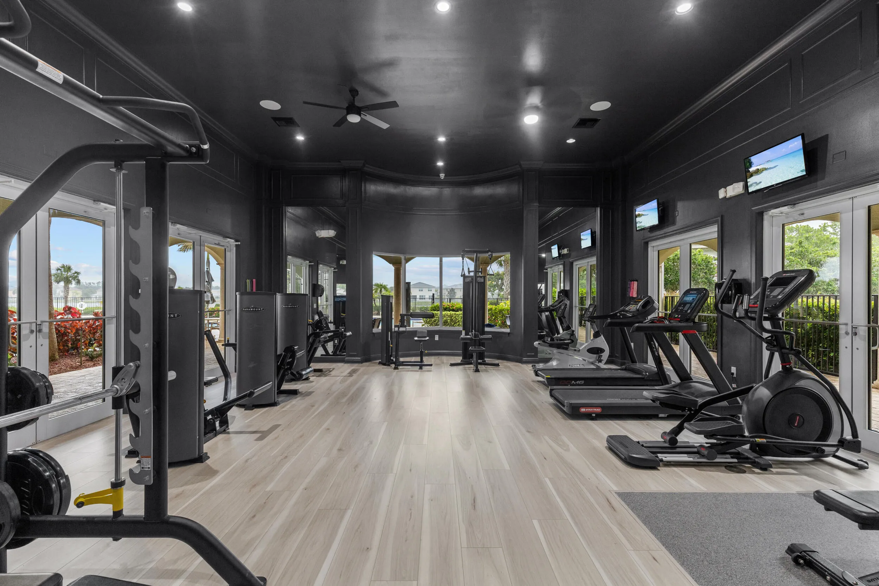
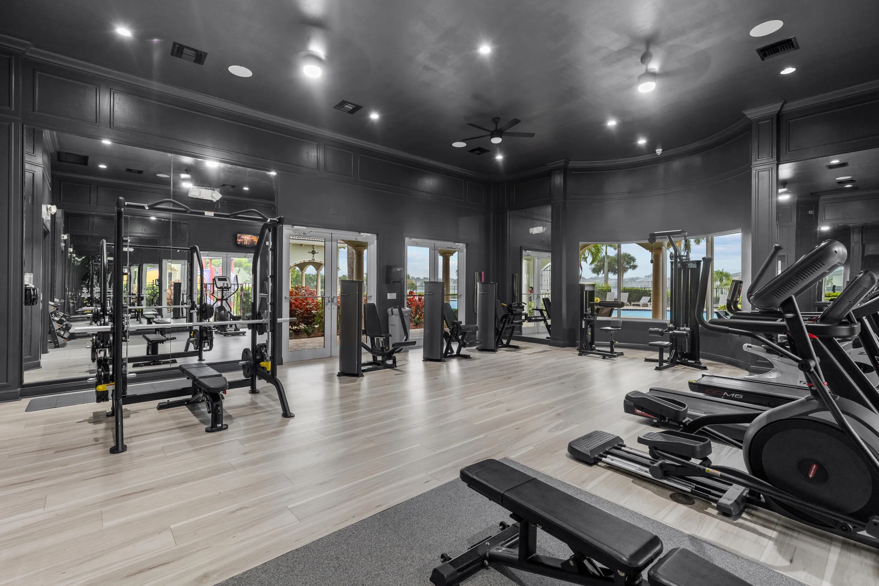
  • Association Amenities: Clubhouse, Fitness Center, Pool, Tennis Court(s), Business Center, Picnic Area, Playground, Basketball Court, Pickleball, Park, Sidewalks, Recreation Facilities
  • Association Fee: $412
  • Association Fee Frequency: Monthly
  • Association Fee Includes: Common Areas, Security, Cable TV, Recreation Facilities
  • Close Price: $0
  • Exterior Features: Outdoor Living Area
  • Flooring: Tile, Wood, Laminate
  • Garage Spaces: 2
  • Insurance Expense: $0
  • Interior Features: Breakfast Area, Dual Sinks, Entrance Foyer, Eat-in Kitchen, Walk-In Closet(s), Kitchen Island, High Ceilings, Pantry, Split Bedrooms, Separate Shower, Dining Area, Separate/Formal Dining Room, Vaulted Ceiling(s), Tub Shower, Bathtub, Soaking Tub
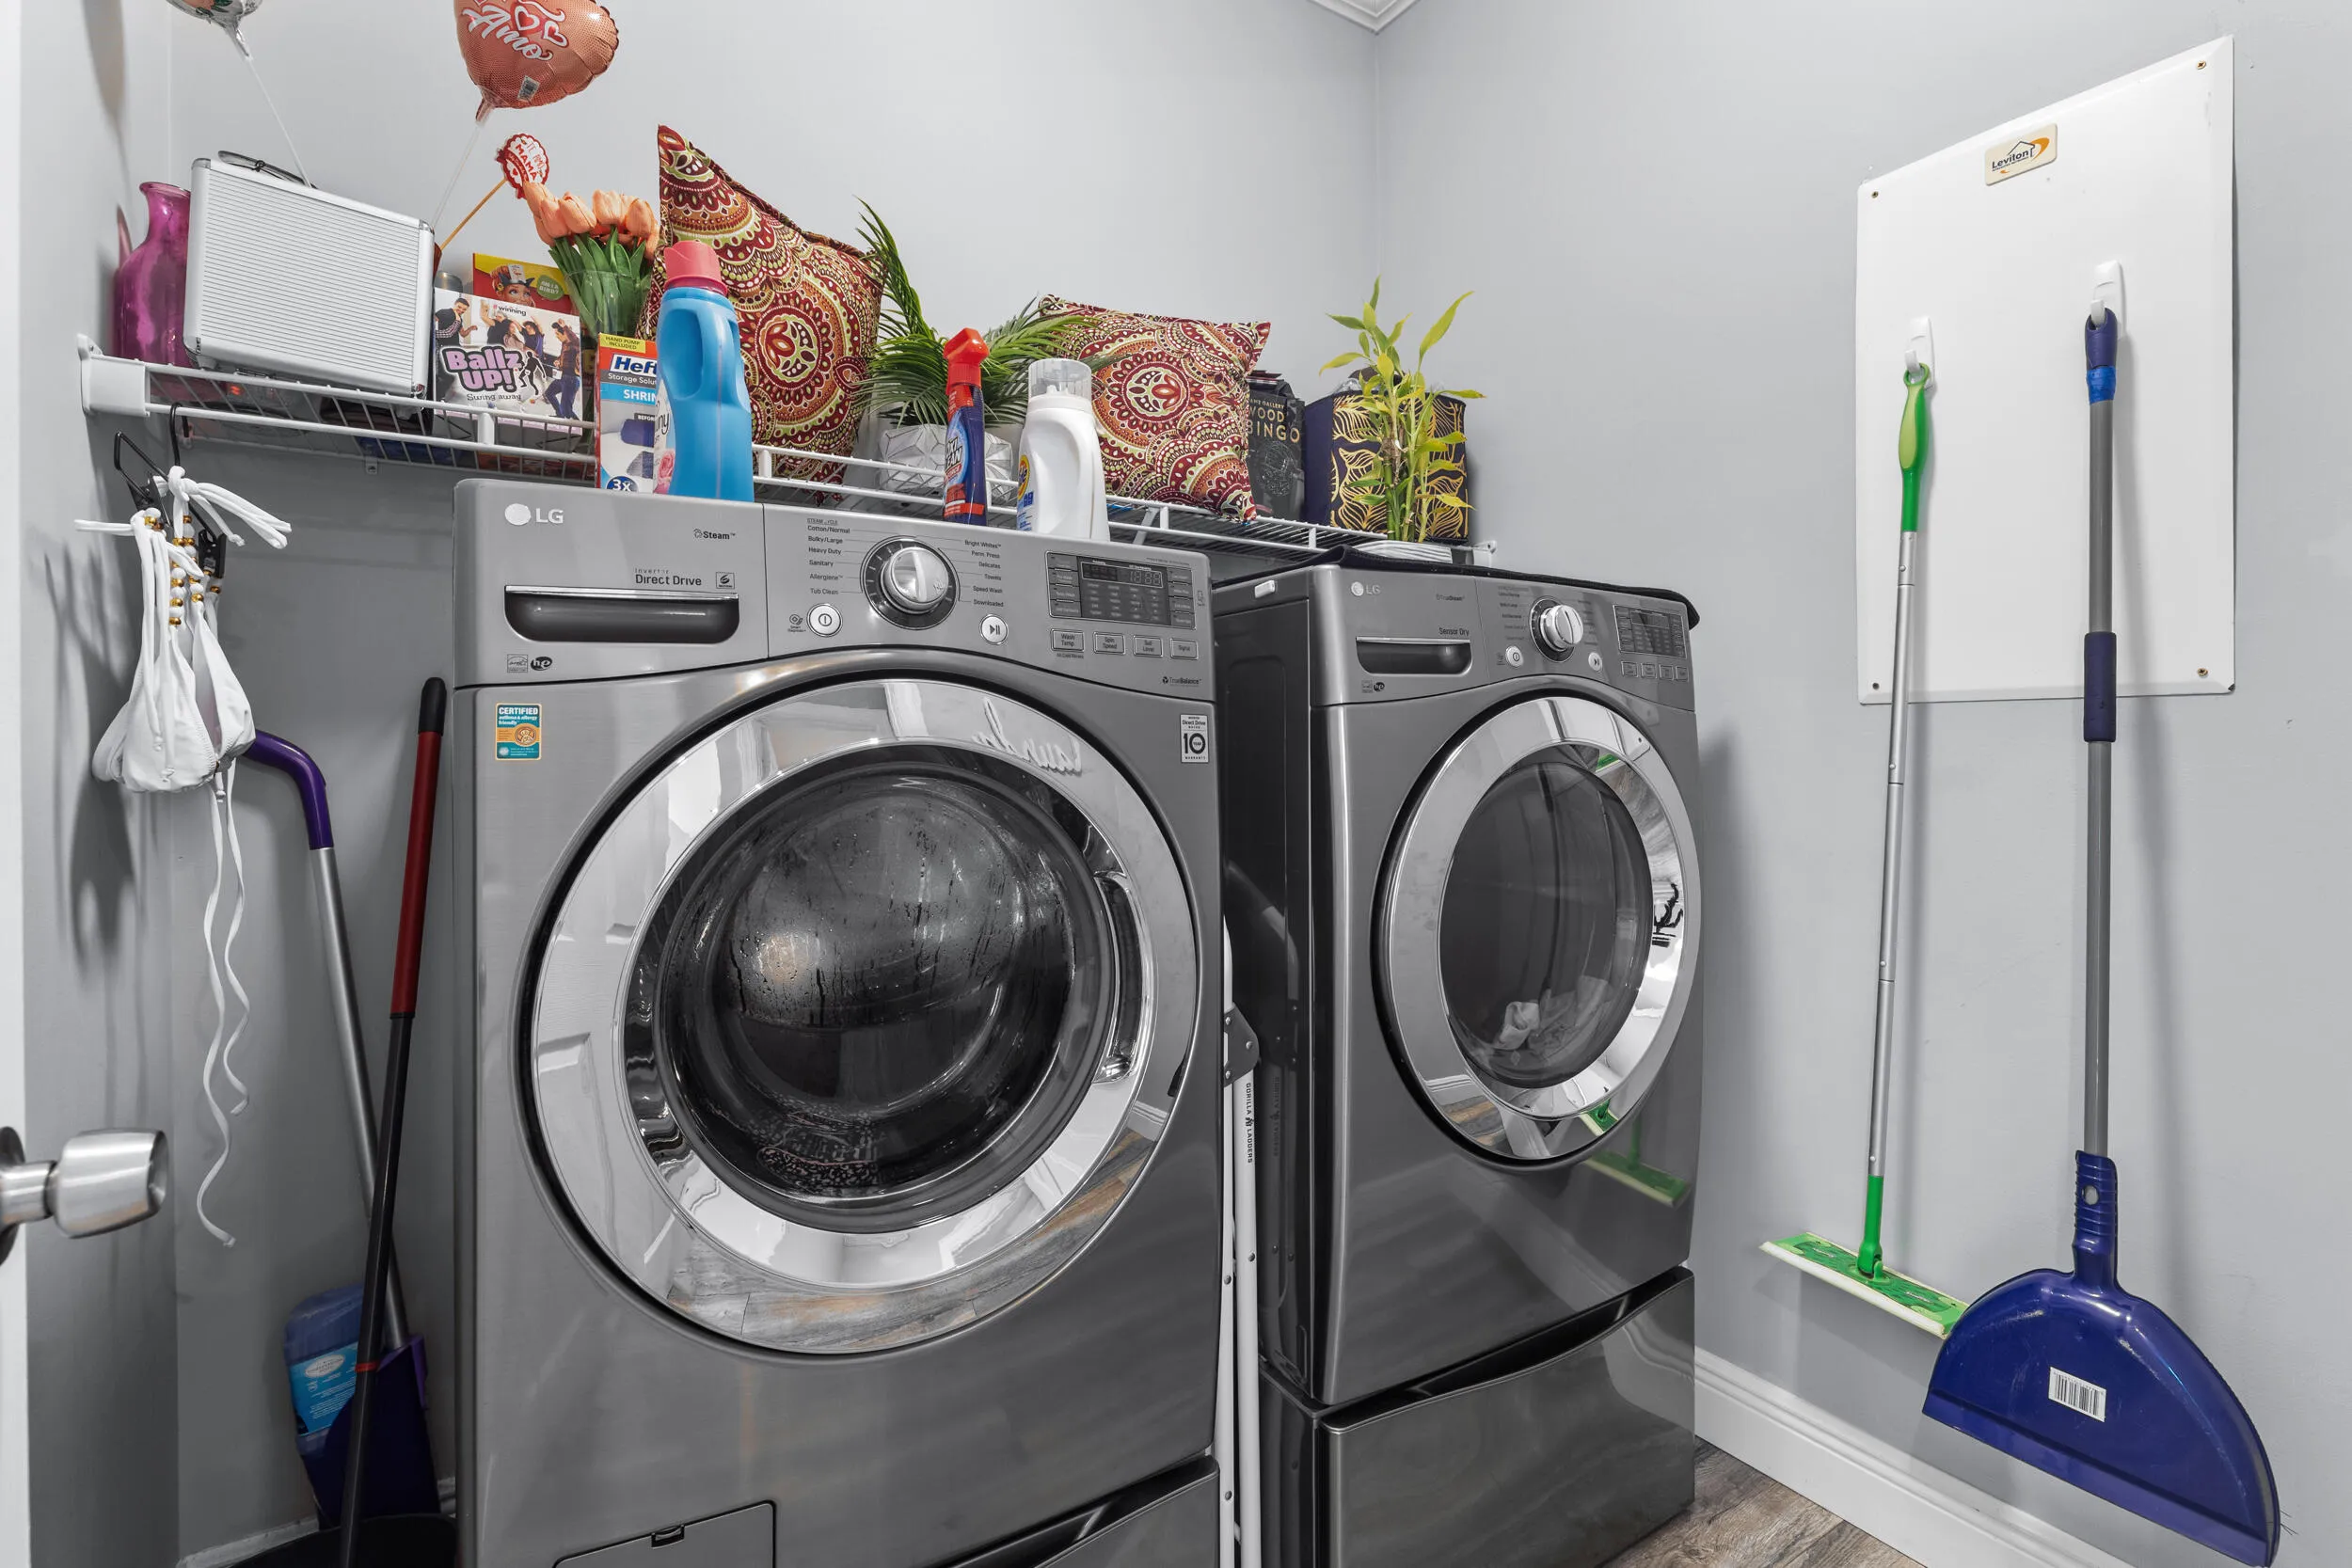
  • Laundry Features: Inside, Laundry Room, Lower Level, In Bathroom
  • Levels: Two
  • Lot Features: < 1/4 Acre
  • New Taxes Expense: $0
  • Stories: 2
  • Stories Total: 2
  • Tax Annual Amount: $5,688
  • Utilities: Cable Available, Electricity Connected, Water Connected, Sewer Connected
  • Zoning: Planned Un

Location

Listing Updated: 2026-07-18 03:27:31

  • Property Type : Single Family
  • Property Sub Type : Single Family Residence
  • Listing Type : For Sale
  • Listing ID : B26046535
  • Price : $545,000
  • View : Canal, Other
  • Bedrooms : 4
  • Bathrooms : 3
  • Full Bathrooms : 2
  • Half Bathrooms : 1
  • Square Footage : 2,659 Sqft
  • Year Built : 2007
  • Lot Area : 0.12 Acre
  • Listing Status : Active
  • Days On Market : 21
Contact Agent
Required
Required
Required
By proceeding, you consent to receive calls and texts at the number you provided, including marketing by autodialer and prerecorded and artificial voice, and ettmail, about your inquiry and other home-related matters, but not as a condition of any purchase.

Similar Single Family