• Share

150 Edgewater Drive, Coral Gables, Florida 33133

Active For Rent
$75,000
  • Beds 10
  • Baths 13
  • Sq Ft 11,833 Sqft
  • Visits: 6 in 25 days

Description

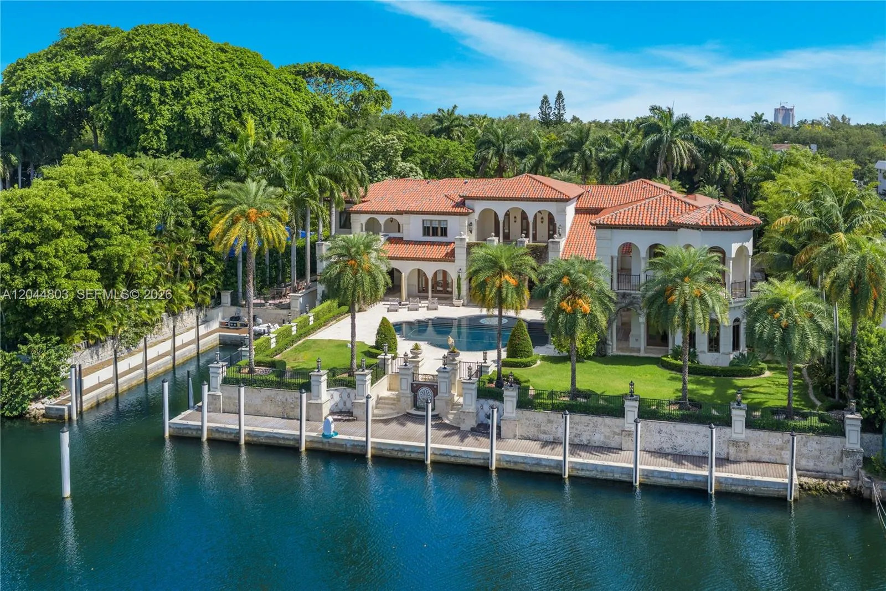
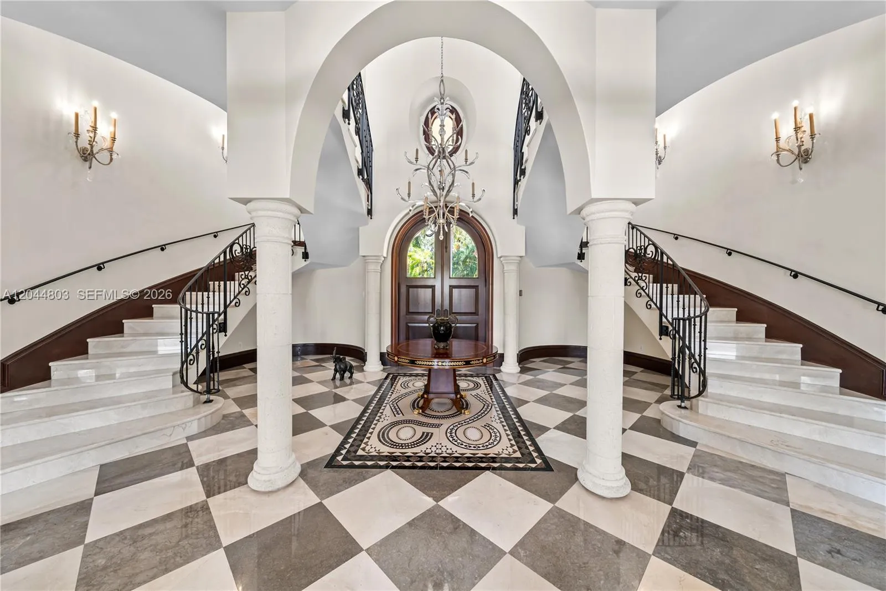
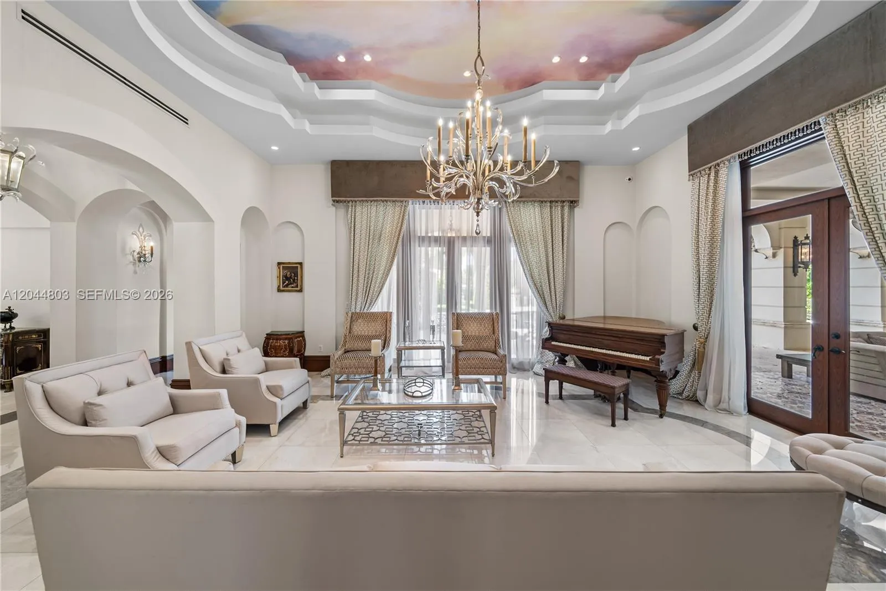
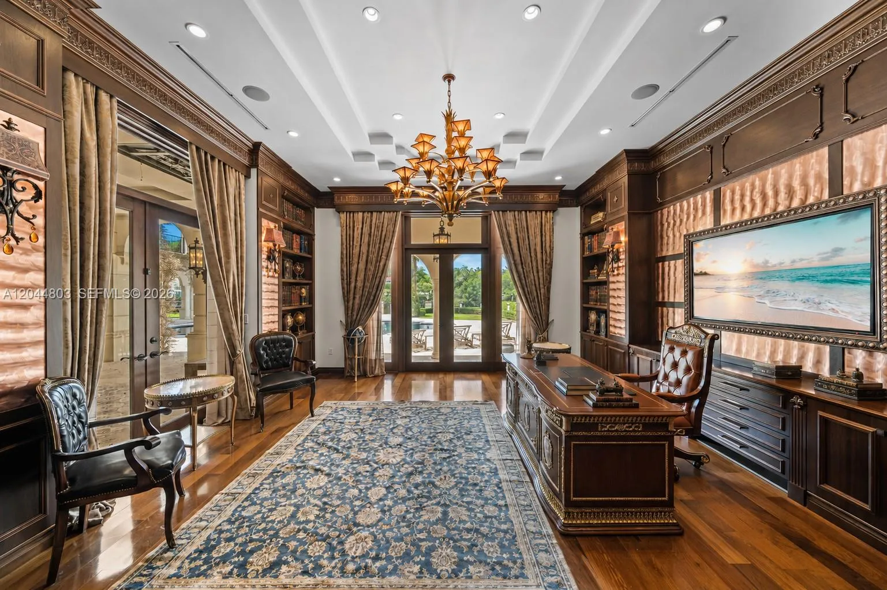
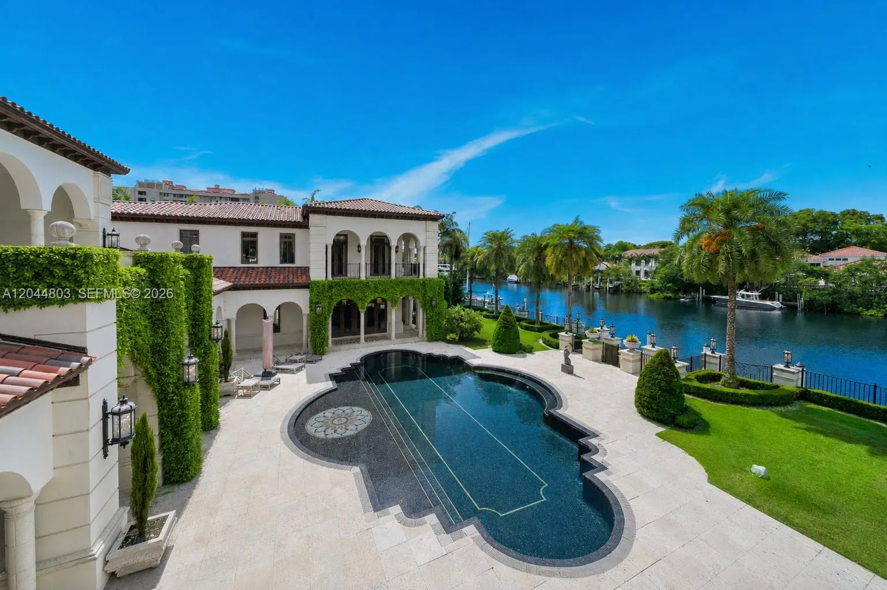
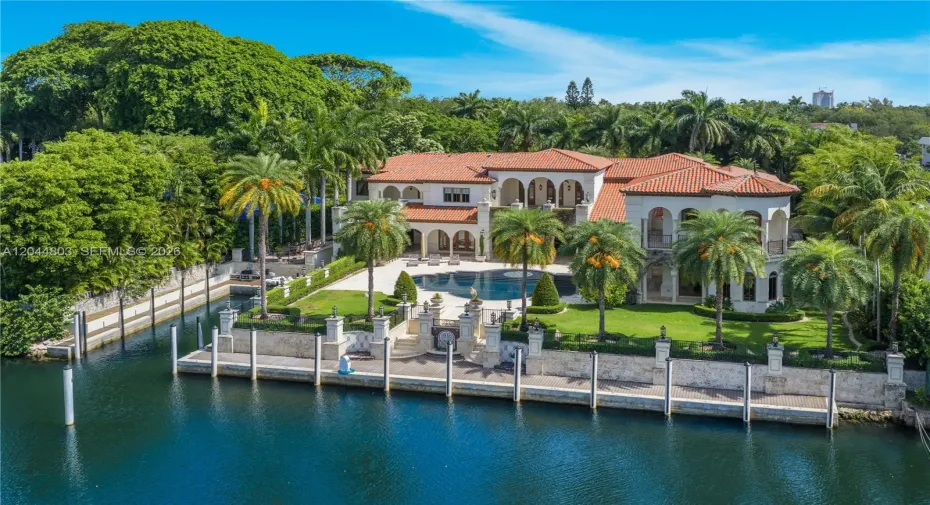
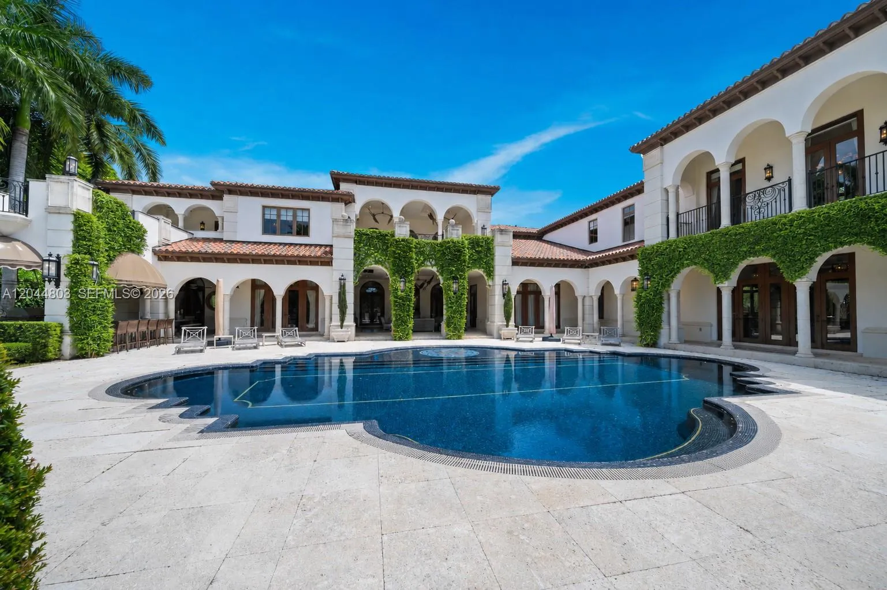
STUNNING MEDITERRANEAN ESTATE ON PRESTIGIOUS EDGEWATER DRIVE WITH 180 FT OF DEEP-WATER FRONTAGE & A RARE 80-FT INLET SLIP WITH NO BRIDGES TO BISCAYNE BAY! Elegant turnkey residence featuring 10 bedrooms, including 2 separate staff quarters & an office + 11 full bathrooms & 2 powder rooms spanning 11,833 SF of living space on 37,026 SF lot with 180 FT of waterfrontage. Grand interiors showcase soaring ceilings, dual staircases, exquisite finishes throughout & multiple terraces overlooking the Gables Waterway. Gourmet kitchen with a Wolf gas range, Miele appliances, and Sub-Zero refrigerator & wine cooler. Expansive primary suite with oversized walk-in closets and private terraces overlooking the backyard. Resort-style outdoor living with a sparkling pool, summer kitchen, and expansive covered living and dining areas. 2 elevators. Private gated driveway leading to the garage & covered carports for 8+ cars. Ideally located just minutes from Coconut Grove.

Features

  • Swimming Pool: In Ground
  • Heating System: Central
  • Cooling System: Central Air
  • Fence: Fenced
  • Patio: Patio, Porch
  • Parking: Garage, Garage Door Opener

Appliances

  • Appliances: Dryer, Dishwasher, Microwave, Refrigerator, Washer, Oven, Free-Standing Freezer

Address Map

  • Country: US
  • State: FL
  • County: Miami-Dade
  • City: Coral Gables
  • Subdivision: BAKER HOMESTEAD RESUB
  • Zipcode: 33133
  • Street: Edgewater
  • Street Number: 150
  • Street Suffix: Drive
  • Floor Number: 0
  • Longitude: W81° 44' 34.3''
  • Latitude: N25° 42' 20.9''
  • MLS Area: 2410

MLS Addon

  • Association Fee: $0
  • Close Price: $0
  • Elementary School: Coconut Grove
  • Exterior Features: Barbecue, Lighting, Outdoor Living Area, Built-in Barbecue
  • Garage Spaces: 1
  • High School: Coral Gables
  • Insurance Expense: $0
  • Interior Features: Upper Level Primary, Closet Cabinetry, Elevator, Walk-In Closet(s), Built-in Features, High Ceilings, Pantry, Separate Shower, Main Level Primary, Wet Bar, Bathtub, Soaking Tub
  • Middle Or Junior School: Ponce De Leon
  • New Taxes Expense: $0
  • Tax Annual Amount: $0
  • Window Features: Arched

Location

Listing Updated: 2026-07-12 02:37:13
  • Property Type : Residential Lease
  • Property Sub Type : Single Family Residence
  • Listing Type : For Rent
  • Listing ID : A12044803
  • Price : $75,000
  • View : Lake
  • Bedrooms : 10
  • Bathrooms : 13
  • Full Bathrooms : 11
  • Half Bathrooms : 2
  • Square Footage : 11,833 Sqft
  • Year Built : 2013
  • Lot Area : 0.85 Acre
  • Listing Status : Active
  • Days On Market : 24
Contact Agent
Required
Required
Required
By proceeding, you consent to receive calls and texts at the number you provided, including marketing by autodialer and prerecorded and artificial voice, and ettmail, about your inquiry and other home-related matters, but not as a condition of any purchase.

Similar Residential Lease