• Share

3145 Peachtree Way, Davie, Florida 33328

Active For Sale
$865,000
  • Beds 4
  • Baths 2
  • Sq Ft 2,254 Sqft
  • Visits: 6 in 22 days

Description

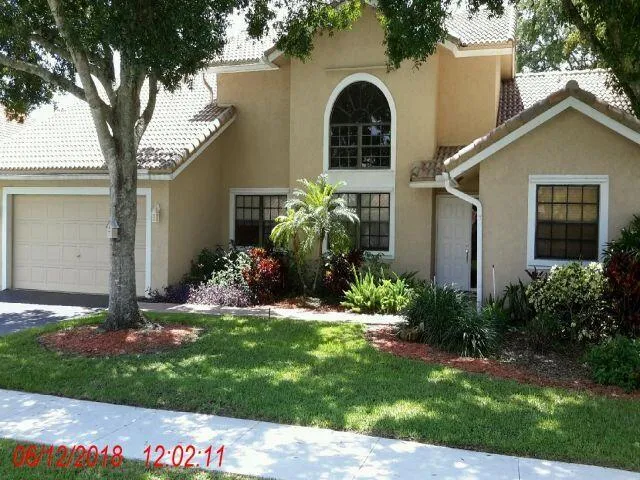
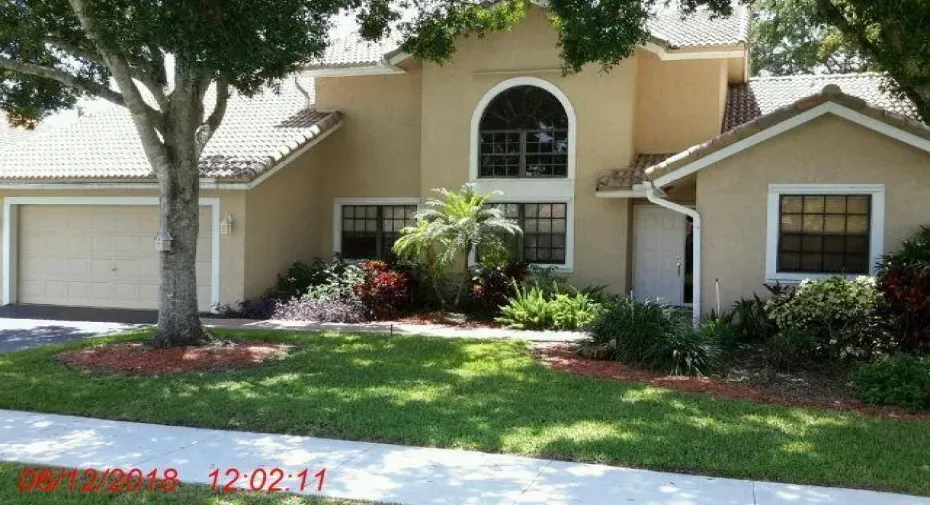
TRUE 4 BEDRO0OM 2 BATHROOM POOL HOME WITH A 2 CAR GARAGE ON A CUL-DE-SAC IN THE HIGHLY SOUGHT AFTER FORREST RIDGE! THIS HOME HAS GREAT BONES AND WONDERFUL MEMORIES! ITS READY FOR A NEW FAMILY AND A REDO. MAKE IT YOUR OWN TASTE. BRICK PAVERED POOL DECK. LARGE SCREENED PATIO FOR ENTERTAINING. WATER HEATER AND A/C 8 AND 10 YEARS OLD RESPECTIVLEY. FEATURING A SPLIT FLOOR PLAN WITH OPEN AND INVITING LIVING AREAS. LARGE EAT-IN KITCHEN PLUS A BREAKFAST BAR. FOREST RIDGE HAS LOW HOA FEES AND NO APPROVAL PROCESS. COMMUNITY POOL, PICKLEBALL, TENNIS, AND BASKETBALL COURTS. LOCATED NEAR BAMFORD SPORTS COMPLEX, DAVIEMULTI-PURPOSE CENTER PLUS SCENIC TRAILS LEADING INTO TREE-TOP PARK! HURRY YOU KNOW THIS ONE WILL NOT LAST LONG!

Features

  • Swimming Pool: Association, In Ground, Pool Equipment, Fenced, Private
  • Heating System: Central, Electric
  • Cooling System: Electric, Central Air
  • Fence: Fenced, Back Yard, Wood
  • Patio: Deck, Patio, Screened, Covered
  • Parking: Driveway, Garage, Garage Door Opener, Attached, Asphalt

Appliances

  • Appliances: Dryer, Dishwasher, Electric Range, Microwave, Refrigerator, Washer, Electric Water Heater, Ice Maker, Water Heater, Range, Oven

Address Map

  • Country: US
  • State: FL
  • County: Broward
  • City: Davie
  • Subdivision: FOREST RIDGE
  • Zipcode: 33328
  • Street: Peachtree
  • Street Number: 3145
  • Street Suffix: Way
  • Floor Number: 0
  • Longitude: W81° 43' 52.5''
  • Latitude: N26° 5' 1.6''
  • MLS Area: 3880

MLS Addon

  • Accessibility Features: Accessibility Features, Adaptable Bathroom Walls
  • Architectural Style: Ranch
  • Association Amenities: Pool, Tennis Court(s), Trail(s), Pickleball, Sidewalks
  • Association Fee: $1,200
  • Association Fee Frequency: Annually
  • Association Fee Includes: Common Areas, Maintenance Grounds, Recreation Facilities
  • Close Price: $0
  • Elementary School: Silver Ridge
  • Exterior Features: Outdoor Living Area, Garden
  • Flooring: Tile, Carpet
  • Garage Spaces: 2
  • High School: Western
  • Insurance Expense: $0
  • Interior Features: Breakfast Area, Entrance Foyer, Eat-in Kitchen, Family/Dining Room, Walk-In Closet(s), High Ceilings, Split Bedrooms, Dining Area, Separate/Formal Dining Room, Main Level Primary, Vaulted Ceiling(s), Kitchen/Dining Combo, Breakfast Bar
  • Laundry Features: Washer Hookup, Inside, Laundry Room, Electric Dryer Hookup, Main Level
  • Levels: One, One and One Half
  • Lot Features: < 1/4 Acre, Sprinklers Automatic, Cul-De-Sac, Interior Lot, Many Trees
  • Middle Or Junior School: Indian Ridge
  • New Taxes Expense: $0
  • Stories: 1
  • Stories Total: 1
  • Tax Annual Amount: $7,207
  • Utilities: Cable Available, Electricity Available, Water Connected, Sewer Connected
  • Window Features: Blinds, Sliding, Casement Window(s), Single Hung, Wood Frames
  • Zoning: PRD

Location

Listing Updated: 2026-07-12 02:37:30

  • Property Type : Single Family
  • Property Sub Type : Single Family Residence
  • Listing Type : For Sale
  • Listing ID : B26046548
  • Price : $865,000
  • View : Garden, Other, Water
  • Bedrooms : 4
  • Bathrooms : 2
  • Full Bathrooms : 2
  • Half Bathrooms : 0
  • Square Footage : 2,254 Sqft
  • Year Built : 1990
  • Lot Area : 0.19 Acre
  • Listing Status : Active
  • Days On Market : 22
Contact Agent
Required
Required
Required
By proceeding, you consent to receive calls and texts at the number you provided, including marketing by autodialer and prerecorded and artificial voice, and ettmail, about your inquiry and other home-related matters, but not as a condition of any purchase.

Similar Single Family