• Share

9685 Salty Bay Drive, Delray Beach, Florida 33446

Active For Sale
$990,000
  • Beds 4
  • Baths 4
  • Sq Ft 2,584 Sqft
  • Visits: 5 in 22 days

Description

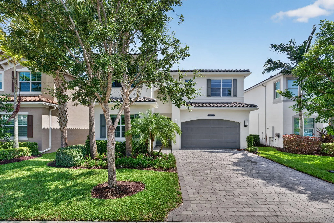
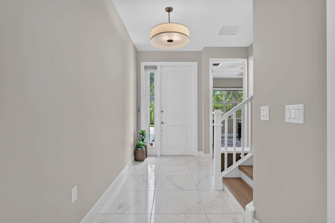
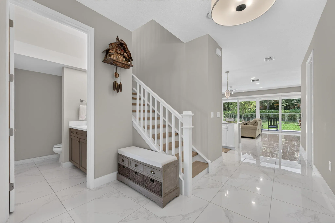
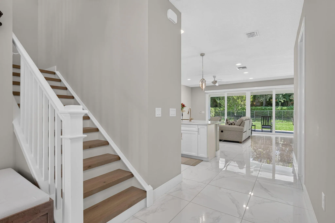
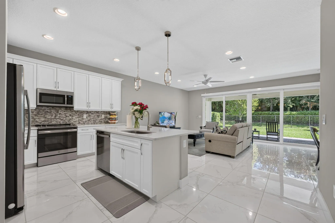
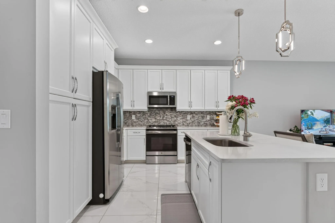
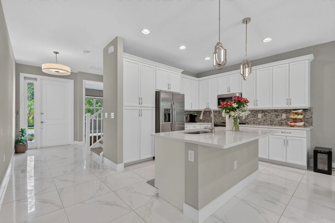
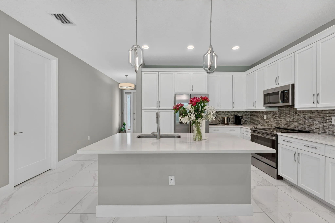
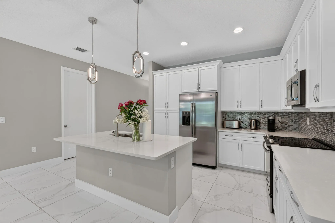
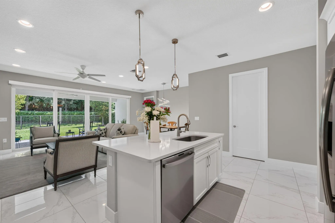
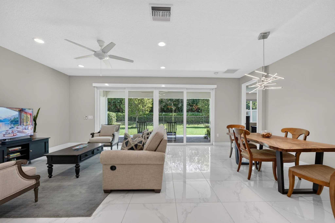
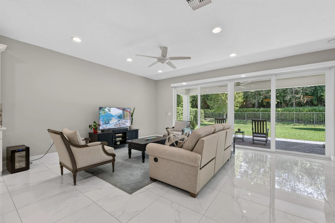
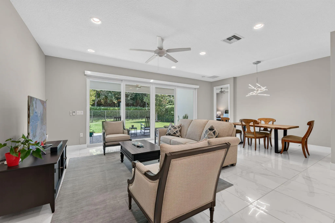
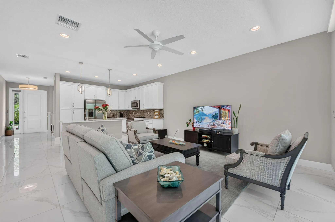
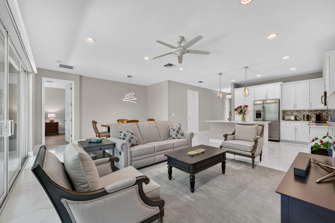
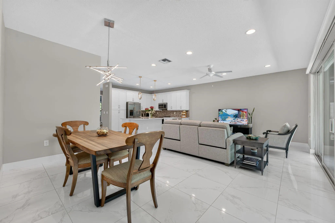
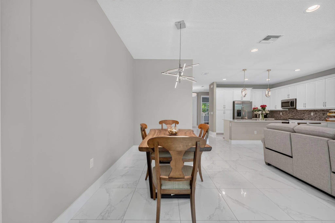
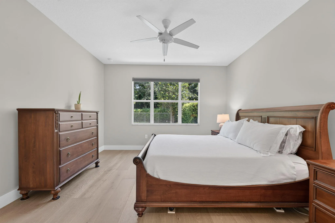
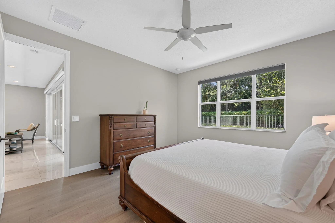
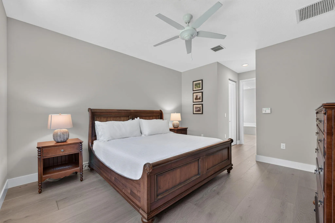
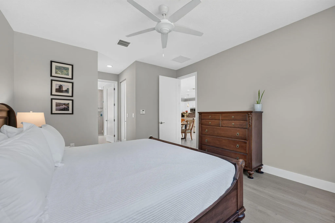
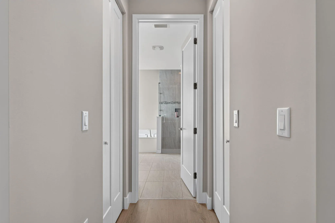
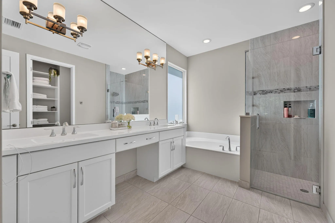
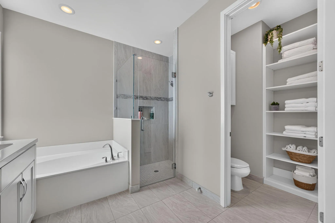
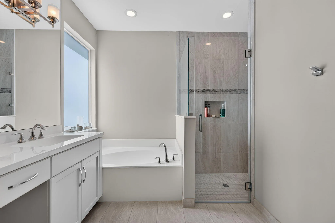
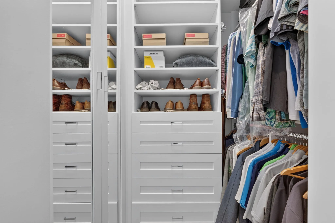
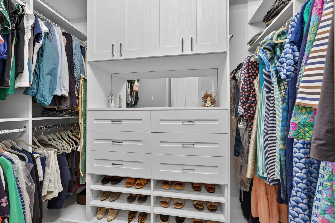
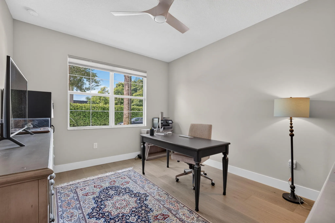
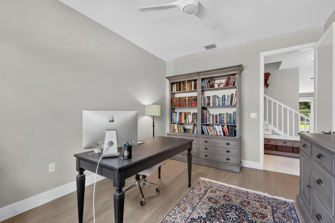
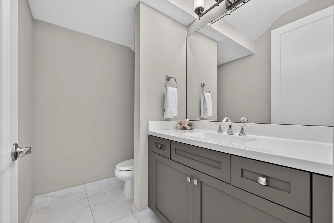
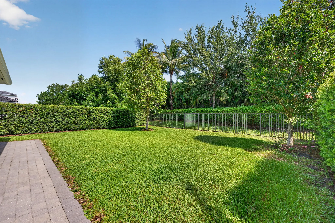
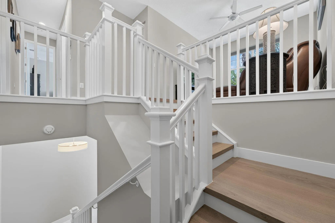
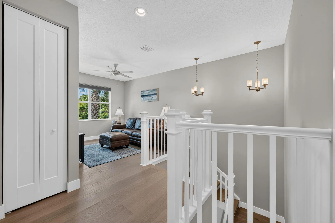
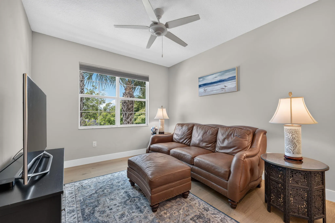
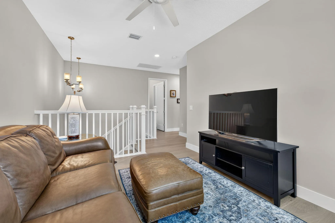
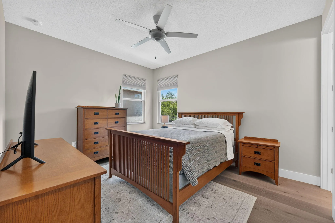
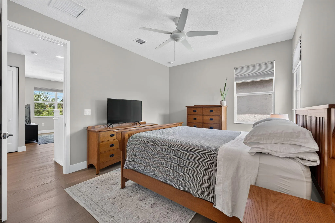
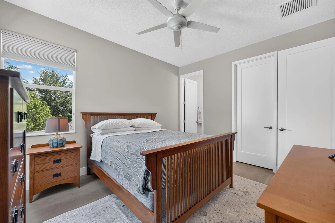
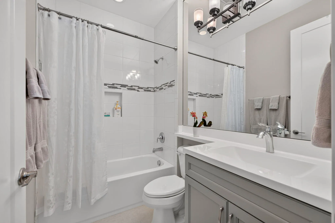
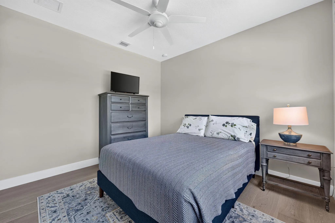
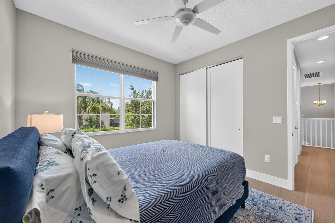
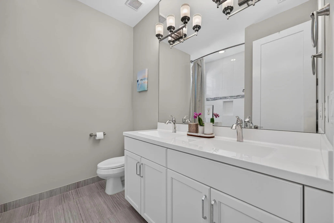
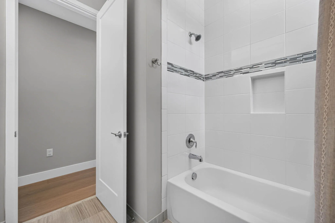
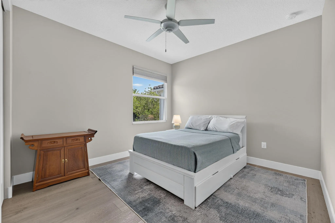
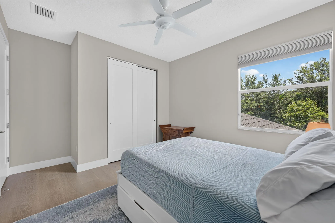
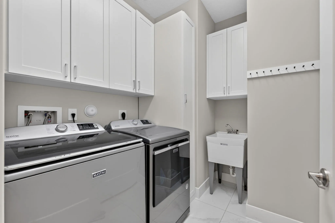
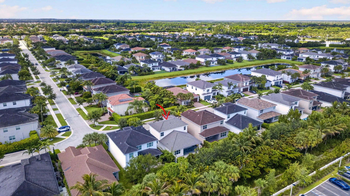
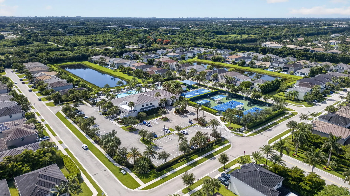
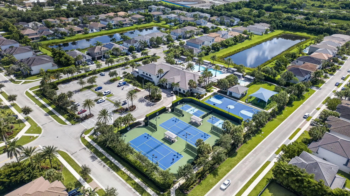
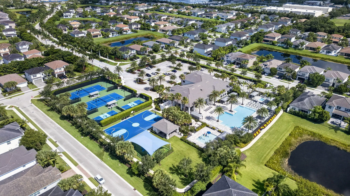
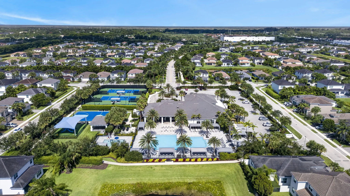
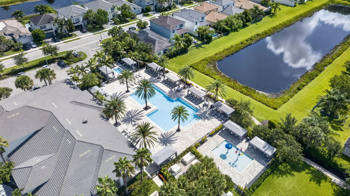
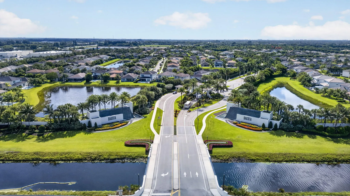
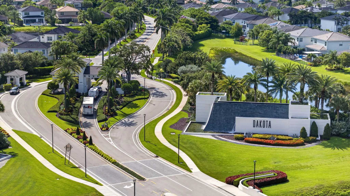
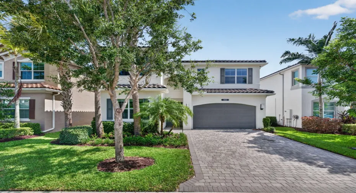
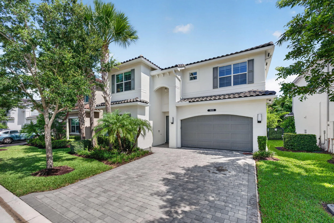
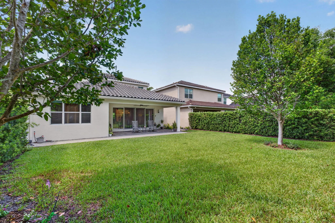
This beautifully designed two-story home offers the perfect blend of comfort, style, and functionality. The open-concept floor plan features a spacious first-floor primary suite with a custom walk-in closet, providing privacy and convenience, along with a dedicated office ideal for working from home or as a flexible living space. Upstairs, you’ll find three additional bedrooms and two full bathrooms, creating a comfortable layout with space for everyone. Thoughtful upgrades include no carpet throughout the home and custom cabinetry in the laundry room, adding both style and functionality. Enjoy all that Dakota has to offer, including a resort-style clubhouse, pool, fitness center, tennis and pickleball courts, indoor sports courts, playground, and scenic walking paths. Conveniently located near shopping, dining, and everything Delray Beach has to offer, this is South Florida living!

Features

  • Swimming Pool: Heated, Association
  • Heating System: Central, Electric
  • Cooling System: Electric, Central Air, Ceiling Fan(s)
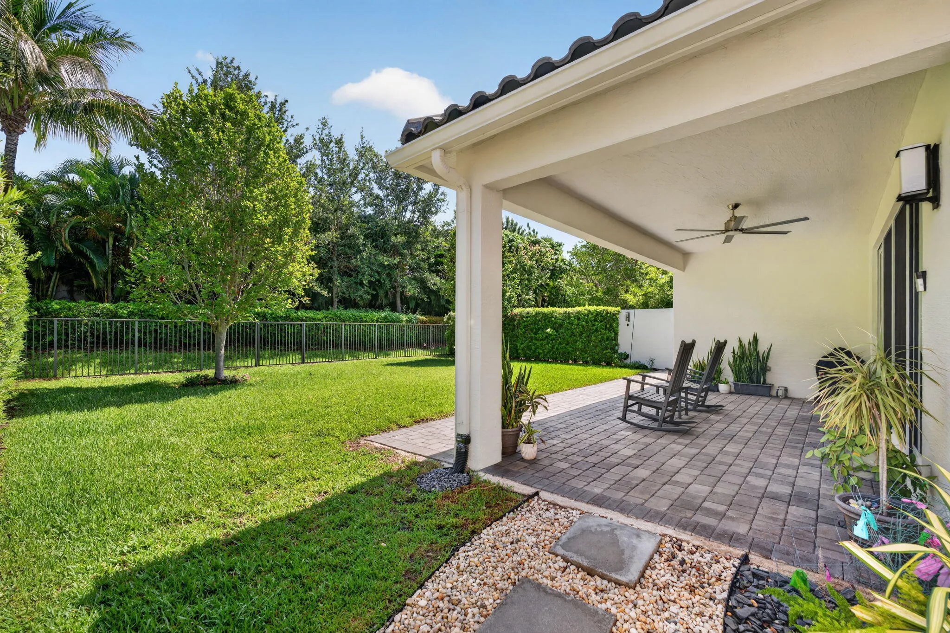
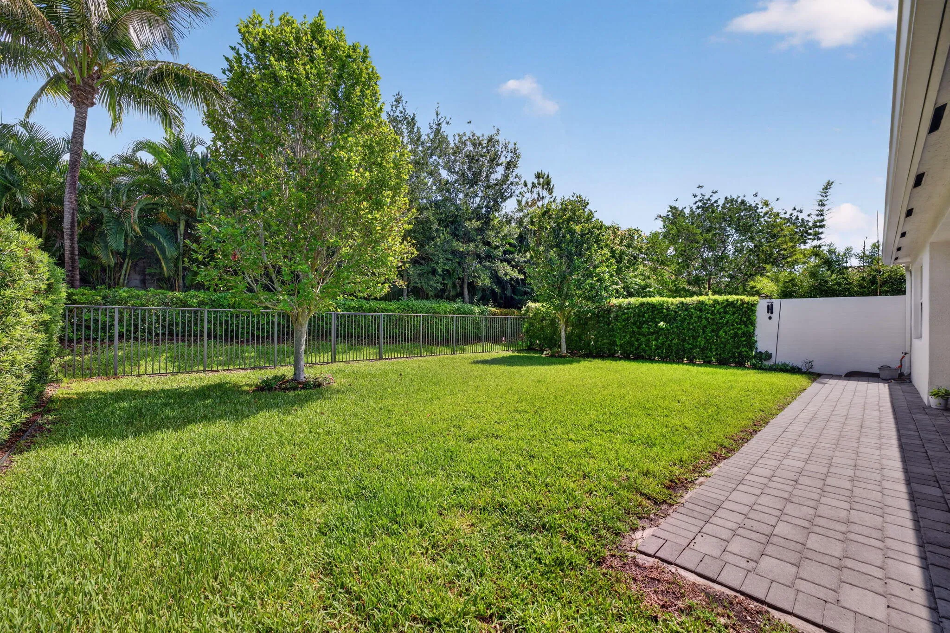
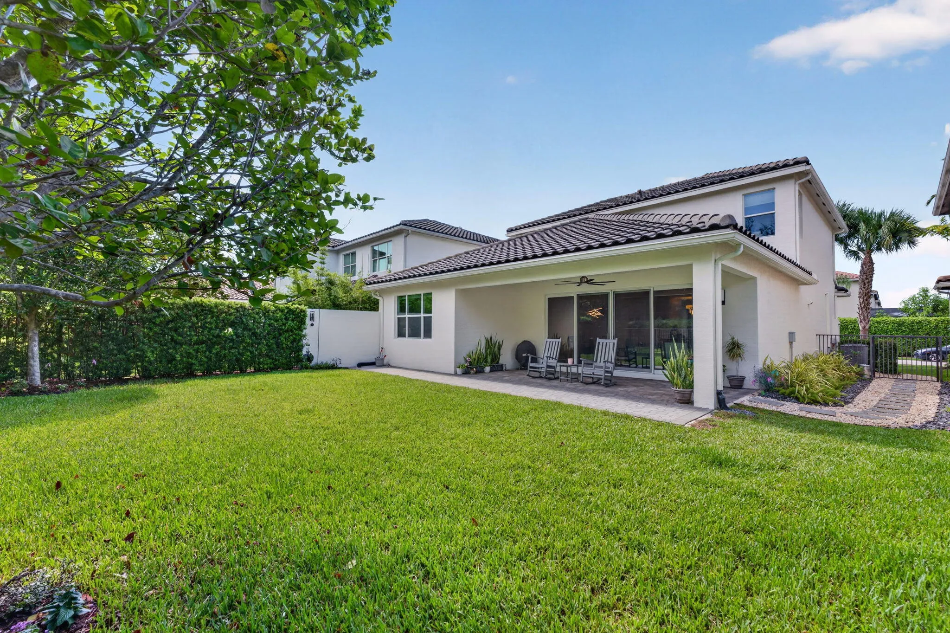
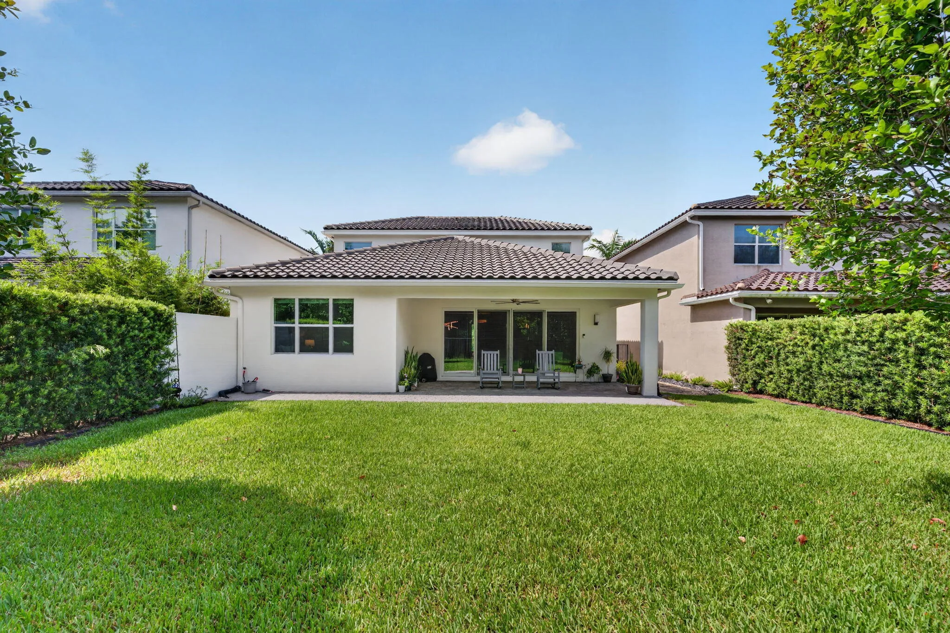
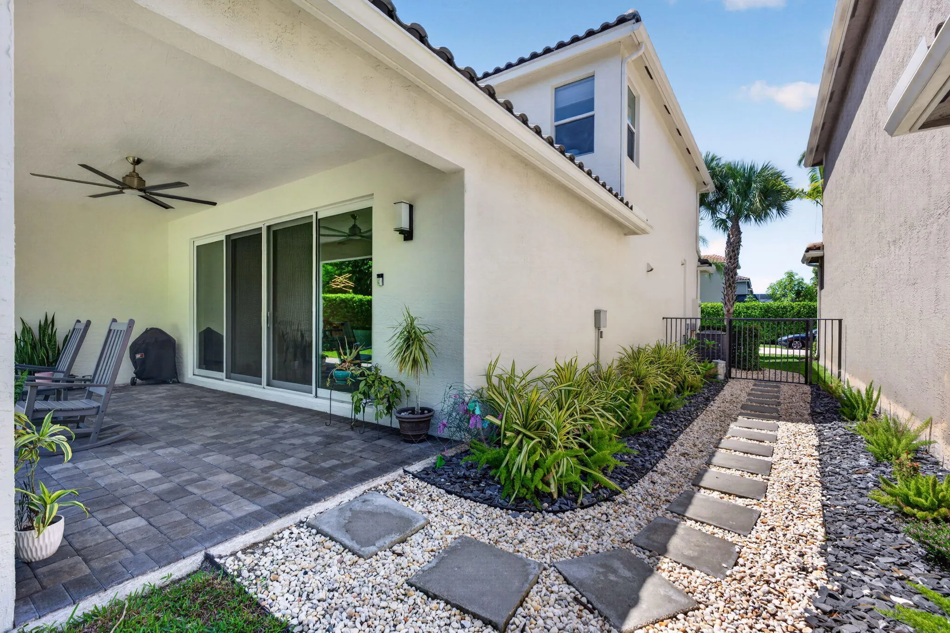
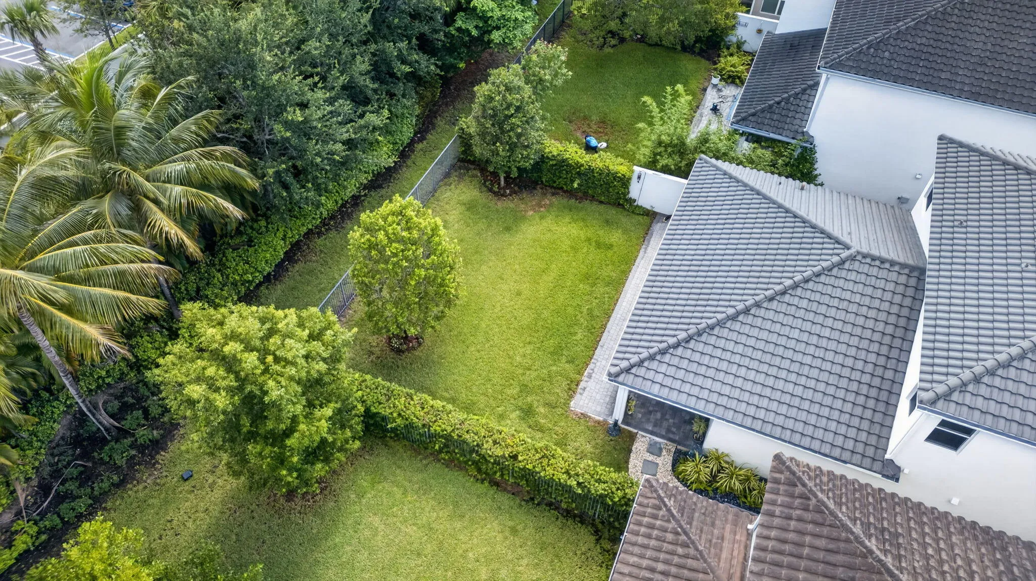
  • Fence: Fenced, Back Yard, Gate
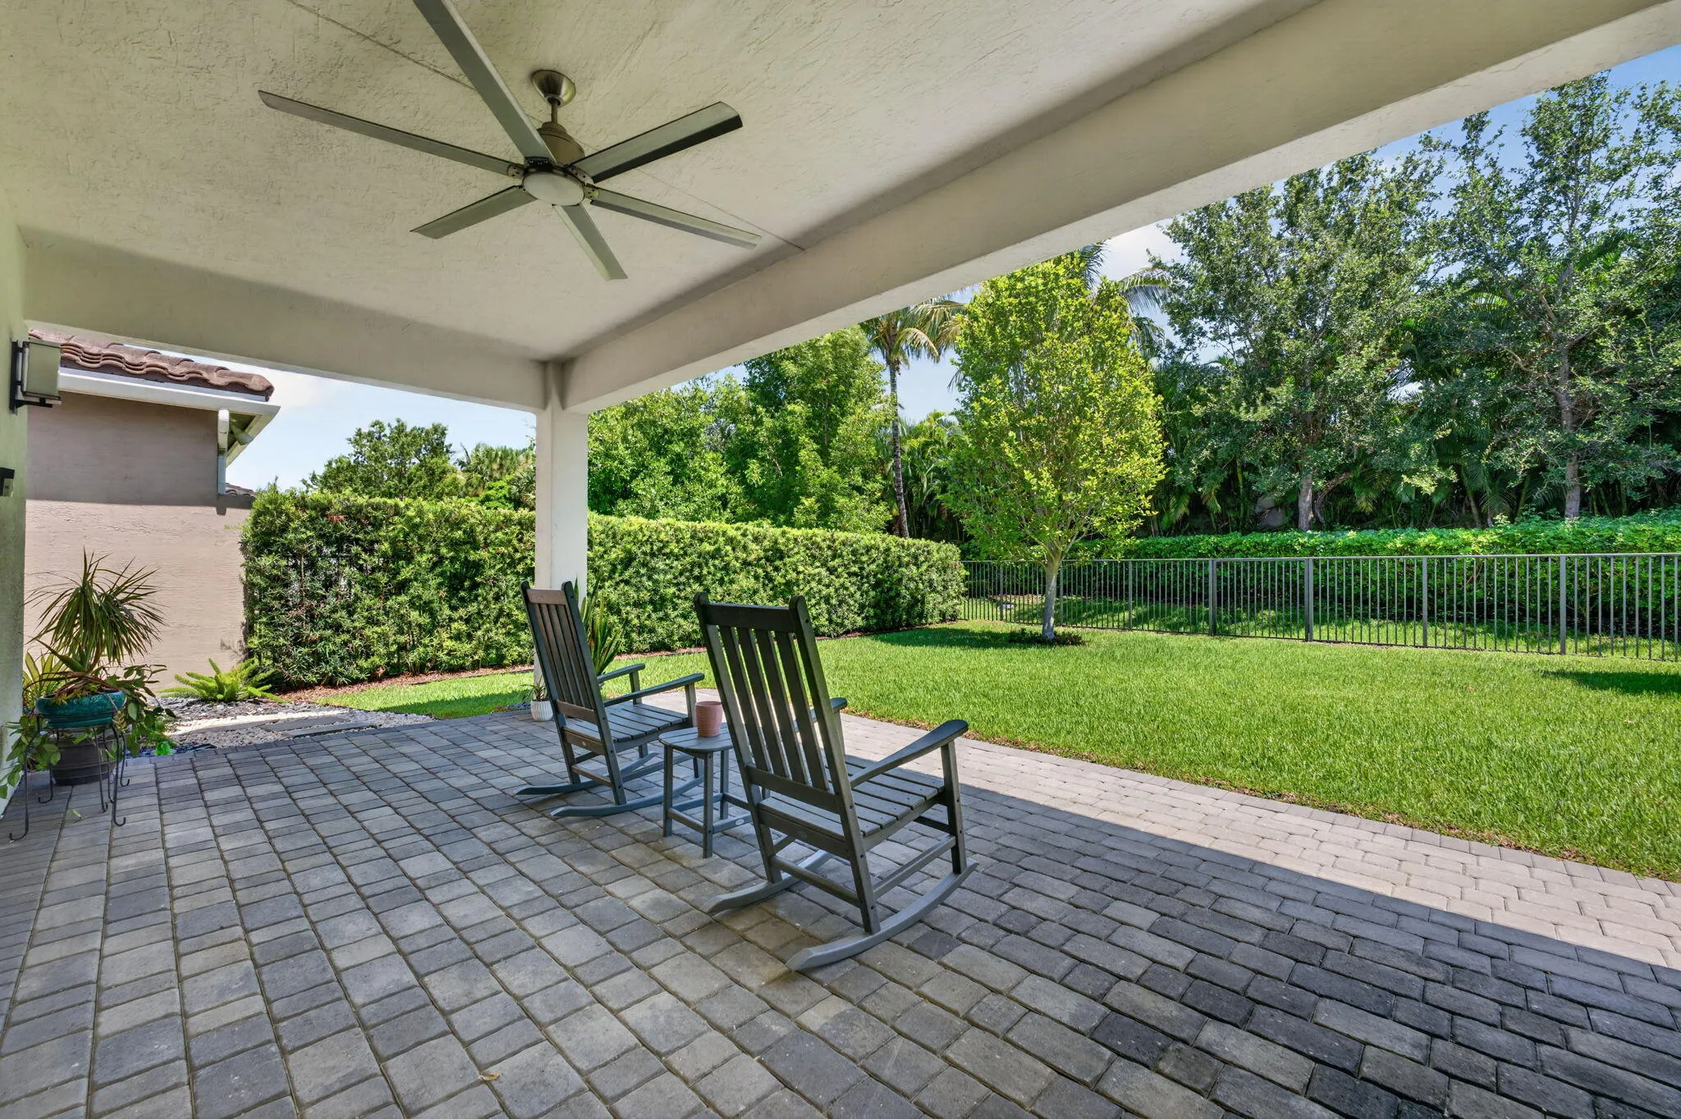
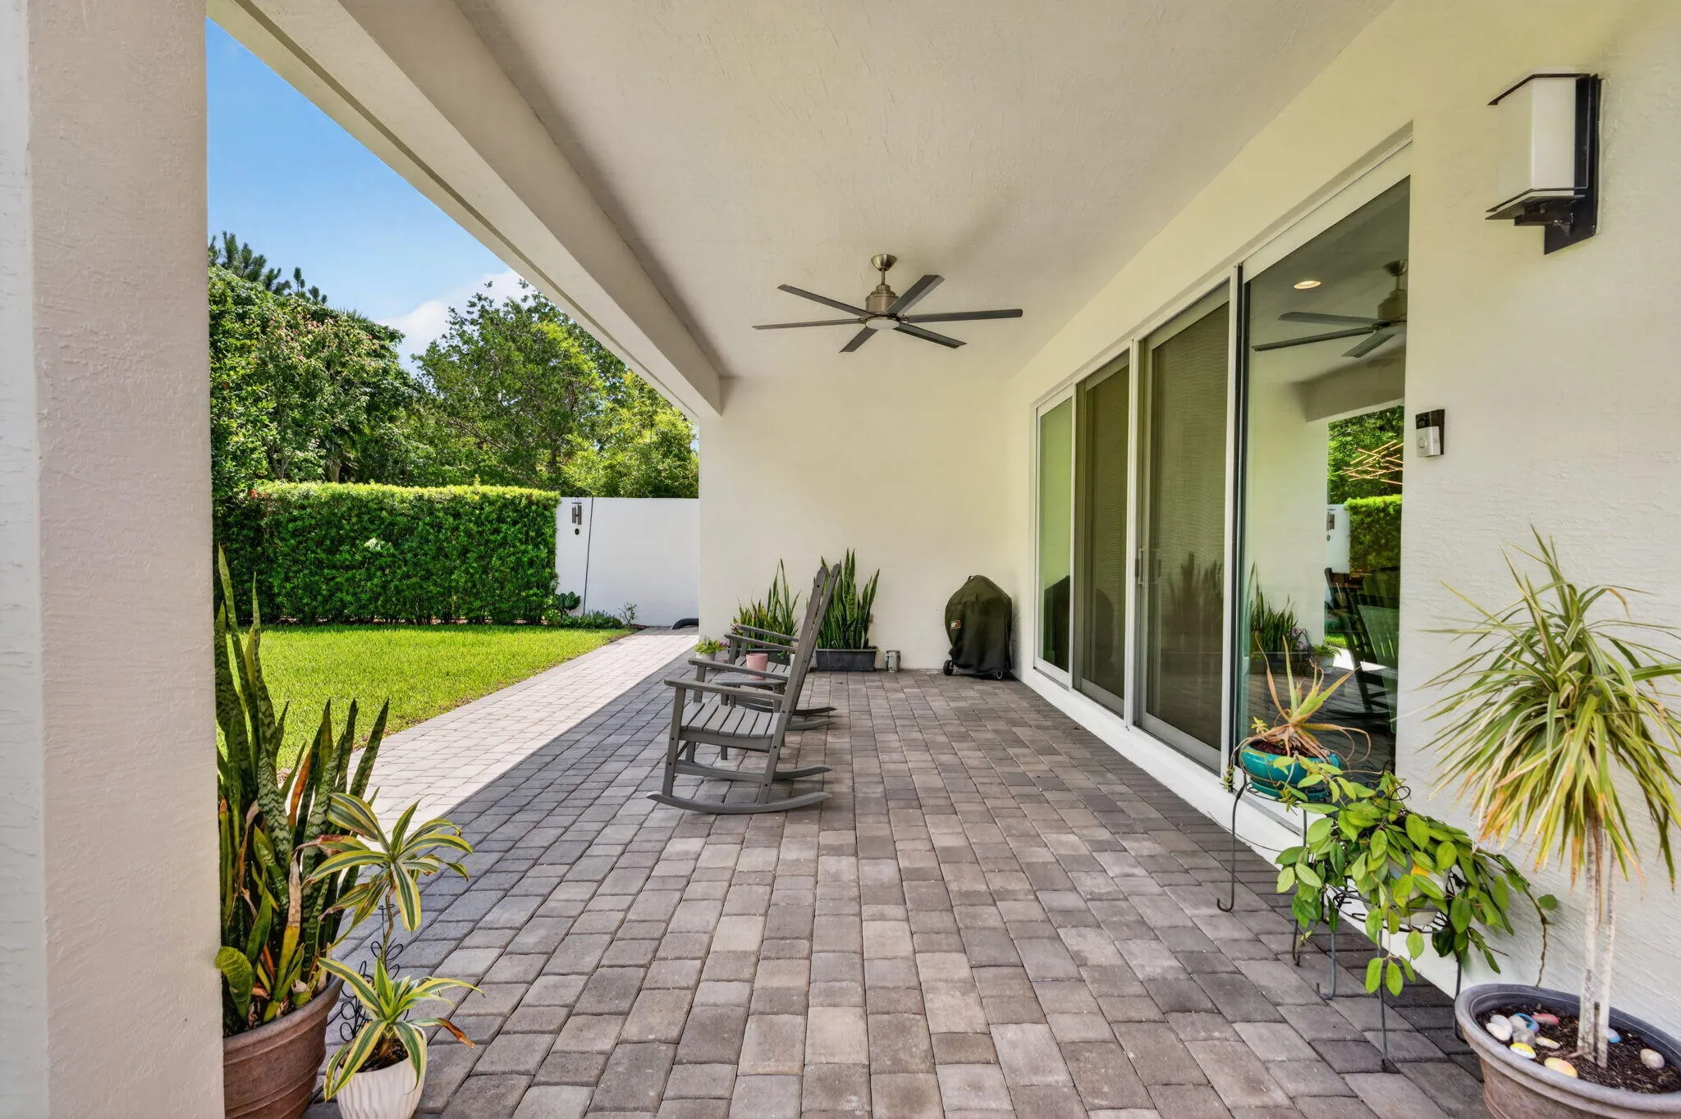
  • Patio: Patio, Covered
  • Parking: Driveway, Garage, Garage Door Opener, Attached

Appliances

  • Appliances: Dryer, Dishwasher, Electric Range, Microwave, Refrigerator, Washer, Electric Water Heater, Disposal, Ice Maker, Water Heater, Range

Address Map

  • Country: US
  • State: FL
  • County: Palm Beach
  • City: Delray Beach
  • Subdivision: SUSSMAN AGR PUD NORTH PLAT ONE
  • Zipcode: 33446
  • Street: Salty Bay
  • Street Number: 9685
  • Street Suffix: Drive
  • Floor Number: 0
  • Longitude: W81° 48' 1.4''
  • Latitude: N26° 27' 5''
  • MLS Area: 4740

MLS Addon

  • Accessibility Features: Accessible Entrance, Accessibility Features, Accessible Full Bath, Accessible Bedroom
  • Architectural Style: Mediterranean, Colonial
  • Association Amenities: Clubhouse, Fitness Center, Pool, Tennis Court(s), Community Kitchen, Basketball Court, Trail(s), Pickleball, Gated, Sidewalks, Recreation Facilities
  • Association Fee: $468
  • Association Fee Frequency: Monthly
  • Association Fee Includes: Common Areas, Security, Maintenance Grounds, Recreation Facilities
  • Close Price: $0
  • Elementary School: Sunrise Park
  • Exterior Features: Room For Pool, Outdoor Living Area
  • Flooring: Tile, Wood, Other
  • Garage Spaces: 2
  • High School: Olympic Heights
  • Insurance Expense: $0
  • Interior Features: Dual Sinks, Living/Dining Room, Entrance Foyer, Walk-In Closet(s), Kitchen Island, Pantry, Split Bedrooms, Separate Shower, Main Level Primary, Kitchen/Dining Combo, Breakfast Bar, Bathtub, Soaking Tub
  • Laundry Features: Laundry Tub, Washer Hookup, Inside, Laundry Room, Sink, Electric Dryer Hookup
  • Levels: Two
  • Lot Features: < 1/4 Acre, Sprinklers Automatic, Sprinkler System, Zero Lot Line
  • Middle Or Junior School: Eagles Landing
  • New Taxes Expense: $0
  • Stories: 2
  • Stories Total: 2
  • Tax Annual Amount: $8,541
  • Utilities: Sewer Available, Underground Utilities
  • Window Features: Blinds, Storm Window(s)
  • Zoning: AGR-PUD

Location

Listing Updated: 2026-07-12 02:37:51
  • Property Type : Single Family
  • Property Sub Type : Single Family Residence
  • Listing Type : For Sale
  • Listing ID : B26046553
  • Price : $990,000
  • View : Lake
  • Bedrooms : 4
  • Bathrooms : 4
  • Full Bathrooms : 3
  • Half Bathrooms : 1
  • Square Footage : 2,584 Sqft
  • Year Built : 2018
  • Lot Area : 0.13 Acre
  • Listing Status : Active
  • Days On Market : 22
Contact Agent
Required
Required
Required
By proceeding, you consent to receive calls and texts at the number you provided, including marketing by autodialer and prerecorded and artificial voice, and ettmail, about your inquiry and other home-related matters, but not as a condition of any purchase.

Similar Single Family