• Share

9535 E Maiden Court, Vero Beach, Florida 32963

Active For Sale
$695,000
  • Beds 3
  • Baths 3
  • Sq Ft 2,603 Sqft
  • Visits: 4 in 20 days

Description

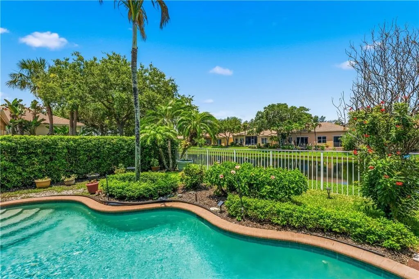
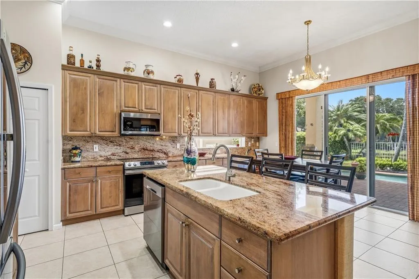
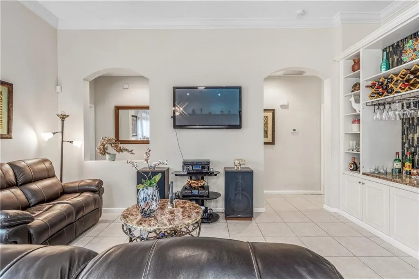
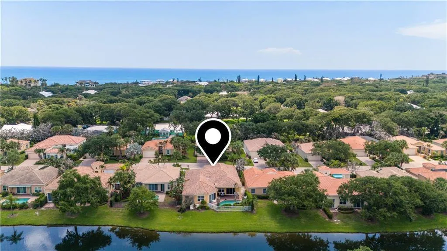
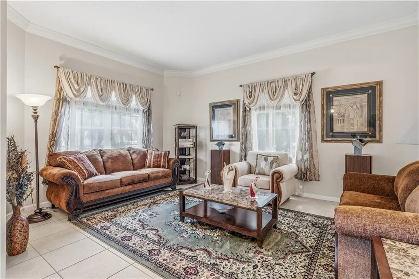
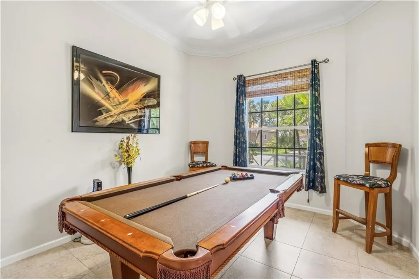
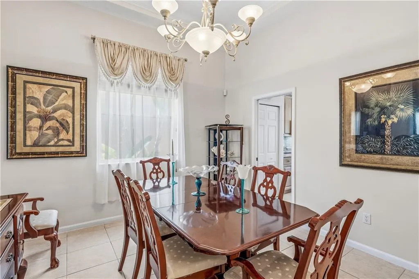
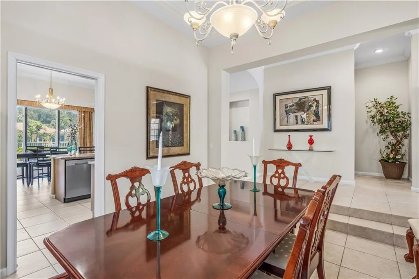
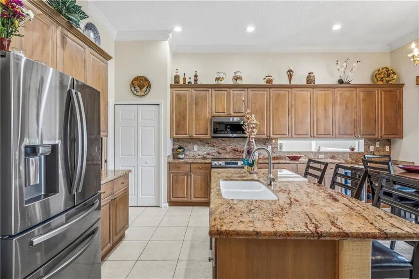
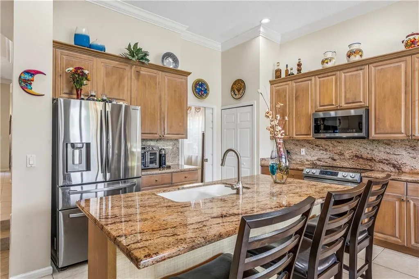
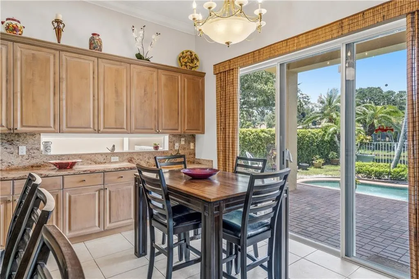
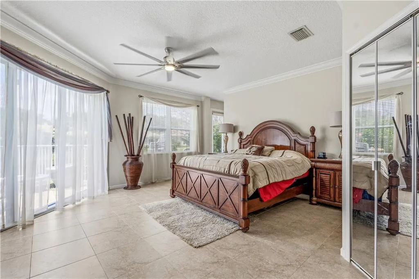
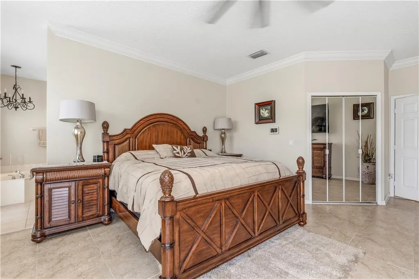
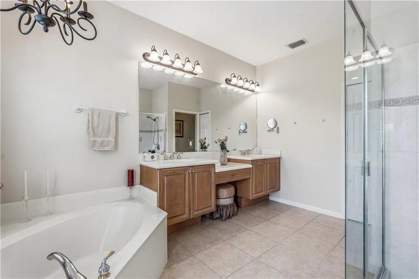
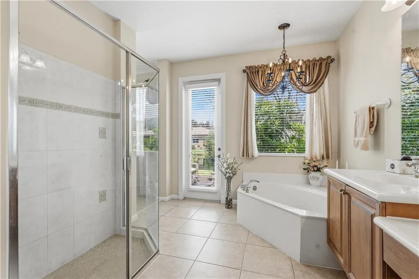
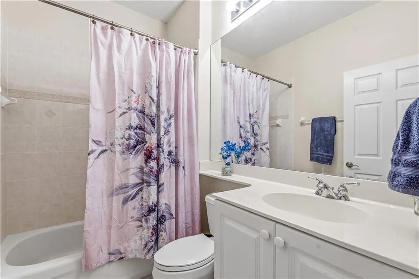
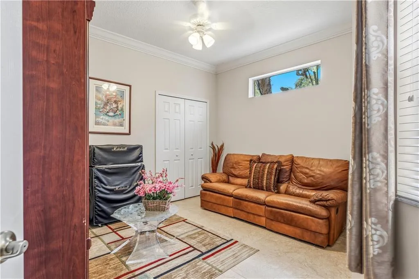
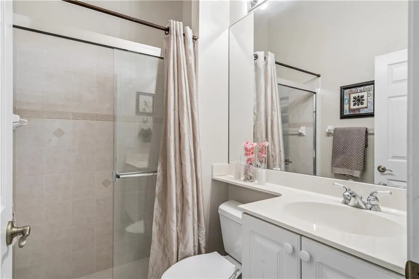
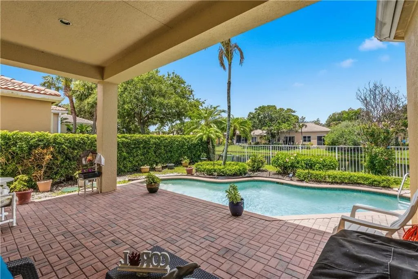
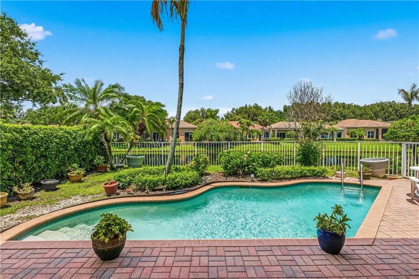
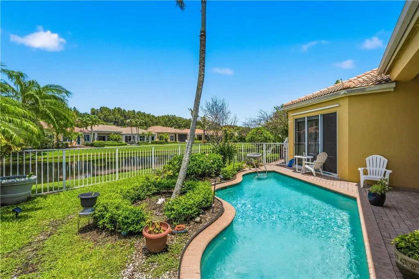
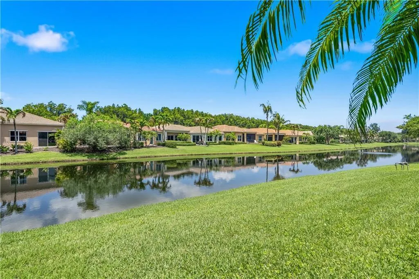
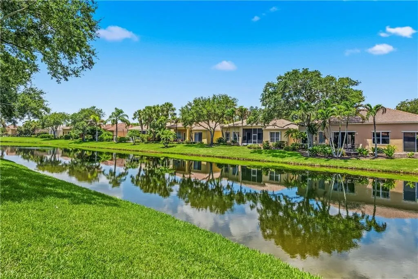
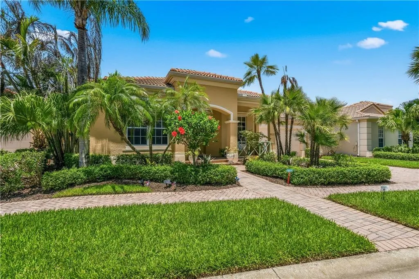
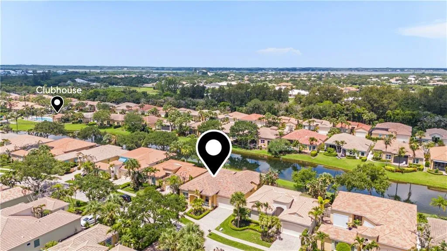
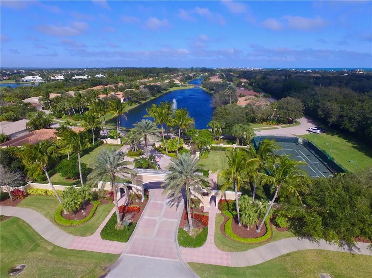
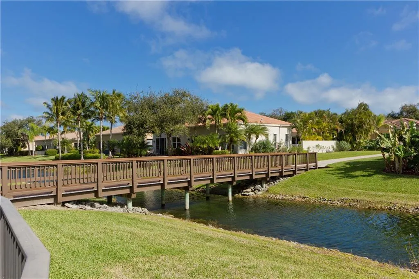
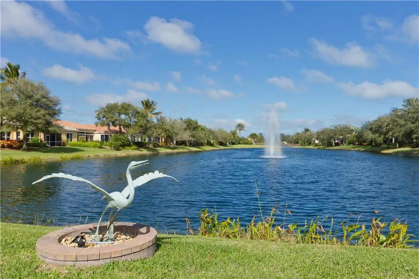
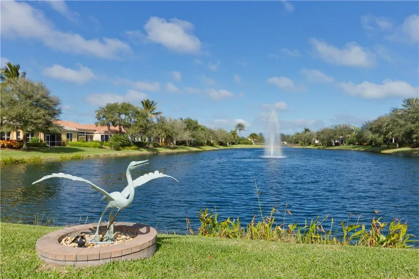
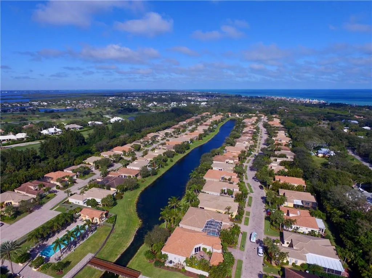
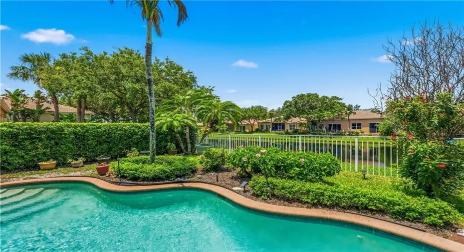
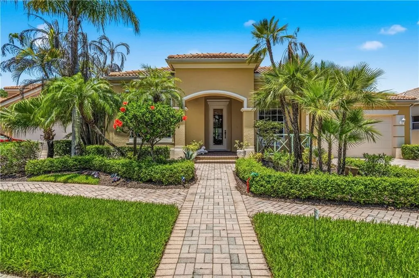
The best seat of the house is poolside overlooking the lake. This island address comes w/a mainland price tag. The large floorplan has 3 full baths, a flex space, separate living & family rooms that give everyone space. A built-in wine bar sets the tone for evenings in. Granite island kitchen w/2024 stainless appliances & a full 2025 repipe mean you show up & relax. Every door opens to the covered patio & freeform pool. Ideal island location a quick bike ride to the beach & Vero Disney while the nearby Causeway Bridge connects you to the mainland. Lock the door, the HOA handles the rest.

Features

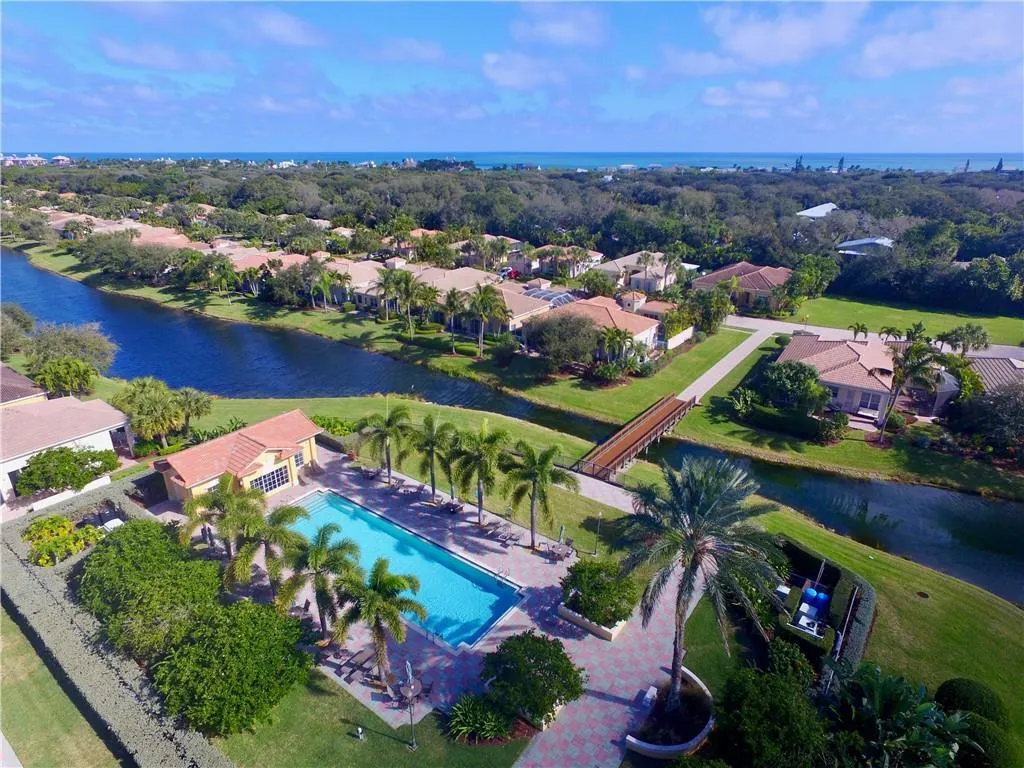
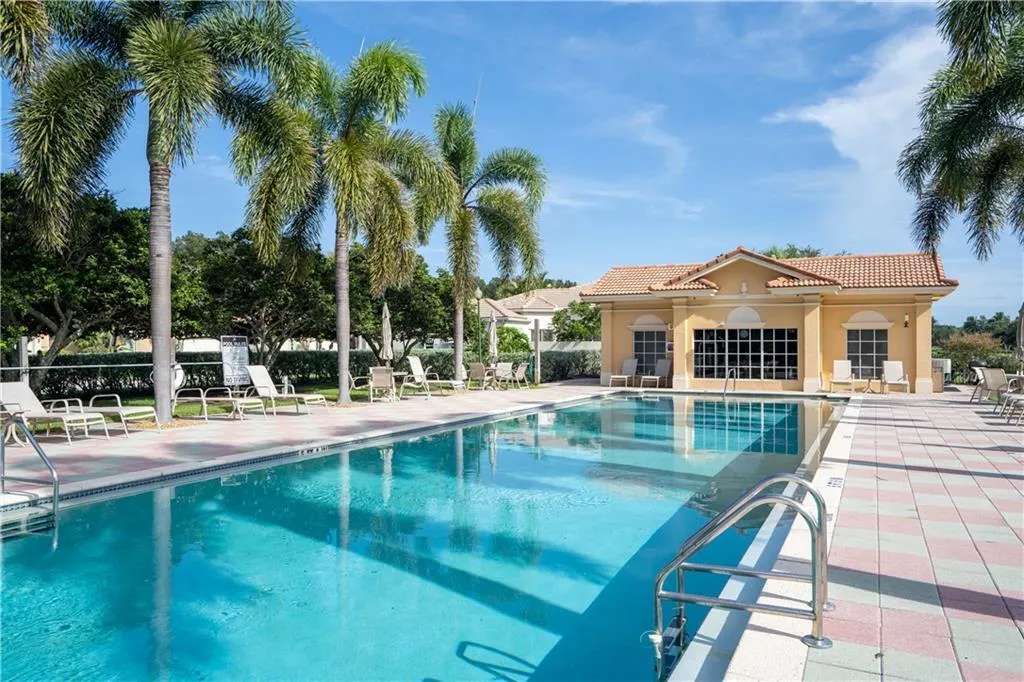
  • Swimming Pool: Association, In Ground, Other, Private
  • Heating System: Central, Electric
  • Cooling System: Electric, Central Air
  • Fence: Fenced, Other
  • Patio: Patio, Porch, Covered
  • Parking: Driveway, Garage, Attached

Appliances

  • Appliances: Dryer, Dishwasher, Microwave, Refrigerator, Washer, Electric Water Heater, Disposal, Water Heater, Cooktop, Range, Wine Refrigerator

Address Map

  • Country: US
  • State: FL
  • County: Indian River
  • City: Vero Beach
  • Subdivision: OLD ORCHID
  • Zipcode: 32963
  • Street: Maiden
  • Street Number: 9535
  • Street Suffix: Court
  • Floor Number: 0
  • Longitude: E0° 0' 0''
  • Latitude: N0° 0' 0''
  • Directions: From Jimmy Buffett Mem Hwy, head west onto Wabasso Beach Rd, then right onto Old Orchid. Turn right onto S Maiden Ln, continue to E Maiden Ct, & 9535 E Maiden Ct will be on your left.
  • Street Dir Prefix: E
  • MLS Area: 6314 - Beach North (IR)

MLS Addon

  • Accessibility Features: No
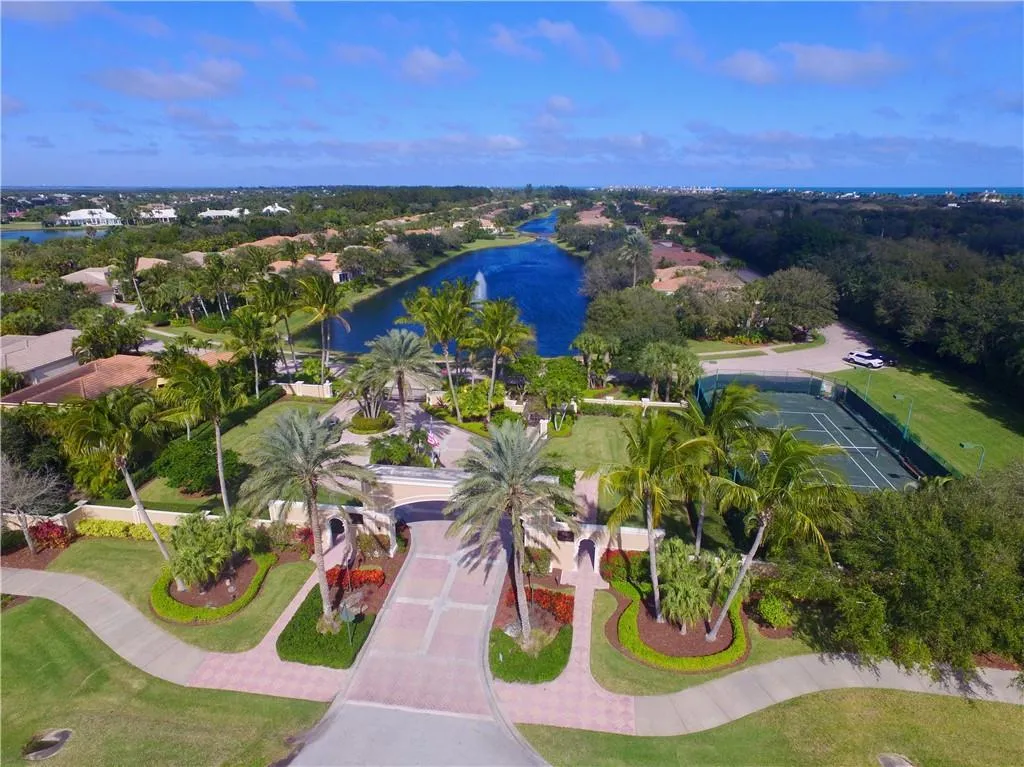
  • Association Amenities: Clubhouse, Fitness Center, Pool, Tennis Court(s), Sidewalks
  • Association Fee: $1,263
  • Association Fee Frequency: Quarterly
  • Association Fee Includes: Common Areas, Security, Maintenance Grounds, Recreation Facilities
  • Close Price: $0
  • Elementary School: Beachland
  • Exterior Features: Other, Outdoor Living Area
  • Flooring: Tile
  • Garage Spaces: 2
  • High School: Sebastian River
  • Insurance Expense: $0
  • Interior Features: Breakfast Area, Other, Entrance Foyer, Eat-in Kitchen, Walk-In Closet(s), Kitchen Island, Built-in Features, Garden Tub/Roman Tub, Pantry, Separate Shower, Breakfast Bar, Bathtub, Soaking Tub
  • Laundry Features: Laundry Tub, Laundry Room, Sink
  • Levels: One
  • Lot Features: < 1/4 Acre, Sprinkler System
  • Lot Size Dimensions: 103x60
  • Middle Or Junior School: Gifford
  • New Taxes Expense: $0
  • Stories: 1
  • Stories Total: 1
  • Tax Annual Amount: $6,078
  • Utilities: Water Available, Natural Gas Not Available
  • Window Features: Sliding
  • Zoning: Residential

Location

Listing Updated: 2026-07-12 07:27:30
  • Property Type : Single Family
  • Property Sub Type : Single Family Residence
  • Listing Type : For Sale
  • Listing ID : B26047052
  • Price : $695,000
  • Bedrooms : 3
  • Bathrooms : 3
  • Full Bathrooms : 3
  • Half Bathrooms : 0
  • Square Footage : 2,603 Sqft
  • Year Built : 2002
  • Lot Area : 0.14 Acre
  • Listing Status : Active
  • Days On Market : 19
Contact Agent
Required
Required
Required
By proceeding, you consent to receive calls and texts at the number you provided, including marketing by autodialer and prerecorded and artificial voice, and ettmail, about your inquiry and other home-related matters, but not as a condition of any purchase.

Similar Single Family