• Share

1975 SW Saint Andrews Drive, Palm City, Florida 34990

Active Under Contract
$1,200,000
  • Beds 5
  • Baths 6
  • Sq Ft 3,601 Sqft
  • Visits: 7 in 25 days

Description

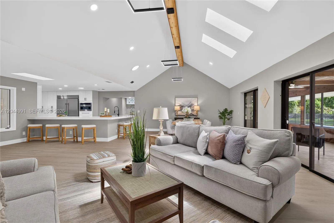
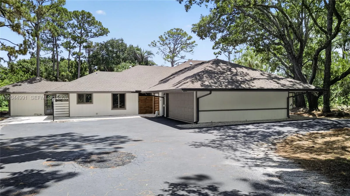
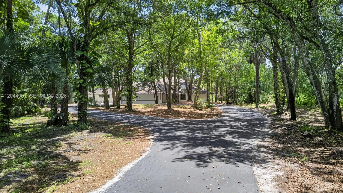
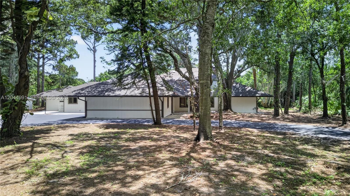
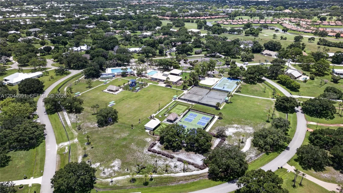
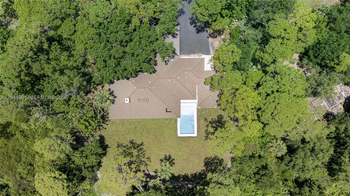
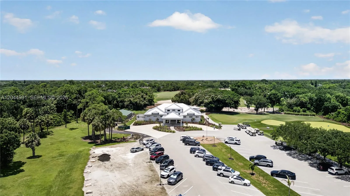
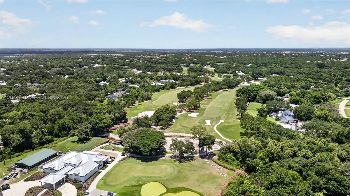
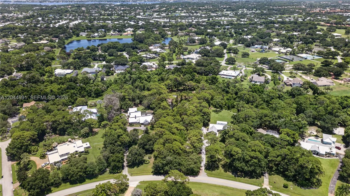
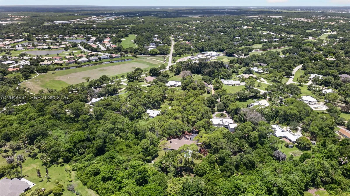
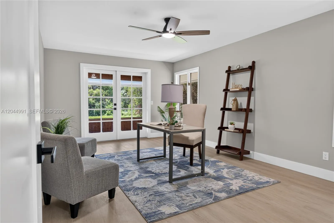
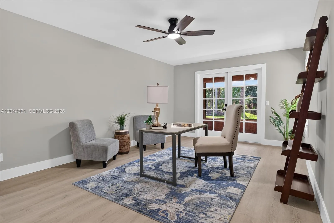
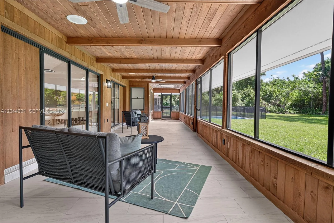
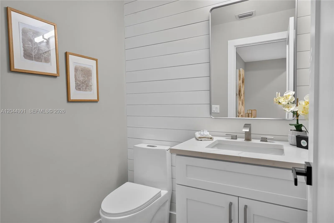
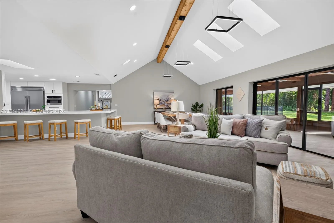
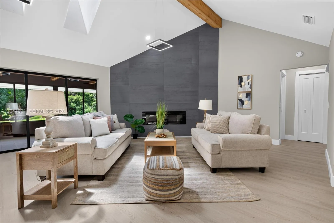
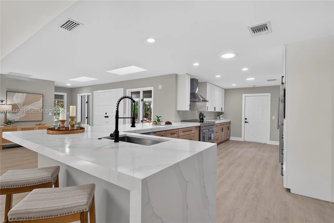
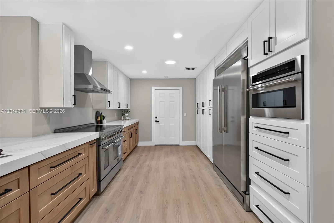
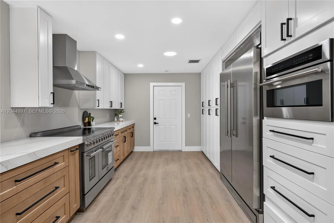
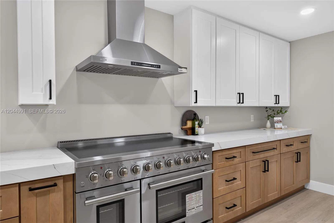
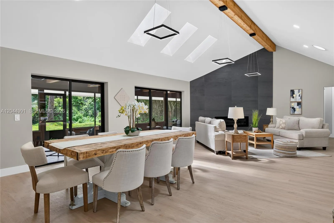
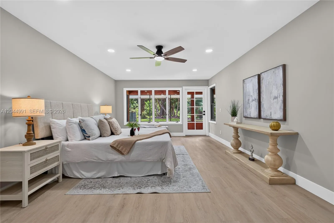
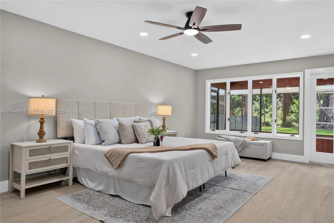
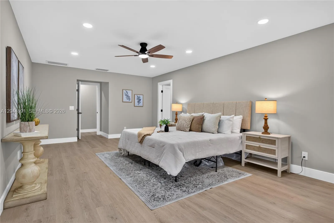
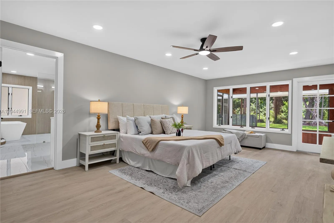
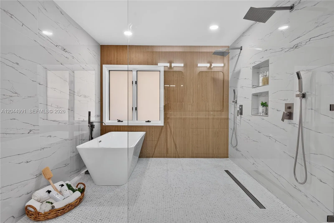
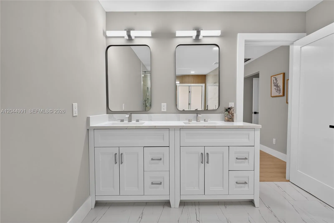

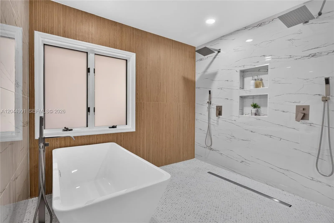
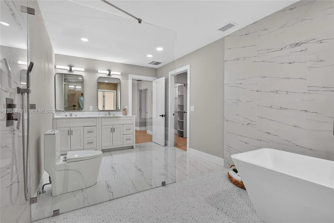
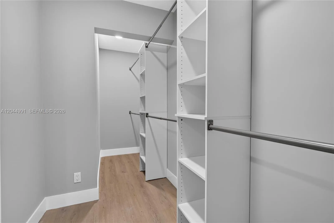
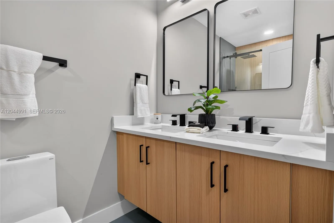
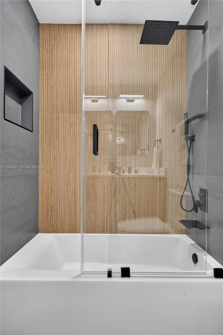
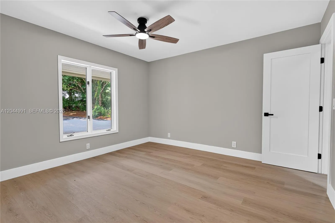
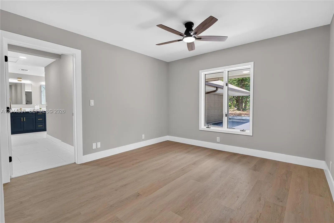
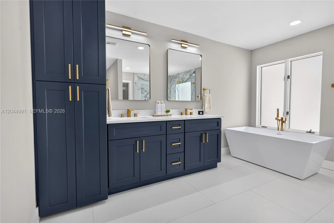
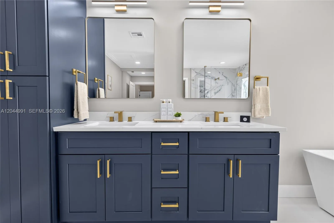
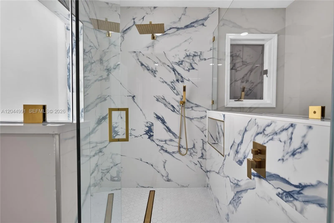
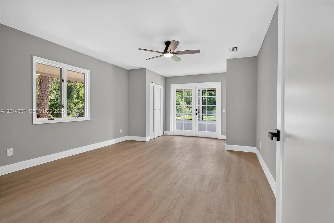
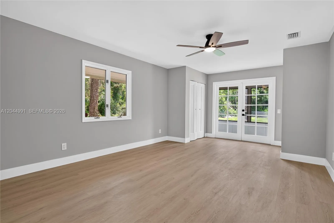
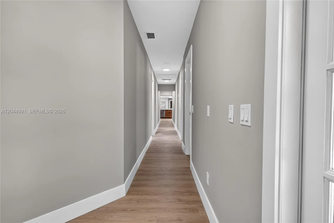
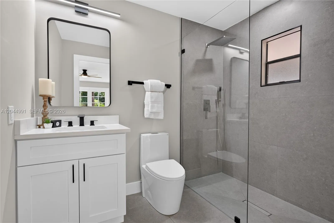
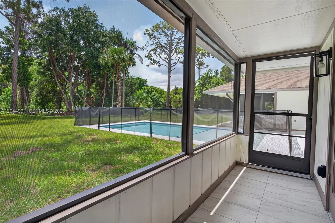
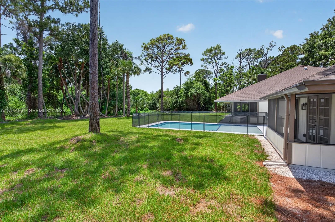
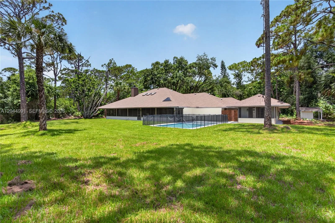
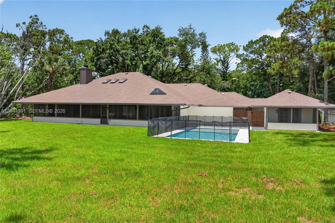
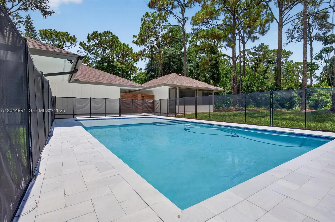
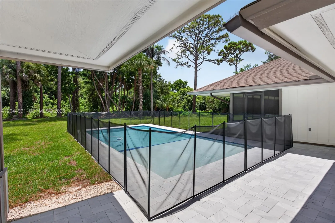
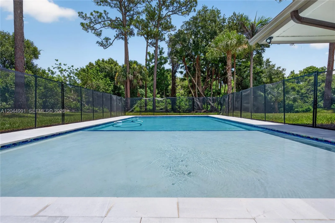
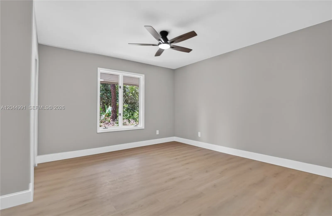
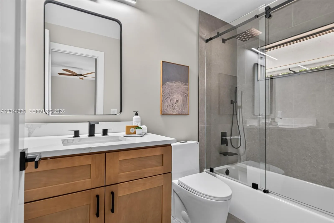
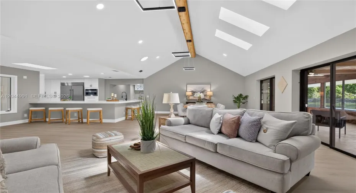
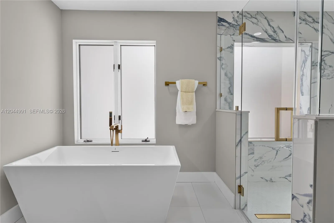
Completely remodeled and move-in ready, this exceptional home in the prestigious Crane Creek community of Palm City offers luxury, privacy, and space on a private wooded 2 plus acre lot. Every detail has been thoughtfully updated, including a brand-new kitchen, all completely renovated bathrooms, new flooring, fresh interior paint, a refurbished expansive patio, and a stunning new pool. Designed with comfort and functionality in mind, each bedroom features its own en-suite bath, making this home ideal for large or multigenerational families. Located within a gated, golf-friendly community featuring two clubhouses with dining and entertainment, residents enjoy both exclusivity and convenience. Just minutes from top-rated Martin County schools, shopping, dining, and everyday essentials. The community boosts two 18-hole golf courses, including one private and one public course. This remarkable property combines modern luxury with peaceful estate-style living.
Features

  • Swimming Pool: In Ground
  • Heating System: Central
  • Cooling System: Electric, Central Air, Ceiling Fan(s)
  • Fireplace: Decorative
  • Patio: Deck, Porch, Screened
  • Parking: Driveway, Circular Driveway

Appliances

  • Appliances: Dishwasher, Electric Range, Microwave, Refrigerator, Electric Water Heater

Address Map

  • Country: US
  • State: FL
  • County: Martin
  • City: Palm City
  • Subdivision: CRANE CREEK COUNTRY CLUB
  • Zipcode: 34990
  • Street: Saint Andrews
  • Street Number: 1975
  • Street Suffix: Drive
  • Floor Number: 0
  • Longitude: W81° 41' 55.4''
  • Latitude: N27° 10' 52.3''
  • Directions: Go through the Crane Creek Guard Gate straight to Saint Andrews Drive. Turn Right and the property will be on the right-hand side.
  • Street Dir Prefix: SW
  • MLS Area: 6090 - Palm City

MLS Addon

  • Association Amenities: Clubhouse, Golf Course, Gated
  • Association Fee: $235
  • Association Fee Frequency: Monthly
  • Close Price: $0
  • Elementary School: Citrus Grove (Martin)
  • Exterior Features: Porch, Outdoor Living Area
  • Flooring: Vinyl
  • Garage Spaces: 2
  • High School: Martin County
  • Insurance Expense: $0
  • Interior Features: Bedroom on Main Level, Pantry, Vaulted Ceiling(s), Multiple En Suite Bathrooms
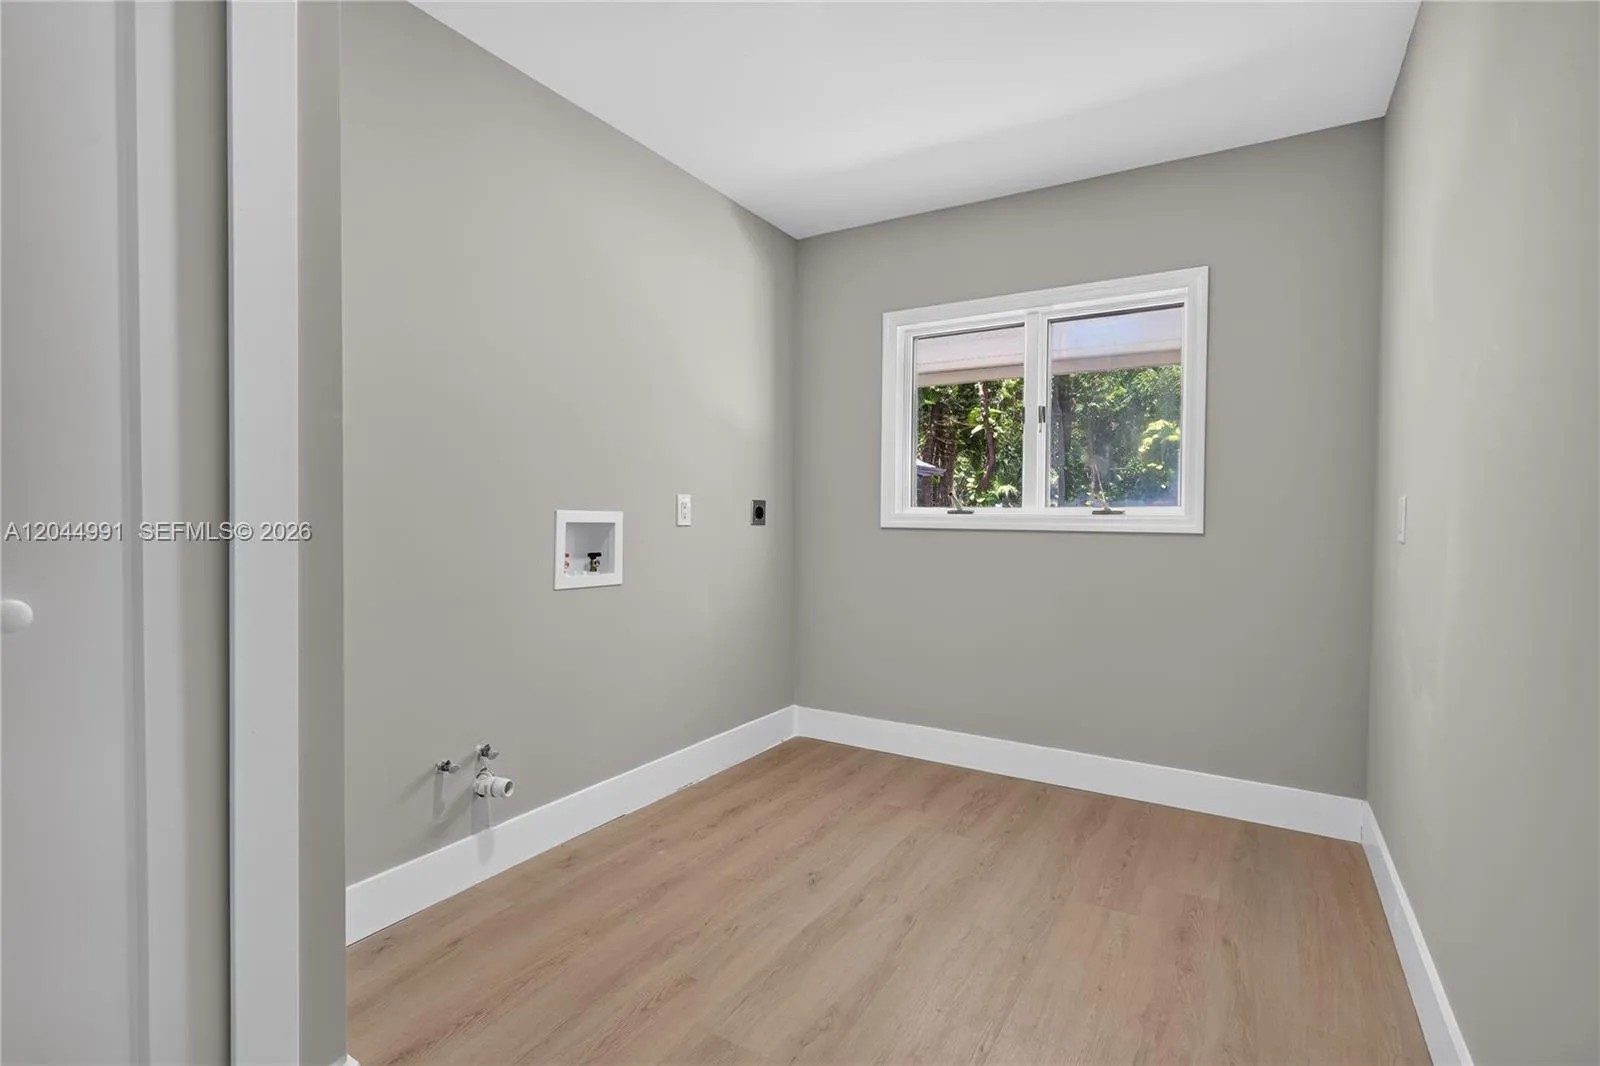
  • Laundry Features: Washer Hookup, Dryer Hookup
  • Levels: One
  • Lot Features: 2-3 Acres
  • Middle Or Junior School: Hidden Oaks
  • New Taxes Expense: $0
  • Stories: 1
  • Stories Total: 1
  • Tax Annual Amount: $11,055
  • Window Features: Skylight(s)
  • Zoning: PUD-R

Location

Listing Updated: 2026-07-18 04:30:53

  • Property Type : Single Family
  • Property Sub Type : Single Family Residence
  • Listing Type : For Sale
  • Listing ID : A12044991
  • Price : $1,200,000
  • View : Garden, Other, Water
  • Bedrooms : 5
  • Bathrooms : 6
  • Full Bathrooms : 5
  • Half Bathrooms : 1
  • Square Footage : 3,601 Sqft
  • Year Built : 1981
  • Lot Area : 2.10 Acre
  • Listing Status : Active Under Contract
  • Days On Market : 24
Contact Agent
Required
Required
Required
By proceeding, you consent to receive calls and texts at the number you provided, including marketing by autodialer and prerecorded and artificial voice, and ettmail, about your inquiry and other home-related matters, but not as a condition of any purchase.

Similar Single Family