• Share

3041 Perriwinkle Circle, Davie, Florida 33328

Active For Rent
$8,250
  • Beds 4
  • Baths 4
  • Sq Ft 2,925 Sqft
  • Visits: 3 in 22 days

Description

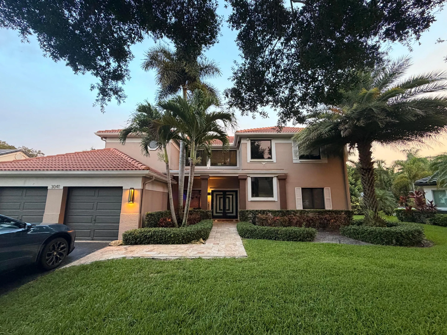
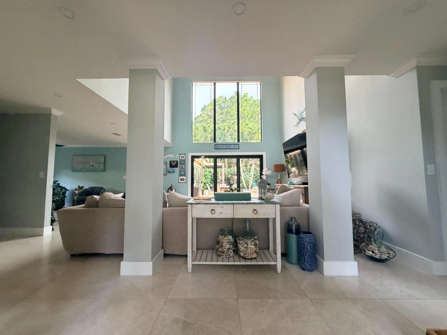
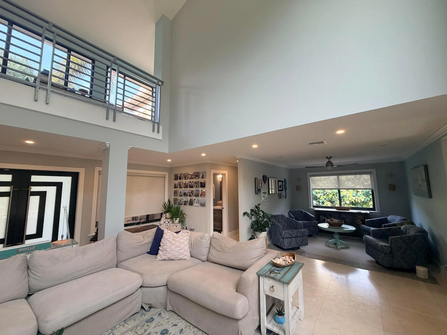
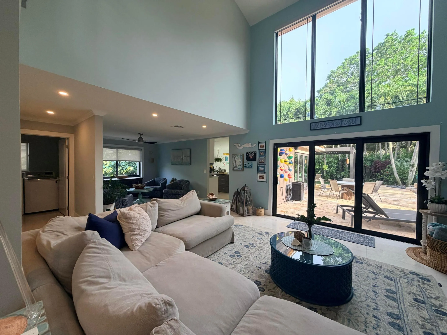
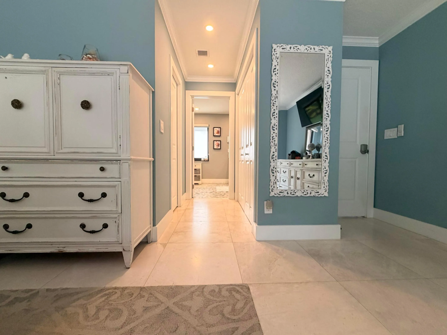
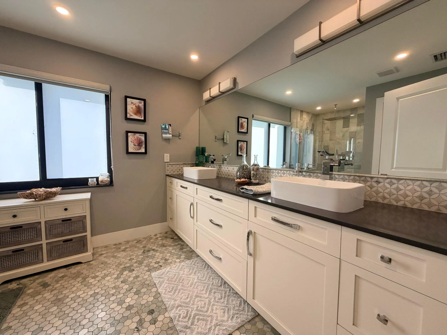
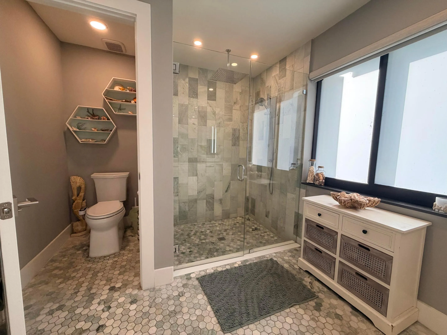
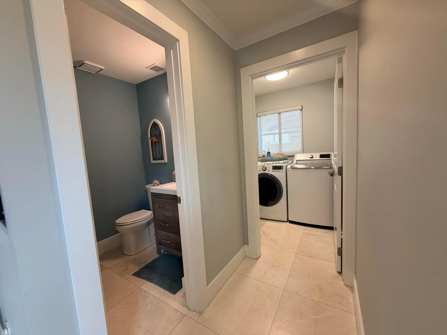
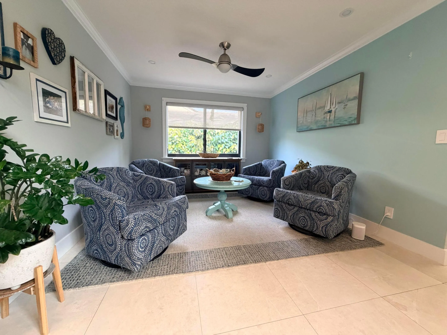
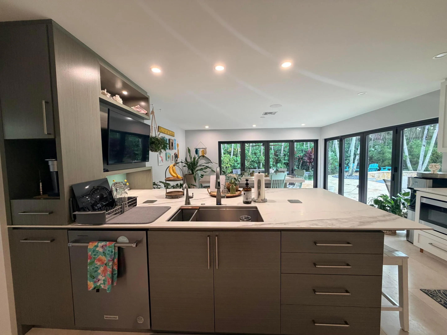
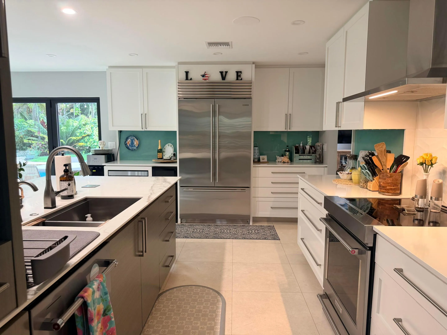
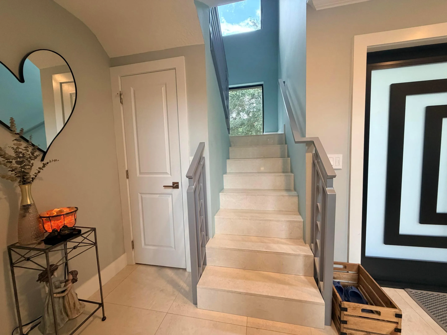
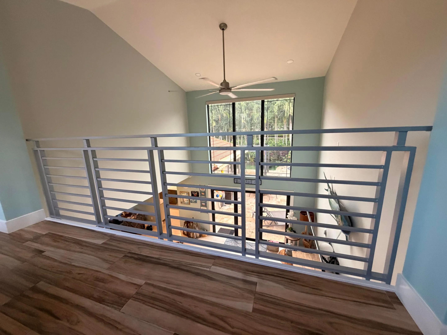
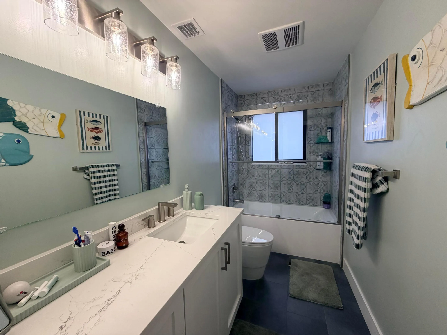
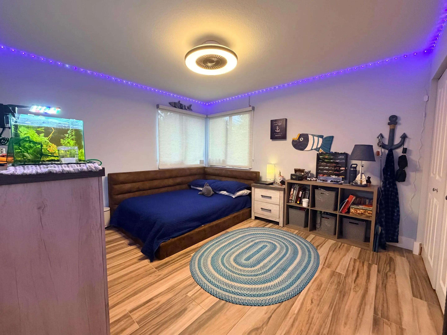
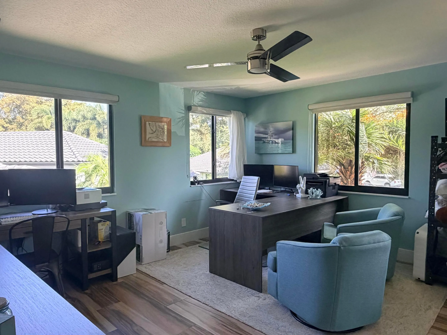
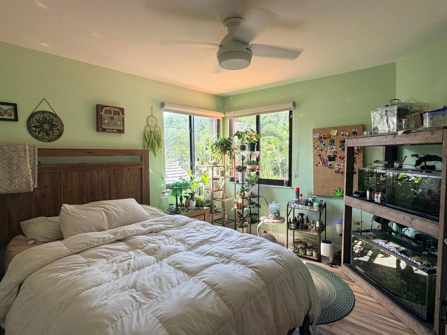
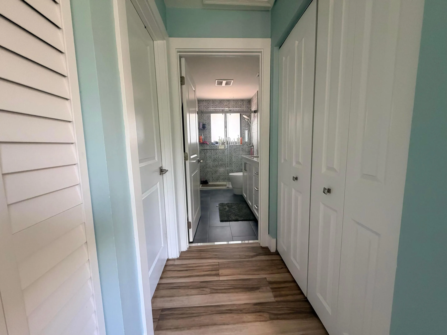
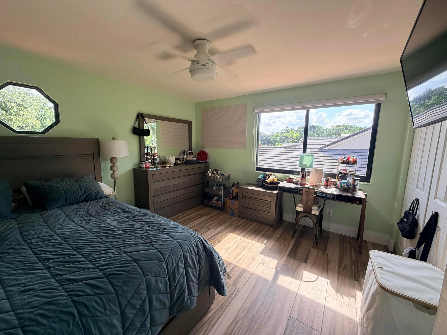
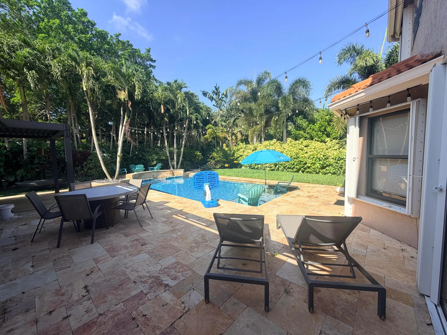
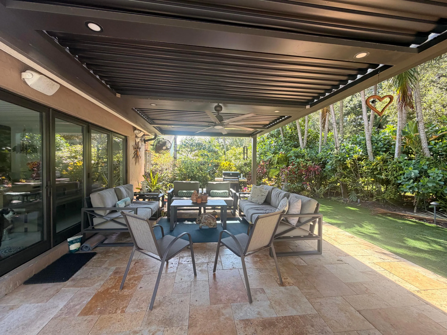
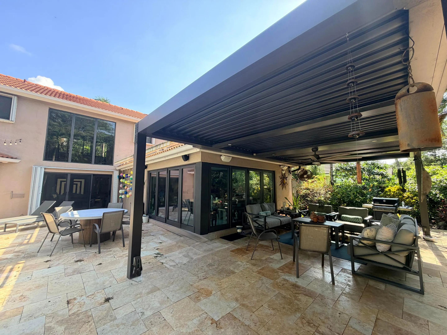
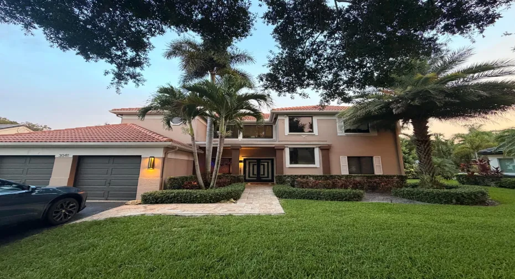
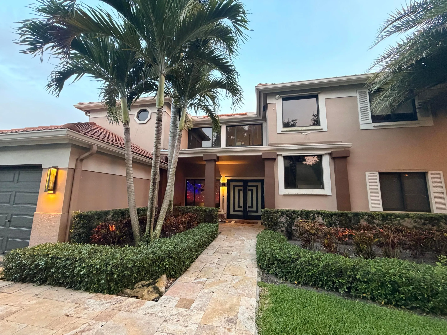
Welcome to your own private tropical retreat in Forest Ridge! This beautifully renovated 4-bedroom, 3.5-bath home blends modern luxury with exceptional indoor-outdoor living. Soaring ceilings and a dramatic two-story living room filled with natural light create an unforgettable first impression. The chef’s kitchen features quartz countertops, a massive island, premium stainless steel appliances, a built-in refrigerator, and abundant cabinetry. The first-floor primary suite offers a spa-inspired bath, direct backyard access, and pool views. Every bathroom has been remodeled, and custom built-in closets add storage and style throughout—even in the garage. Step outside to resort-style living: a sparkling pool with a sun shelf, an expansive travertine patio, a covered pergola for shaded entertaining, and lush tropical landscaping, all complemented by a 2-car garage. Tucked on a quiet semi-cul-de-sac with wonderful neighbors, this home is just a short walk to the pickleball, tennis, and basketball courts. Enjoy walking and bike riding along the ridge, where gorgeous sunsets happen daily. Additional highlights include impact windows throughout and an HD camera security system for added peace of mind. Lawn/Landscaping and Pool maintenance included.

Features

  • Swimming Pool: Heated, Association, In Ground, Fenced, Salt Water
  • Heating System: Central
  • Cooling System: Central Air
  • Fence: Fenced, Back Yard
  • Patio: Patio, Covered
  • Parking: Driveway, Garage, Attached, Open

Appliances

  • Appliances: Dryer, Dishwasher, Electric Range, Microwave, Refrigerator, Washer, Disposal

Address Map

  • Country: US
  • State: FL
  • County: Broward
  • City: Davie
  • Subdivision: FOREST RIDGE
  • Zipcode: 33328
  • Street: Perriwinkle
  • Street Number: 3041
  • Street Suffix: Circle
  • Floor Number: 0
  • Longitude: W81° 43' 55.9''
  • Latitude: N26° 4' 52.5''
  • MLS Area: 3880

MLS Addon

  • Accessibility Features: No
  • Association Amenities: Clubhouse, Pool, Tennis Court(s), Basketball Court, Trail(s), Maintenance, Pickleball, Sidewalks
  • Association Fee: $0
  • Close Price: $0
  • Elementary School: Silver Ridge
  • Exterior Features: Lighting, Outdoor Living Area
  • Flooring: Tile, Laminate
  • Garage Spaces: 2
  • High School: Western
  • Insurance Expense: $0
  • Interior Features: Dual Sinks, Walk-In Closet(s), Built-in Features, High Ceilings, Pantry, Split Bedrooms, Dining Area, Separate/Formal Dining Room, Main Level Primary, Kitchen/Dining Combo, Breakfast Bar, Storage
  • Laundry Features: Laundry Room, Main Level
  • Levels: Two
  • Lot Features: 1/4 to 1/2 Acre Lot, Sprinklers Automatic, Many Trees, Landscaped
  • Middle Or Junior School: Indian Ridge
  • New Taxes Expense: $0
  • Stories: 2
  • Stories Total: 2
  • Tax Annual Amount: $0
  • Utilities: Cable Available, Electricity Available, Sewer Available, Water Available
  • Window Features: Blinds, Storm Window(s), Bay Window(s)

Location

Listing Updated: 2026-07-12 08:52:11
  • Property Type : Residential Lease
  • Property Sub Type : Single Family Residence
  • Listing Type : For Rent
  • Listing ID : B26047209
  • Price : $8,250
  • View : Garden, Other, Water
  • Bedrooms : 4
  • Bathrooms : 4
  • Full Bathrooms : 3
  • Half Bathrooms : 1
  • Square Footage : 2,925 Sqft
  • Year Built : 1994
  • Lot Area : 0.25 Acre
  • Listing Status : Active Under Contract
  • Days On Market : 21
Contact Agent
Required
Required
Required
By proceeding, you consent to receive calls and texts at the number you provided, including marketing by autodialer and prerecorded and artificial voice, and ettmail, about your inquiry and other home-related matters, but not as a condition of any purchase.

Similar Residential Lease