• Share

1222 SW 120th Way Unit 190, Davie, Florida 33325

Pending
$485,000
  • Beds 3
  • Baths 3
  • Sq Ft 1,898 Sqft
  • Visits: 7 in 22 days

Description

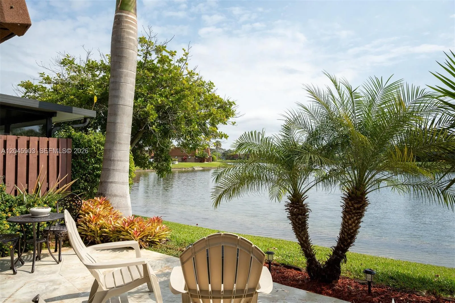
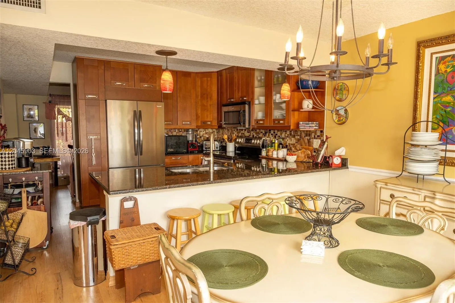
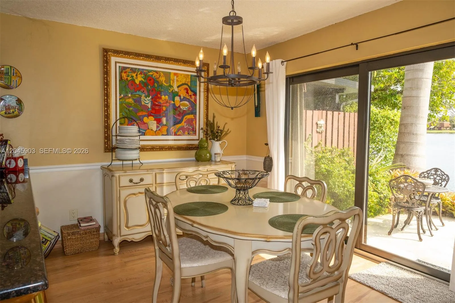
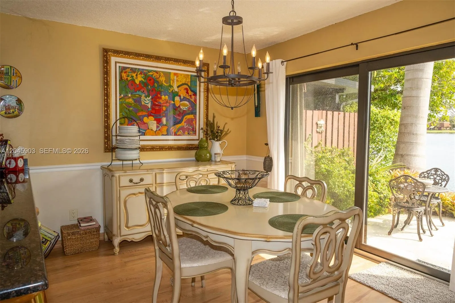
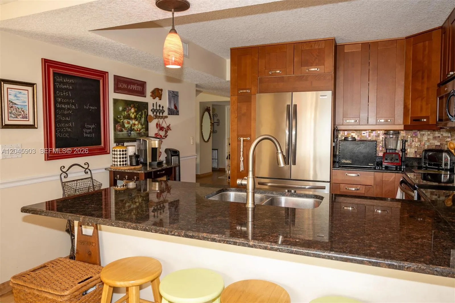
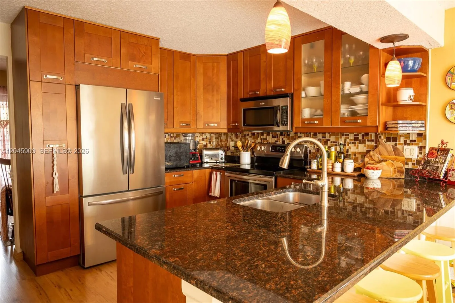
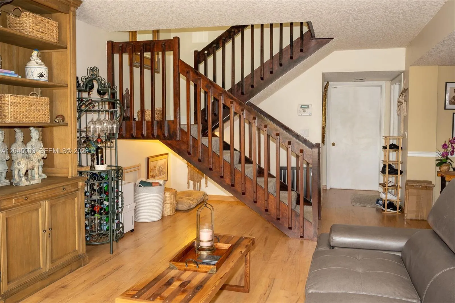
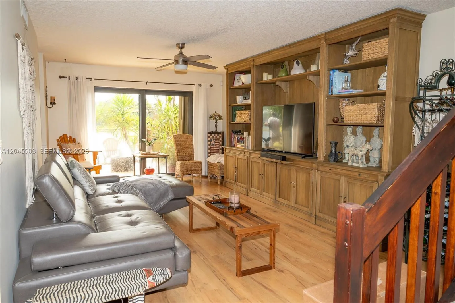
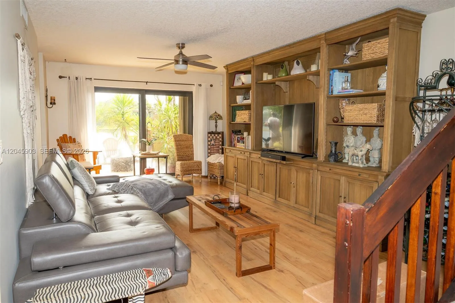
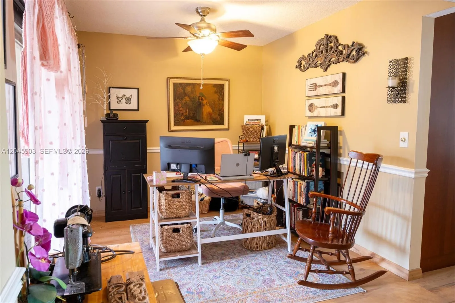
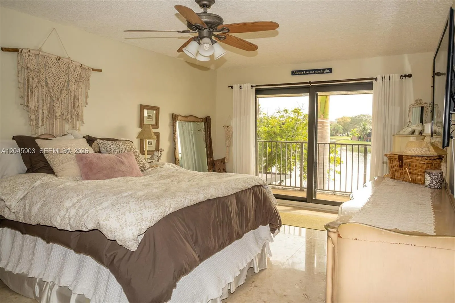
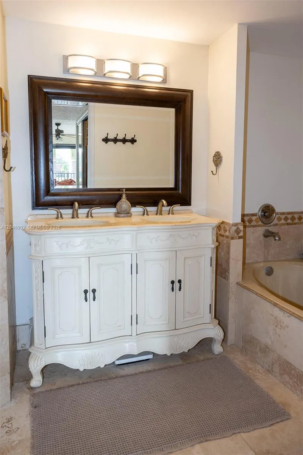
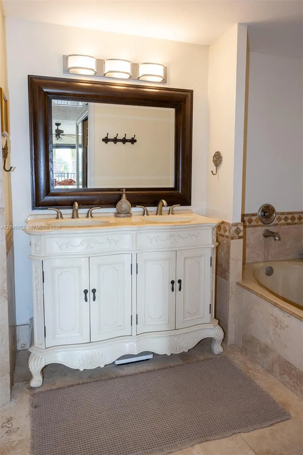
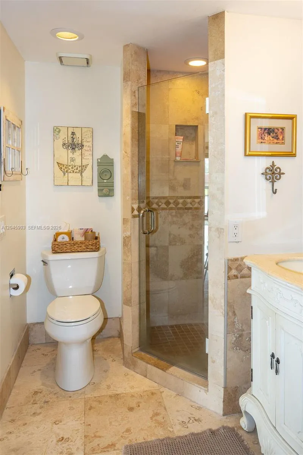
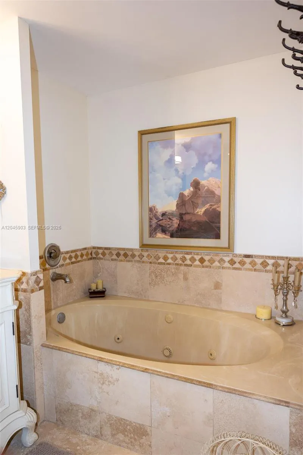
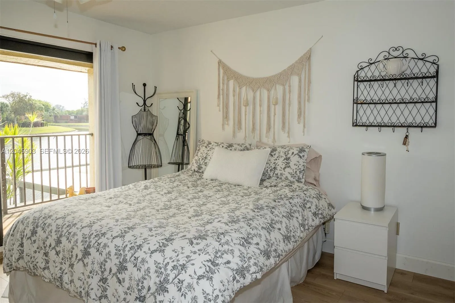
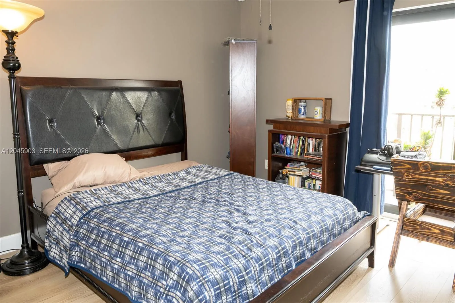
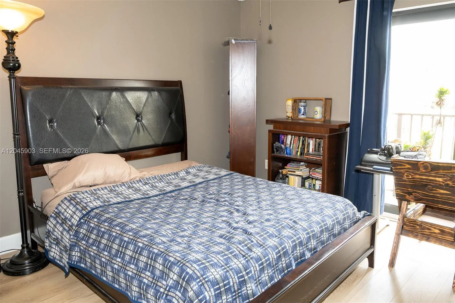
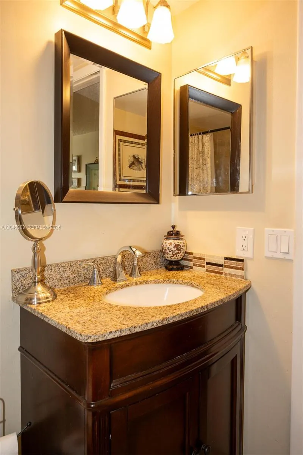
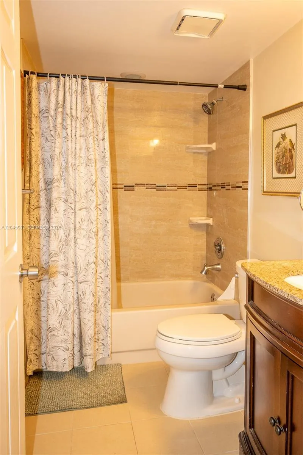
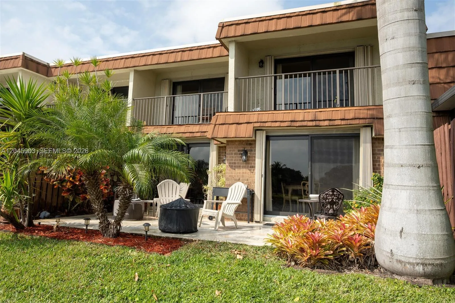
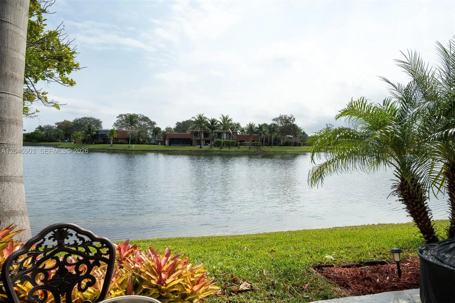
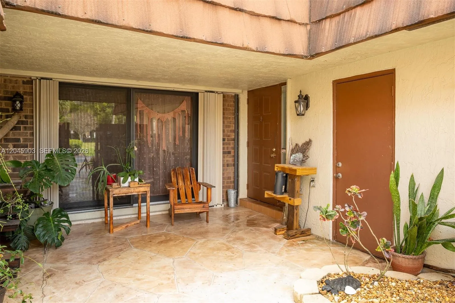
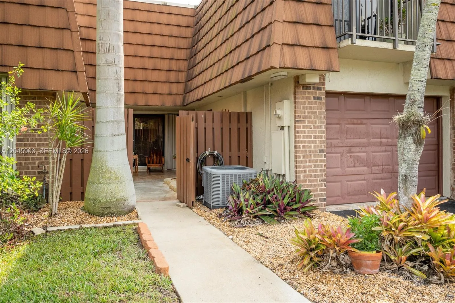
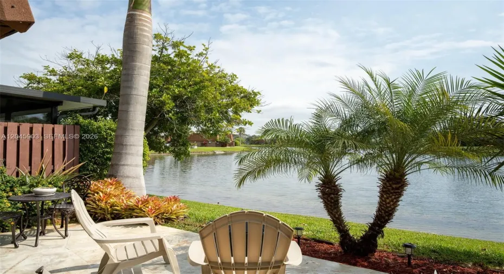
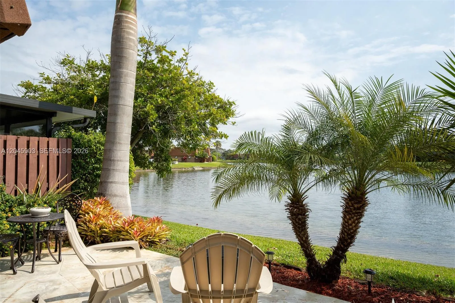
Hidden gem in Village of Lake Pines II offering spacious living areas filled with natural light and gorgeous lake views! Features a modern kitchen with updated appliances, granite countertops, dining room and comfortable living room. Large master with en-suite, Terrazzo tile, 2 additional bedrooms, 2 1/2 baths total, office / den, laundry room, attached garage, laminate flooring. Relax outside front courtyard or back patio facing the lake. Conveniently located near local shops, dining, parks, bike/walking paths. The community has a pool, bbq, playground, basketball, tennis and pickleball and top rated schools! Enjoy a blend of comfort and convenience in this inviting home! Newer appliances, impact windows, roof in 2019 (warranty through 2039), AC replaced in 2018.

Features

  • Swimming Pool: Association
  • Heating System: Central
  • Cooling System: Central Air
  • Parking: Garage, Assigned, Attached, Guest

Appliances

  • Appliances: Dryer, Dishwasher, Electric Range, Microwave, Refrigerator, Washer, Electric Water Heater, Disposal, Oven

Address Map

  • Country: US
  • State: FL
  • County: Broward
  • City: Davie
  • Subdivision: C.H.E. ACRES 114-4 B
  • Zipcode: 33325
  • Street: 120th
  • Street Number: 1222
  • Street Suffix: Way
  • Floor Number: 0
  • Longitude: W81° 41' 26.6''
  • Latitude: N26° 6' 15''
  • UnitNumber: 190
  • Directions: Drive east on SR 84. Right to SW 121st Ave. Left to SW 12th Court. Right to SW 120th Way. Property is on the left.
  • Street Dir Prefix: SW
  • MLS Area: 3880

MLS Addon

  • Association Amenities: Clubhouse, Pool, Sauna, Tennis Court(s), Picnic Area, Basketball Court
  • Association Fee: $483
  • Association Fee Frequency: Monthly
  • Association Fee Includes: Common Areas, Pool(s), Maintenance Grounds, Trash, Reserve Fund, Roof, Recreation Facilities
  • Close Price: $0
  • Elementary School: Fox Trail
  • Exterior Features: Courtyard, Outdoor Living Area
  • Flooring: Laminate, Terrazzo
  • Garage Spaces: 1
  • High School: Western
  • Insurance Expense: $0
  • Interior Features: Upper Level Primary, Walk-In Closet(s), Pantry
  • Levels: Two
  • Middle Or Junior School: Indian Ridge
  • New Taxes Expense: $0
  • Stories: 2
  • Stories Total: 2
  • Tax Annual Amount: $4,424

Location

Listing Updated: 2026-07-18 04:56:48
  • Property Type : Townhouse
  • Property Sub Type : Townhouse
  • Listing Type : For Sale
  • Listing ID : A12045903
  • Price : $485,000
  • View : Garden, Water
  • Bedrooms : 3
  • Bathrooms : 3
  • Full Bathrooms : 2
  • Half Bathrooms : 1
  • Square Footage : 1,898 Sqft
  • Year Built : 1985
  • Lot Area : 0 Acre
  • Listing Status : Pending
  • Days On Market : 14
Contact Agent
Required
Required
Required
By proceeding, you consent to receive calls and texts at the number you provided, including marketing by autodialer and prerecorded and artificial voice, and ettmail, about your inquiry and other home-related matters, but not as a condition of any purchase.

Similar Townhouse