• Share

9830 SW 15th Drive, Davie, Florida 33324

Active Under Contract
$1,100,000
  • Beds 4
  • Baths 3
  • Sq Ft 2,850 Sqft
  • Visits: 4 in 20 days

Description

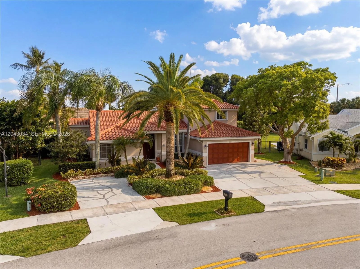
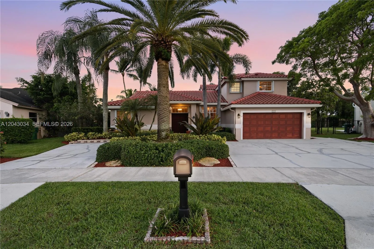
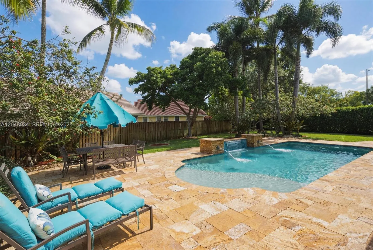
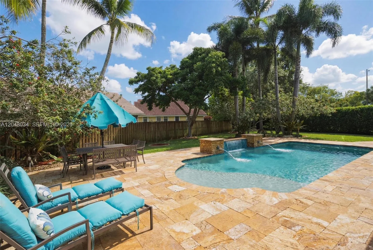
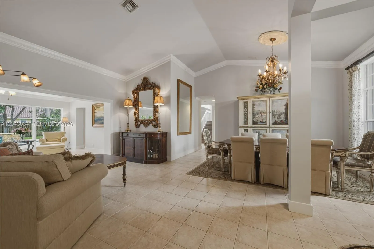
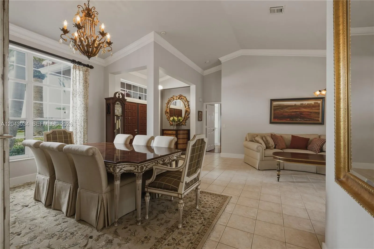
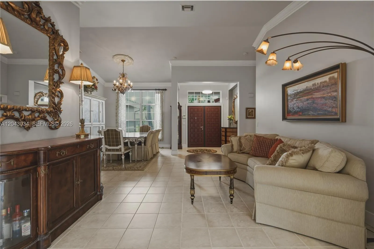
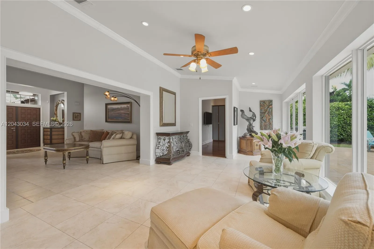
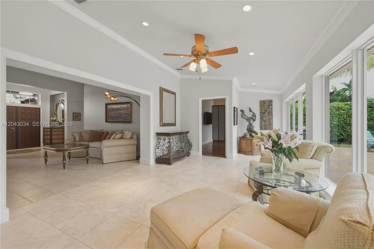
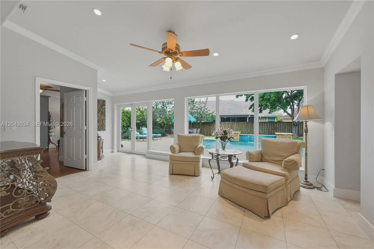
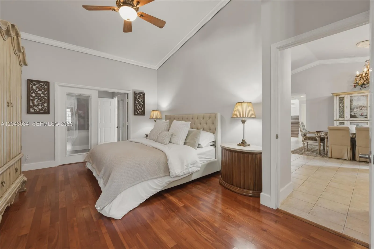
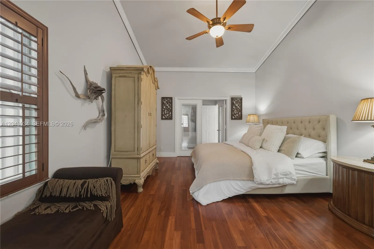
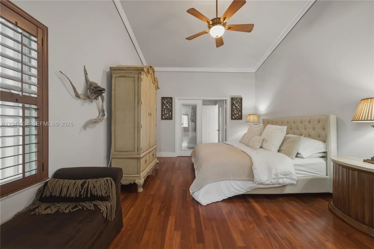
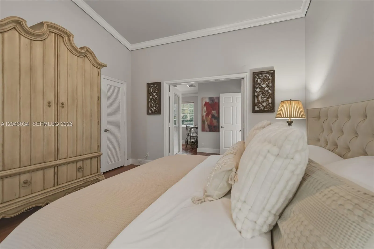
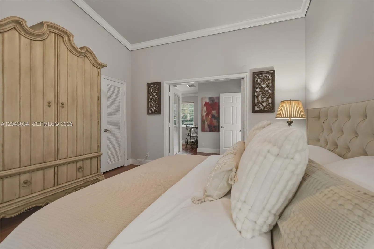
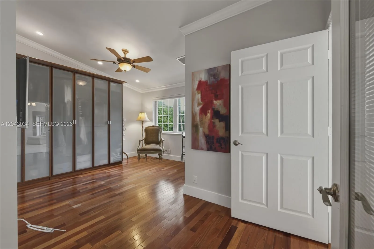
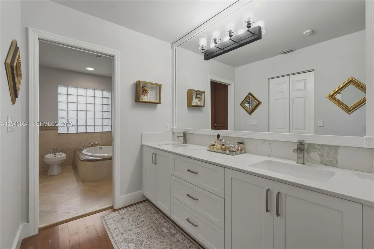
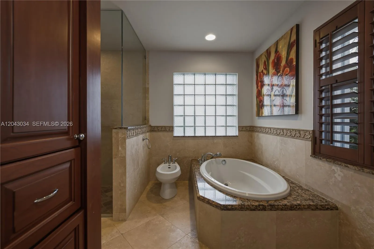
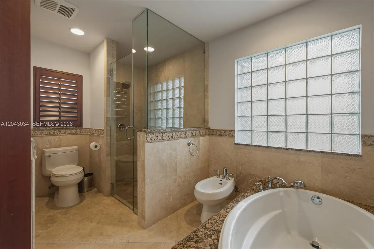
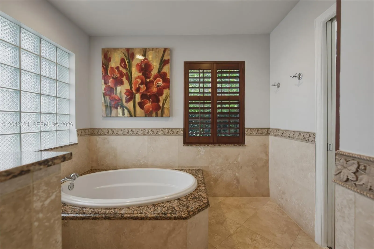
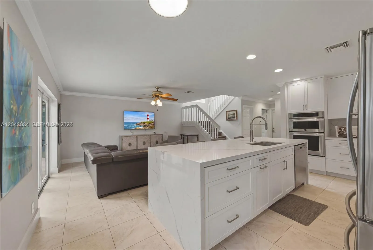
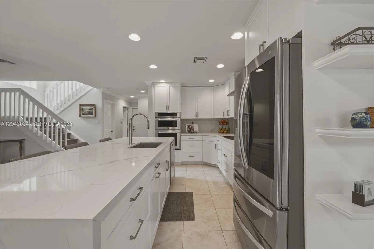
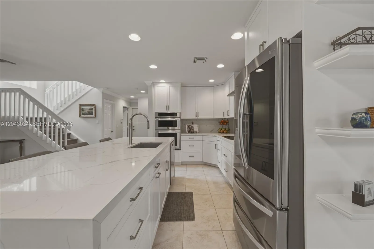
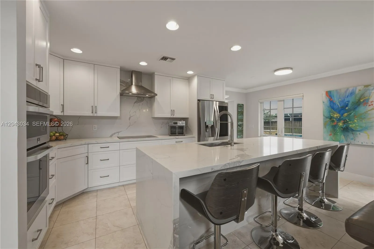
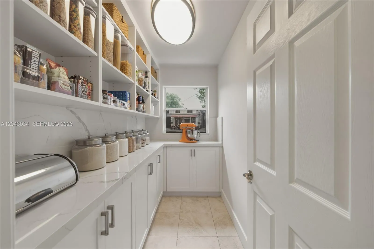
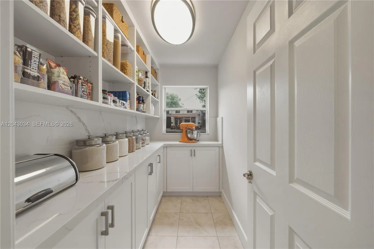
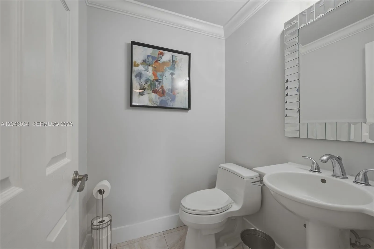
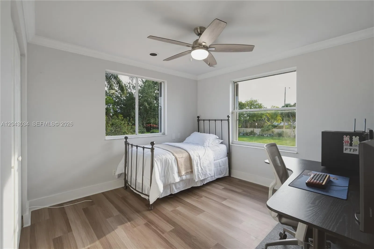
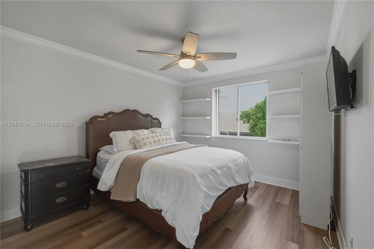
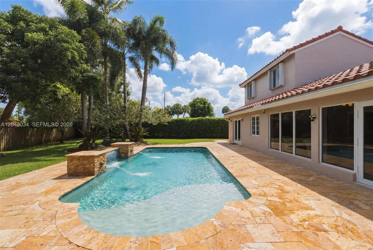
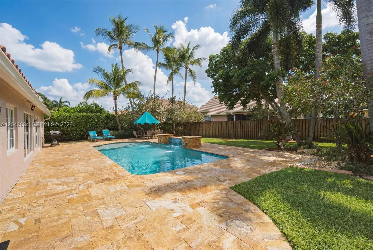
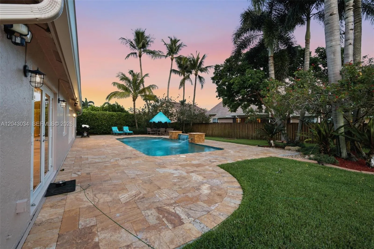
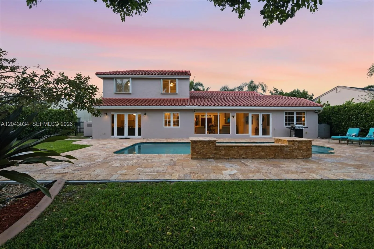
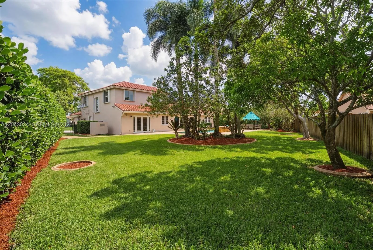
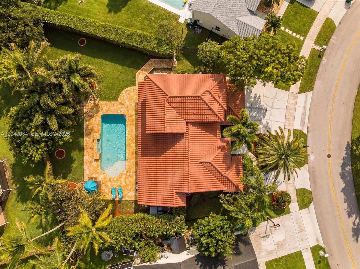
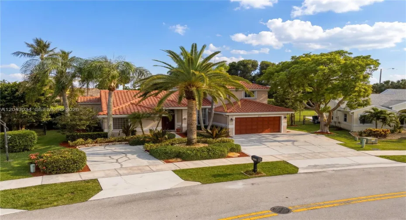
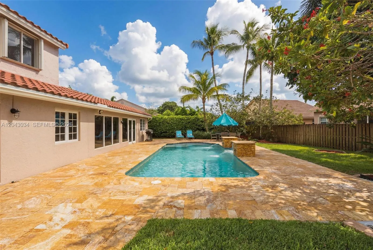
A RARE OPPORTUNITY to own a truly TURNKEY 4 BED + OFFICE, 2.5 BATH HOME situated on an OVERSIZED 12,000+ SQ FT LOT! Thoughtfully updated throughout, this home features a BRAND NEW 2026 ROOF AND IMPACT/ACCORDION WINDOW PROTECTION for added security and convenience. The beautifully RENOVATED KITCHEN serves as the heart of the home, offering WATERFALL QUARTZ COUNTERTOPS, WHITE SHAKER CABINETRY, STAINLESS STEEL APPLIANCES, and a SPACIOUS PANTRY WITH CUSTOM ORGANIZERS, all flowing seamlessly into the family room. EVERY BATHROOM HAS BEEN UPDATED with modern finishes, while a 2025 TANKLESS WATER HEATER AND NEWER A/C SYSTEMS FROM 2022 & 2023 add to the home’s long list of improvements. Step outside to an EXPANSIVE BACKYARD perfect for entertaining, complete with an inviting POOL FEATURING A SUN SHELF and plenty of space to relax, play, or host gatherings. CONVENIENTLY LOCATED near major highways, top-rated schools, shopping, dining, and everyday conveniences, this home combines modern updates, functionality, and an exceptional lot size in one outstanding package.

Features

  • Swimming Pool: In Ground
  • Heating System: Electric
  • Cooling System: Electric
  • Fence: Fenced
  • Patio: Porch
  • Parking: Garage, Garage Door Opener, Attached

Appliances

  • Appliances: Dryer, Dishwasher, Electric Range, Microwave, Refrigerator, Washer, Electric Water Heater, Disposal, Oven

Address Map

  • Country: US
  • State: FL
  • County: Broward
  • City: Davie
  • Subdivision: NOB HILL PALMS
  • Zipcode: 33324
  • Street: 15th
  • Street Number: 9830
  • Street Suffix: Drive
  • Floor Number: 0
  • Longitude: W81° 43' 8.7''
  • Latitude: N26° 6' 0.3''
  • Street Dir Prefix: SW
  • MLS Area: 3880

MLS Addon

  • Association Amenities: Sidewalks
  • Association Fee: $35
  • Association Fee Frequency: Monthly
  • Association Fee Includes: Common Areas
  • Close Price: $0
  • Elementary School: Fox Trail
  • Exterior Features: Outdoor Living Area
  • Flooring: Tile, Wood, Vinyl
  • Garage Spaces: 2
  • High School: Western
  • Insurance Expense: $0
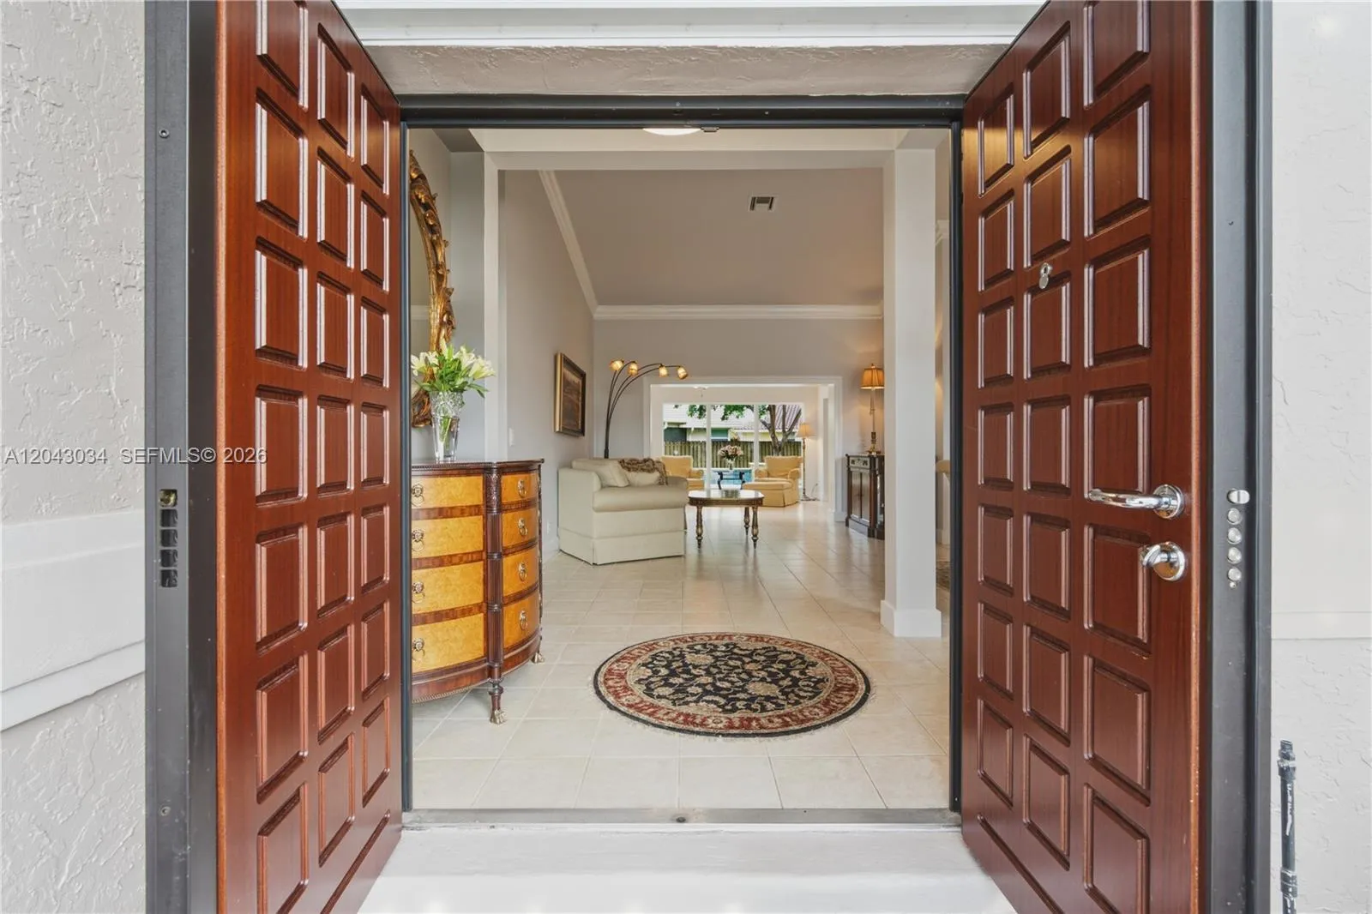
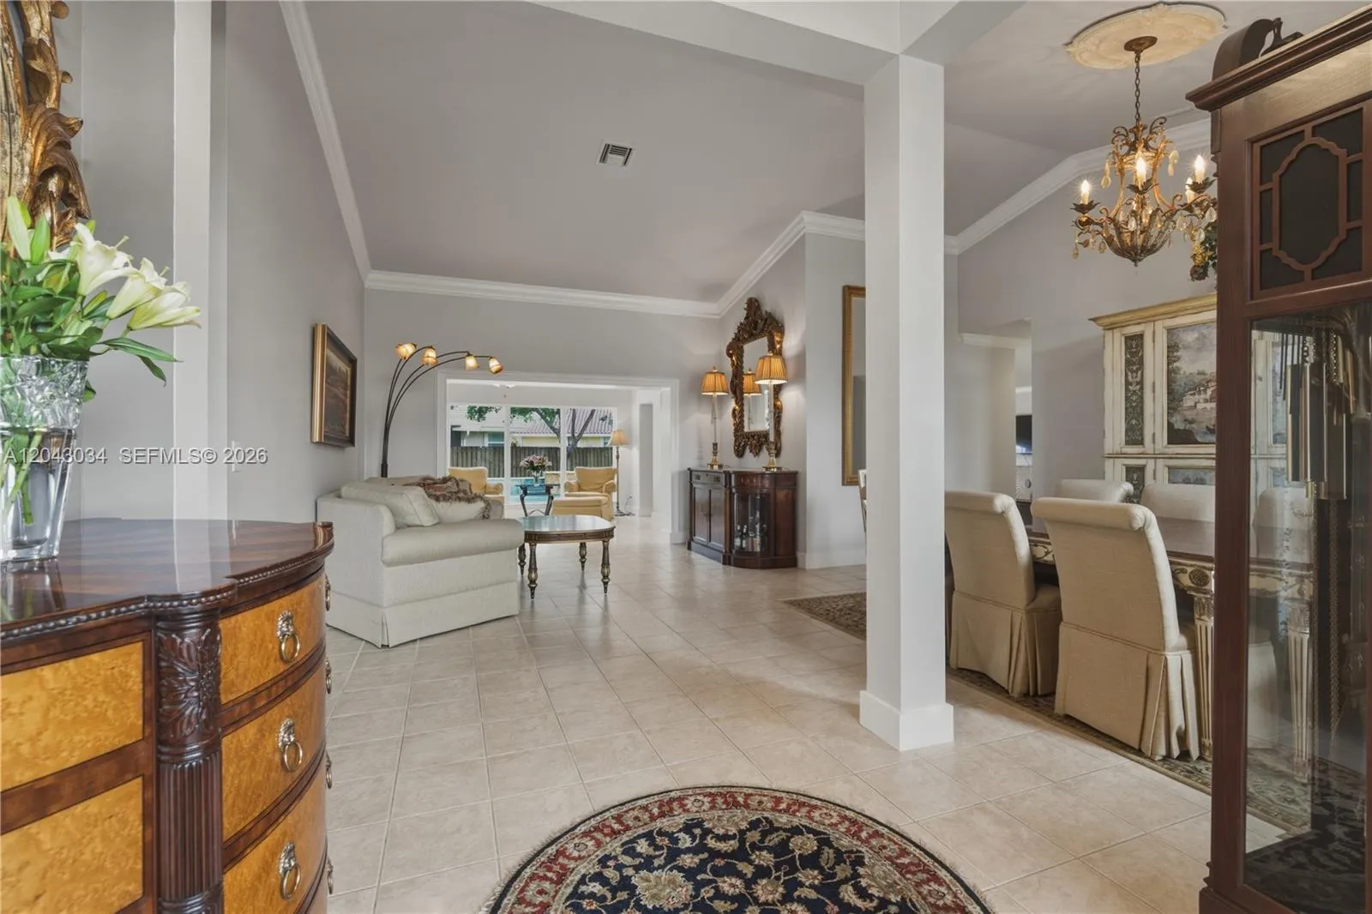
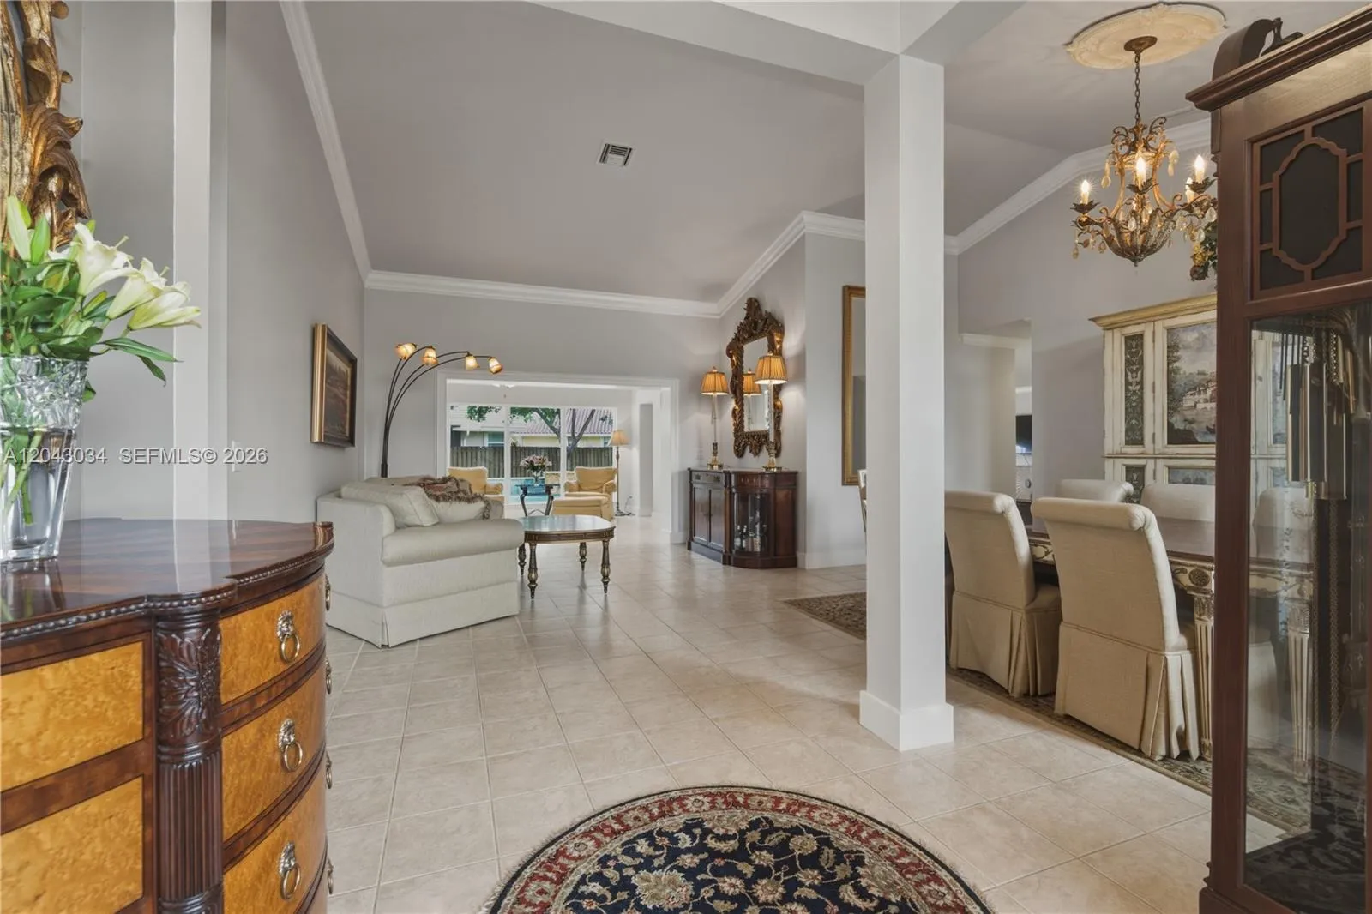
  • Interior Features: Dual Sinks, Entrance Foyer, Eat-in Kitchen, Pantry, Separate Shower, Dining Area, Separate/Formal Dining Room, Main Level Primary, Bathtub, Soaking Tub, Storage
  • Levels: Two
  • Lot Features: 1/4 to 1/2 Acre Lot, Sprinklers Automatic
  • Middle Or Junior School: Indian Ridge
  • New Taxes Expense: $0
  • Stories: 2
  • Stories Total: 2
  • Tax Annual Amount: $9,478
  • Zoning: R-5

Location

Listing Updated: 2026-07-12 12:06:42

  • Property Type : Single Family
  • Property Sub Type : Single Family Residence
  • Listing Type : For Sale
  • Listing ID : A12043034
  • Price : $1,100,000
  • View : Garden, Other, Water
  • Bedrooms : 4
  • Bathrooms : 3
  • Full Bathrooms : 2
  • Half Bathrooms : 1
  • Square Footage : 2,850 Sqft
  • Year Built : 1993
  • Lot Area : 0.28 Acre
  • Listing Status : Active Under Contract
  • Days On Market : 19
Contact Agent
Required
Required
Required
By proceeding, you consent to receive calls and texts at the number you provided, including marketing by autodialer and prerecorded and artificial voice, and ettmail, about your inquiry and other home-related matters, but not as a condition of any purchase.

Similar Single Family