• Share

6881 NW Glynlea Boulevard, Port St Lucie, Florida 34987

Active Under Contract
$781,605
  • Beds 4
  • Baths 4
  • Sq Ft 3,104 Sqft
  • Visits: 4 in 21 days

Description

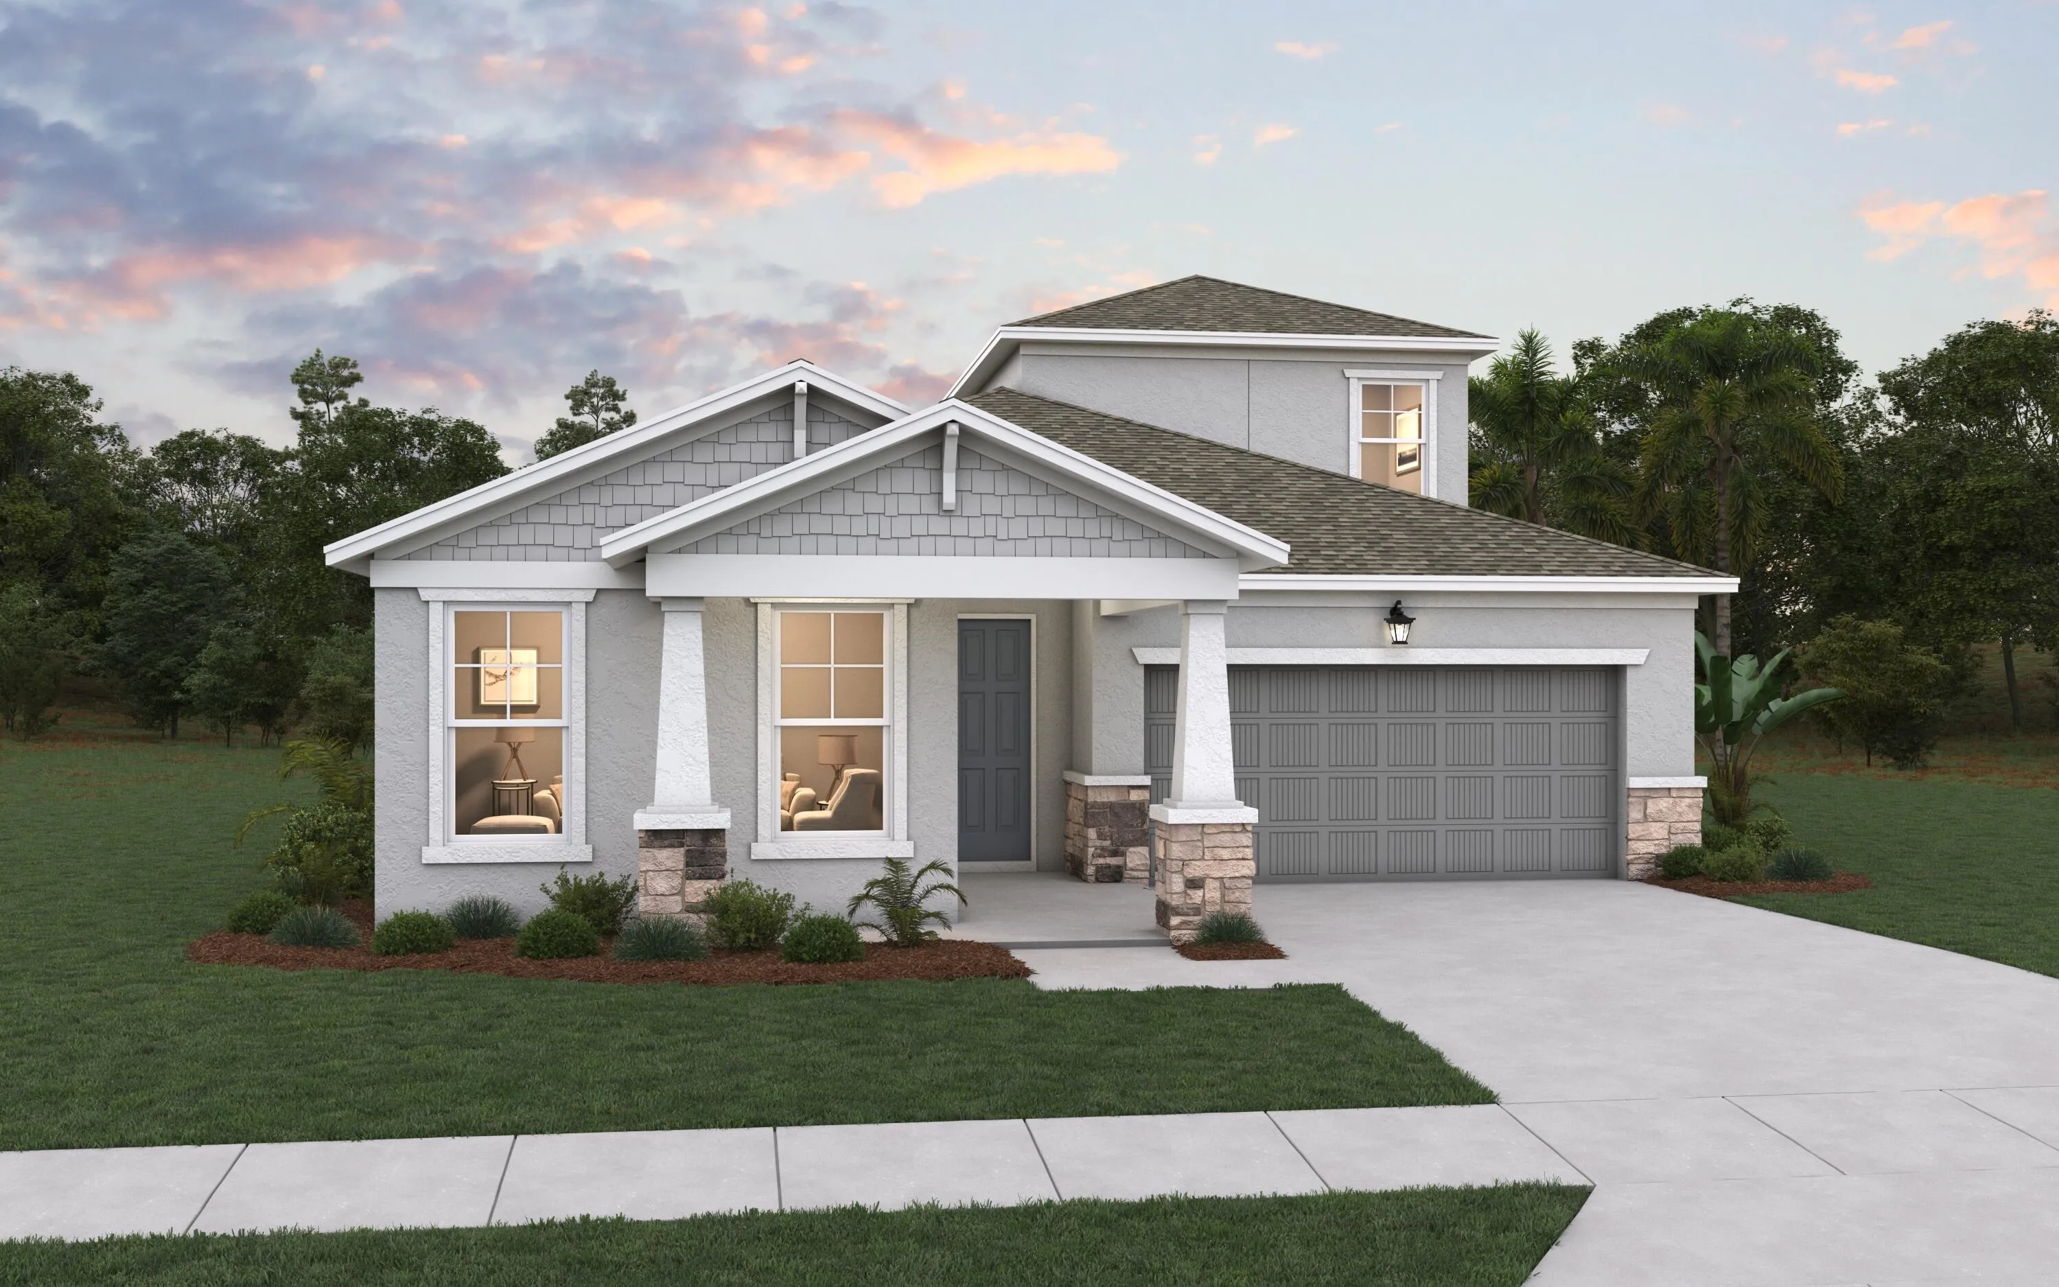
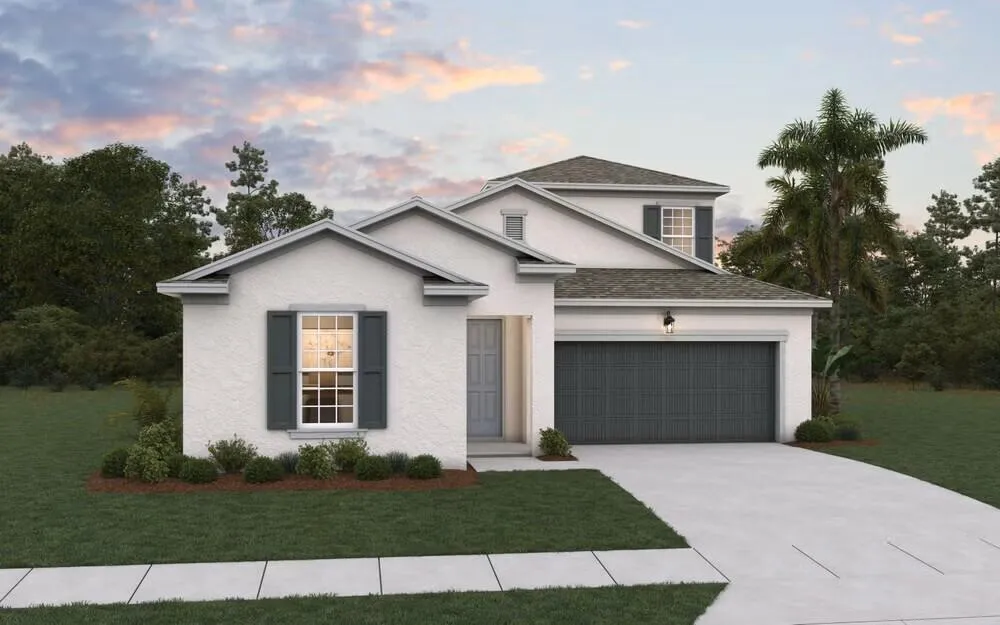
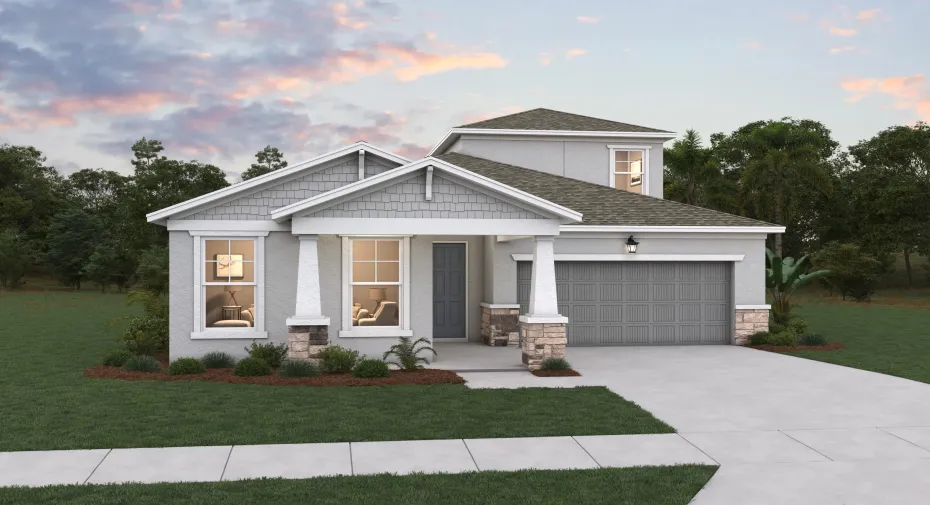
Discover the Ravenna II, an expansive new construction single-family home offering 3,104 square feet of thoughtfully designed living space with 4 bedrooms, 3.5 bathrooms, and a 2-car garage. Building upon the beloved Ravenna floor plan, this upgraded design adds a spacious second floor for even more flexibility and functionality. The first floor showcases an open-concept layout where the gourmet kitchen seamlessly flows into the family room and casual dining area, creating the ideal space for entertaining and everyday living. The kitchen features a large center island for additional counterspace and seating, along with a spacious walk-in pantry for extra storage and convenience. A private study on the first floor offers the perfect flex space for a home office, library, or playroom. Conveniently located on the first floor, the luxurious primary suite provides a peaceful retreat complete with two walk-in closets, a double sink vanity, and a large walk-in shower. The first-floor laundry room adds everyday ease and functionality to the home’s practical design. Upstairs, a massive bonus room creates endless possibilities for a media room, game room, fitness area, or secondary living space. The second floor also includes an additional bedroom and full bathroom, making it ideal for guests, multigenerational living, or added privacy for family members. With spacious secondary bedrooms, a convenient powder room for guests, and a large covered lanai perfect for outdoor entertaining and relaxation, the Ravenna II delivers the perfect balance of comfort, style, and versatility for today’s modern lifestyle. Sample Image

Features

  • Heating System: Central
  • Cooling System: Central Air
  • Fence: No
  • Parking: Driveway, Garage, Attached

Appliances

  • Appliances: Dishwasher, Electric Range, Microwave, Electric Water Heater, Water Heater

Address Map

  • Country: US
  • State: FL
  • County: St Lucie
  • City: Port St Lucie
  • Subdivision: LTC RANCH WEST POD 9 PHASES 2 AND 3
  • Zipcode: 34987
  • Street: Glynlea
  • Street Number: 6881
  • Street Suffix: Boulevard
  • Floor Number: 0
  • Longitude: W81° 33' 45.8''
  • Latitude: N27° 20' 31.1''
  • Street Dir Prefix: NW
  • MLS Area: 7400

MLS Addon

  • Accessibility Features: No
  • Association Amenities: Clubhouse, Tennis Court(s), Playground, Golf Course, Pickleball, Dog Park, Park, Sidewalks
  • Association Fee: $242
  • Association Fee Frequency: Monthly
  • Association Fee Includes: Common Areas
  • Close Price: $0
  • Elementary School: Allapattah Flats K-8
  • Exterior Features: Lighting
  • Flooring: Ceramic Tile, Carpet
  • Garage Spaces: 2
  • Insurance Expense: $0
  • Interior Features: Upper Level Primary, Walk-In Closet(s), Kitchen Island, Pantry, Split Bedrooms, Kitchen/Dining Combo
  • Laundry Features: Washer Hookup, Laundry Room, Electric Dryer Hookup, Main Level
  • Levels: Two
  • Lot Features: < 1/4 Acre, Sprinkler System
  • Middle Or Junior School: Allapattah Flats K-8
  • New Taxes Expense: $0
  • Stories: 2
  • Stories Total: 2
  • Tax Annual Amount: $5,068
  • Utilities: Cable Available, Electricity Available, Sewer Available, Water Available, Underground Utilities
  • Zoning: pud

Location

Listing Updated: 2026-07-12 12:20:29

  • Property Type : Single Family
  • Property Sub Type : Single Family Residence
  • Listing Type : For Sale
  • Listing ID : B26047352
  • Price : $781,605
  • View : Lake
  • Bedrooms : 4
  • Bathrooms : 4
  • Full Bathrooms : 3
  • Half Bathrooms : 1
  • Square Footage : 3,104 Sqft
  • Year Built : 2026
  • Lot Area : 0.19 Acre
  • Listing Status : Active Under Contract
  • Days On Market : 20
Contact Agent
Required
Required
Required
By proceeding, you consent to receive calls and texts at the number you provided, including marketing by autodialer and prerecorded and artificial voice, and ettmail, about your inquiry and other home-related matters, but not as a condition of any purchase.

Similar Single Family