• Share

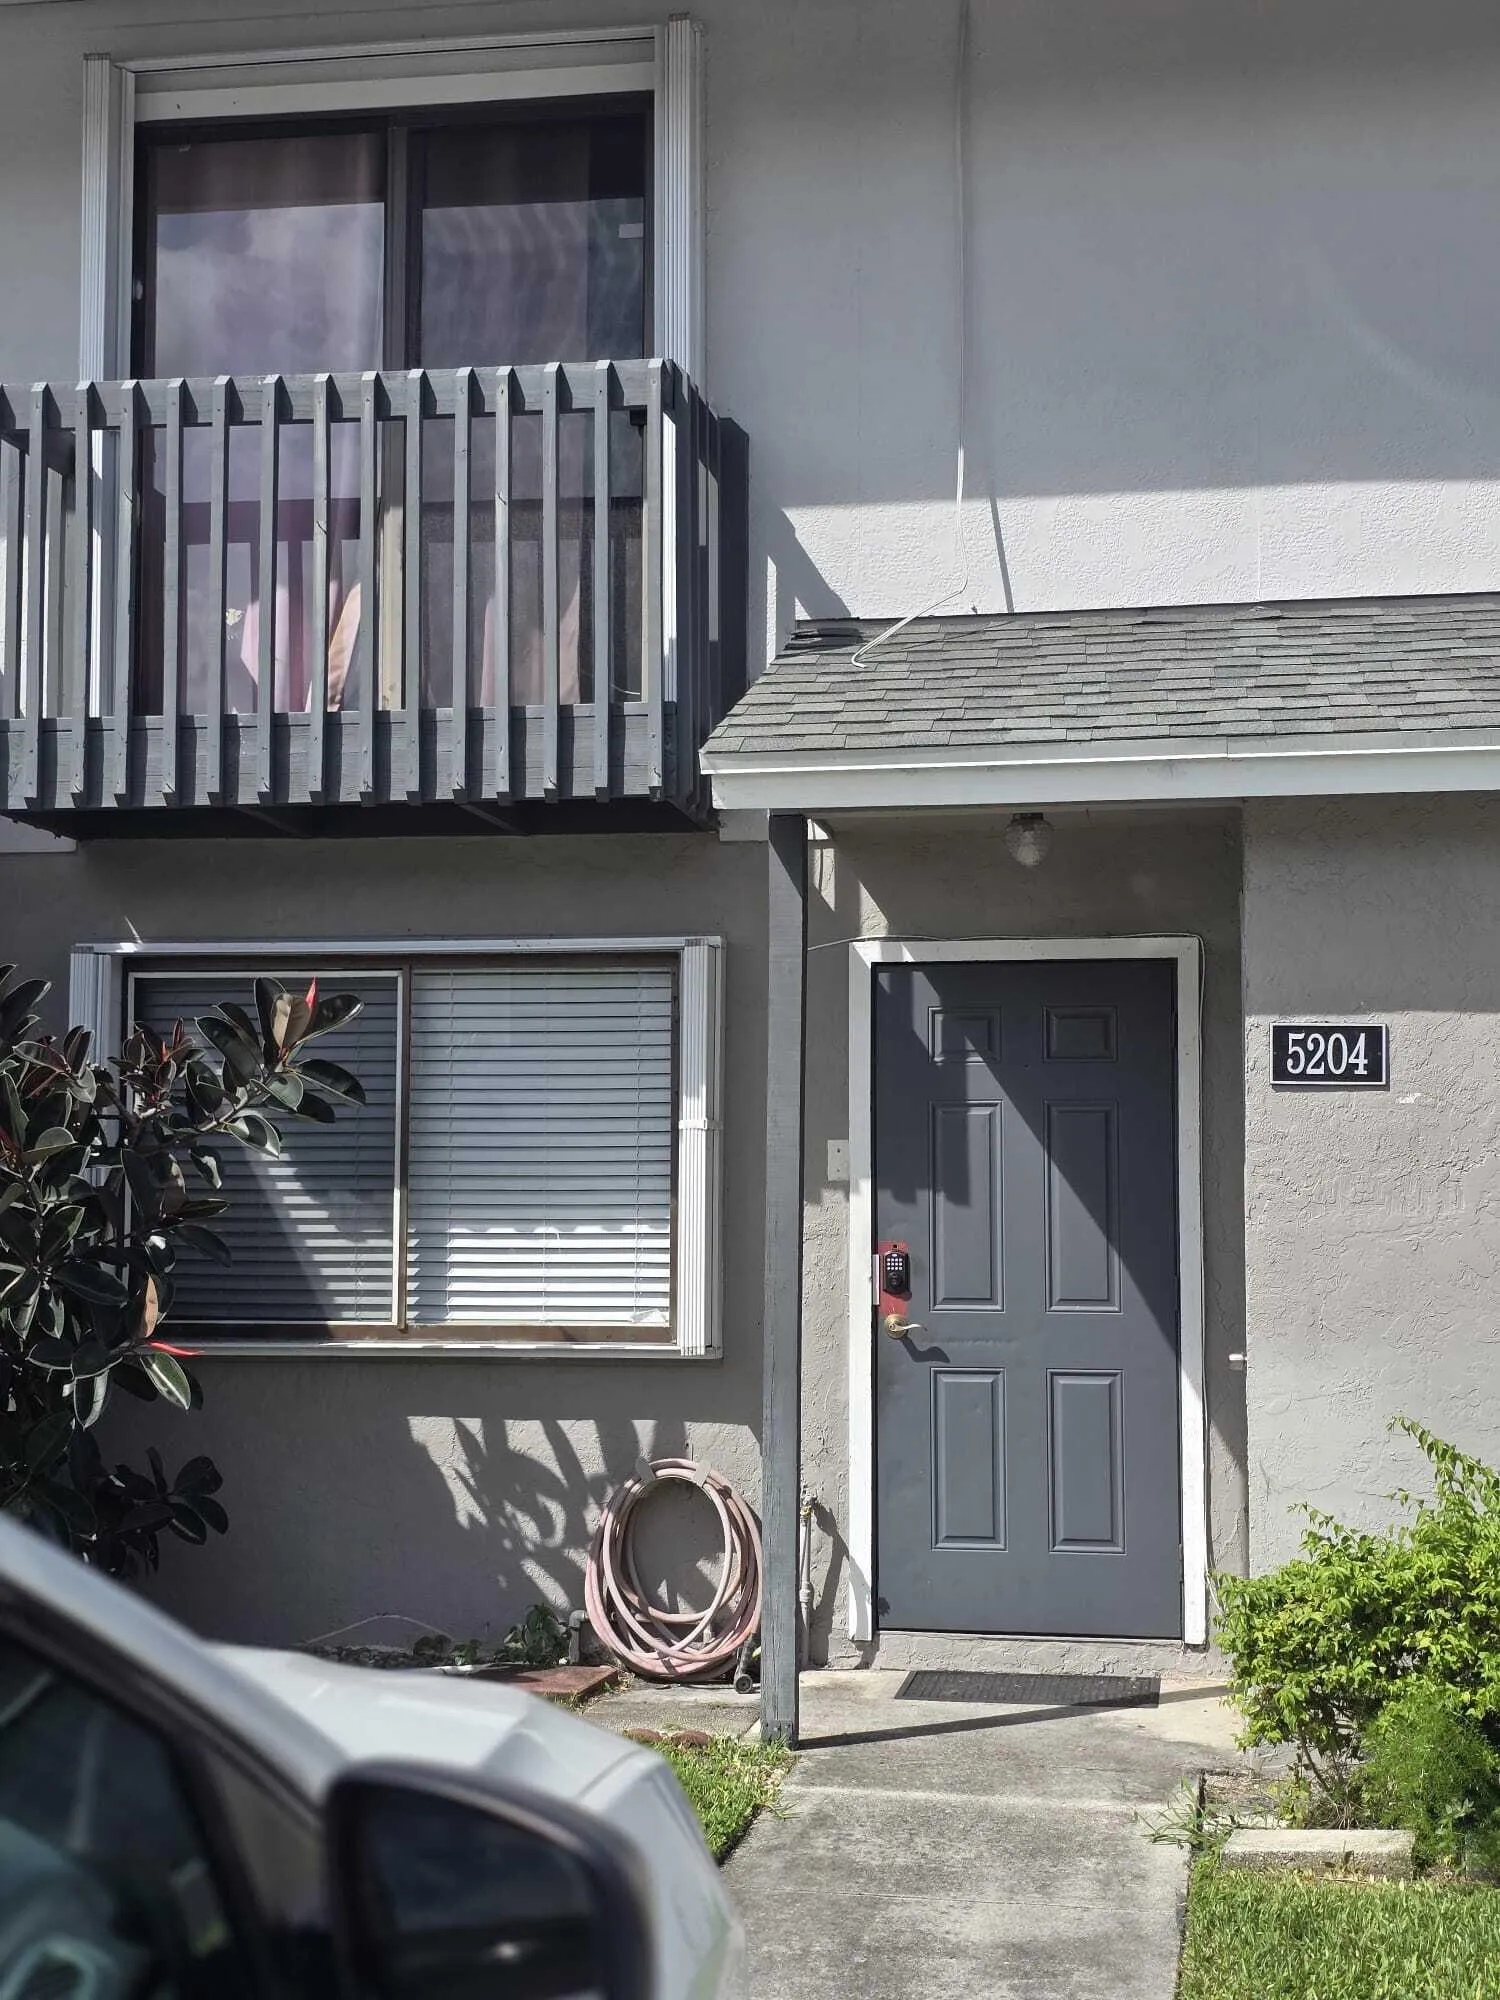
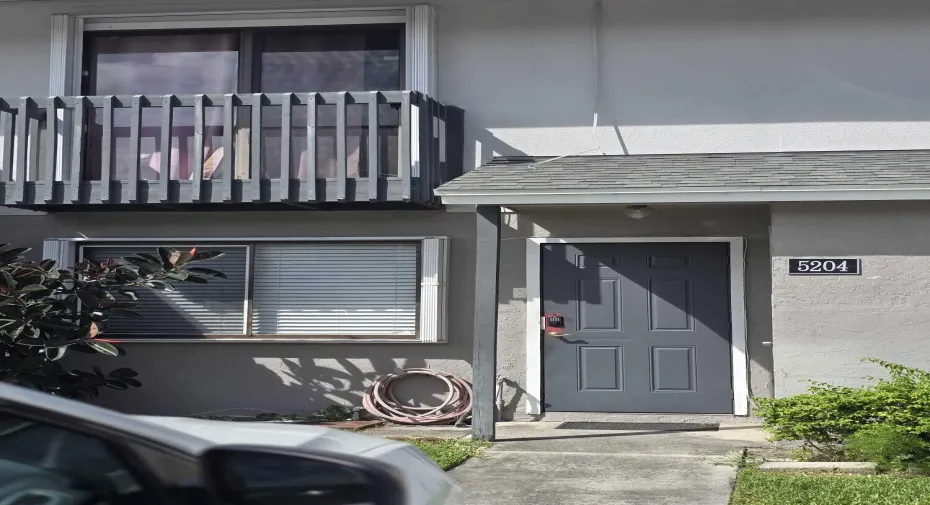
5204 Bayside Drive Unit 5204, Florida 33463

Active For Rent
$2,250
  • Beds 2
  • Baths 3
  • Sq Ft 1,206 Sqft
  • Visits: 2 in 7 days

Description

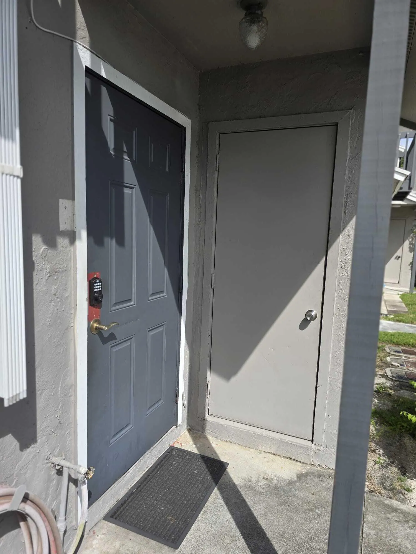
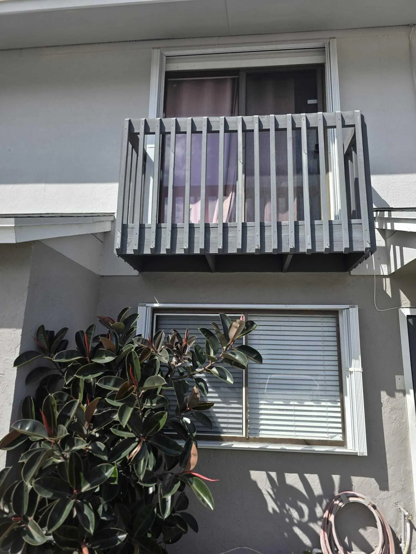
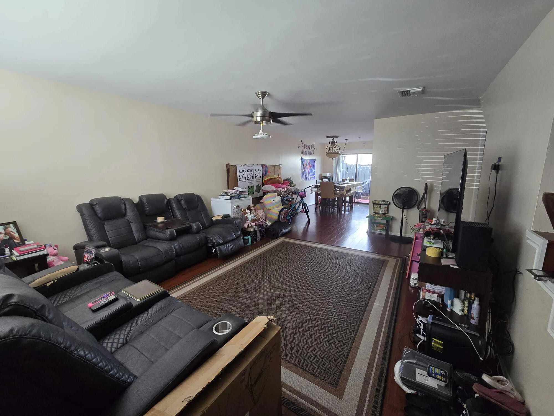
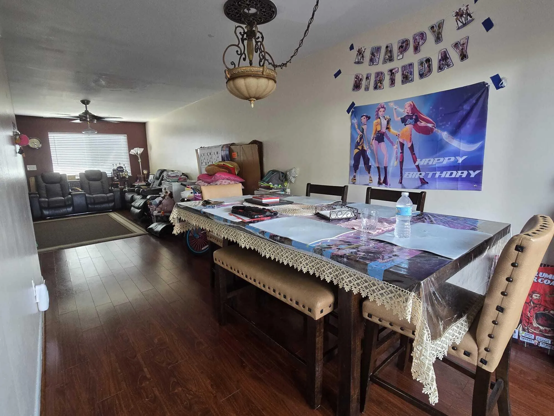
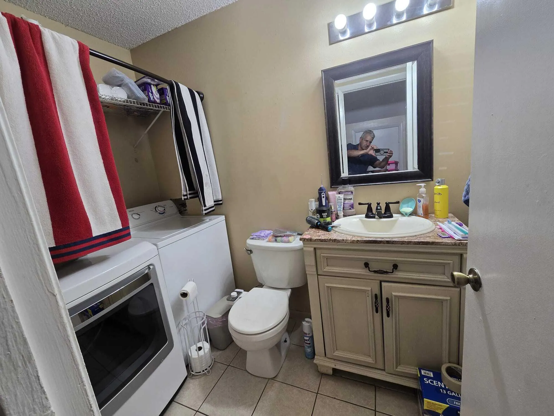
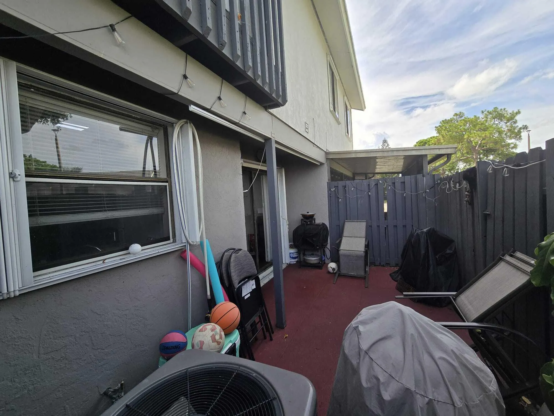
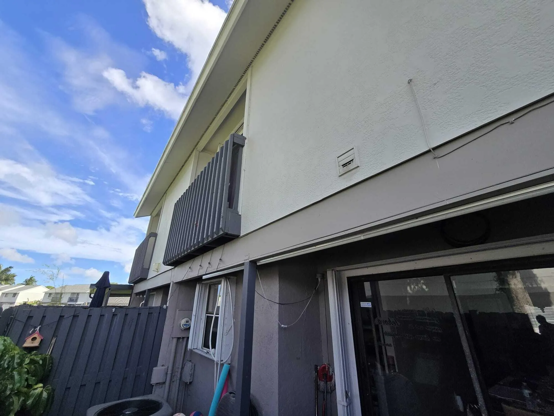
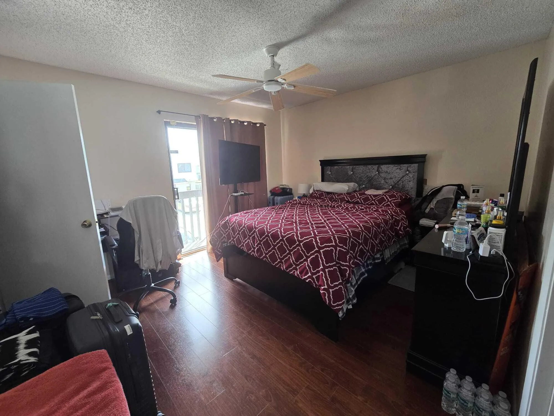
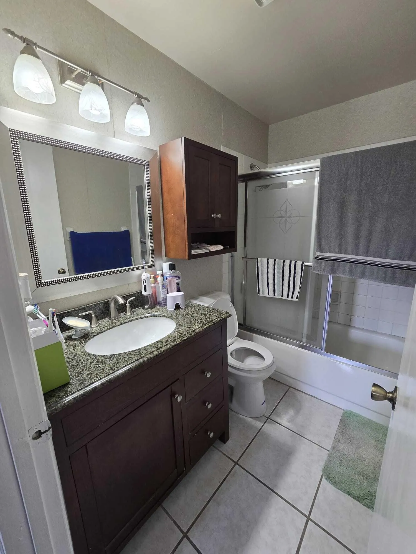
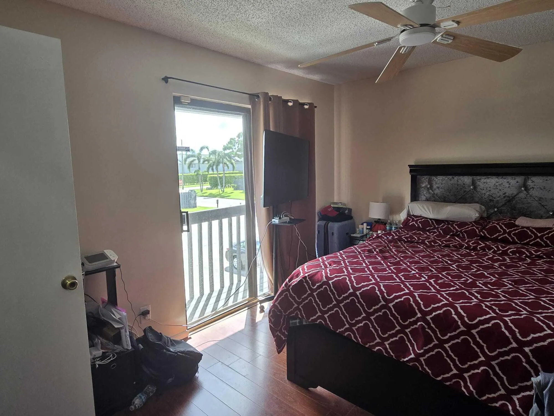
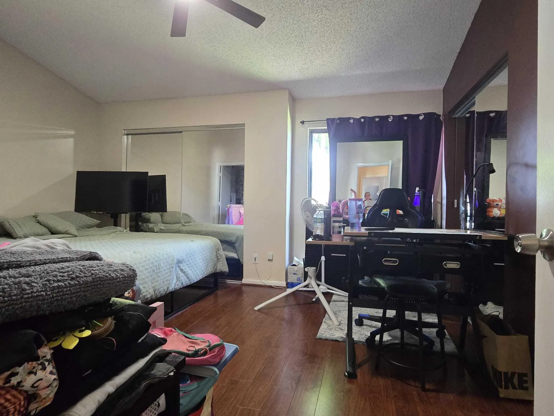
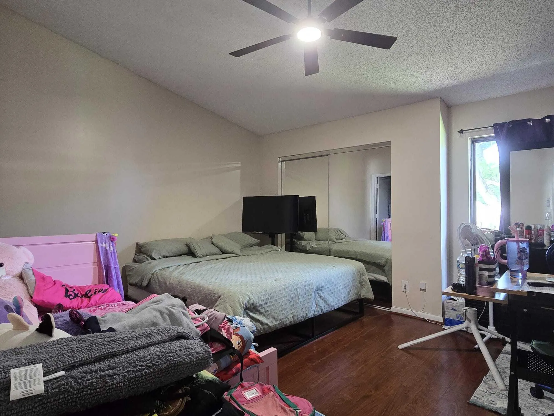
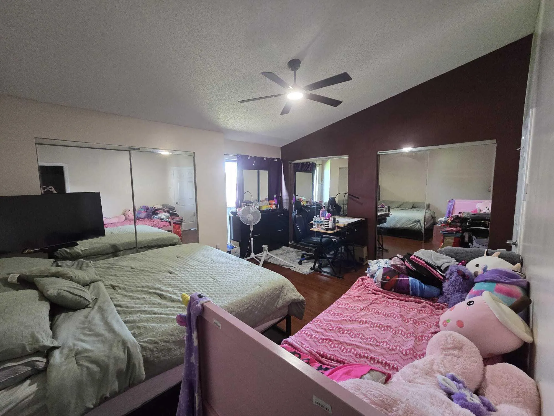
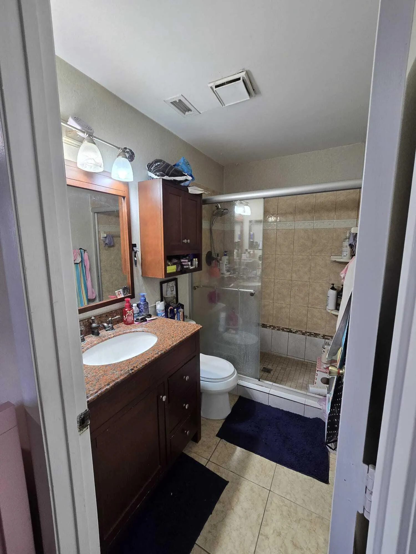
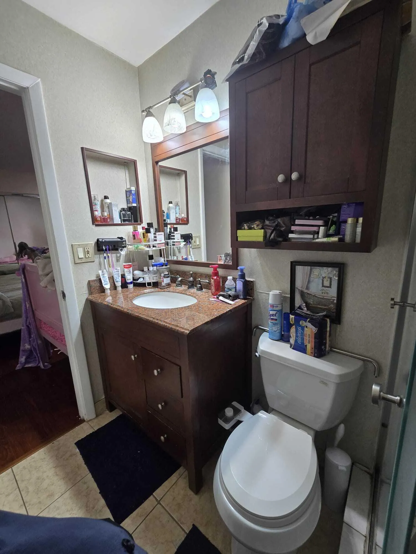
Step into this spacious maintained townhouse offering the perfect blend of comfort, convenience, and community living. The home features modern laminate and tile flooring throughout, creating a clean and cohesive look. Enjoy the outdoors from two private balconies, plus a patio where you can relax. Home features serene lake views. The layout provides excellent natural light and functional living spaces ideal for everyday living. The community is pet friendly and welcomes all ages. Residents also enjoy access to numerous amenities, adding value and enhancing the lifestyle experience. Located in a prime central area, this townhouse offers quick access to major highways, ensuring an easy commute in any direction. Shopping, dining, parks, and essential services are all just minutes away.

Features

  • Swimming Pool: Heated, Association, Community, None
  • Heating System: Central, Electric
  • Cooling System: Electric, Central Air
  • Patio: Balcony, Open
  • Parking: Assigned, Guest

Appliances

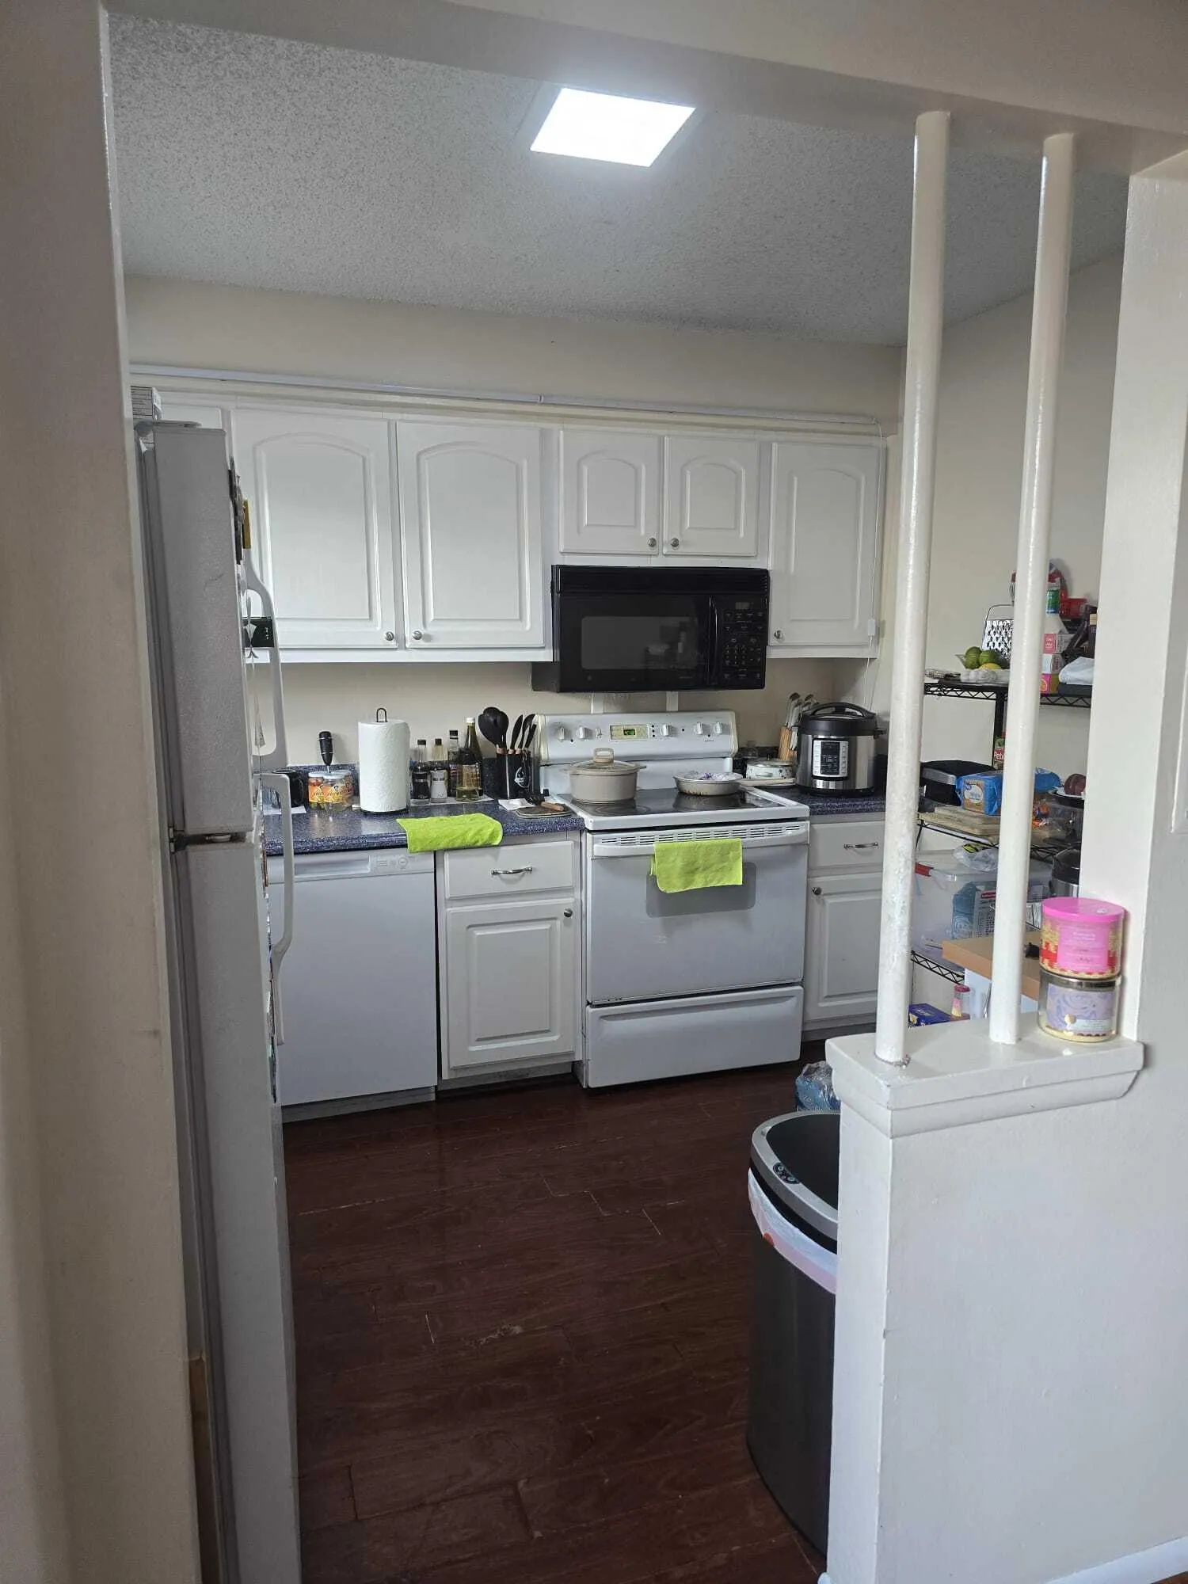
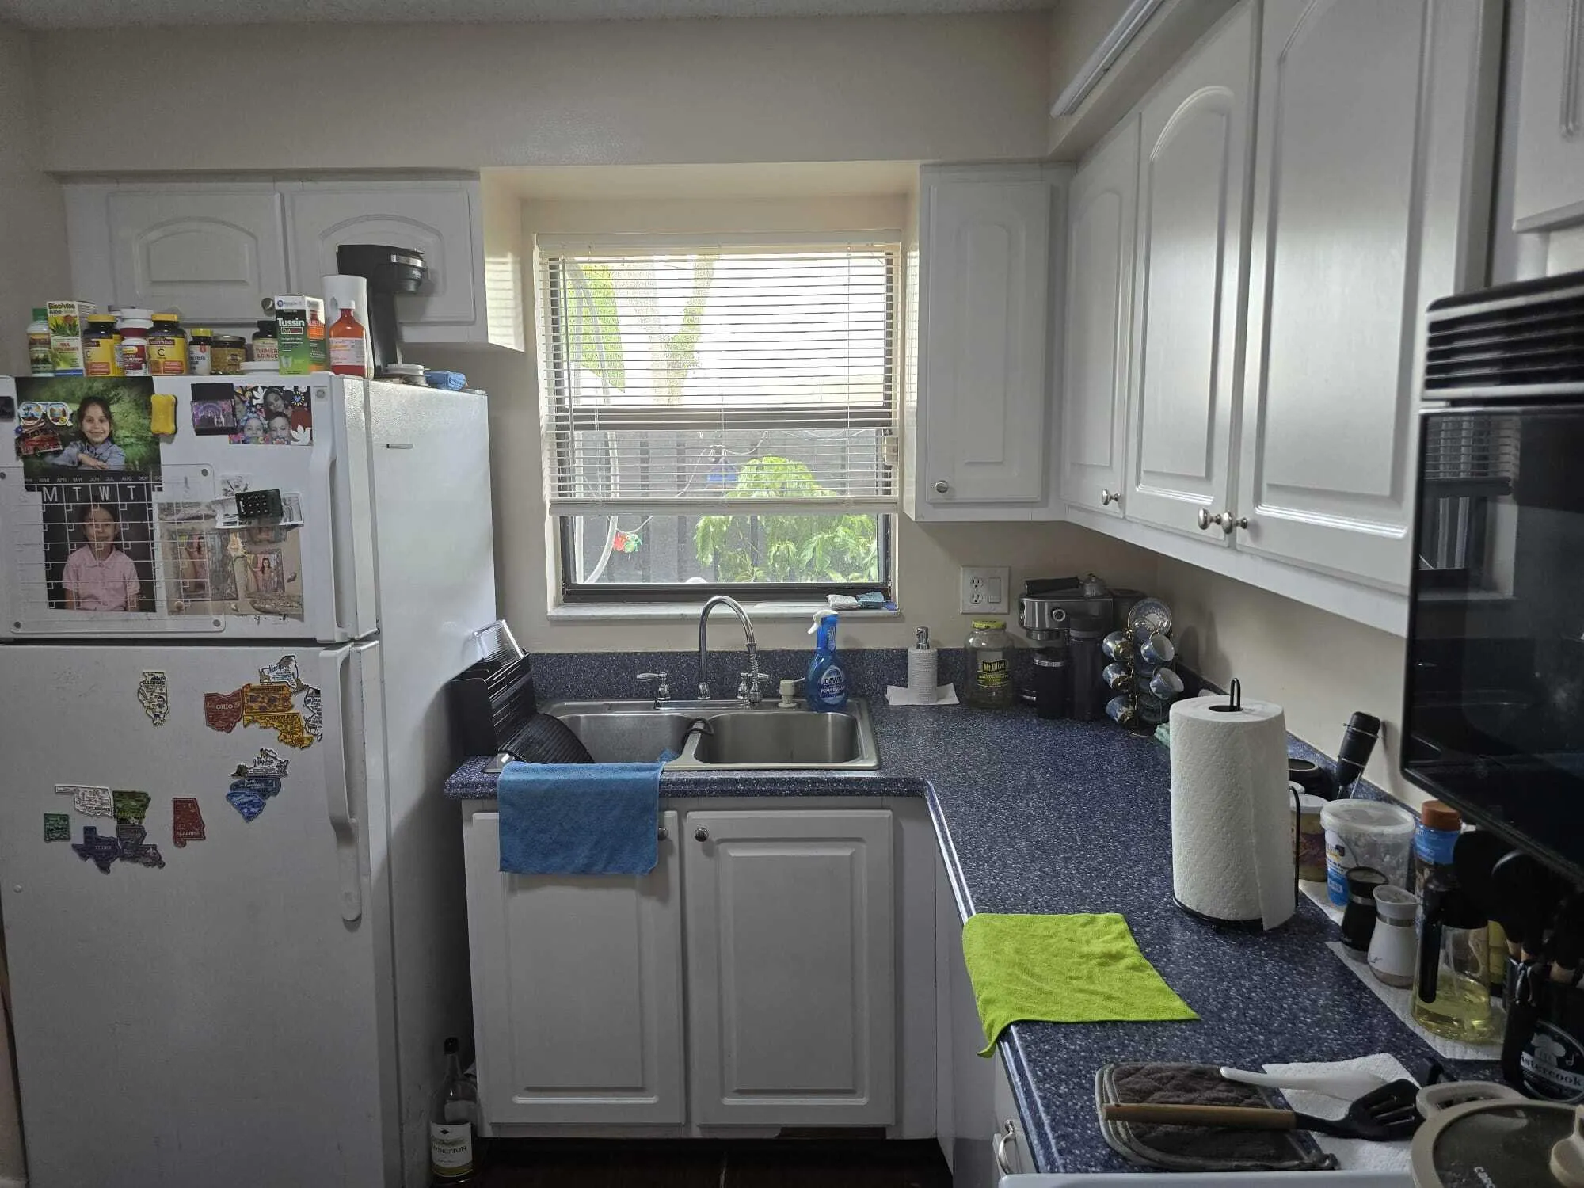
  • Appliances: Dryer, Dishwasher, Electric Range, Microwave, Refrigerator, Disposal

Address Map

  • Country: US
  • State: FL
  • County: Palm Beach
  • City: ,
  • Subdivision: CANALAKE REPLAT
  • Zipcode: 33463
  • Street: Bayside
  • Street Number: 5204
  • Street Suffix: Drive
  • Floor Number: 0
  • Longitude: W81° 51' 55.2''
  • Latitude: N26° 37' 58.9''
  • UnitNumber: 5204
  • Directions: From Military Trl take 10th Ave N going W. After passing Haverhill go straight for half a mile. The community will be on the right side of 10th Ave N.
  • MLS Area: 5720

MLS Addon

  • Architectural Style: Two Story
  • Association Amenities: Clubhouse, Fitness Center, Pool, Tennis Court(s), Spa/Hot Tub, Basketball Court, Maintenance
  • Association Fee: $0
  • Close Price: $0
  • Exterior Features: Balcony, Fence, Storm/Security Shutters
  • Flooring: Wood, Hardwood
  • Insurance Expense: $0
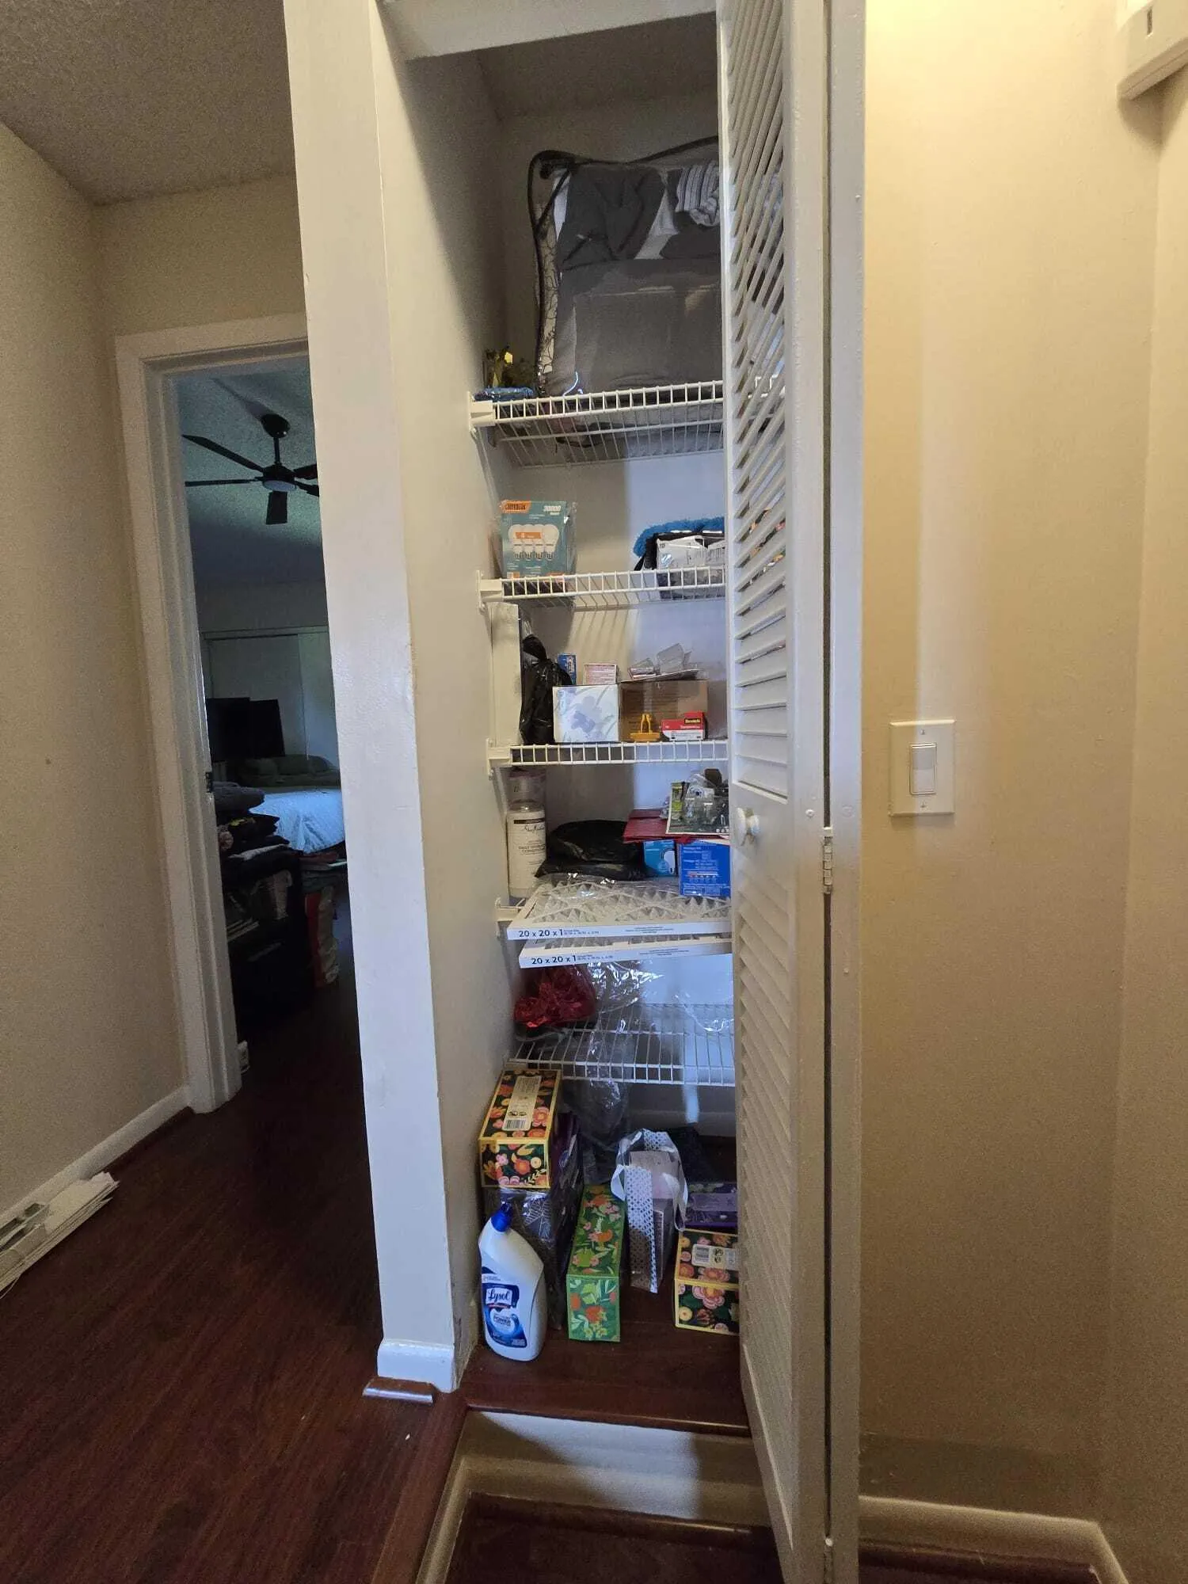
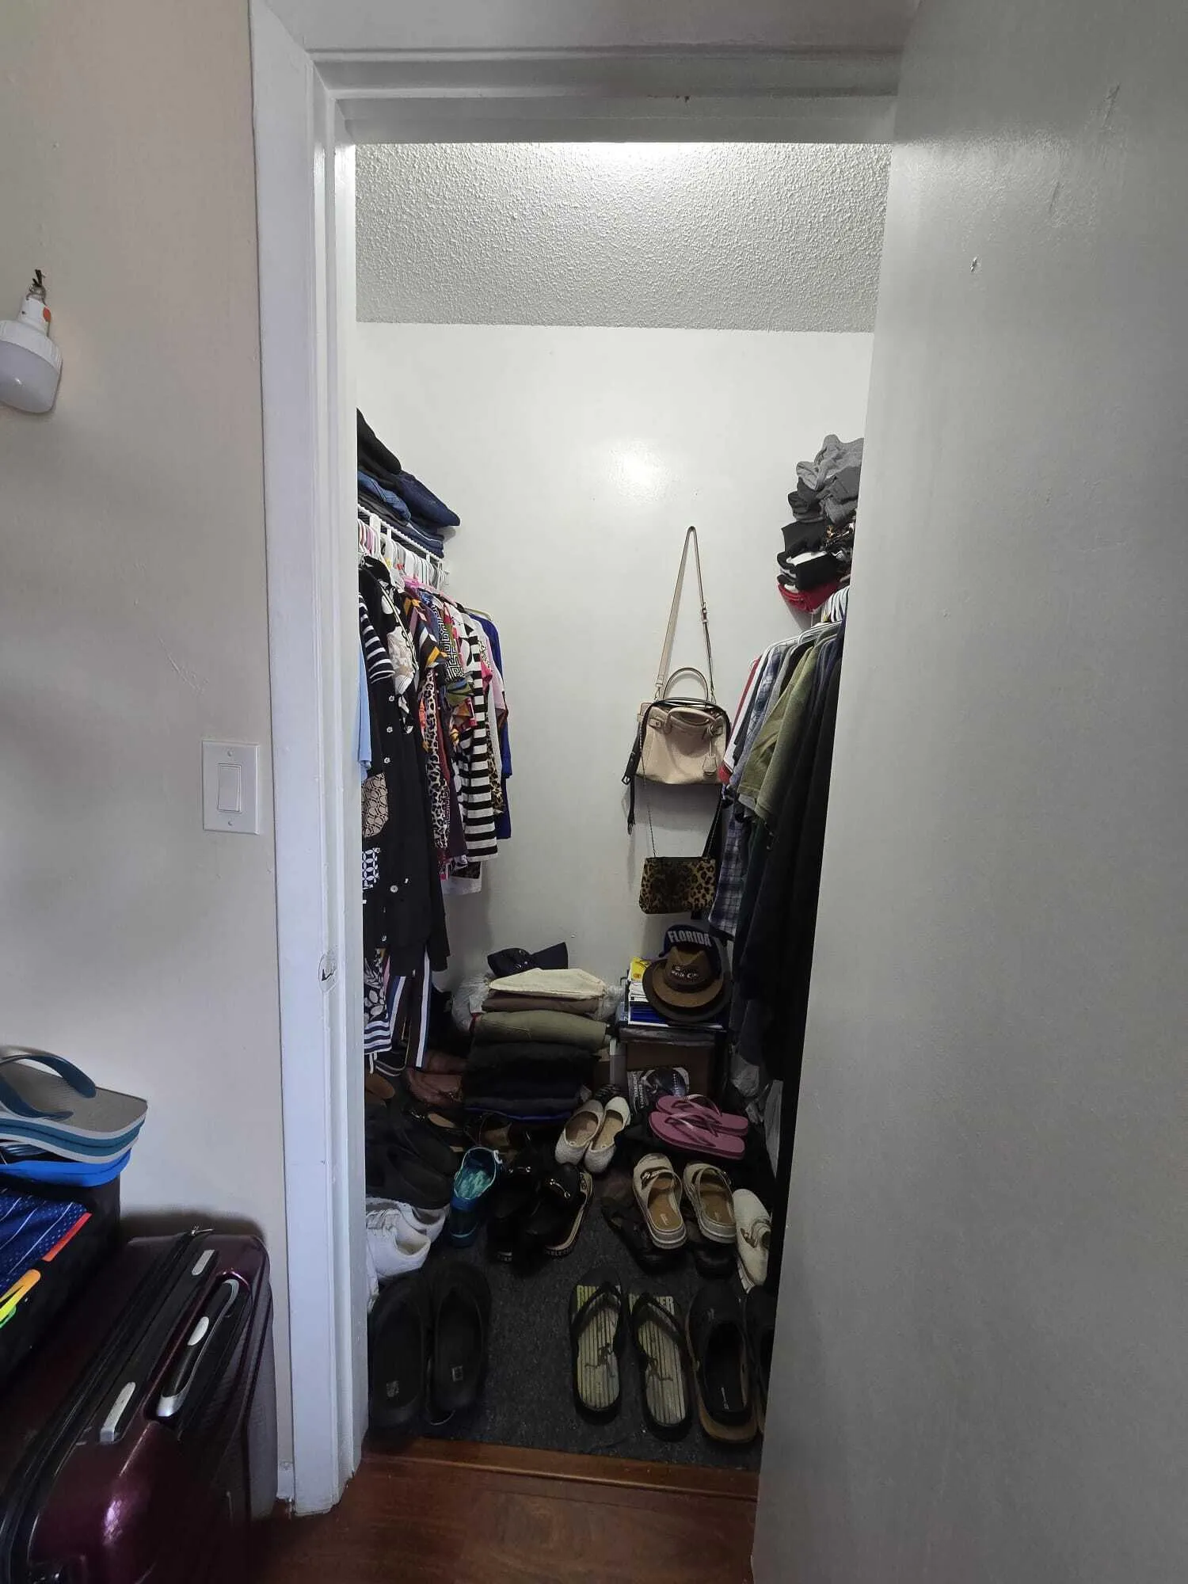
  • Interior Features: Living/Dining Room, Upper Level Primary, Walk-In Closet(s), Main Living Area Entry Level, Pantry, Vaulted Ceiling(s)
  • Levels: Two
  • Lot Features: < 1/4 Acre, <1 Acre
  • Middle Or Junior School: L C Swain
  • New Taxes Expense: $0
  • Spa Features: Community
  • Stories: 2
  • Stories Total: 2
  • Tax Annual Amount: $0
  • Utilities: Sewer Available, Water Available
  • Window Features: Blinds

Location

Listing Updated: 2026-07-12 14:30:22

  • Property Type : Residential Lease
  • Property Sub Type : Townhouse
  • Listing Type : For Rent
  • Listing ID : B26049723
  • Price : $2,250
  • View : Garden, Lake, Water
  • Bedrooms : 2
  • Bathrooms : 3
  • Full Bathrooms : 2
  • Half Bathrooms : 1
  • Square Footage : 1,206 Sqft
  • Year Built : 1986
  • Lot Area : 0.02 Acre
  • Listing Status : Active
  • Days On Market : 6
Contact Agent
Required
Required
Required
By proceeding, you consent to receive calls and texts at the number you provided, including marketing by autodialer and prerecorded and artificial voice, and ettmail, about your inquiry and other home-related matters, but not as a condition of any purchase.

Similar Residential Lease