• Share

1013 NW 53rd Street, Deerfield Beach, Florida 33064

Active For Sale
$340,000
  • Beds 2
  • Baths 2
  • Sq Ft 942 Sqft
  • Visits: 4 in 19 days

Description

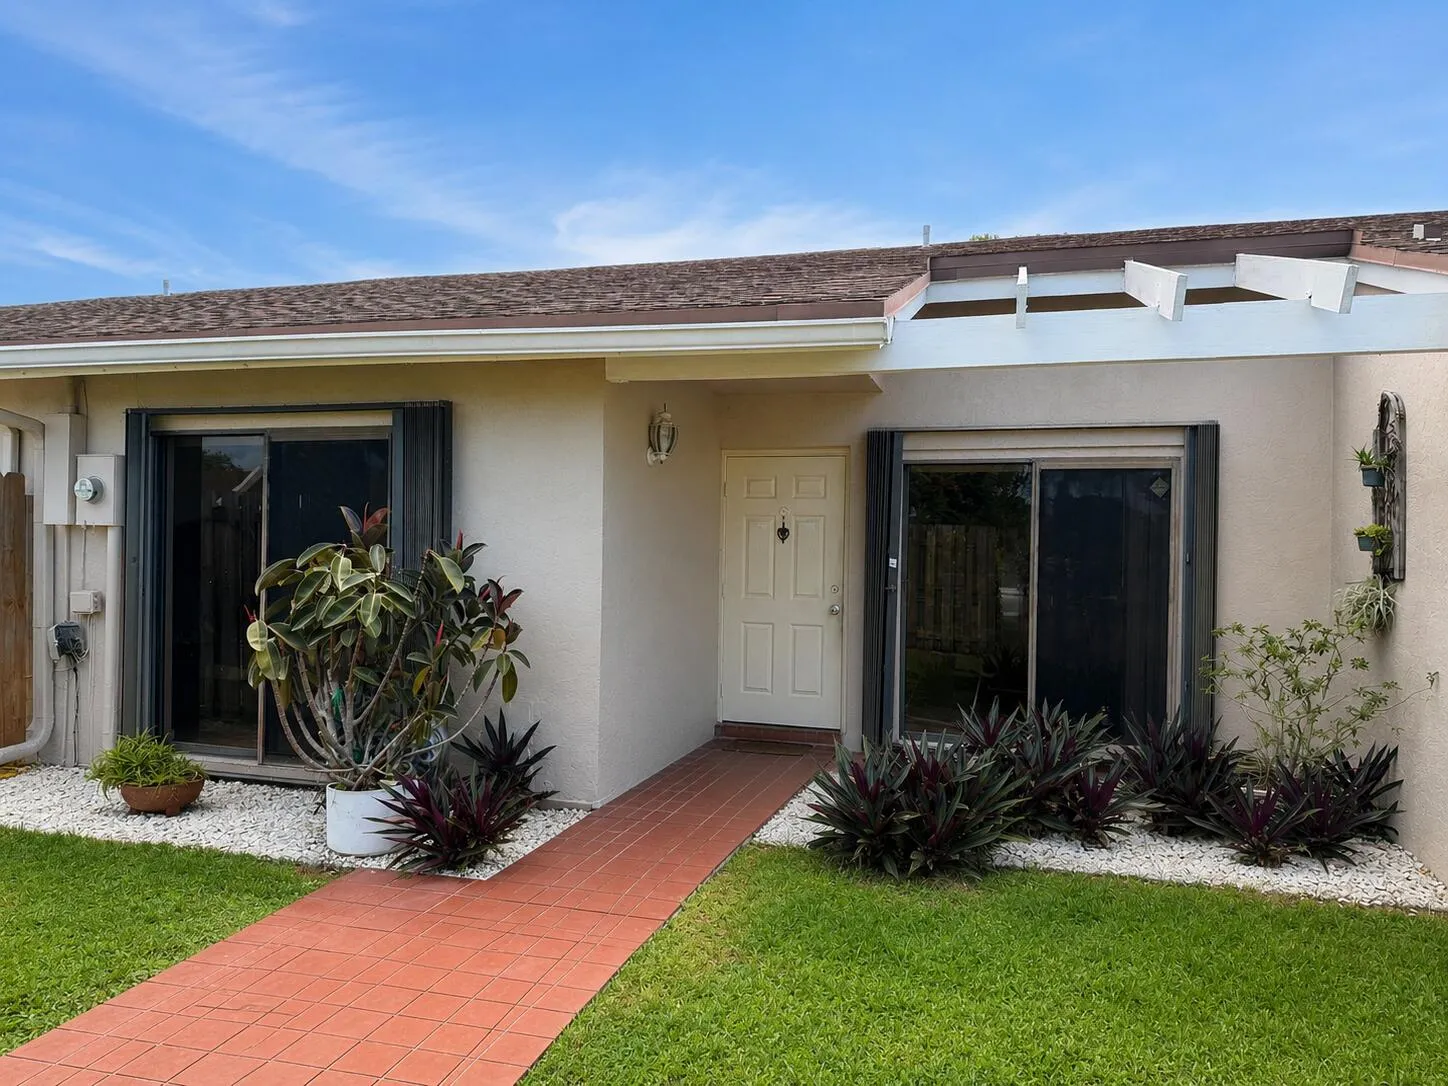
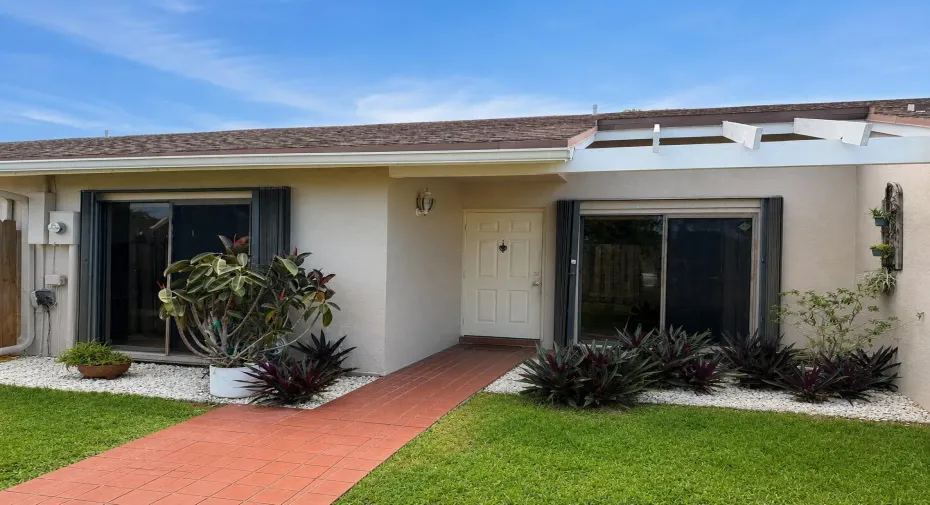
Beautiful updated villa located in a desirable Deerfield Beach community! This well-maintained home features an open floor plan, updated kitchen and bathrooms, abundant natural light, and a private patio perfect for relaxing or entertaining. Conveniently located near shopping, restaurants, major highways, parks, and just minutes from the beach. Move-in ready and an excellent opportunity for homeowners or seasonal residents. Don’t miss this exceptional opportunity! Professional photos coming soon.

Features

  • Swimming Pool: Association
  • Heating System: Central, Electric
  • Cooling System: Central Air, Ceiling Fan(s)
  • Fence: Fenced, Privacy, Back Yard, Front Yard
  • Patio: Deck, Patio, Porch, Screened, Covered
  • Parking: Guest, Detached Carport, Carport

Appliances

  • Appliances: Dryer, Dishwasher, Electric Range, Microwave, Refrigerator, Washer, Ice Maker, Range, Oven

Address Map

  • Country: US
  • State: FL
  • County: Broward
  • City: Deerfield Beach
  • Subdivision: THE LAKES
  • Zipcode: 33064
  • Street: 53rd
  • Street Number: 1013
  • Street Suffix: Street
  • Floor Number: 0
  • Longitude: W81° 51' 42.9''
  • Latitude: N26° 17' 44.4''
  • Street Dir Prefix: NW
  • MLS Area: 3416

MLS Addon

  • Accessibility Features: No
  • Architectural Style: Contemporary
  • Association Amenities: Clubhouse, Pool, Tennis Court(s), Playground, Spa/Hot Tub, Sidewalks
  • Association Fee: $315
  • Association Fee Frequency: Monthly
  • Association Fee Includes: Maintenance Structure, Common Areas, Maintenance Grounds, Insurance, Pest Control, Roof, Recreation Facilities
  • Carport Spaces: 01/01/1970
  • Close Price: $0
  • Elementary School: Quiet Waters
  • Exterior Features: Lighting, Porch, Outdoor Living Area, Garden
  • Flooring: Ceramic Tile, Tile
  • High School: Deerfield Beach
  • Insurance Expense: $0
  • Interior Features: Living/Dining Room, Closet Cabinetry, Entrance Foyer, Eat-in Kitchen, Walk-In Closet(s), Main Level Primary, Multiple Primary Suites, Multiple En Suite Bathrooms
  • Laundry Features: Washer Hookup, Electric Dryer Hookup
  • Levels: One
  • Lot Features: < 1/4 Acre, Sprinklers Automatic, Interior Lot
  • Middle Or Junior School: Lyons Creek
  • New Taxes Expense: $0
  • Stories: 1
  • Stories Total: 1
  • Tax Annual Amount: $5,847
  • Utilities: Electricity Available, Sewer Available
  • Window Features: Blinds, Sliding
  • Zoning: RM-5c

Location

Listing Updated: 2026-07-12 16:25:19

  • Property Type : Residential
  • Property Sub Type : Villa
  • Listing Type : For Sale
  • Listing ID : B26047747
  • Price : $340,000
  • View : Bay, Canal, Clubhouse, Pool, Water
  • Bedrooms : 2
  • Bathrooms : 2
  • Full Bathrooms : 2
  • Half Bathrooms : 0
  • Square Footage : 942 Sqft
  • Year Built : 1984
  • Lot Area : 0.05 Acre
  • Listing Status : Active
  • Days On Market : 18
Contact Agent
Required
Required
Required
By proceeding, you consent to receive calls and texts at the number you provided, including marketing by autodialer and prerecorded and artificial voice, and ettmail, about your inquiry and other home-related matters, but not as a condition of any purchase.

Similar Residential