• Share

5625 SE Ault Avenue, Stuart, Florida 34997

Active For Sale
$1,075,000
  • Beds 4
  • Baths 2
  • Sq Ft 1,987 Sqft
  • Visits: 25 in 109 days

Description

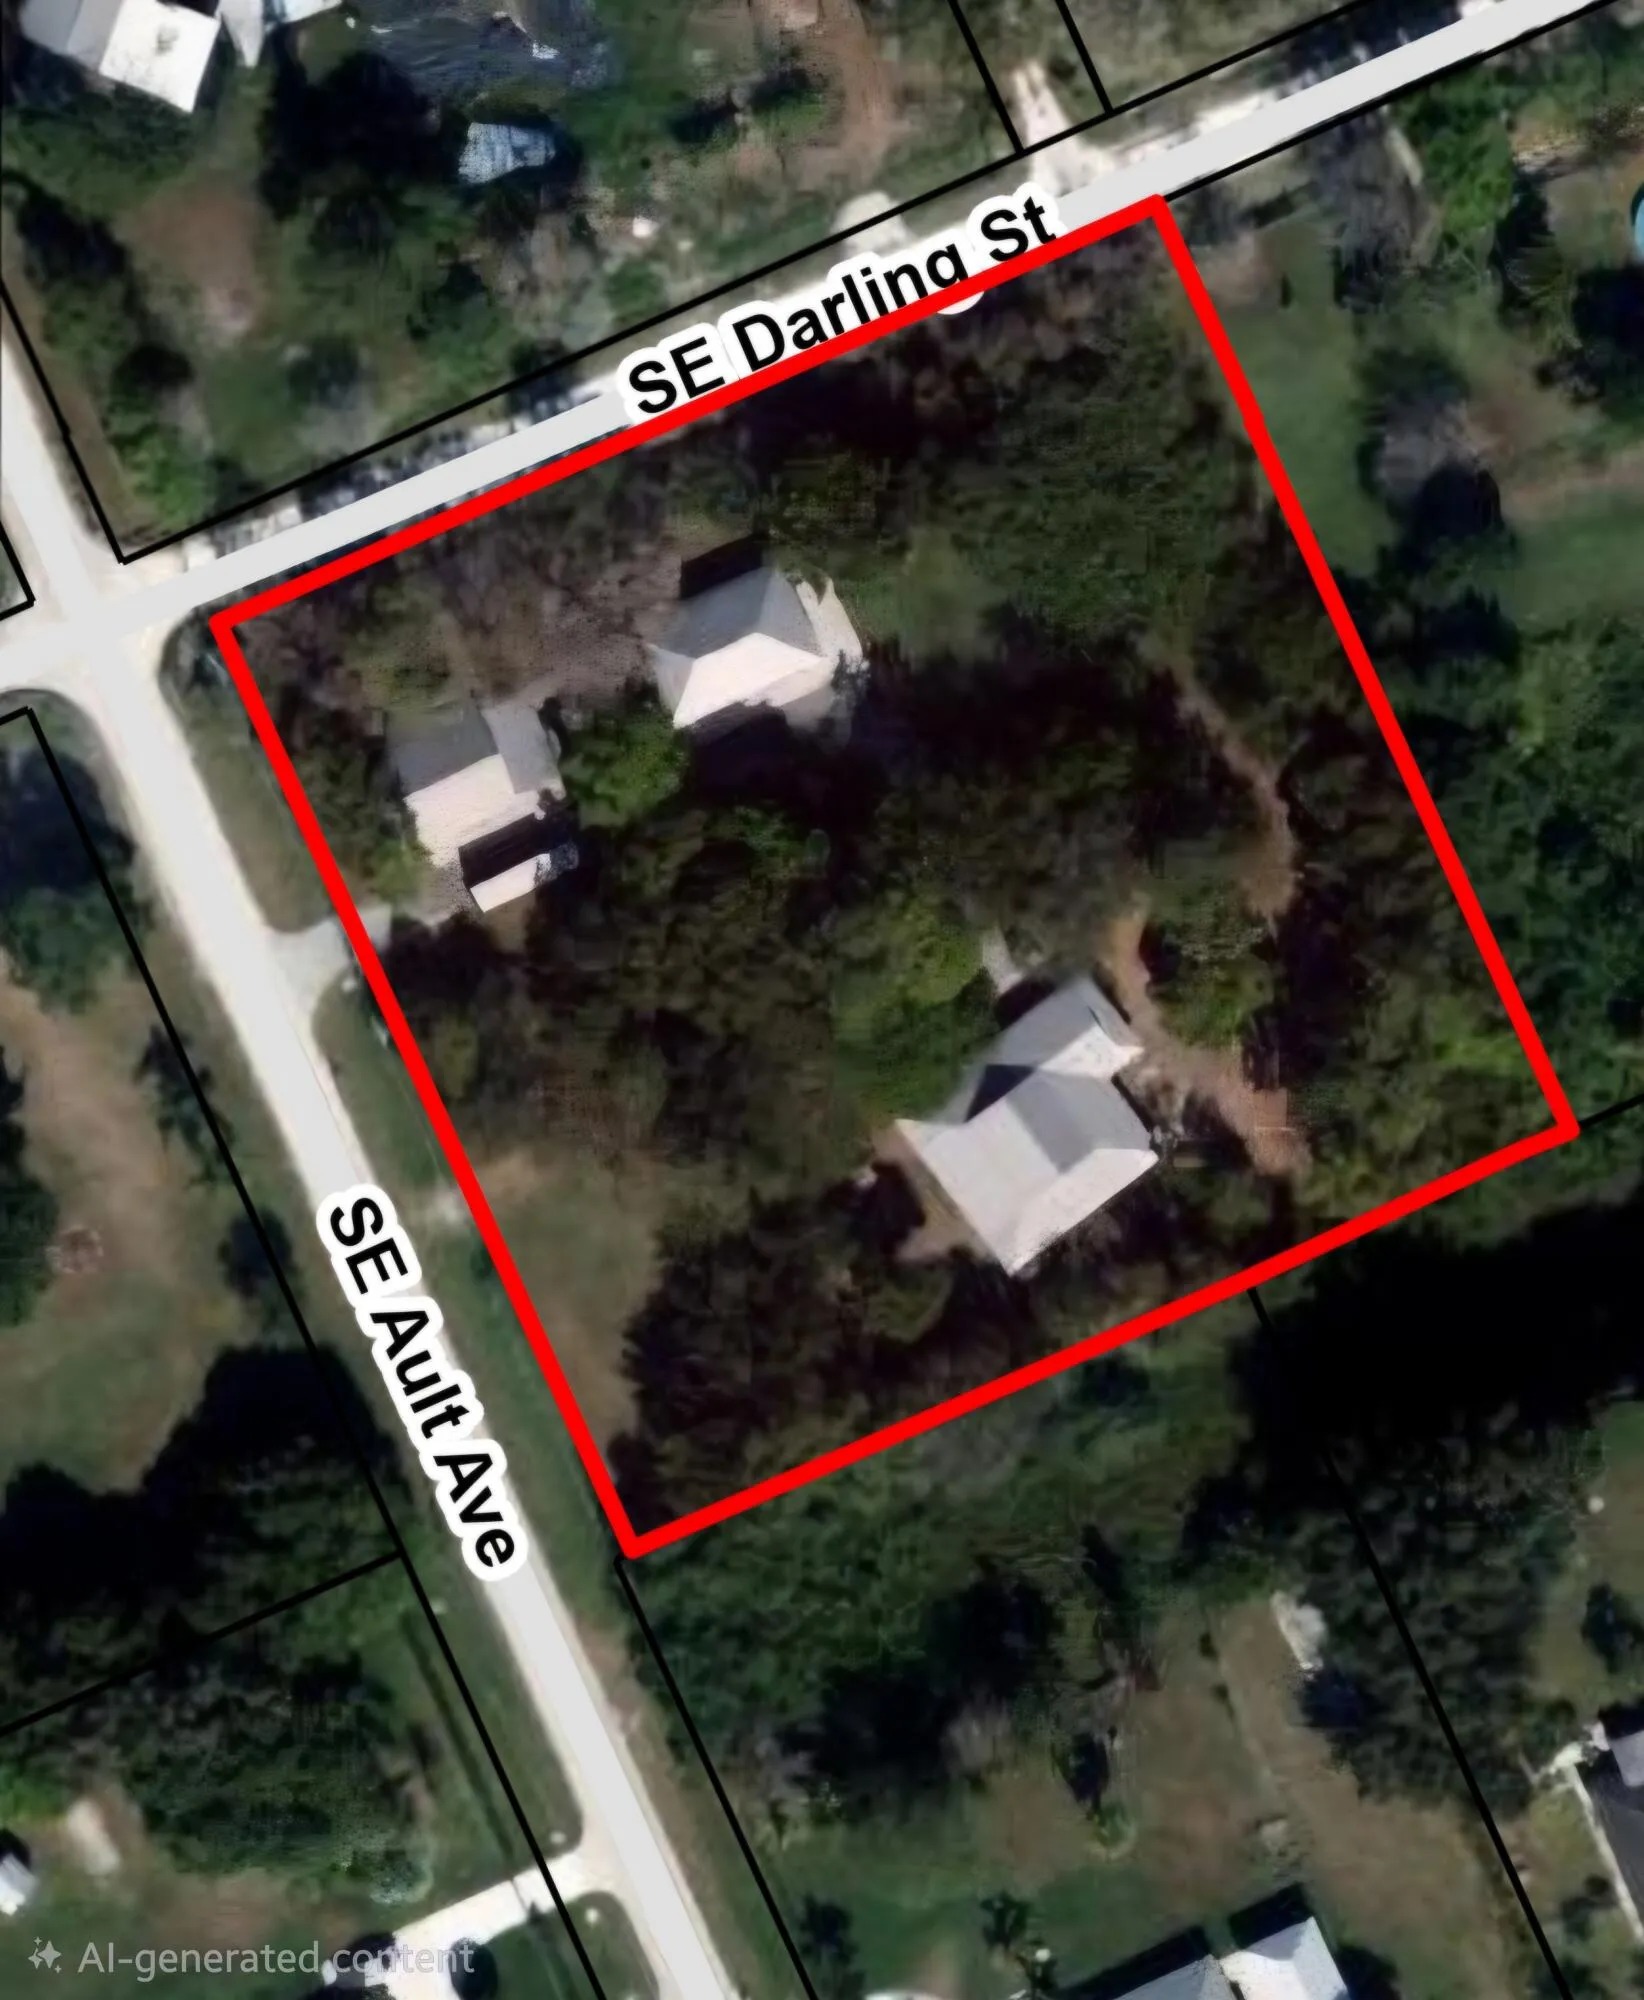
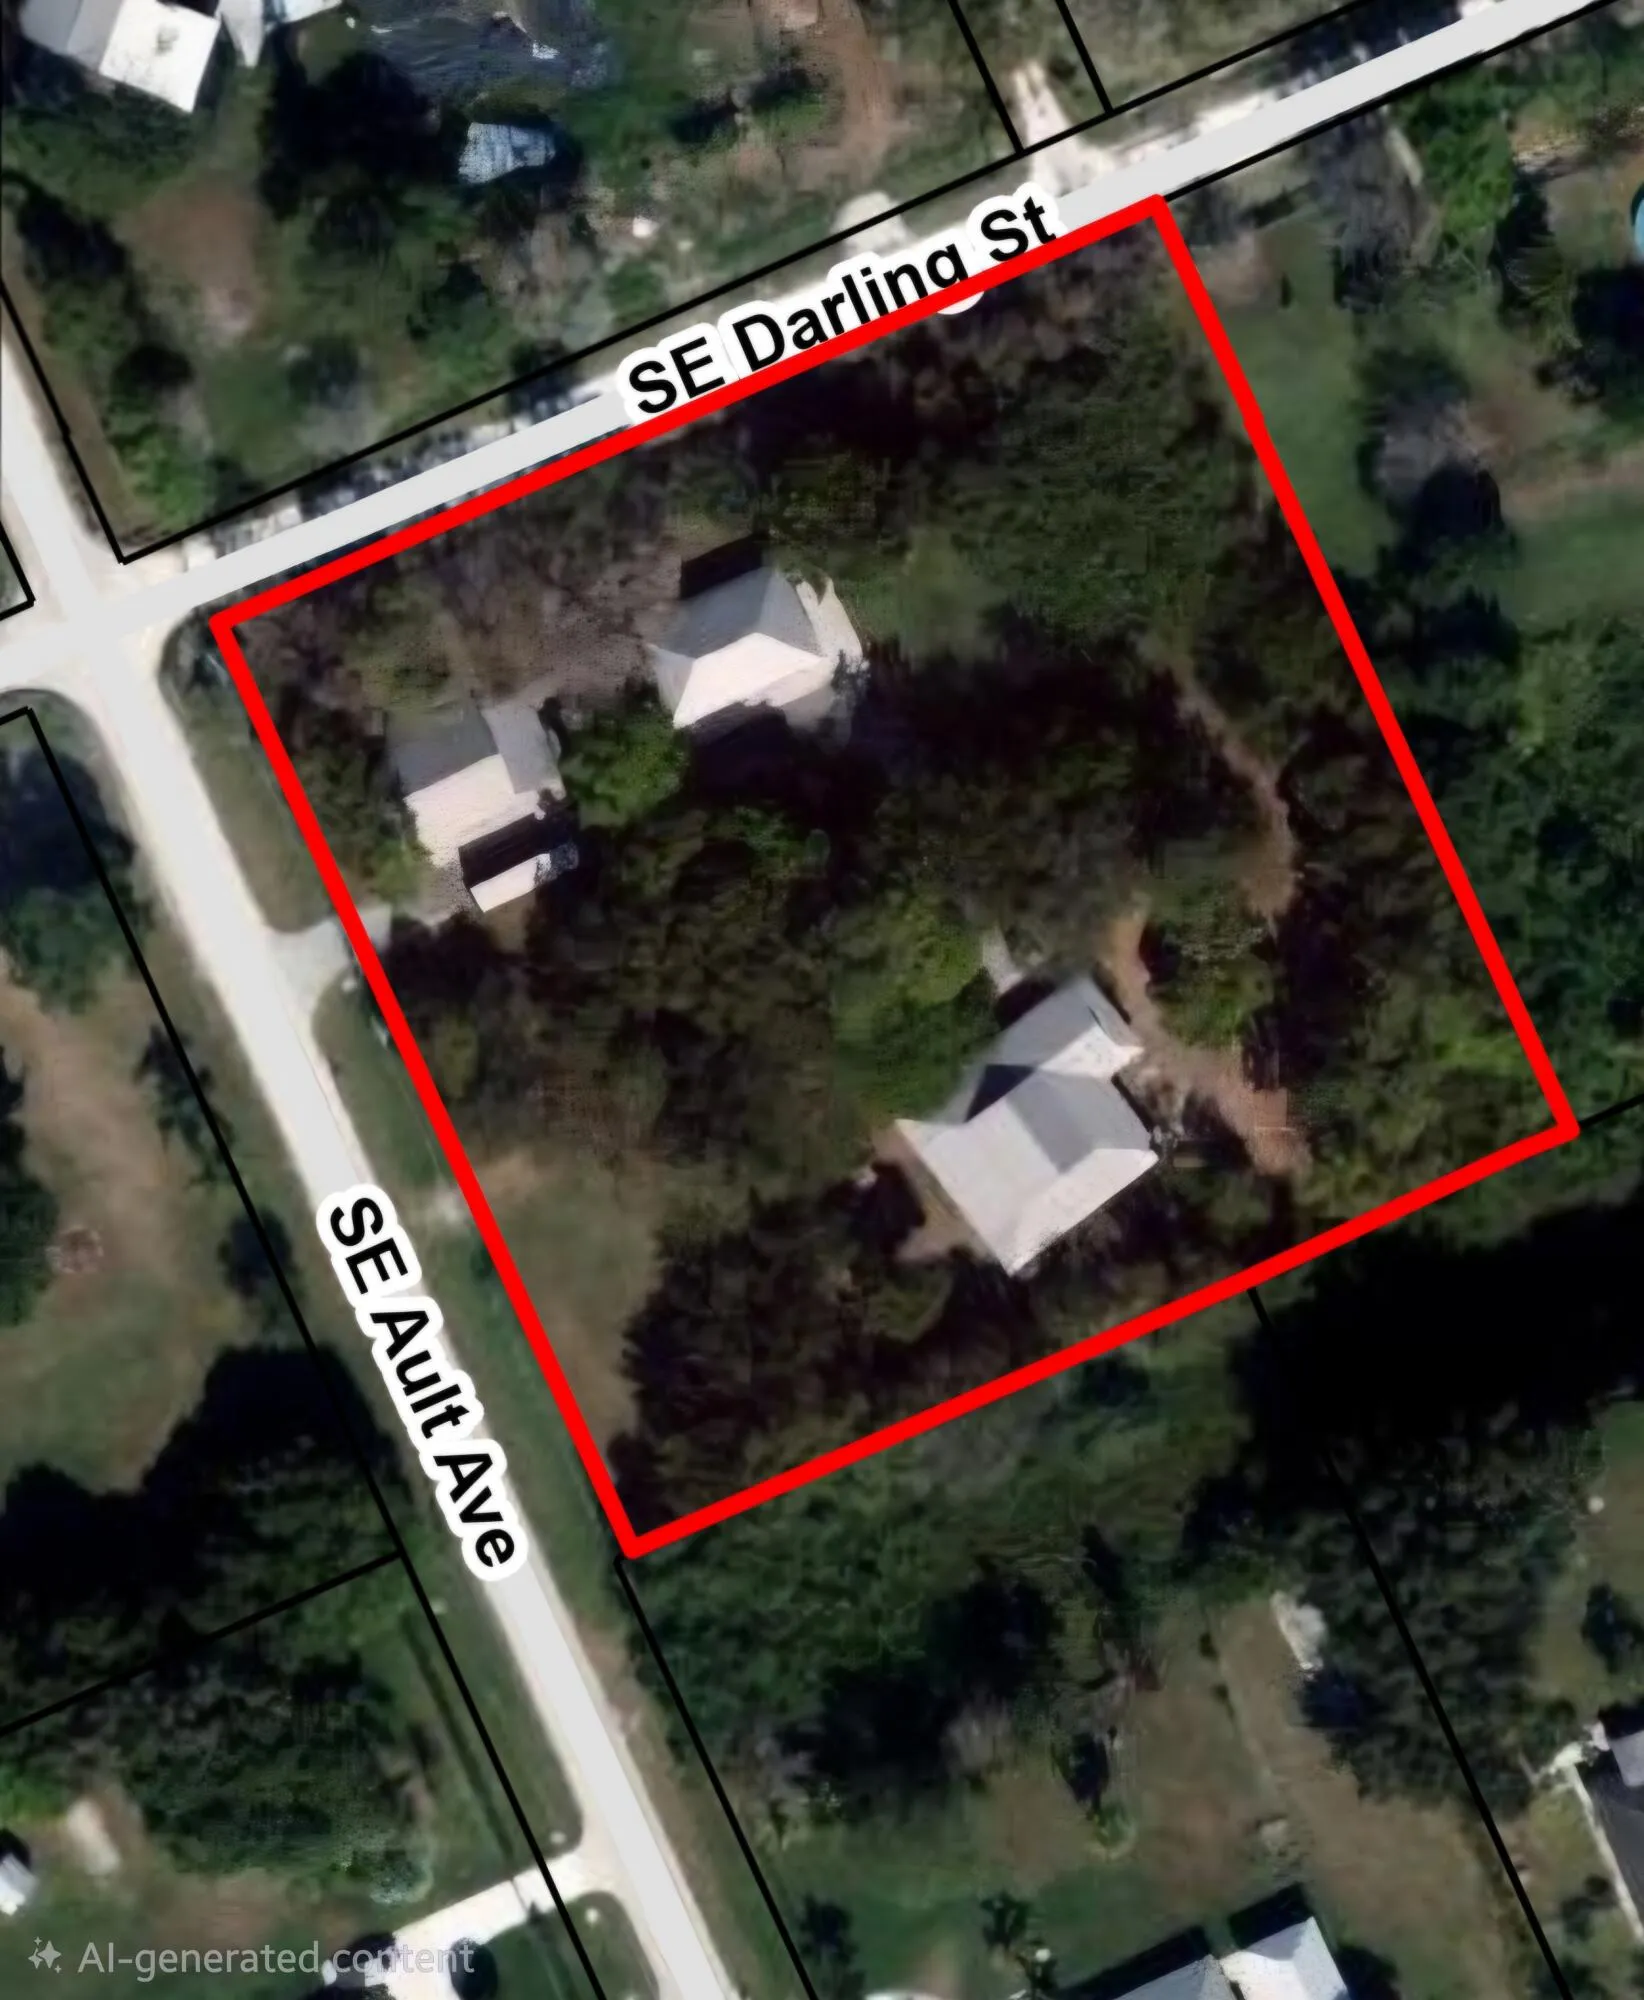
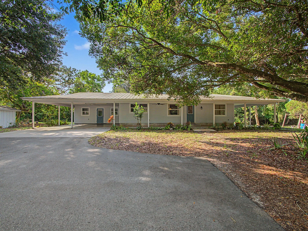
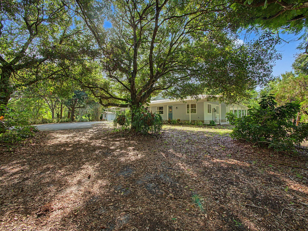
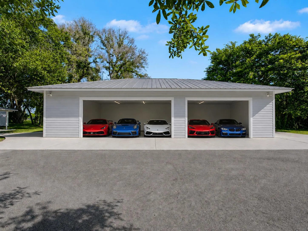
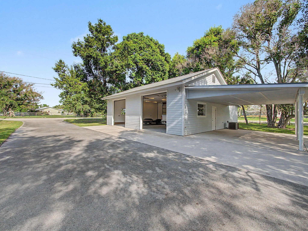
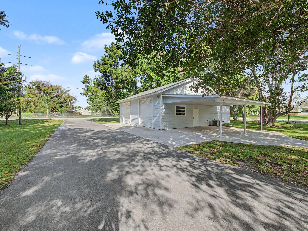
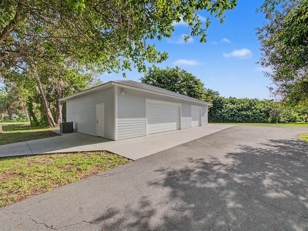
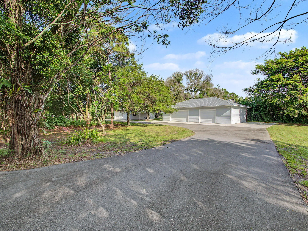
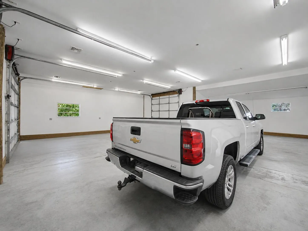
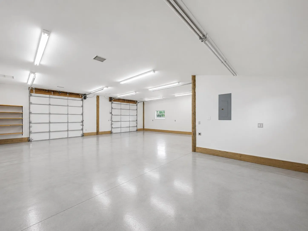
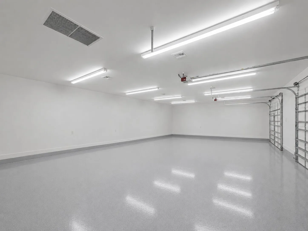
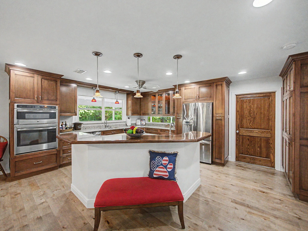
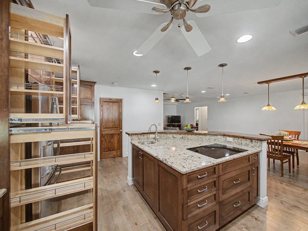
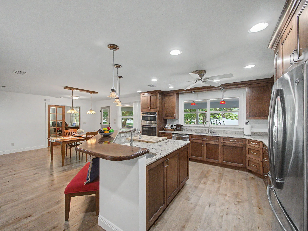
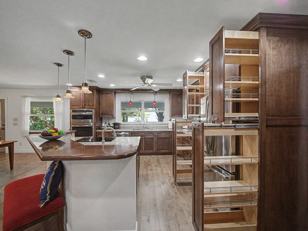
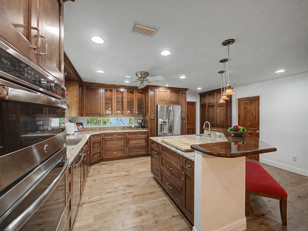
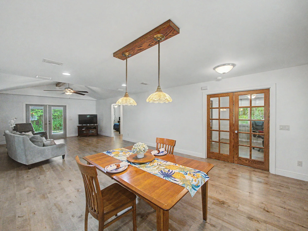
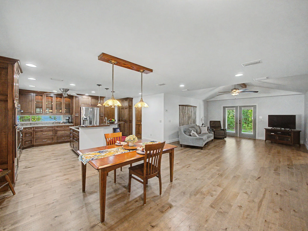
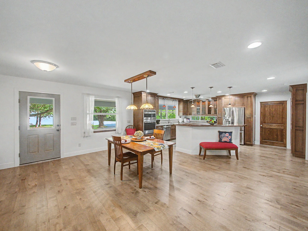
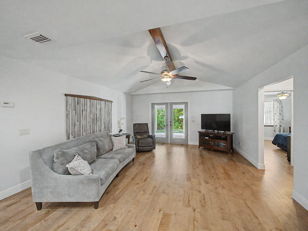
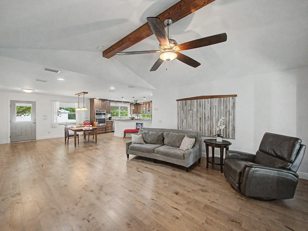
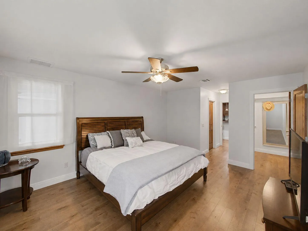
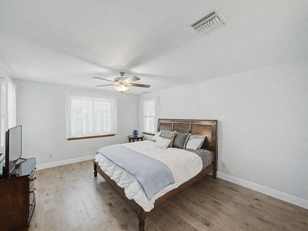
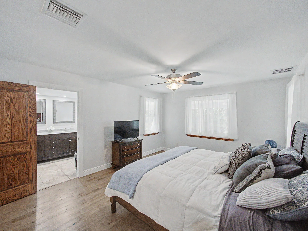
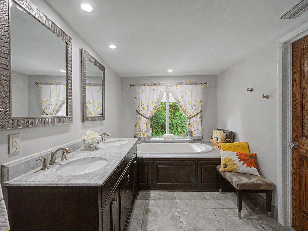
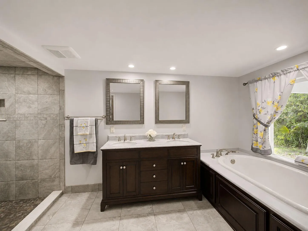
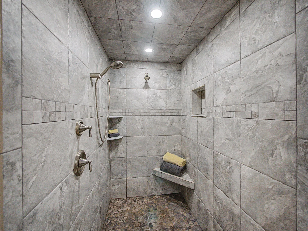
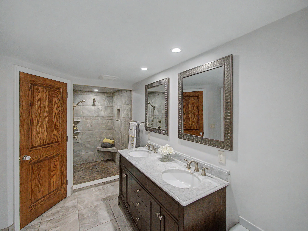
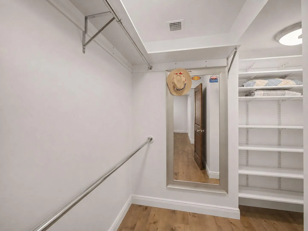
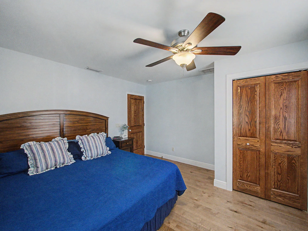
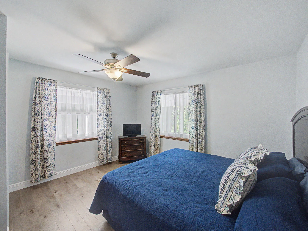
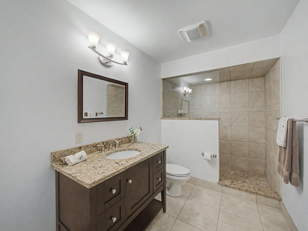
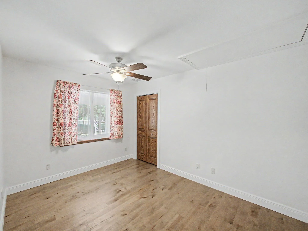
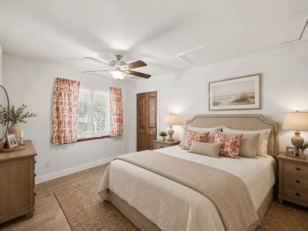
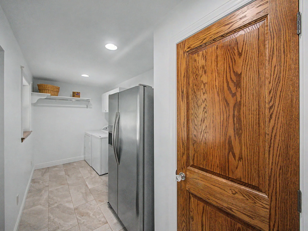
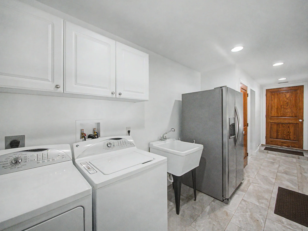
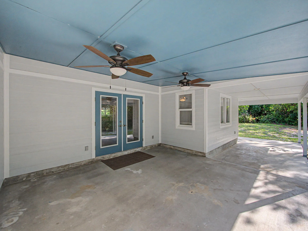
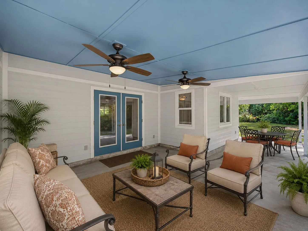
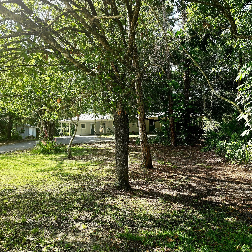
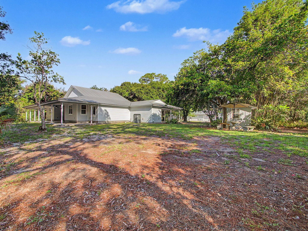
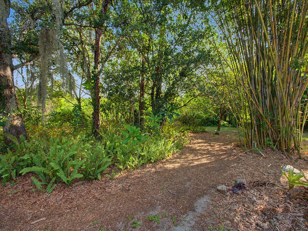
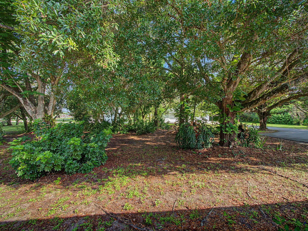
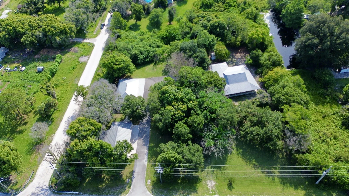
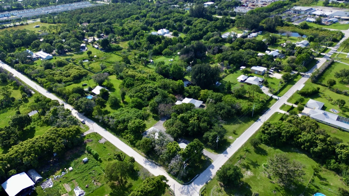
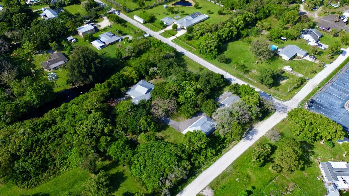
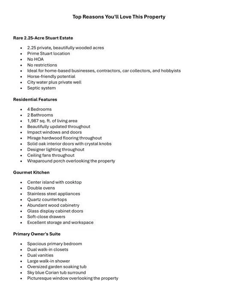
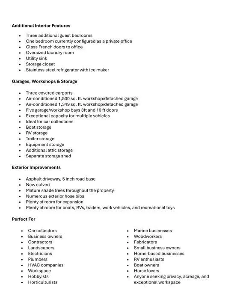
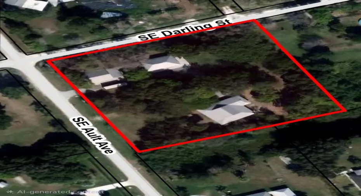
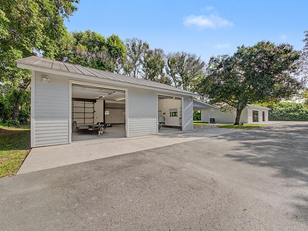
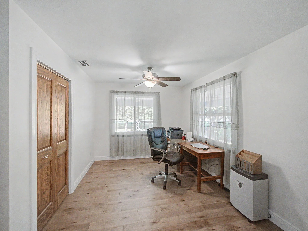
ONE-OF-A-KIND 2.25-acre Stuart estate offering privacy & incredible income potential! NO HOA & A-1A zoning. The meticulously crafted, move-in-ready 4BR/2BA home features a custom-built chef’s kitchen, w/quartz countertops, center island cooktop, Mirage wood flooring throughout, vaulted ceilings, impact windows & doors, & a luxurious owner’s suite! Spacious living area is 1987sqft, & the 2 detached fully air-conditioned garages/workshops totaling approximately 2,800 sq. ft. w/ five bays & 3-phase electric, & 3 additional carports are sure to impress! No wetlands! Asphalt driveway, city water, well, septic, & storage shed! Plenty of room for a pool & all the toys! Ideal for car collectors, boats, RVs, equipment, horses, horticulture, home-based businesses, & other permitted A-1A uses. The chef’s kitchen is beautifully appointed with stainless steel appliances, a center island cooktop, double ovens, quartz countertops, custom wood cabinetry with elegant glass display doors, soft-close drawers, pull-out spice racks, and abundant pantry storage. Throughout the home you’ll find Mirage wood flooring, solid oak interior doors with crystal knobs, designer lighting, ceiling fans, vaulted ceilings, and impact windows and doors, & level 5 drywall. Attention to detail at every corner of this home! The spacious owner’s suite features dual walk-in closets, dual vanities, an oversized walk-in shower, and a luxurious garden soaking tub surrounded by beautiful sky-blue Corian with a picturesque window overlooking the property. Three additional bedrooms provide flexibility for family, guests, or a home office, with one currently configured as a private office with glass French doors. The oversized laundry room includes a utility sink, storage closet, and a stainless-steel refrigerator with ice maker. The detached air-conditioned garages/workshops measure approximately 1,500 and 1,349 square feet with 10- and 11-foot ceilings, 3-phase electric, attic storage, and exceptional space for collector cars, boats, RVs, trailers & equipment! Outside, enjoy the expansive wraparound porch overlooking 2.25 private acres with mature shade trees! A private residential compound where you can keep horses or livestock! This property offers outstanding flexibility. Rent out all or just a garage or 2 for income producing property! This is such a rare opportunity on the Treasure Coast! Buyers should verify all intended uses with Martin County. Book your private tour today!

Features

  • Heating System: Central
  • Cooling System: Central Air, Ceiling Fan(s)
  • Patio: Patio, Porch, Wrap Around, Covered
  • Parking: Driveway, Detached, Garage, Garage Door Opener, Covered, Golf Cart Garage, Open, Attached Carport, RV Access/Parking, Carport, See Remarks, Asphalt, Boat

Appliances

  • Appliances: Dryer, Dishwasher, Electric Range, Microwave, Refrigerator, Washer, Electric Water Heater, Disposal, Ice Maker, Water Heater, Cooktop, Oven, Electric Cooktop

Address Map

  • Country: US
  • State: FL
  • County: Martin
  • City: Stuart
  • Subdivision: St Lucie Inlet Farms
  • Zipcode: 34997
  • Street: Ault
  • Street Number: 5625
  • Street Suffix: Avenue
  • Floor Number: 0
  • Longitude: W81° 45' 56.9''
  • Latitude: N27° 8' 3.5''
  • Directions: Take Ault Ave North off of Salerno Road
  • Street Dir Prefix: SE
  • MLS Area: 6070 - Stuart - South of Indian St

MLS Addon

  • Accessibility Features: No
  • Association Fee: $0
  • Association Fee Frequency: Monthly
  • Carport Spaces: 01/01/1970
  • Close Date:
  • Close Price: $0
  • Elementary School: Pinewood (Martin)
  • Exterior Features: Lighting, Room For Pool, Outdoor Living Area, Storage
  • Fireplaces Total: 0
  • Flooring: Wood
  • Garage Spaces: 10
  • High School: Martin County
  • Insurance Expense: $0
  • Interior Features: Dual Sinks, Living/Dining Room, Sitting Area in Primary, Closet Cabinetry, Family/Dining Room, Walk-In Closet(s), Built-in Features, Garden Tub/Roman Tub, High Ceilings, Pantry, Split Bedrooms, Separate Shower, Vaulted Ceiling(s), Attic, Breakfast Bar, Pull Down Attic Stairs, Bathtub, Soaking Tub, Storage
  • Laundry Features: Laundry Tub, Inside, Laundry Room, Sink
  • Levels: One
  • Lot Features: Oversized Lot, 2-3 Acres, Corner Lot, Many Trees, Landscaped
  • Middle Or Junior School: Dr. David L. Anderson
  • New Taxes Expense: $0
  • Stories: 1
  • Stories Total: 1
  • Tax Annual Amount: $4,903
  • Utilities: Cable Available, Electricity Available, Sewer Available, Water Available, Phone Connected
  • Window Features: Tinted Windows
  • Zoning: A-1A

Location

Listing Updated: 2026-10-18 13:27:45
  • Property Type : Single Family
  • Property Sub Type : Single Family Residence
  • Listing Type : For Sale
  • Listing ID : B26048059
  • Price : $1,075,000
  • View : Preserve
  • Bedrooms : 4
  • Bathrooms : 2
  • Full Bathrooms : 2
  • Half Bathrooms : 0
  • Square Footage : 1,987 Sqft
  • Year Built : 1987
  • Lot Area : 2.25 Acre
  • Listing Status : Active
  • Days On Market : 108
Contact Agent
Required
Required
Required
By proceeding, you consent to receive calls and texts at the number you provided, including marketing by autodialer and prerecorded and artificial voice, and ettmail, about your inquiry and other home-related matters, but not as a condition of any purchase.

Similar Single Family