• Share

3871 Jasmine Lane, Coral Springs, Florida 33065

Active Under Contract
$525,000
  • Beds 3
  • Baths 3
  • Sq Ft 1,570 Sqft
  • Visits: 3 in 17 days

Description

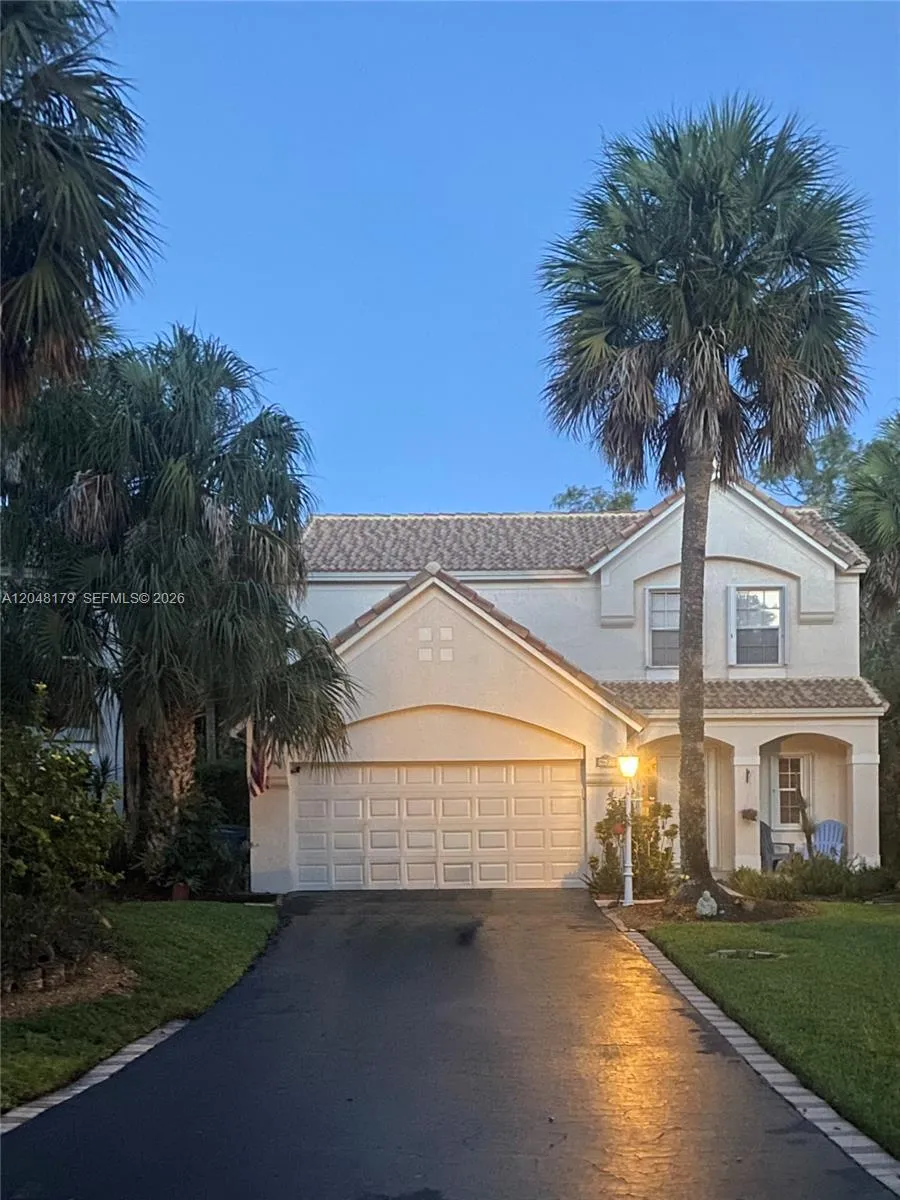
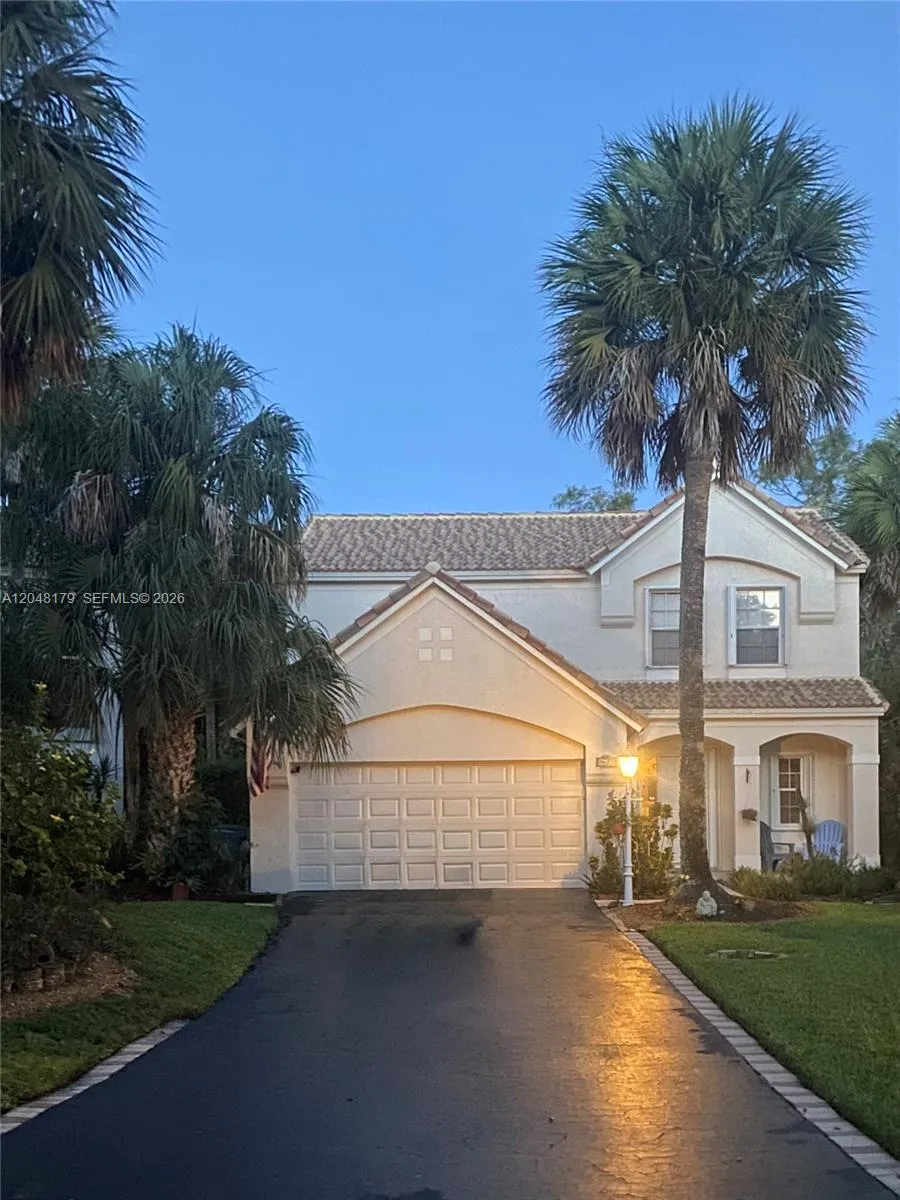
Welcome to this move-in-ready waterfront home located in the guard-gated community of Woodside Estates. This two-story residence offers 3 bedrooms, 2.5 bathrooms, and a functional layout designed for comfortable everyday living.The home features hurricane shutters, a roof installed in 2020, and a kitchen with ample cabinetry and generous counter space. The converted garage provides a versatile air-conditioned room that can be used as a home office, hobby room, playroom, or additional living space.The backyard features a spacious enclosed porch with ceiling fans overlooking a peaceful canal, providing a comfortable setting for relaxing or entertaining while enjoying the water views.Conveniently located near shopping, dining, parks, and major highways, this waterfront home offers a wonderful combination of comfort, functionality, and outdoor living.

Features

  • Heating System: Central, Electric, Other
  • Cooling System: Central Air, Ceiling Fan(s)
  • Fence: Fenced
  • Patio: Porch, Screened
  • Parking: Driveway, Garage, Attached

Appliances

  • Appliances: Dryer, Dishwasher, Electric Range, Refrigerator, Washer, Electric Water Heater

Address Map

  • Country: US
  • State: FL
  • County: Broward
  • City: Coral Springs
  • Subdivision: WOODSIDE ESTATES
  • Zipcode: 33065
  • Street: Jasmine
  • Street Number: 3871
  • Street Suffix: Lane
  • Floor Number: 0
  • Longitude: W81° 46' 21.9''
  • Latitude: N26° 16' 38''
  • MLS Area: 3622

MLS Addon

  • Architectural Style: Mediterranean
  • Association Amenities: Gated
  • Association Fee: $135
  • Association Fee Frequency: Monthly
  • Association Fee Includes: Common Areas
  • Close Price: $0
  • Elementary School: James S. Hunt
  • Exterior Features: Porch, Outdoor Living Area
  • Flooring: Tile, Laminate
  • High School: Coral Springs
  • Insurance Expense: $0
  • Interior Features: Upper Level Primary, Garden Tub/Roman Tub, Separate Shower, Bathtub, Soaking Tub
  • Levels: Two
  • Lot Features: Sprinkler System, Fruit Trees
  • Middle Or Junior School: Forest Glen
  • New Taxes Expense: $0
  • Stories: 2
  • Stories Total: 2
  • Tax Annual Amount: $9,662
  • Zoning: RC-6,12,

Location

Listing Updated: 2026-07-13 04:05:53
  • Property Type : Single Family
  • Property Sub Type : Single Family Residence
  • Listing Type : For Sale
  • Listing ID : A12048179
  • Price : $525,000
  • View : Garden, Pool
  • Bedrooms : 3
  • Bathrooms : 3
  • Full Bathrooms : 2
  • Half Bathrooms : 1
  • Square Footage : 1,570 Sqft
  • Year Built : 1993
  • Lot Area : 0.14 Acre
  • Listing Status : Active Under Contract
  • Days On Market : 16
Contact Agent
Required
Required
Required
By proceeding, you consent to receive calls and texts at the number you provided, including marketing by autodialer and prerecorded and artificial voice, and ettmail, about your inquiry and other home-related matters, but not as a condition of any purchase.

Similar Single Family