• Share

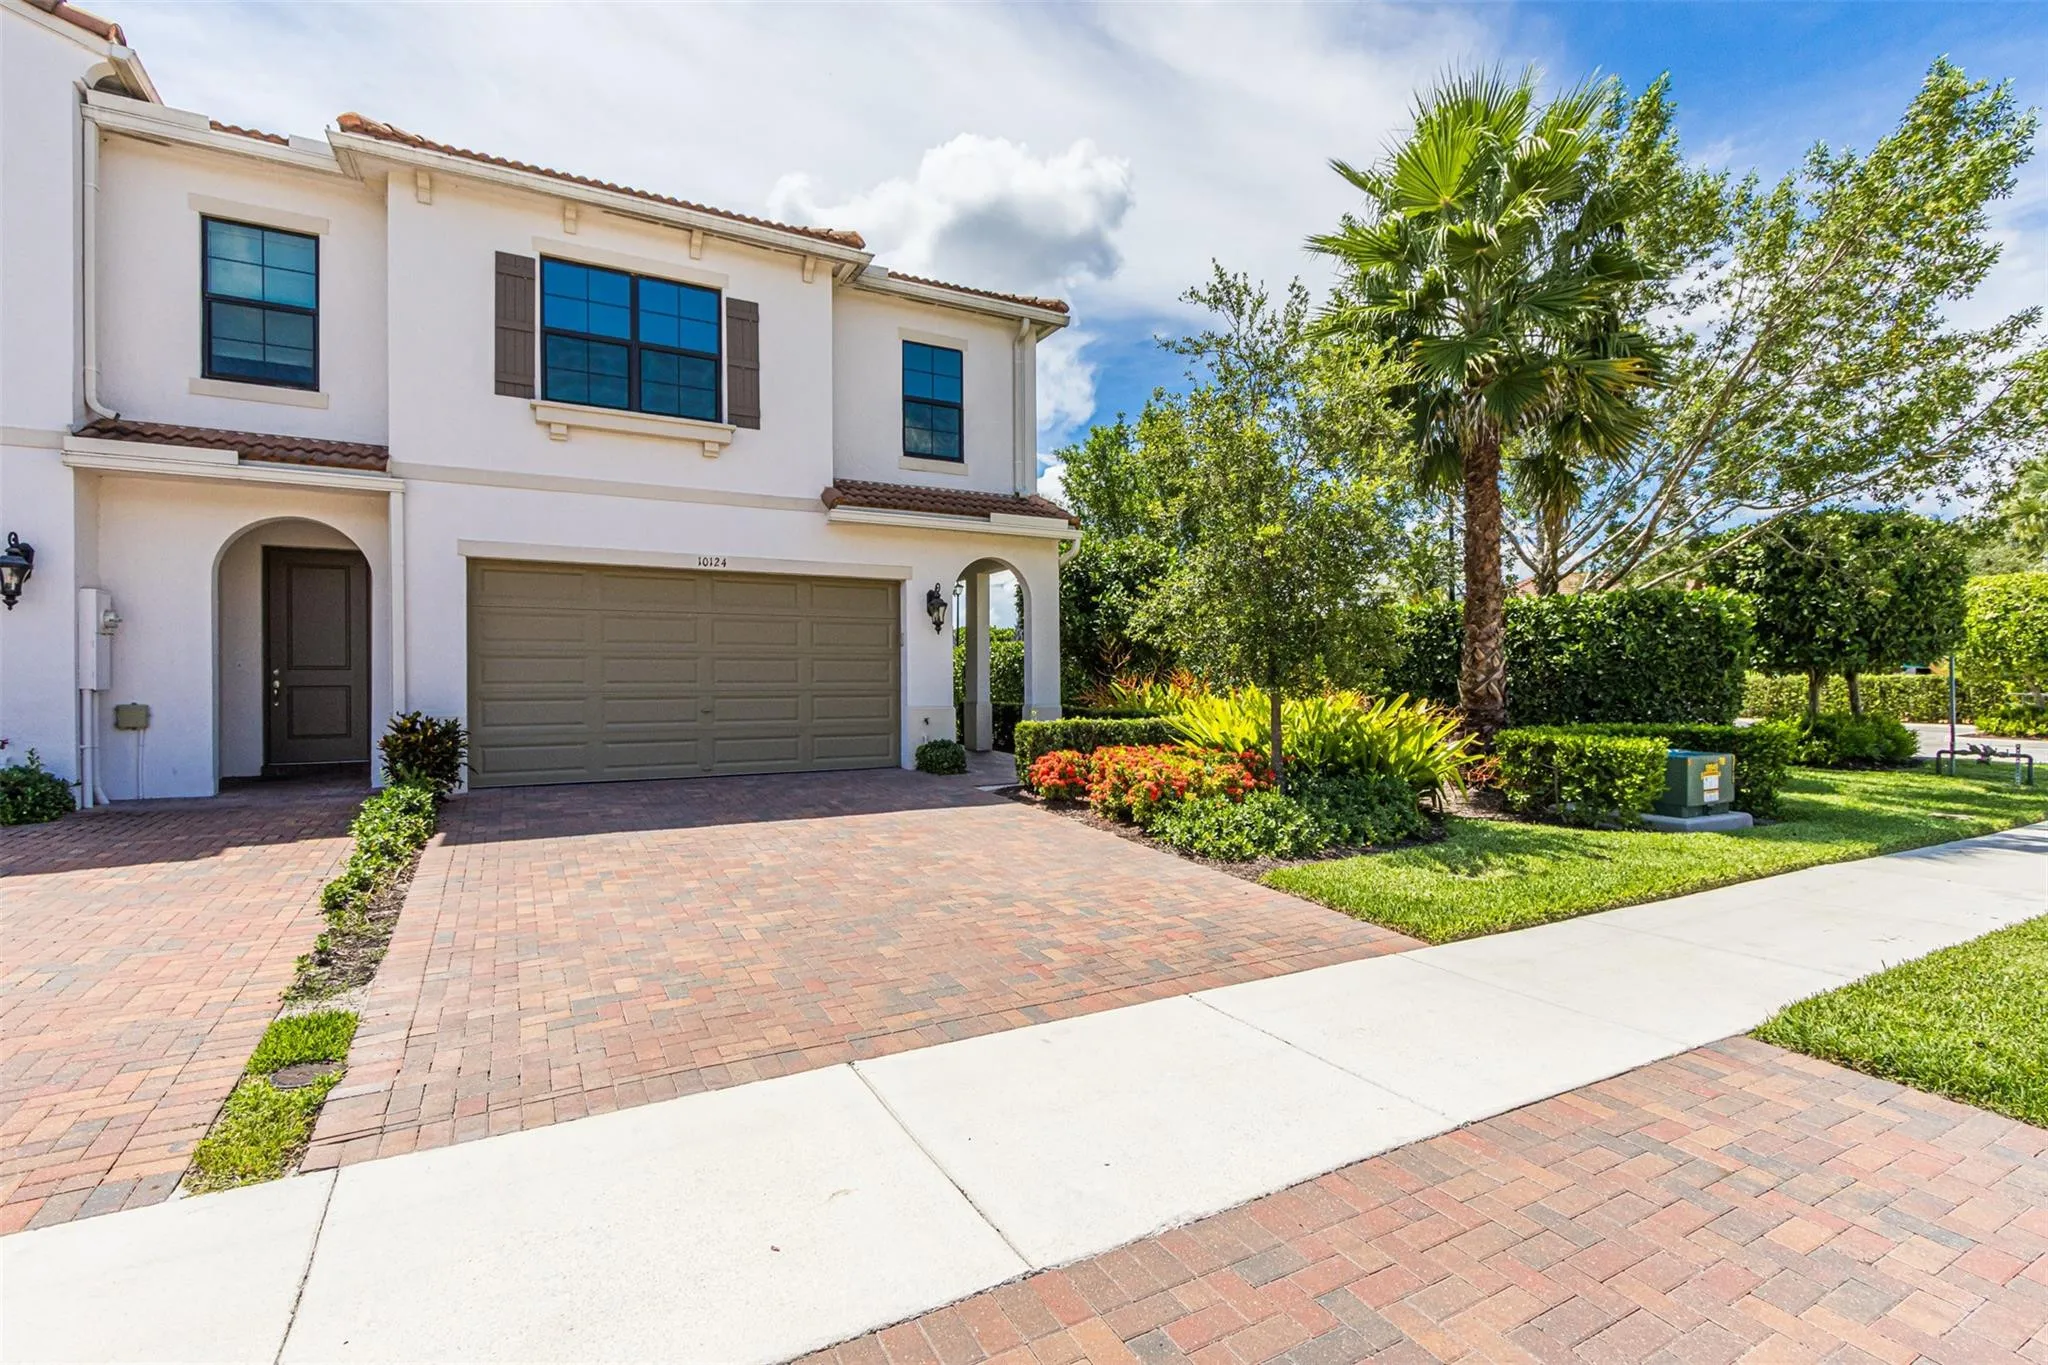
10124 Brickhill Drive Unit 10124, Boca Raton, Florida 33428

Active For Sale
$725,000
  • Beds 3
  • Baths 3
  • Sq Ft 2,020 Sqft
  • Visits: 3 in 9 days

Description

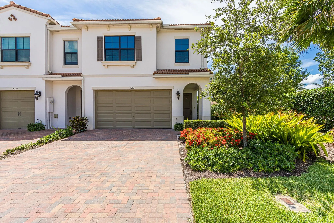
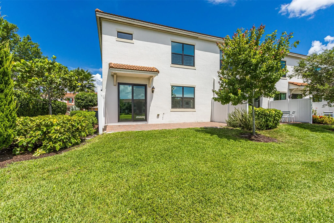
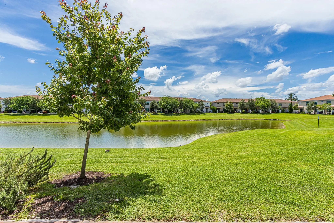
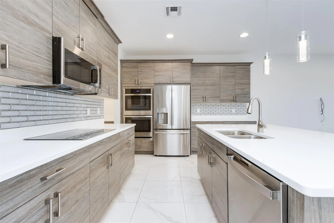
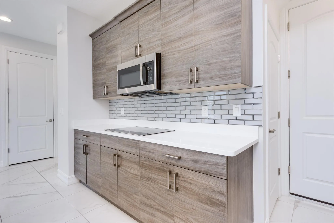
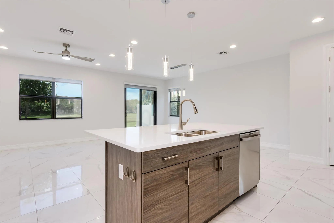
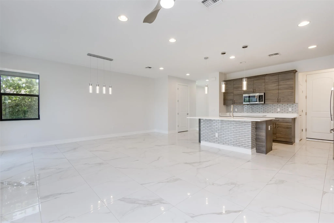
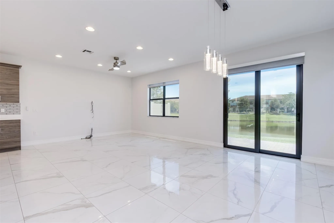
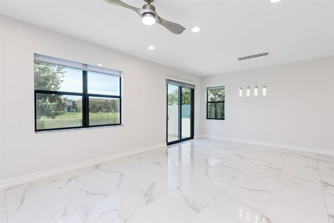
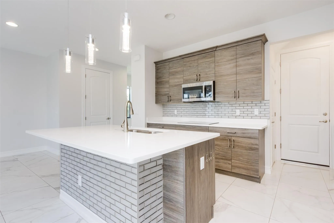
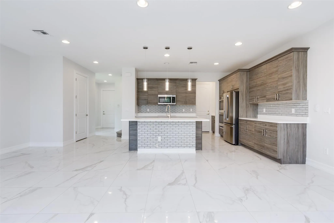
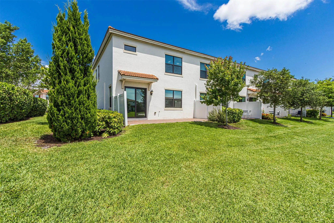
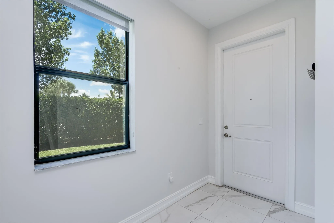
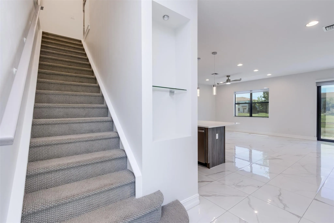
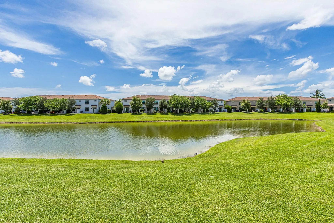
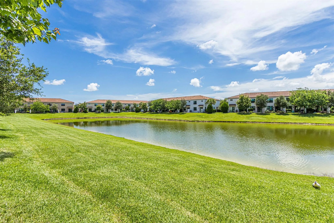
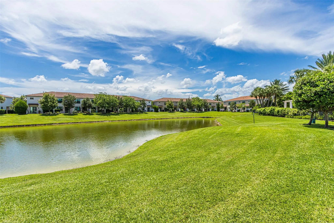
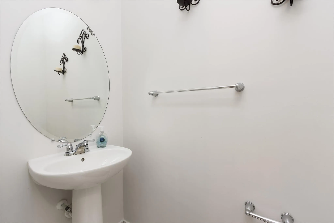
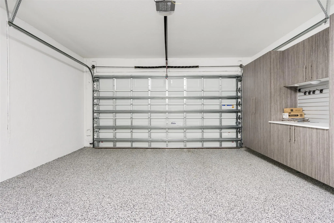
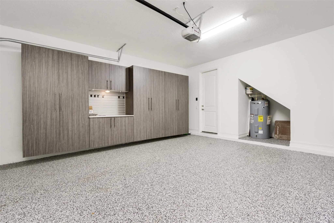
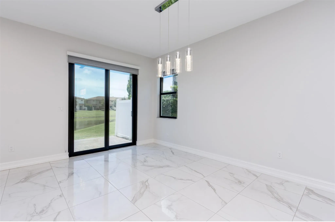
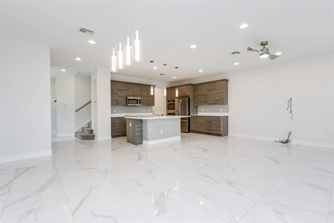
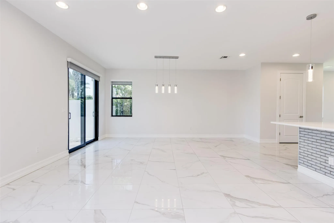
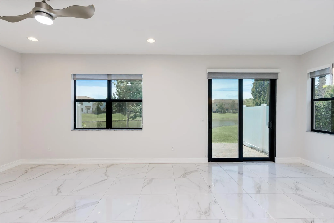
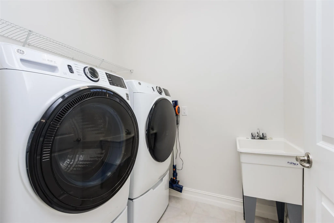
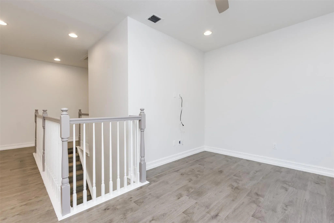
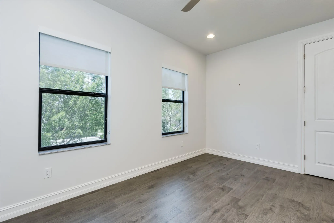
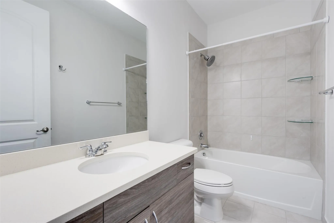
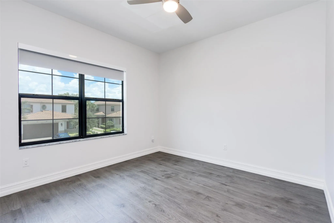
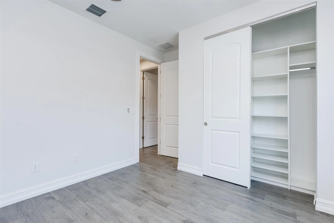
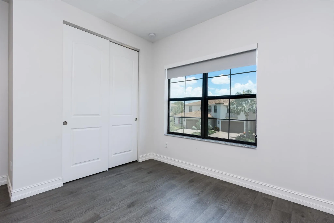
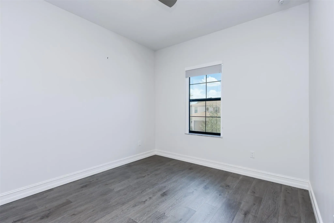
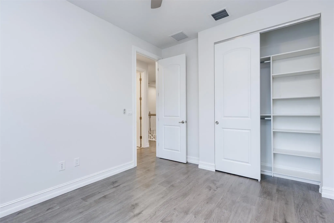
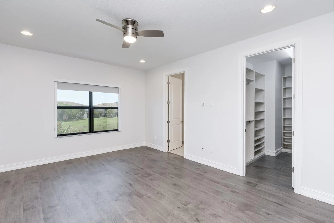
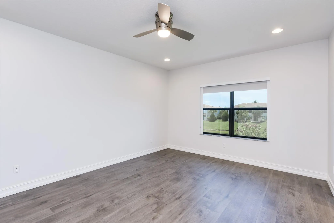
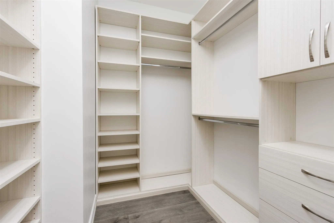
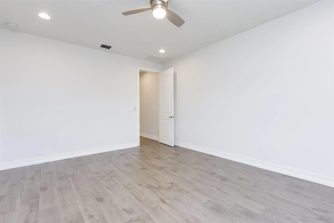
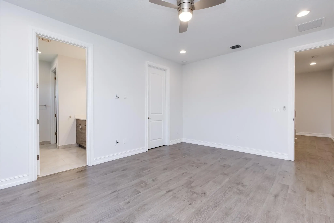
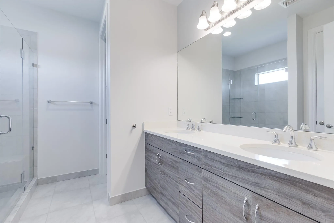
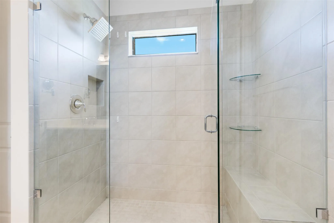
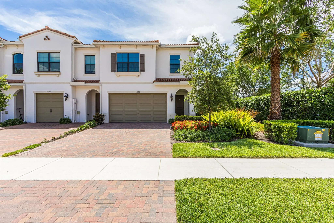
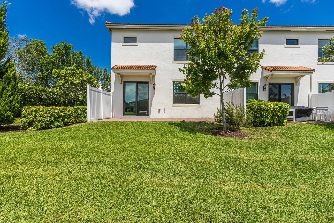
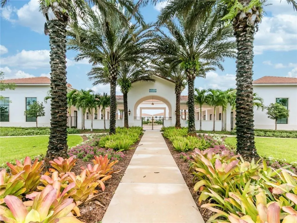
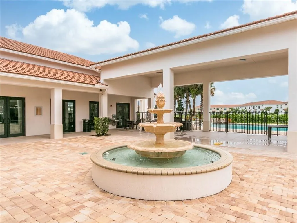
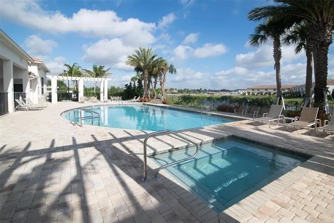
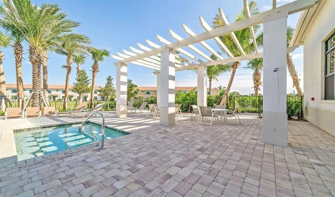
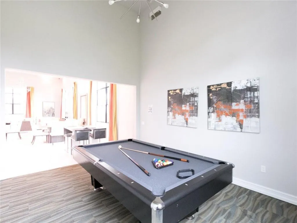
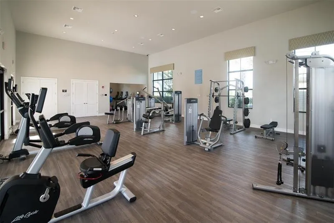
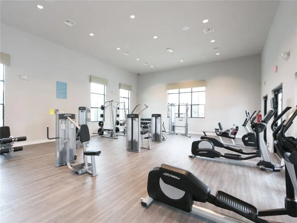
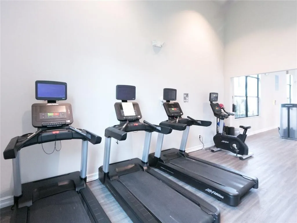
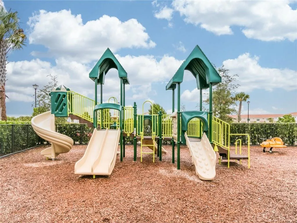
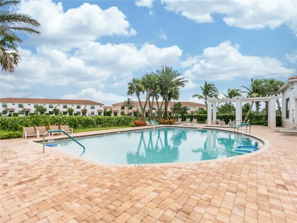
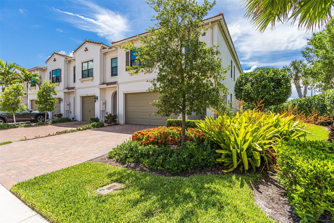
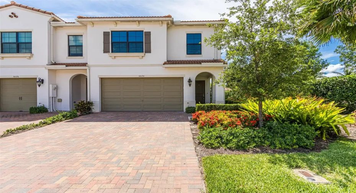
You will LOVE this stunning Lake Front Corner Townhouse. 3 Bedroom + Loft 2+1/2 Baths and 2 Car Garage with epoxy floor and custom cabinetry. Complete with impact doors and windows. Kitchen features gorgeous custom cabinetry, quartz counters and glass back splash. Addl features include stainless steel appliances,double oven, cooking island, oversized pantry and a chef station. Over 2000 living Sq. ft Primary Suite features: California built in closets in walk in closet. Bath features a glass enclosed shower, tub and dual sinks. Laundry room conveniently located upstairs and equipped with front loader washer & dryer. Community well managed featuring large community pool, State of the art fitness center, billiard table, Tot Lot/Play ground. Get in by the new school year. A Schools!

Features

  • Swimming Pool: Heated, Association
  • Heating System: Electric
  • Cooling System: Central Air
  • Patio: Deck, Patio
  • Parking: Driveway, Garage, Garage Door Opener, Attached, Covered, Paver Block

Appliances

  • Appliances: Dryer, Dishwasher, Electric Range, Microwave, Refrigerator, Washer, Disposal, Gas Range, Freezer

Address Map

  • Country: US
  • State: FL
  • County: Palm Beach
  • City: Boca Raton
  • Subdivision: BOCA DUNES PUD
  • Zipcode: 33428
  • Street: Brickhill
  • Street Number: 10124
  • Street Suffix: Drive
  • Floor Number: 0
  • Longitude: W81° 48' 17.2''
  • Latitude: N26° 20' 1.2''
  • UnitNumber: 10124
  • MLS Area: 4780

MLS Addon

  • Accessibility Features: No
  • Architectural Style: Contemporary
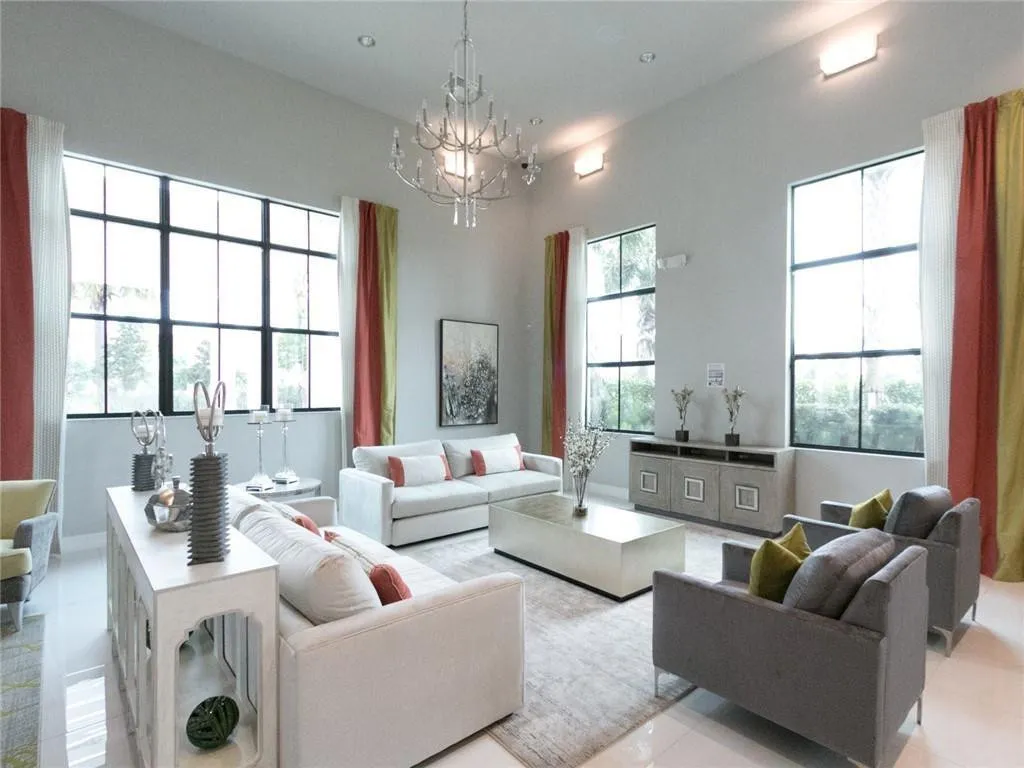
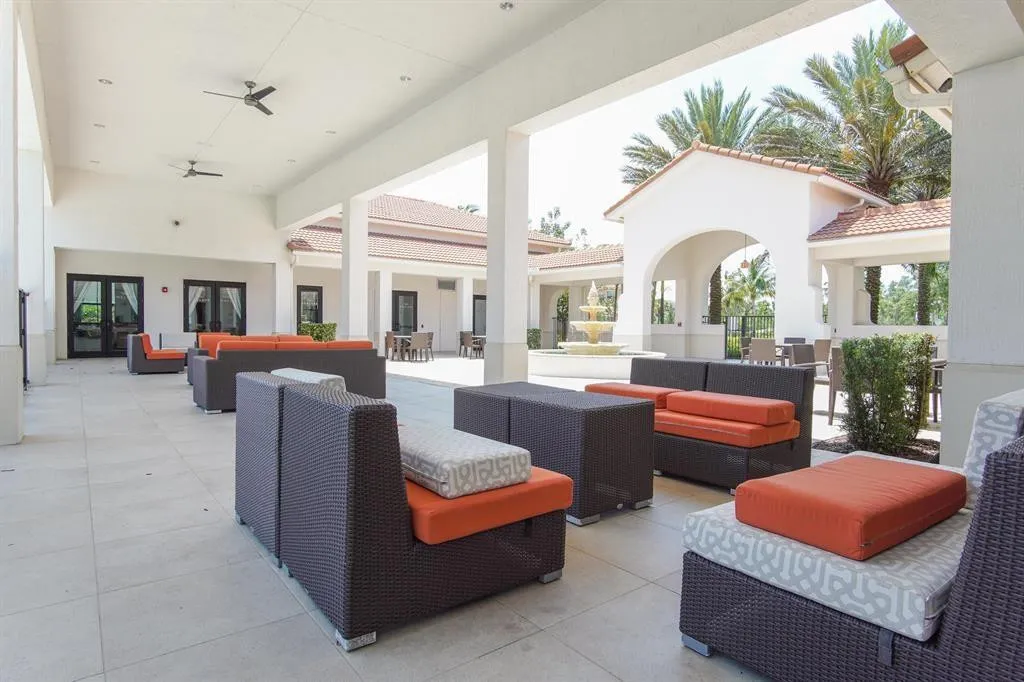
  • Association Amenities: Clubhouse, Fitness Center, Pool, Sauna, Tennis Court(s), Community Kitchen, Playground, Spa/Hot Tub, Billiard Room, Maintenance, Security, Pickleball, Gated, Maintenance Grounds, Sidewalks, Recreation Facilities
  • Association Fee: $375
  • Association Fee Frequency: Monthly
  • Association Fee Includes: Maintenance Structure, Common Areas, Maintenance Grounds, Trash, Recreation Facilities
  • Close Price: $0
  • Elementary School: Hammock Pointe
  • Exterior Features: Outdoor Living Area
  • Flooring: Tile, Wood
  • Garage Spaces: 2
  • High School: Olympic Heights
  • Insurance Expense: $0
  • Interior Features: Dual Sinks, Upper Level Primary, Family/Dining Room, Walk-In Closet(s), Kitchen Island, Built-in Features, High Ceilings, Pantry, Separate Shower, Breakfast Bar
  • Laundry Features: Upper Level
  • Levels: Two
  • Lot Features: < 1/4 Acre
  • Middle Or Junior School: Eagles Landing
  • New Taxes Expense: $0
  • Stories: 2
  • Stories Total: 2
  • Tax Annual Amount: $9,721
  • Utilities: Electricity Connected, Water Connected, Sewer Connected, Cable Connected
  • Window Features: Blinds, Storm Window(s)
  • Zoning: PUD

Location

Listing Updated: 2026-07-13 05:16:13

  • Property Type : Townhouse
  • Property Sub Type : Townhouse
  • Listing Type : For Sale
  • Listing ID : B26048939
  • Price : $725,000
  • View : Lake, Pond, Water
  • Bedrooms : 3
  • Bathrooms : 3
  • Full Bathrooms : 2
  • Half Bathrooms : 1
  • Square Footage : 2,020 Sqft
  • Year Built : 2021
  • Lot Area : 0.09 Acre
  • Listing Status : Active
  • Days On Market : 8
Contact Agent
Required
Required
Required
By proceeding, you consent to receive calls and texts at the number you provided, including marketing by autodialer and prerecorded and artificial voice, and ettmail, about your inquiry and other home-related matters, but not as a condition of any purchase.

Similar Townhouse