• Share

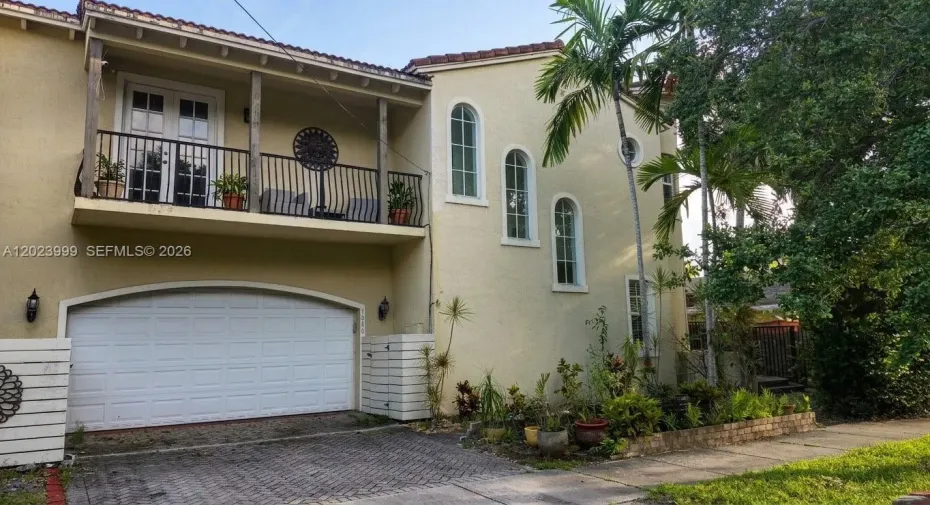
1806 SW 23rd Street, Fort Lauderdale, Florida 33315

Active For Sale
$695,000
  • Beds 3
  • Baths 3
  • Sq Ft 2,739 Sqft
  • Visits: 6 in 61 days

Description

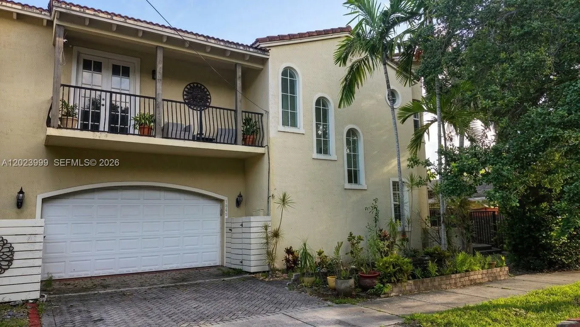
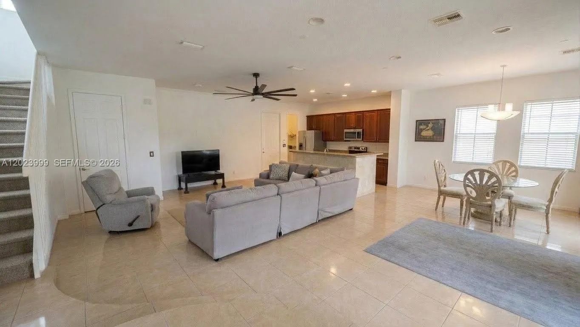
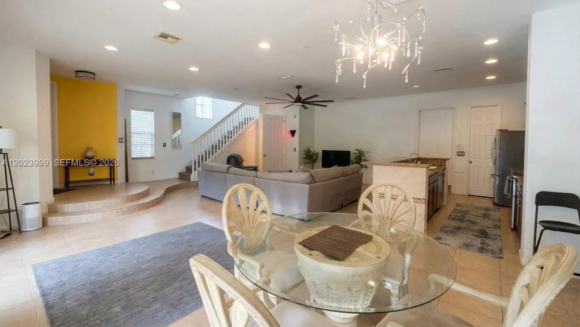
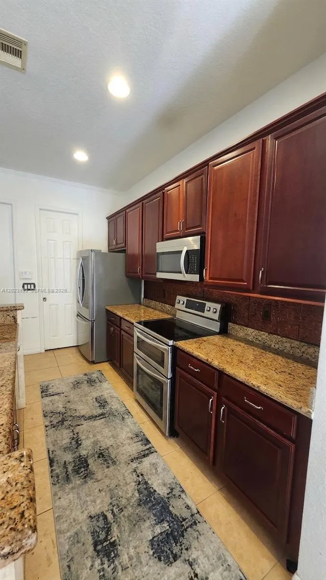
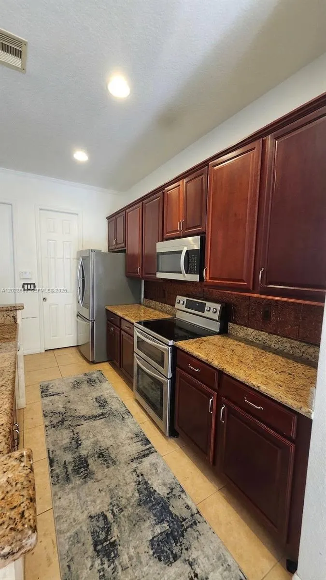
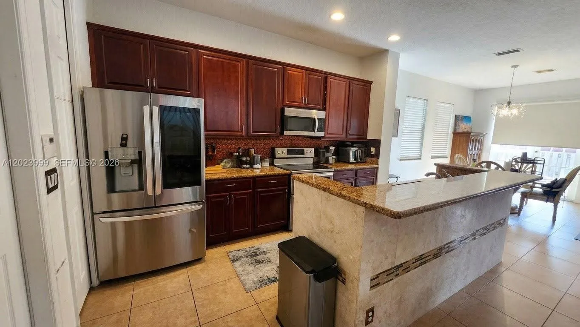
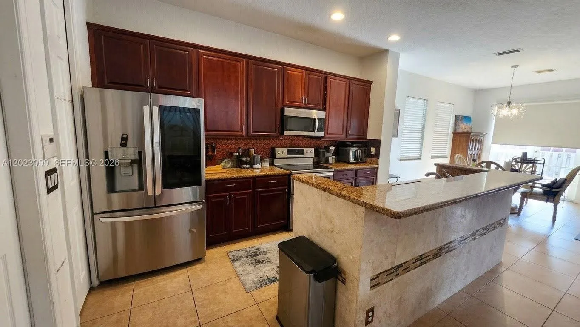
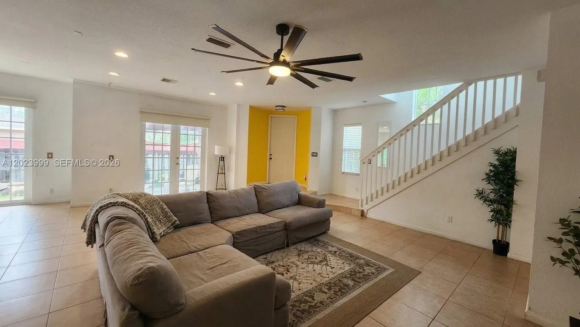
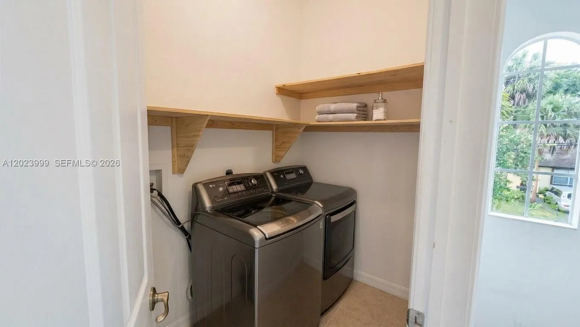
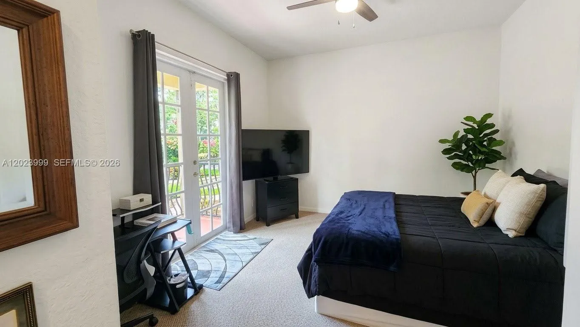
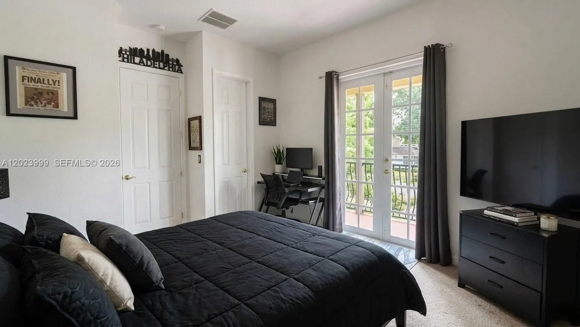
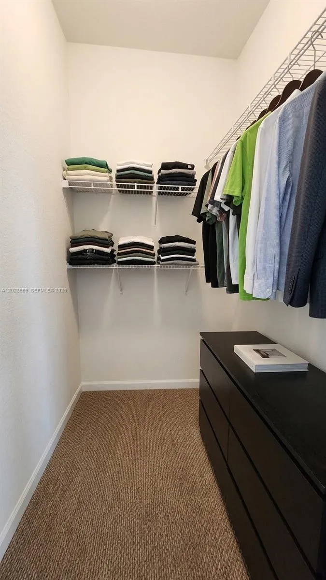
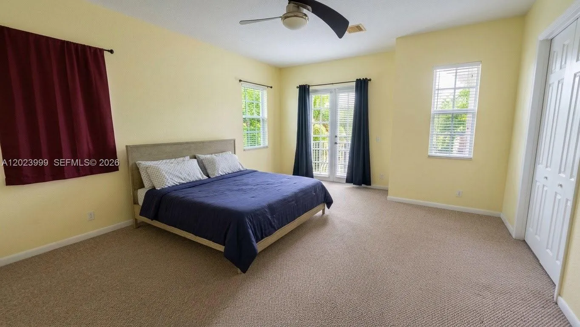
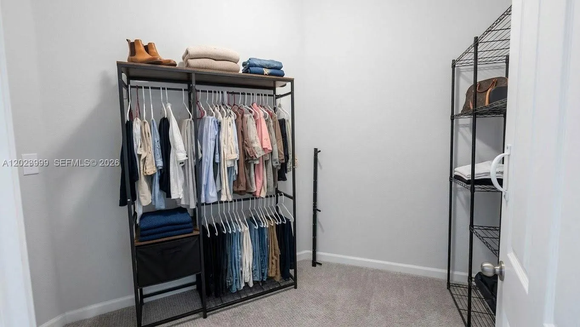
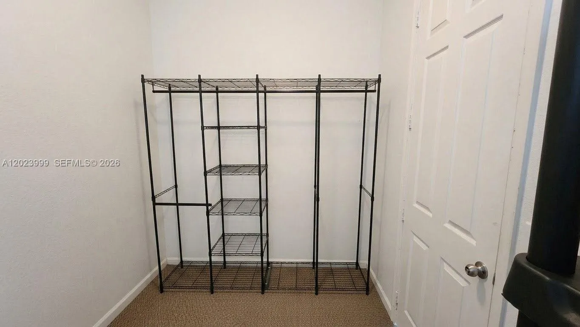
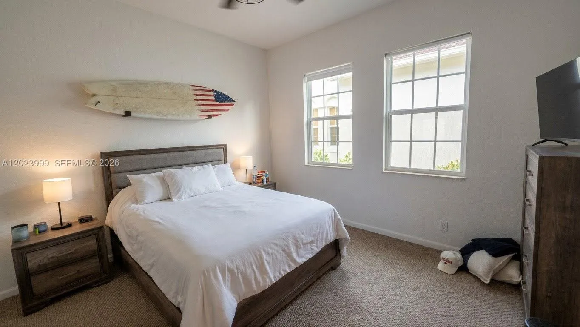
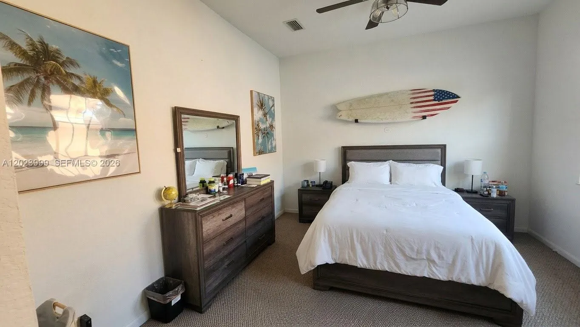
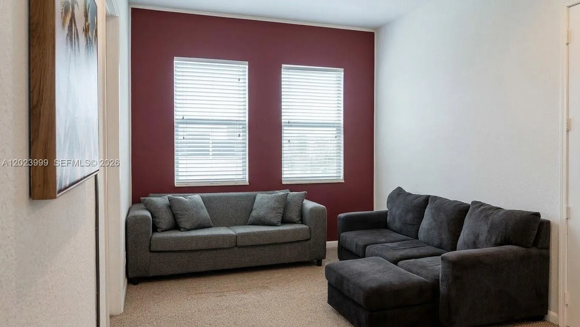
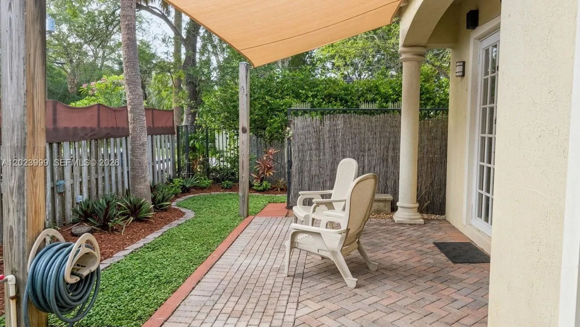
Take a look at this 2,700 sq ft home that perfectly balances a wide-open layout with smart, functional spaces. The entire first floor features clean tile flooring and an open-concept design that ties the living room, dining room, and kitchen together into one great main space. The kitchen comes equipped with granite countertops, stainless steel appliances, and an extra-deep walk-in pantry that gives you tons of storage for groceries and small appliances. Right off the main living area, French doors lead you straight out to the backyard patio.Moving upstairs, the stairs and the entire second floor feature durable Berber carpet. One of the best layout features here is the upstairs laundry room, meaning you never have to carry heavy clothing baskets up and down the stairs. All of the bedrooms are genuinely large, and every single one comes with its own walk-in closet for plenty of storage. The master suite is a great size and includes a resort-style private bathroom. On top of that, there is a large second-floor loft complete with a built-in wet bar. This flex room is a great feature and can easily be used as a kids’ playroom, a quiet home office, a TV den, or an extra sleeping area for guests.

Features

  • Heating System: Central, Electric
  • Cooling System: Central Air
  • Fence: Fenced
  • Parking: Driveway

Appliances

  • Appliances: Refrigerator, Electric Water Heater

Address Map

  • Country: US
  • State: FL
  • County: Broward
  • City: Fort Lauderdale
  • Subdivision: OSCEOLA PARK
  • Zipcode: 33315
  • Street: 23rd
  • Street Number: 1806
  • Street Suffix: Street
  • Floor Number: 0
  • Longitude: W81° 50' 6.6''
  • Latitude: N26° 5' 37.3''
  • Street Dir Prefix: SW
  • MLS Area: 3480

MLS Addon

  • Association Fee: $0
  • Close Price: $0
  • Elementary School: Croissant Park
  • Flooring: Tile
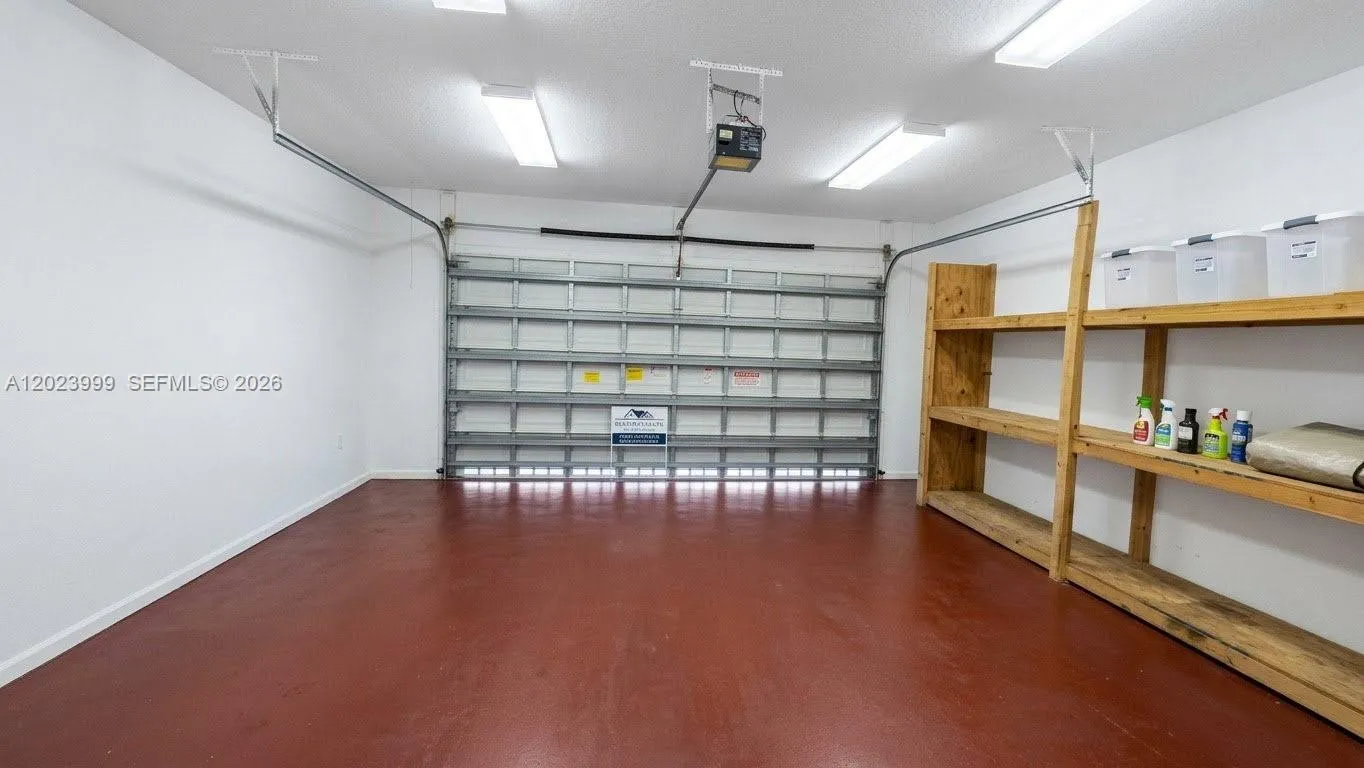
  • Garage Spaces: 2
  • High School: Stranahan
  • Insurance Expense: $0
  • Interior Features: Separate Shower, Tub Shower
  • Levels: Two
  • Middle Or Junior School: New River
  • New Taxes Expense: $0
  • Stories: 2
  • Stories Total: 2
  • Tax Annual Amount: $7,865
  • Utilities: Cable Available
  • Zoning: RD-15

Location

Listing Updated: 2026-07-13 05:46:55

  • Property Type : Single Family
  • Property Sub Type : Single Family Residence
  • Listing Type : For Sale
  • Listing ID : A12023999
  • Price : $695,000
  • View : Golf Course
  • Bedrooms : 3
  • Bathrooms : 3
  • Full Bathrooms : 2
  • Half Bathrooms : 1
  • Square Footage : 2,739 Sqft
  • Year Built : 2007
  • Lot Area : 0.08 Acre
  • Listing Status : Active
  • Days On Market : 60
Contact Agent
Required
Required
Required
By proceeding, you consent to receive calls and texts at the number you provided, including marketing by autodialer and prerecorded and artificial voice, and ettmail, about your inquiry and other home-related matters, but not as a condition of any purchase.

Similar Single Family