• Share

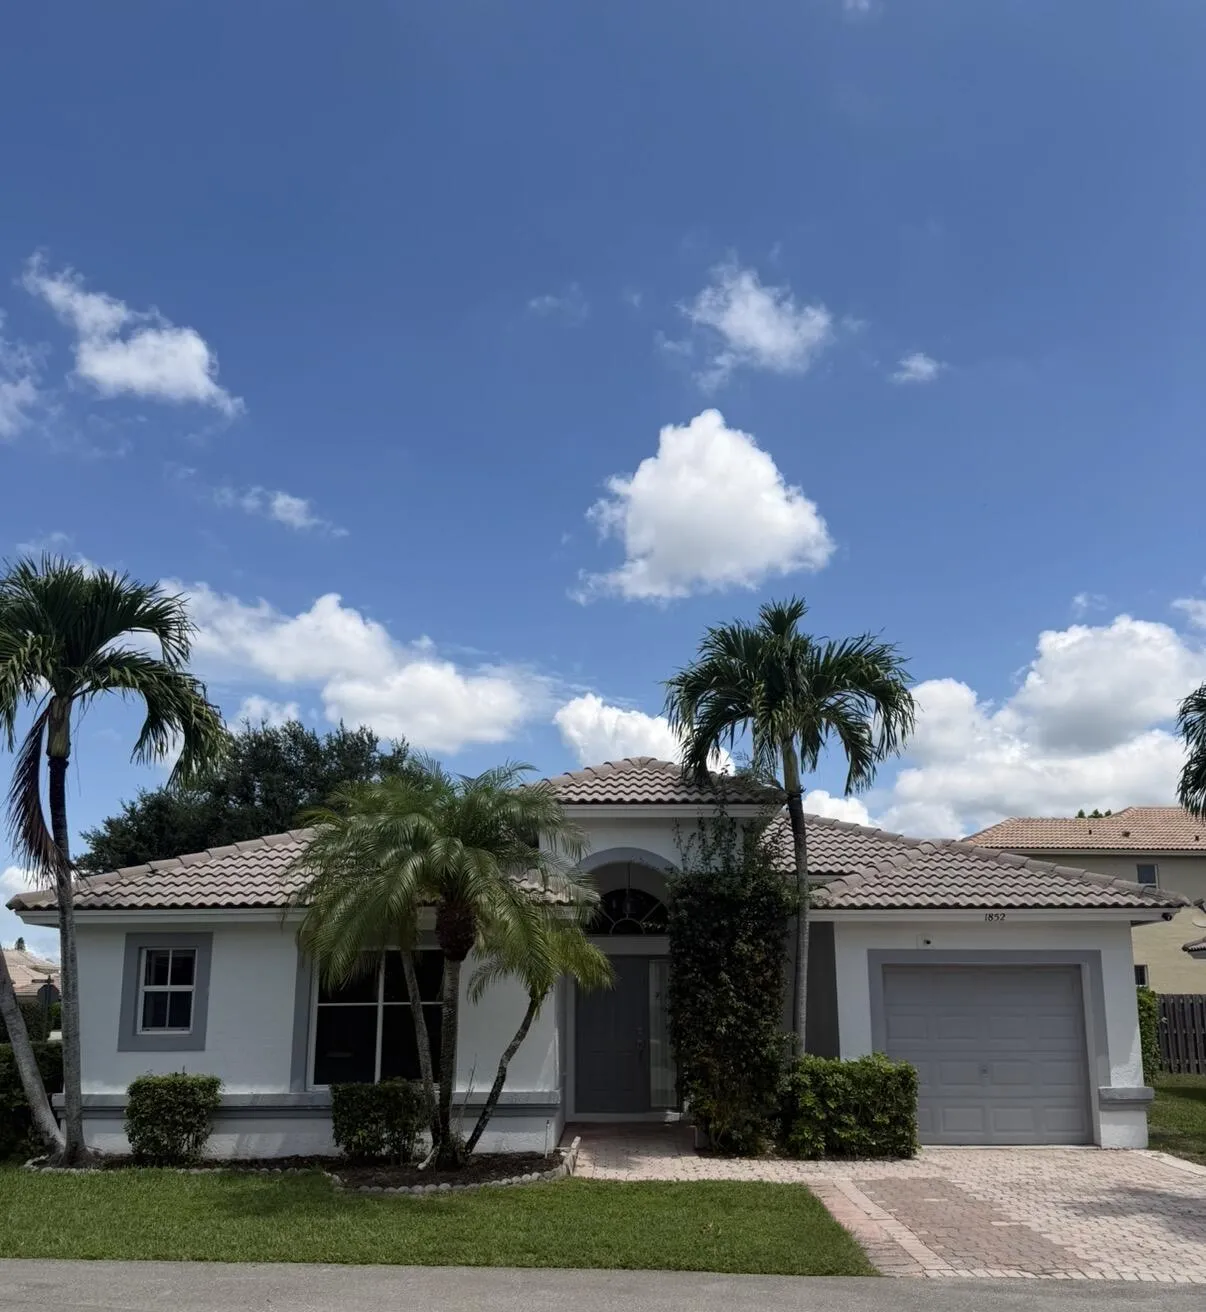
1852 Capeside Circle, Wellington, Florida 33414

Active For Rent
$2,950
  • Beds 3
  • Baths 2
  • Sq Ft 1,204 Sqft
  • Visits: 3 in 36 days

Description

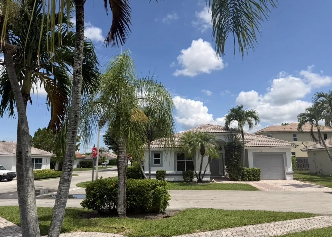
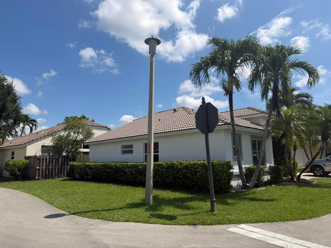
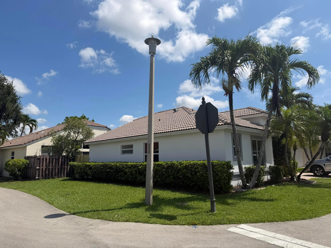
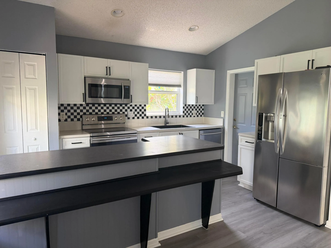
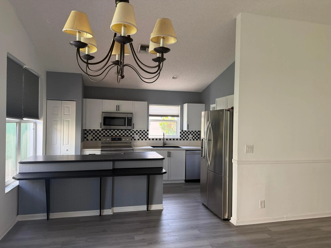
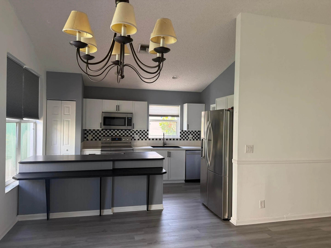
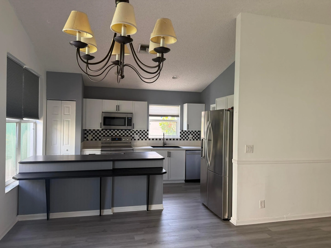
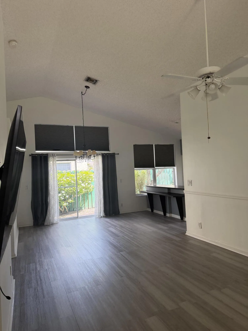
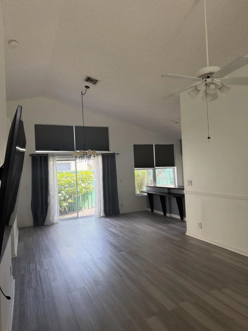
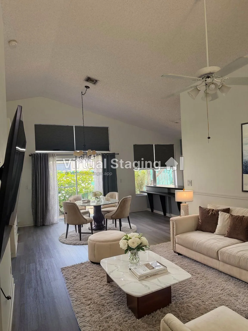
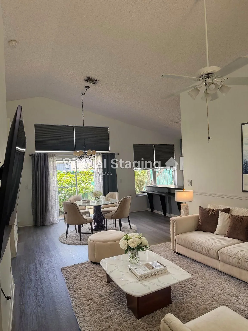
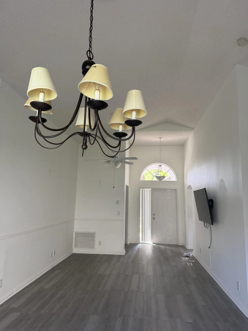
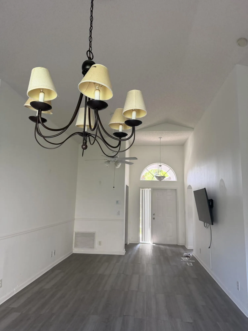
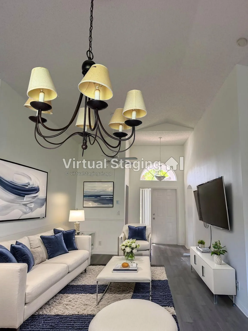
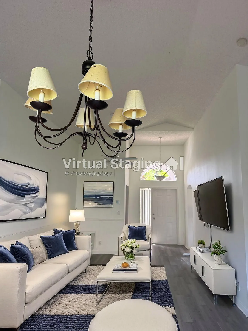
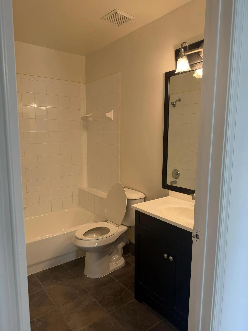
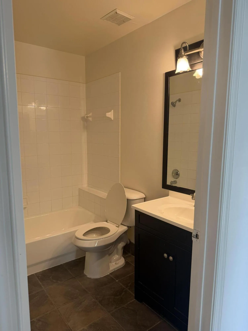
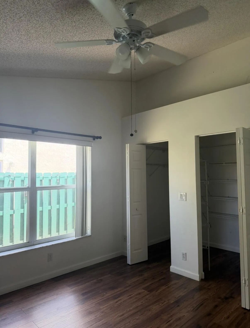
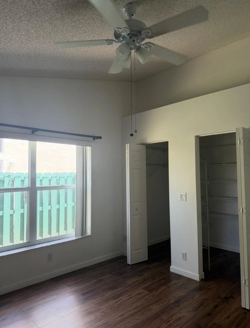
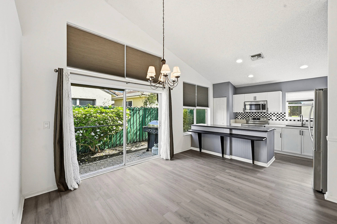
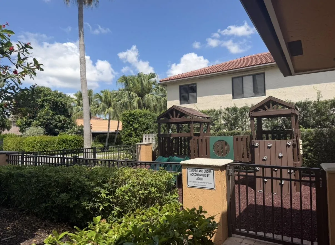
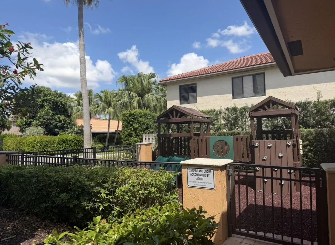
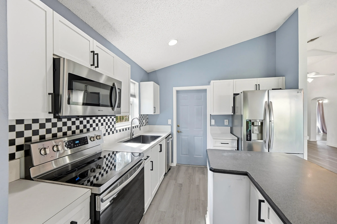
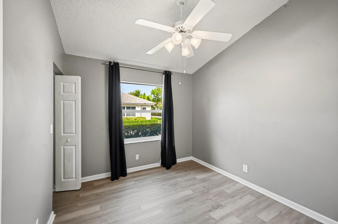
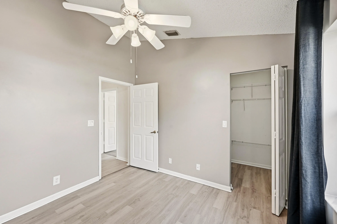
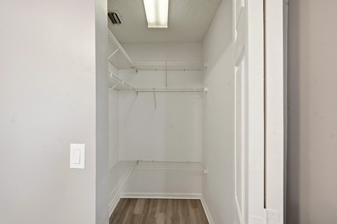
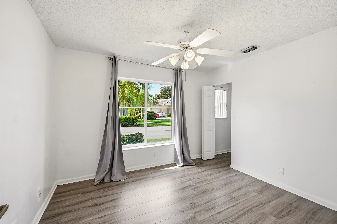
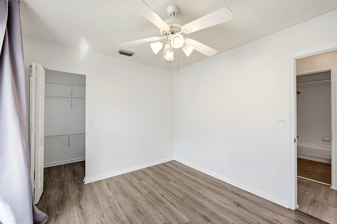
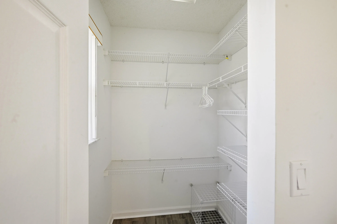
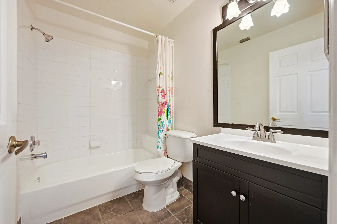
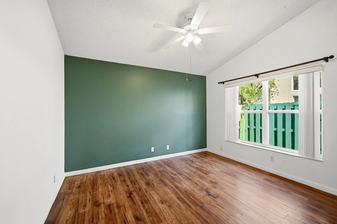
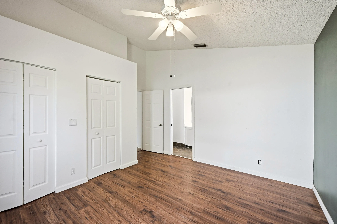
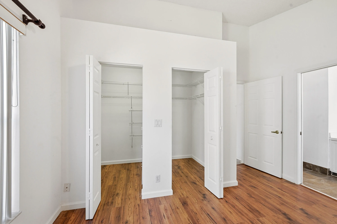
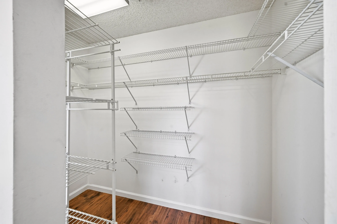
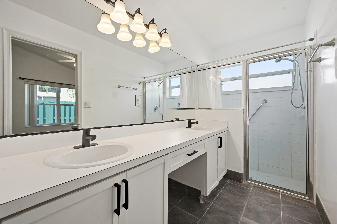
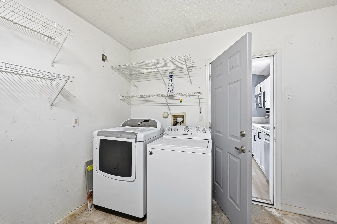
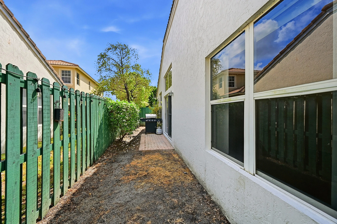
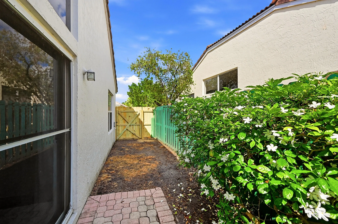
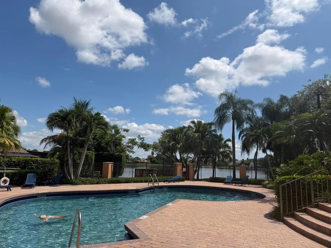
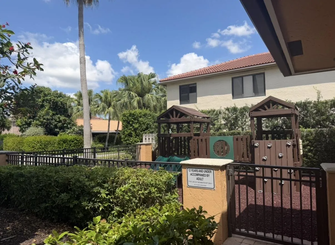
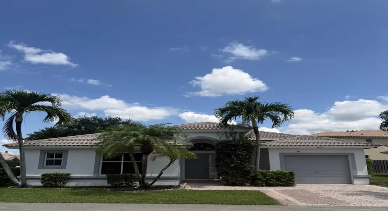
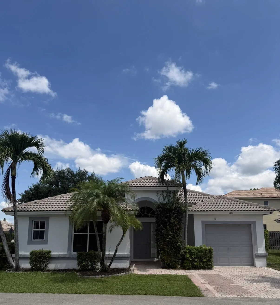
Available Immediately! Pets Welcome! Light, bright, updated 1 Story, 3BR/2BA home on a corner cul-de-sac lot. Vaulted ceilings and an open floor plan create a spacious feel, while fresh paint and LVP flooring provide a modern touch. All bedrooms feature walk-in closets. The primary suite offers dual sinks and a walk-in shower, while the guest bath is beautifully updated. Includes washer, dryer, and 1-car garage. Private fenced backyard offers just enough space for pets and BBQs. Enjoy access to a lakefront pool, dock, and picnic area. Conveniently located near top-rated schools, parks, shopping, dining, equestrian venues, Wellington Amphitheater, and Aquatics Complex. Move-in ready!

Features

  • Swimming Pool: Association, Community, None
  • Heating System: Central
  • Cooling System: Central Air, Ceiling Fan(s)
  • Parking: Driveway, Garage, One Space, Attached, Two or More Spaces

Appliances

  • Appliances: Dryer, Dishwasher, Electric Range, Microwave, Refrigerator, Washer, Electric Water Heater

Address Map

  • Country: US
  • State: FL
  • County: Palm Beach
  • City: Wellington
  • Subdivision: Wellington TR 42B
  • Zipcode: 33414
  • Street: Capeside
  • Street Number: 1852
  • Street Suffix: Circle
  • Floor Number: 0
  • Longitude: W81° 45' 7.4''
  • Latitude: N26° 39' 15.7''
  • Directions: Use GPS. No Gate.
  • MLS Area: 5520

MLS Addon

  • Architectural Style: One Story
  • Association Amenities: Pool
  • Association Fee: $0
  • Close Price: $0
  • Elementary School: New Horizons
  • Exterior Features: Fence, Storm/Security Shutters
  • Flooring: Wood, Vinyl, Hardwood
  • Garage Spaces: 1
  • High School: Wellington
  • Insurance Expense: $0
  • Interior Features: Dual Sinks, Living/Dining Room, Entrance Foyer, Walk-In Closet(s), Kitchen Island, Main Living Area Entry Level, High Ceilings, Pantry, Split Bedrooms, Vaulted Ceiling(s), Kitchen/Dining Combo, Breakfast Bar, Shower Only
  • Laundry Features: In Garage
  • Levels: One
  • Lot Features: < 1/4 Acre, <1 Acre, Sprinklers Automatic, Corner Lot, Cul-De-Sac
  • Middle Or Junior School: Polo Park
  • New Taxes Expense: $0
  • Stories: 1
  • Stories Total: 1
  • Tax Annual Amount: $0
  • Utilities: Cable Available, Water Available

Location

Listing Updated: 2026-07-15 03:55:21
  • Property Type : Residential Lease
  • Property Sub Type : Single Family Residence
  • Listing Type : For Rent
  • Listing ID : B26040712
  • Price : $2,950
  • View : Lake
  • Bedrooms : 3
  • Bathrooms : 2
  • Full Bathrooms : 2
  • Half Bathrooms : 0
  • Square Footage : 1,204 Sqft
  • Year Built : 1997
  • Lot Area : 0.09 Acre
  • Listing Status : Active
  • Days On Market : 35
Contact Agent
Required
Required
Required
By proceeding, you consent to receive calls and texts at the number you provided, including marketing by autodialer and prerecorded and artificial voice, and ettmail, about your inquiry and other home-related matters, but not as a condition of any purchase.

Similar Residential Lease