• Share

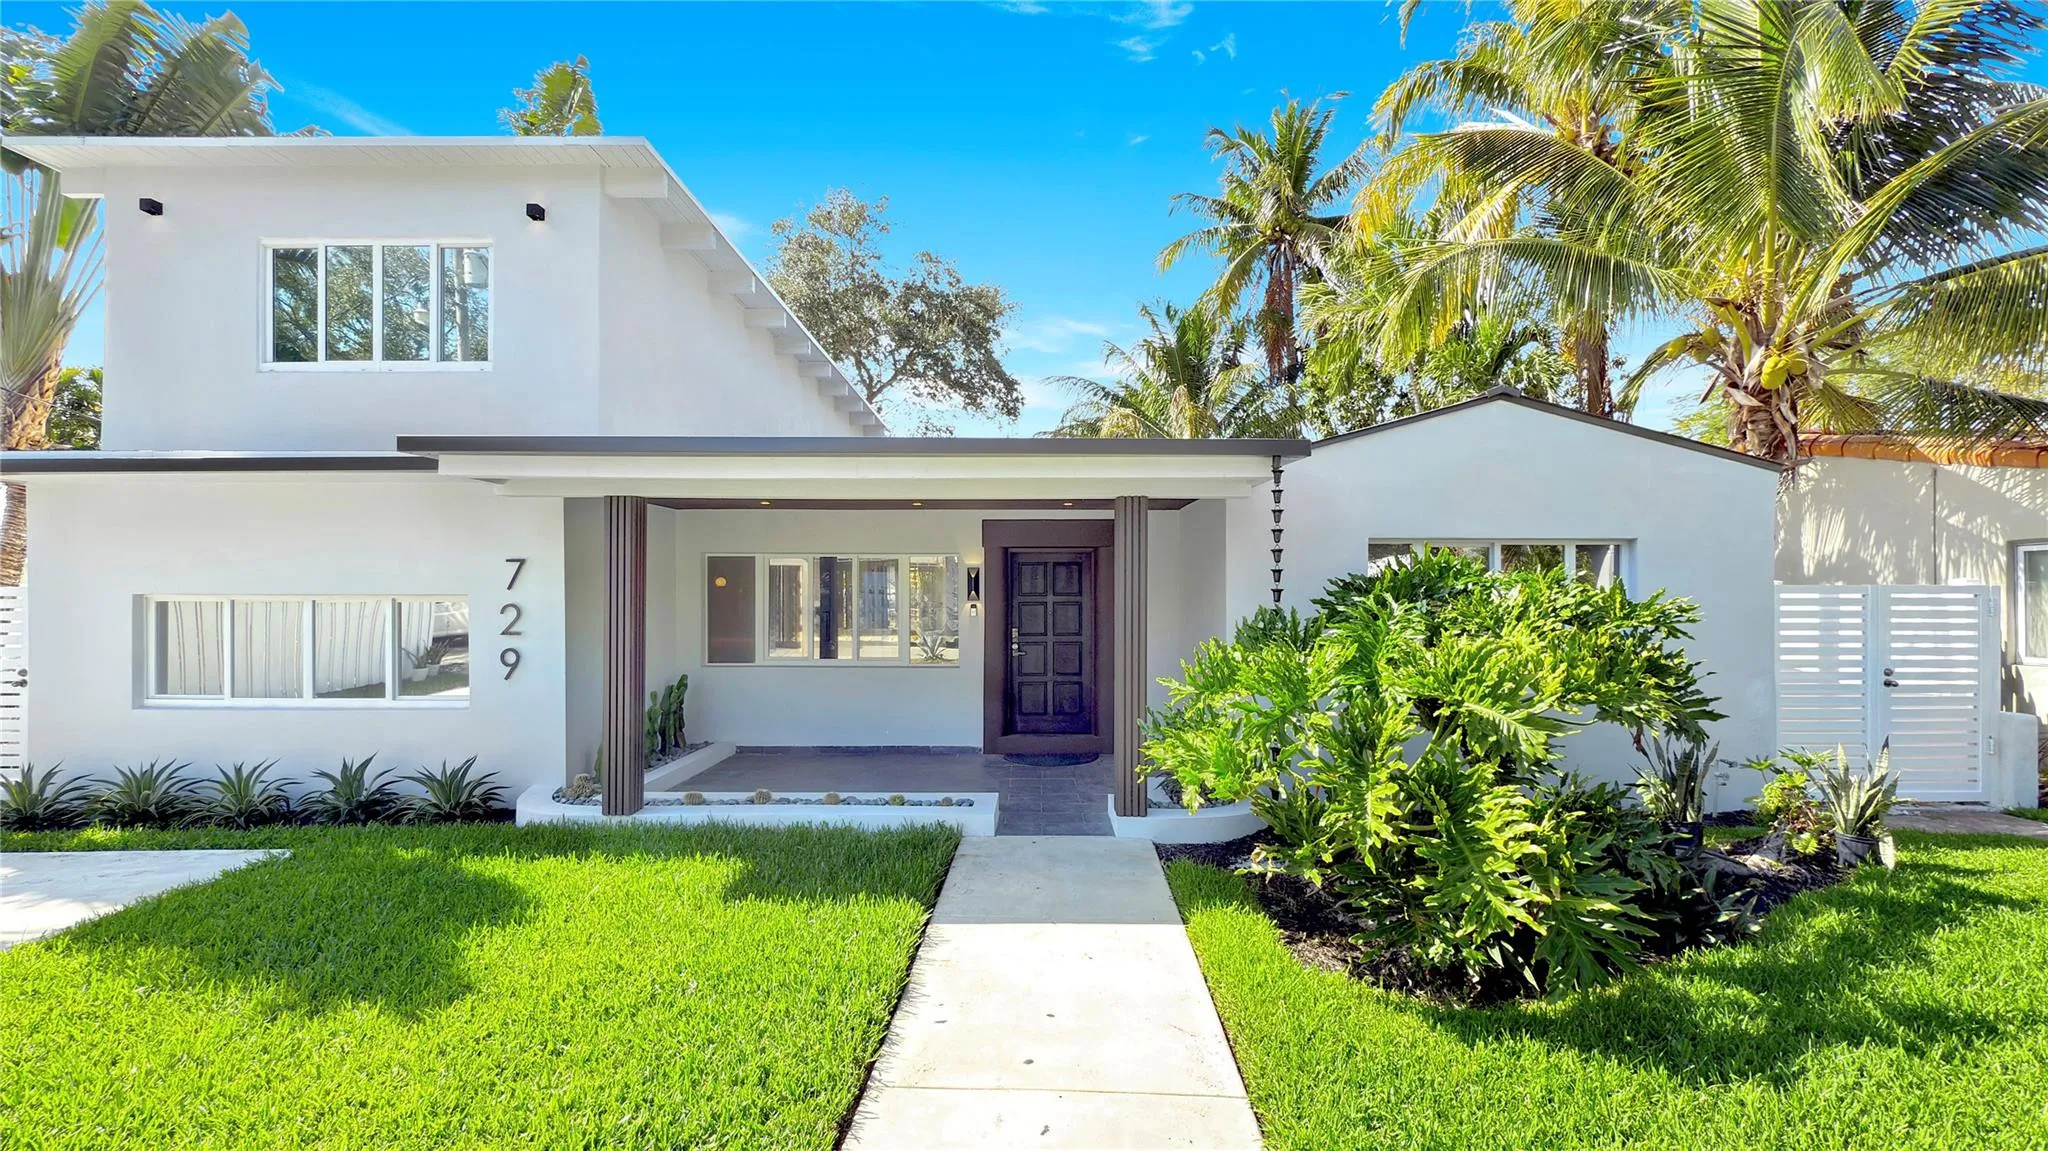
729 NE 17th Terrace, Fort Lauderdale, Florida 33304
Active For Sale
$1,699,000
  • Beds 4
  • Baths 4
  • Sq Ft 2,126 Sqft
  • Visits: 7 in 14 days

Description

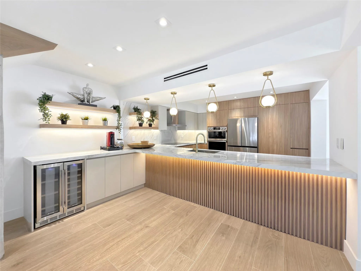
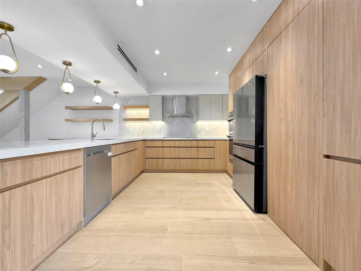
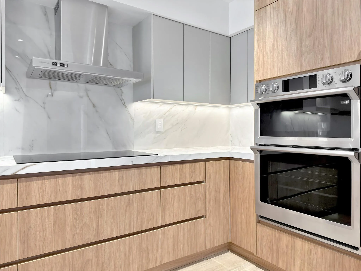
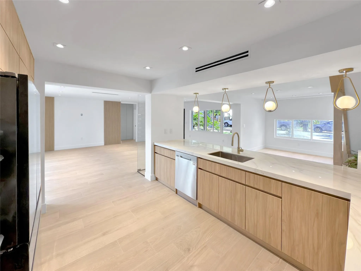
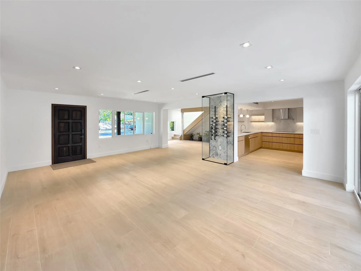
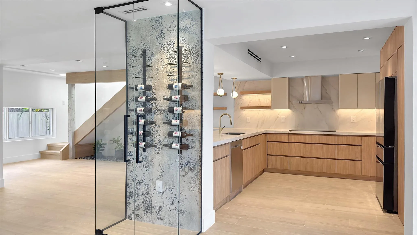
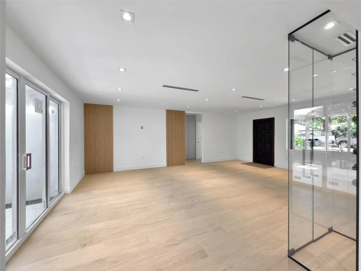
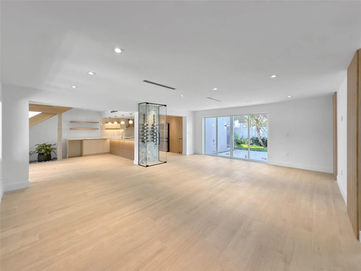
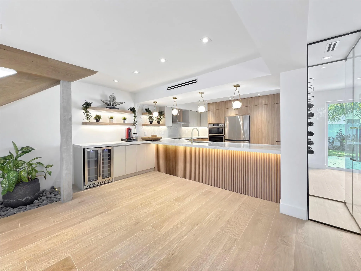
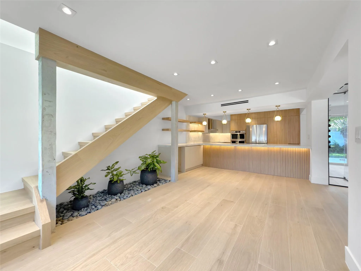
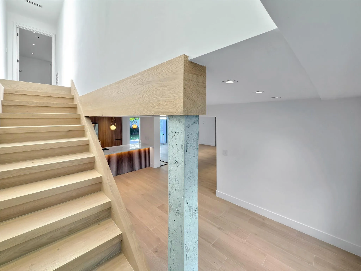
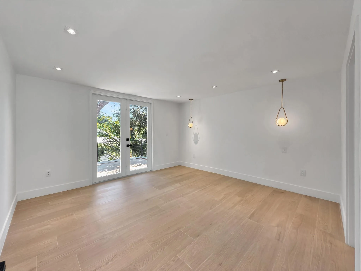
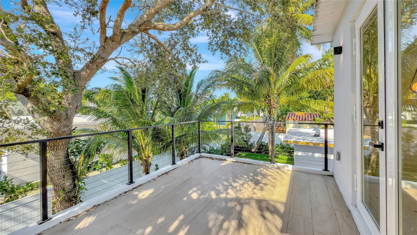
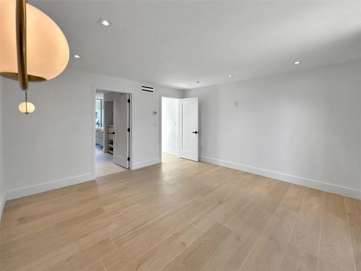
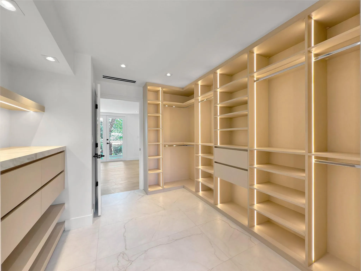
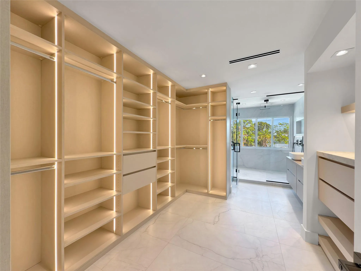
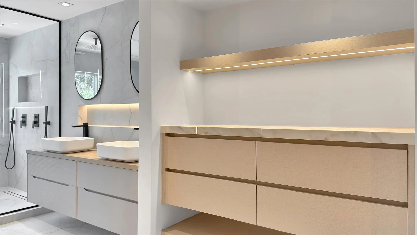
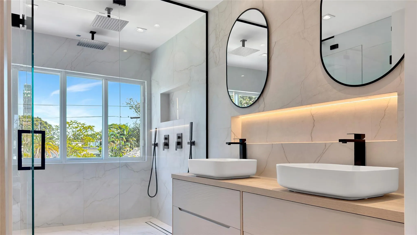
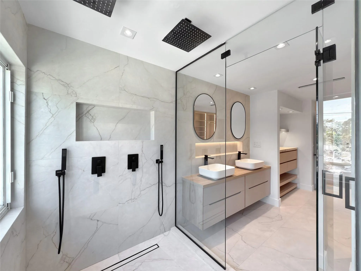
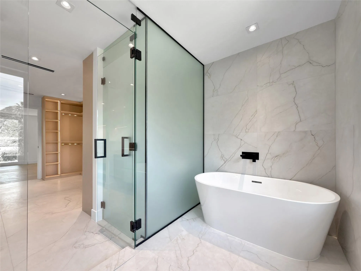
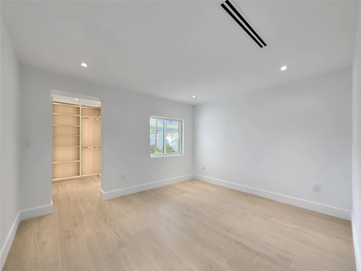
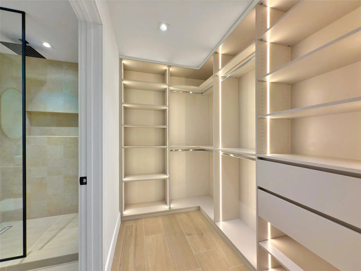
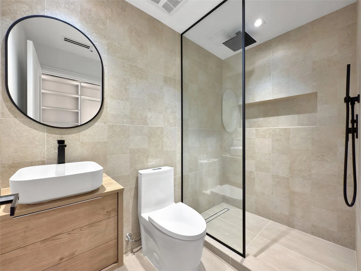
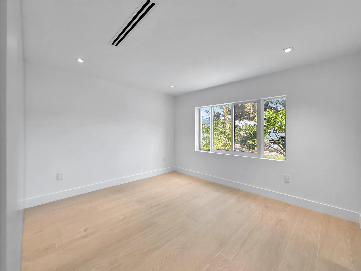
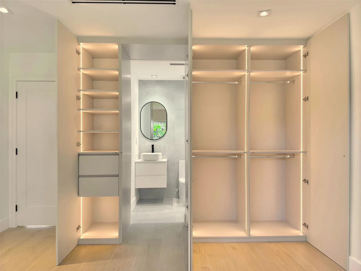
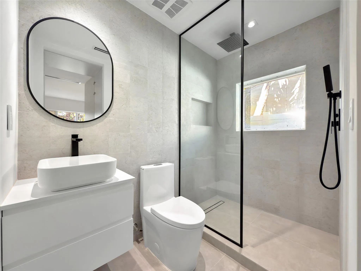
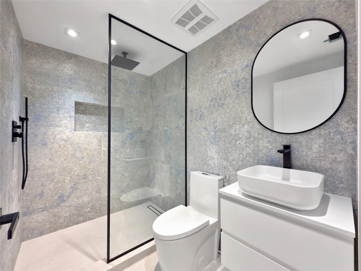
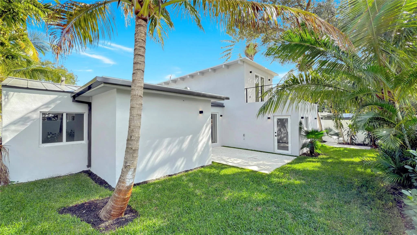
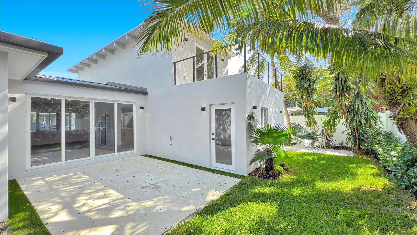
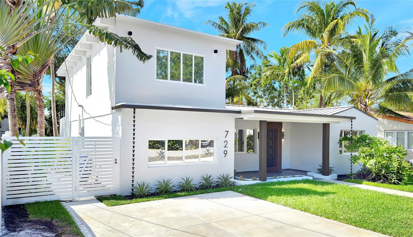
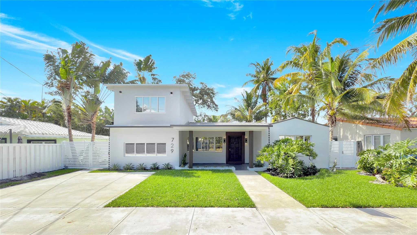
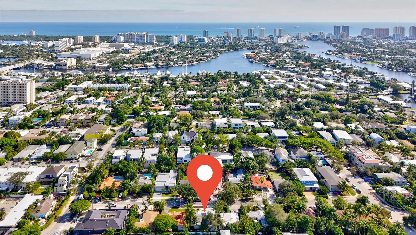
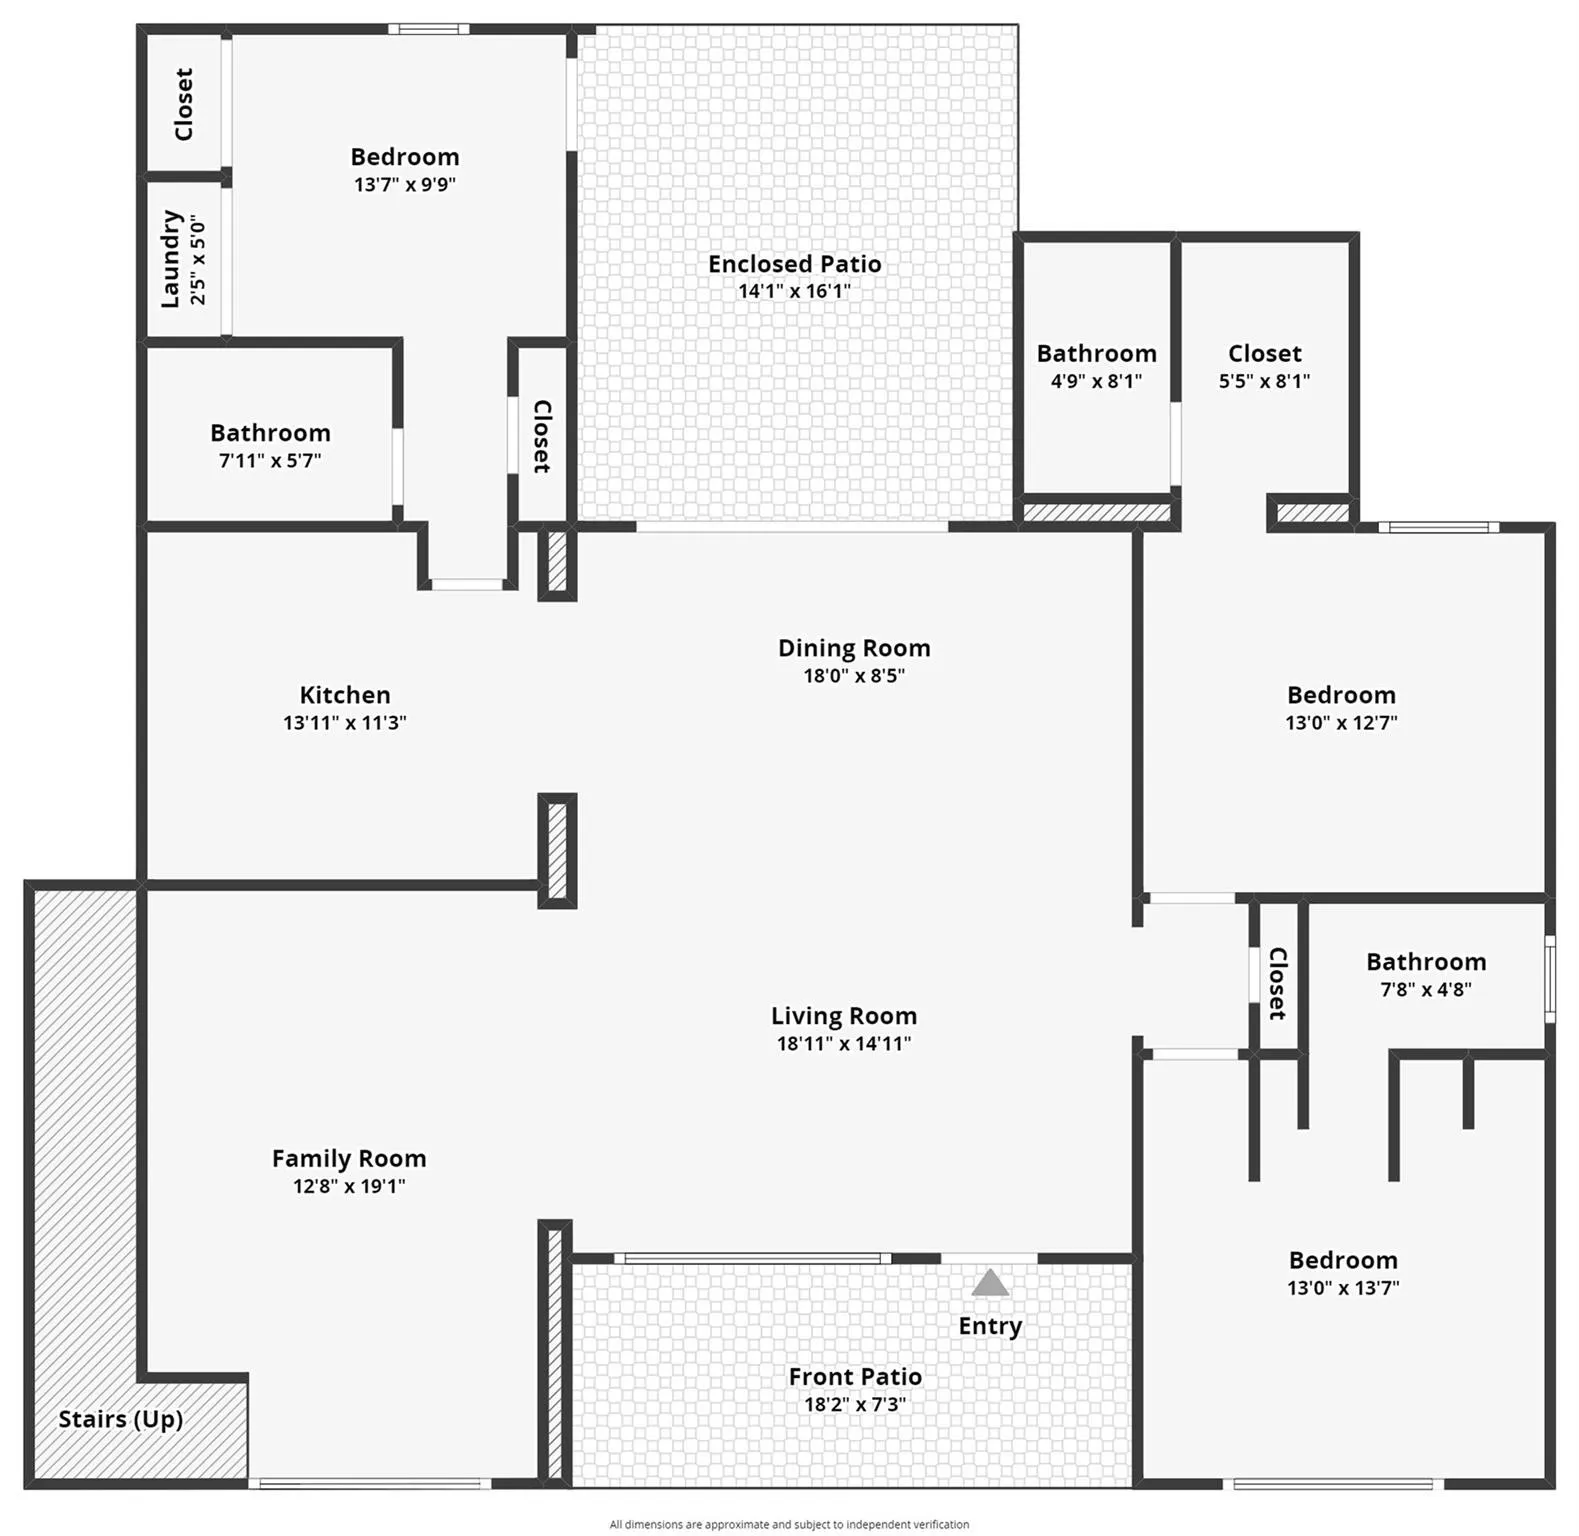
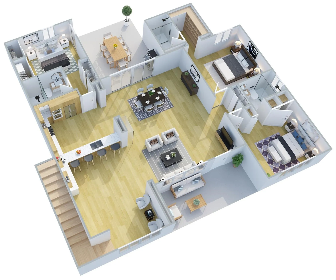
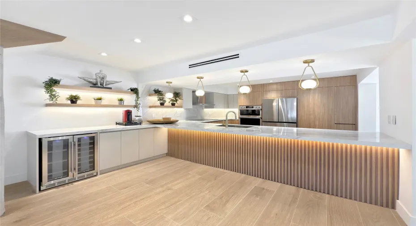
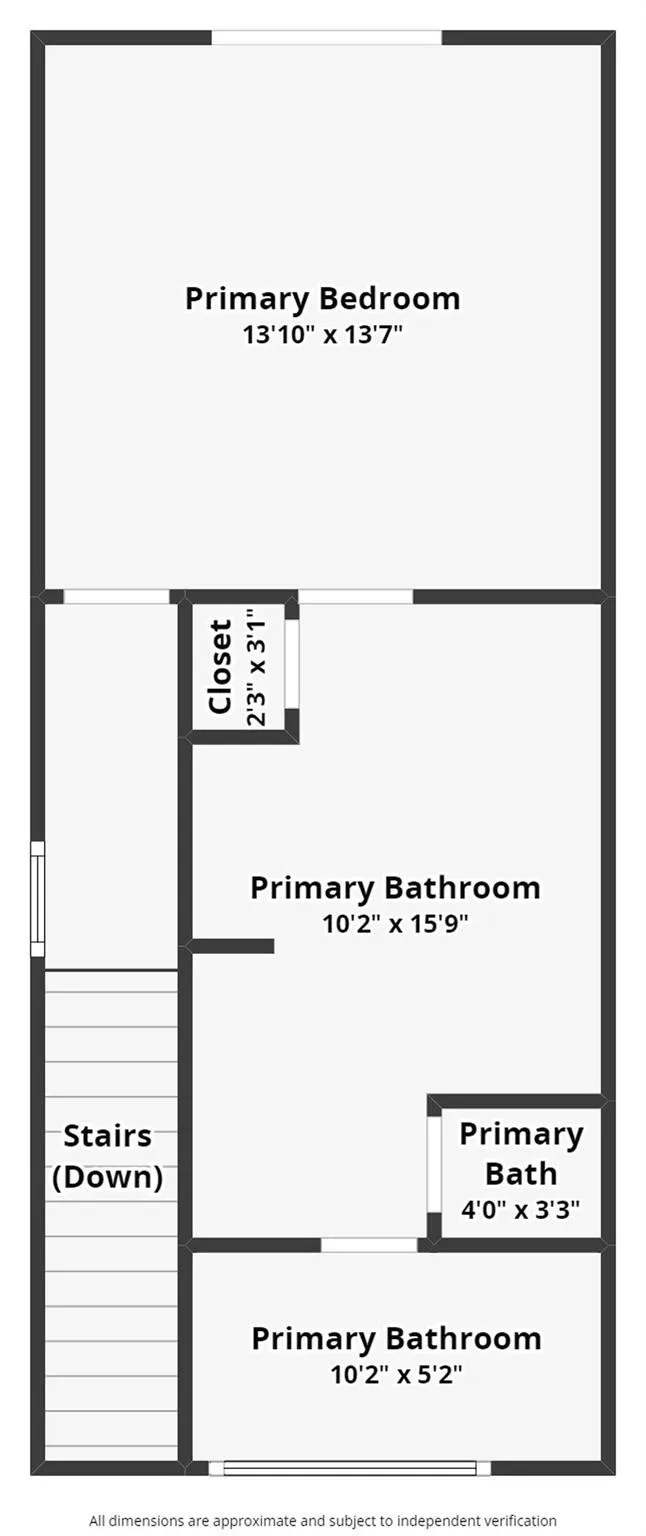
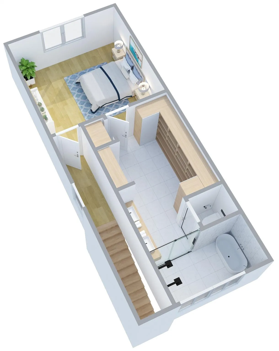
Experience the WOW FACTOR the minute you enter this unparalleled updated contemporary home. The attention to detail & the quality of high end finishes used are conducive to today’s modern lifestyle. The open concept floor plan is illuminated by hurricane impact windows and doors. The culinary kitchen offers tremendous counter space & cabinetry for storage, along with upgraded appliances. A wall of sliding glass doors blend indoor & outdoor living spaces to include a large patio, bbq & fenced in backyard, ideal for children & pets. The primary suite has a private balcony, custom walk-in closet & spa inspired lavish bathroom. Three additional bedroom all have private private bathrooms & generous closets. Full home security system with five cameras, ring door bell & newer window treaments. Mins. to shopping, restaurants, gyms, parks & Ft. Lauderdale Beach. Sq. Ft. from IMAPP.

Features

  • Heating System: Central
  • Cooling System: Central Air
  • Fence: Fenced
  • Patio: Balcony, Open, Patio
  • Parking: Driveway, On Street

Appliances

  • Appliances: Dryer, Dishwasher, Microwave, Refrigerator, Washer, Electric Water Heater, Disposal, Ice Maker, Water Heater, Cooktop, Oven, Electric Cooktop, Wine Refrigerator

Address Map

  • Country: US
  • State: FL
  • County: Broward
  • City: Fort Lauderdale
  • Subdivision: VICTORIA PARK
  • Zipcode: 33304
  • Street: 17th
  • Street Number: 729
  • Street Suffix: Terrace
  • Floor Number: 0
  • Longitude: W81° 52' 31.4''
  • Latitude: N26° 7' 59.2''
  • Directions: GPS
  • Street Dir Prefix: NE
  • MLS Area: 3270

MLS Addon

  • Accessibility Features: No
  • Association Fee: $0
  • Close Price: $0
  • Elementary School: Harbordale
  • Exterior Features: Balcony, Barbecue, Outdoor Living Area
  • Flooring: Tile, Wood
  • High School: Fort Lauderdale
  • Insurance Expense: $0
  • Interior Features: Upper Level Primary, Closet Cabinetry, Walk-In Closet(s), Built-in Features, Pantry, Separate Shower, Dining Area, Separate/Formal Dining Room, Breakfast Bar, Bathtub, Soaking Tub
  • Levels: Two
  • Lot Features: < 1/4 Acre, Sprinklers Automatic
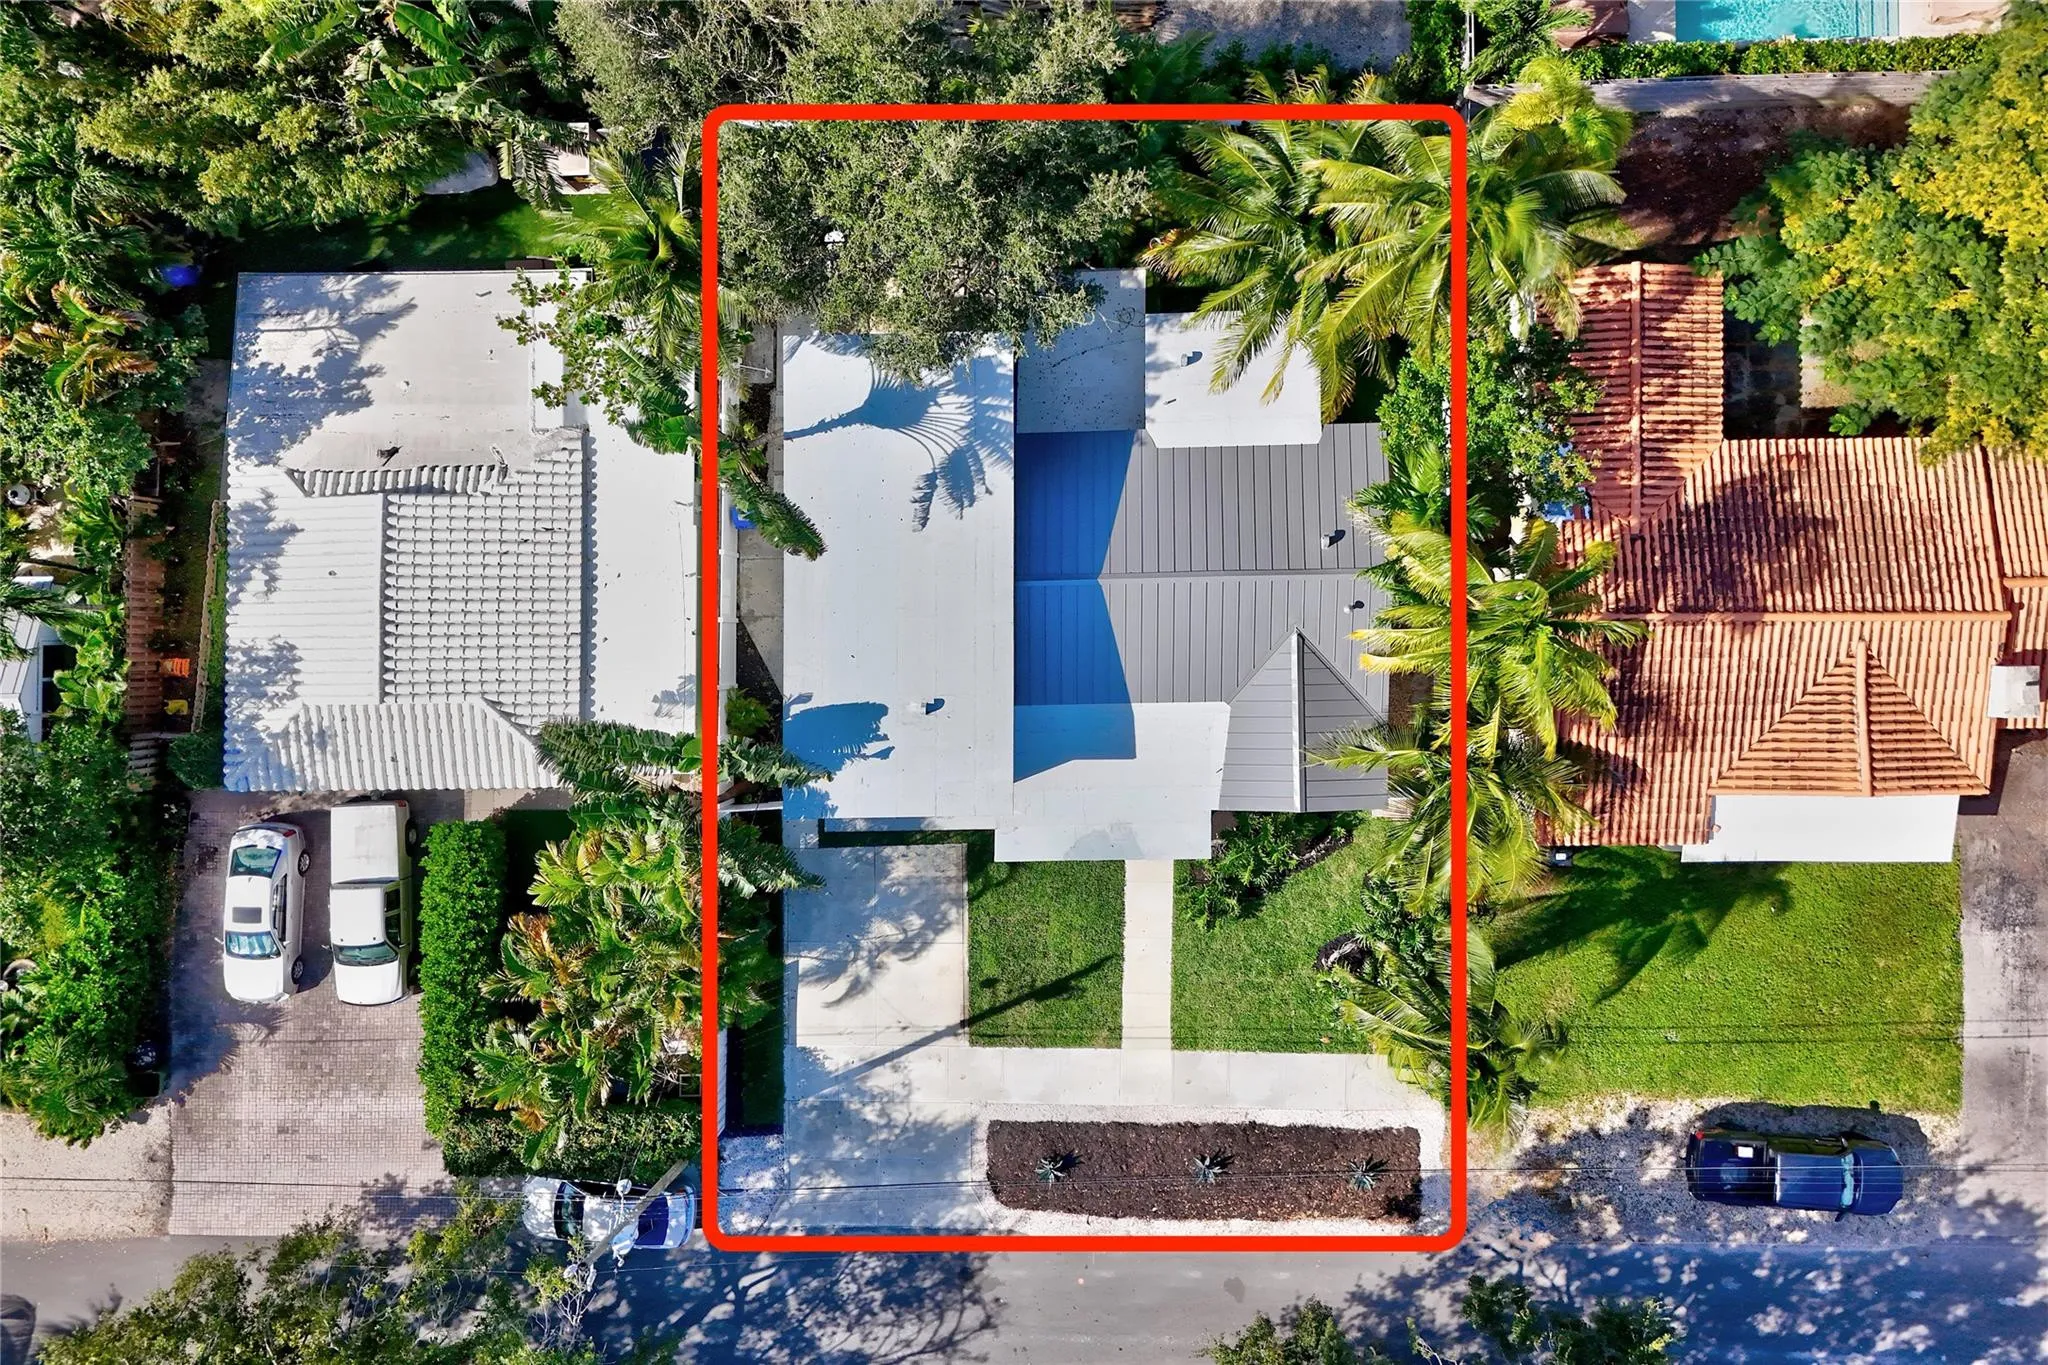
  • Lot Size Dimensions: 84.5x66
  • Middle Or Junior School: Sunrise
  • New Taxes Expense: $0
  • Stories: 2
  • Stories Total: 2
  • Tax Annual Amount: $17,242
  • Utilities: Cable Available, Sewer Available
  • Zoning: RCS-15

Location

Listing Updated: 2026-07-18 07:20:46

  • Property Type : Single Family
  • Property Sub Type : Single Family Residence
  • Listing Type : For Sale
  • Listing ID : B26049264
  • Price : $1,699,000
  • View : Lake
  • Bedrooms : 4
  • Bathrooms : 4
  • Full Bathrooms : 4
  • Half Bathrooms : 0
  • Square Footage : 2,126 Sqft
  • Year Built : 1957
  • Lot Area : 0.13 Acre
  • Listing Status : Active
  • Days On Market : 13
Contact Agent
Required
Required
Required
By proceeding, you consent to receive calls and texts at the number you provided, including marketing by autodialer and prerecorded and artificial voice, and ettmail, about your inquiry and other home-related matters, but not as a condition of any purchase.

Similar Single Family