• Share

1141 SW 8th Terrace, Fort Lauderdale, Florida 33315

Active For Sale
$534,900
  • Beds 2
  • Baths 2
  • Sq Ft 1,122 Sqft
  • Visits: 17 in 130 days

Description

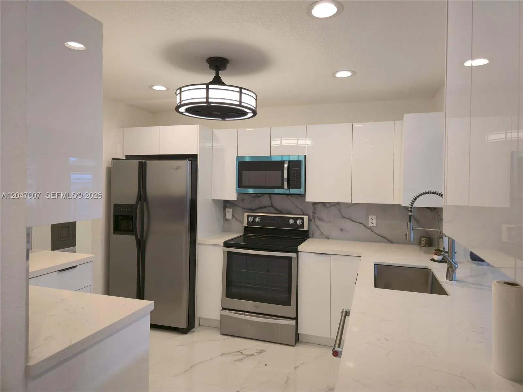
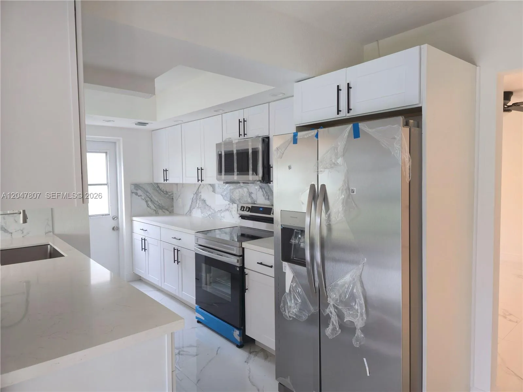
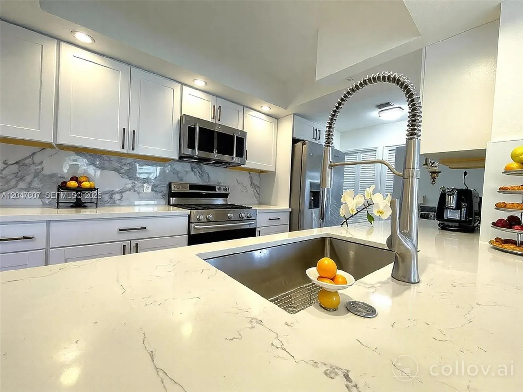
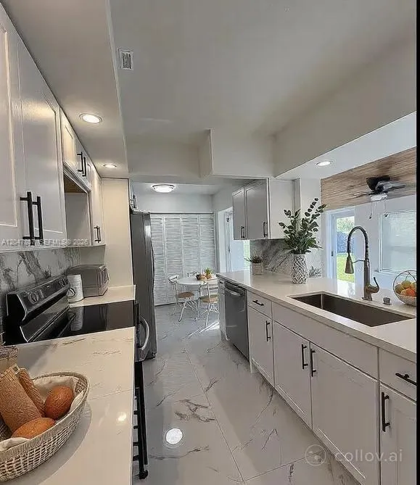
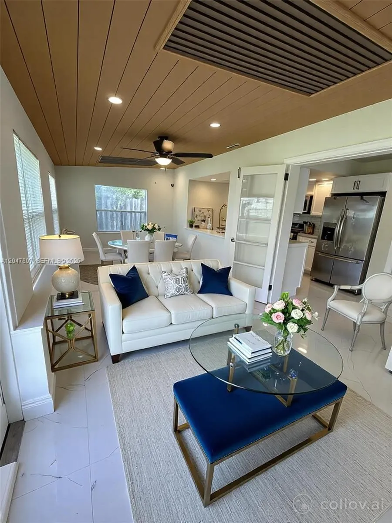
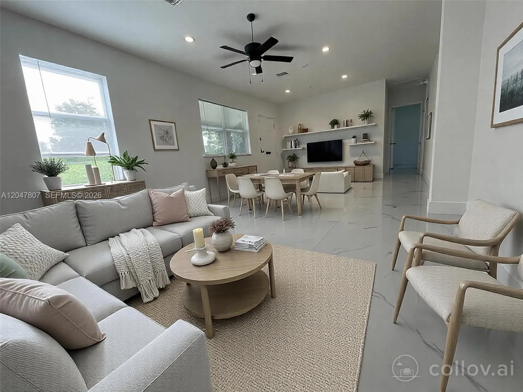
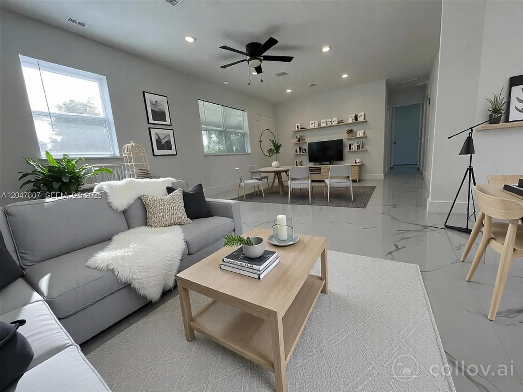
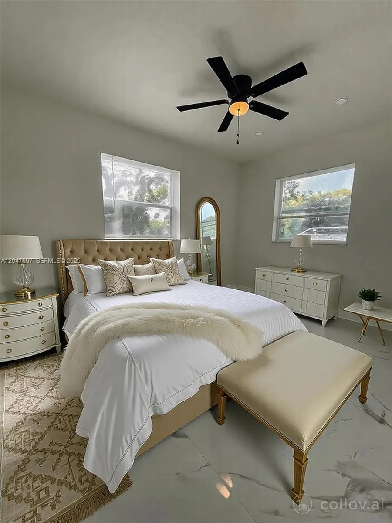
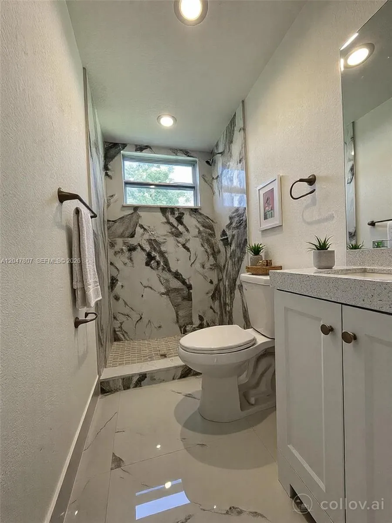
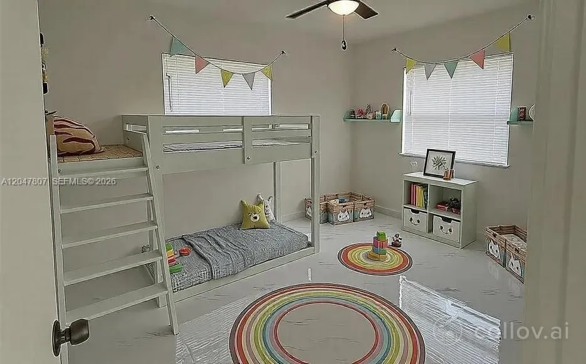
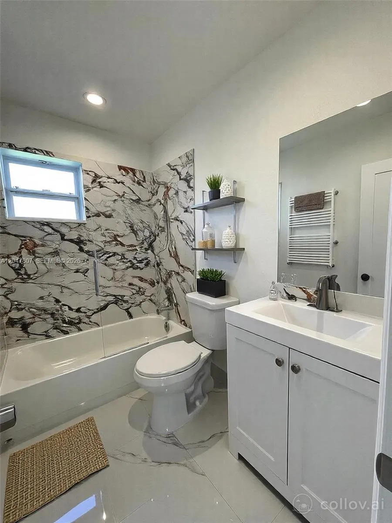
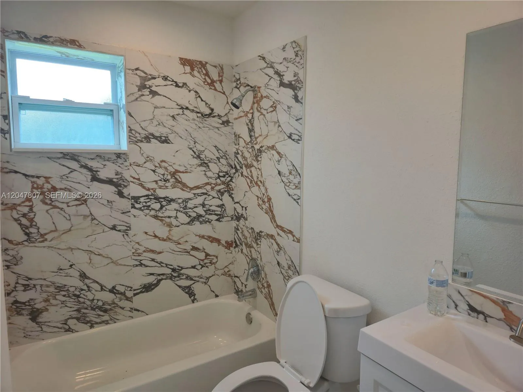
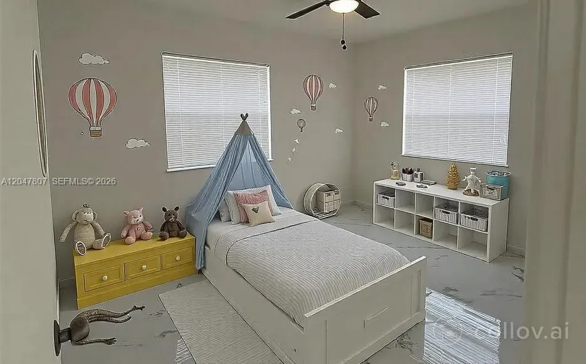
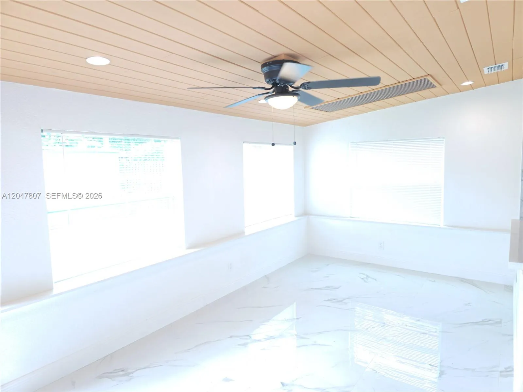
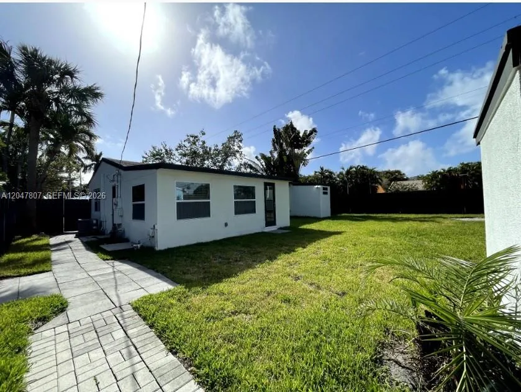
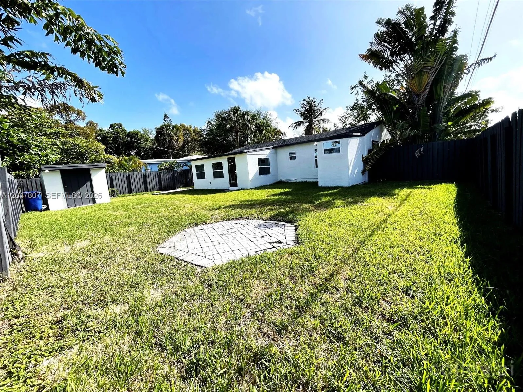
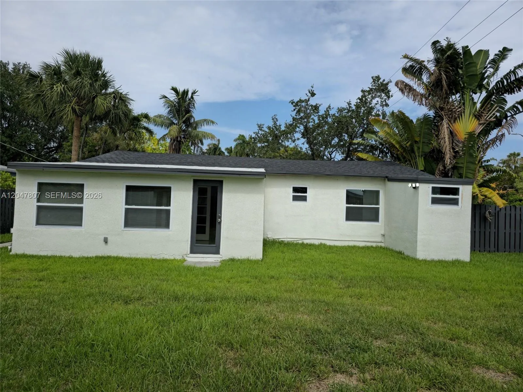
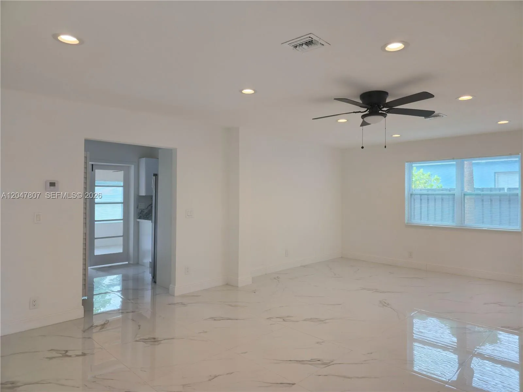
From Ground To Roof Remodeled 2/2 SFH. Nestled between the New River and Tarpon River, this enclave offers a unique blend of serene, tree-lined canal views and direct boat access—perfect for boating enthusiasts and waterfront lovers alike. With unimpeded routes to the Intracoastal, every morning holds the promise of exploration. Only blocks from Las Olas Boulevard and the Riverwalk Arts & Entertainment District, you’re a quick stroll from galleries, cafés, trendy eateries, and vibrant nightlife. The courthouse, museums, and downtown offices are all within easy reach, making this a savvy hub for both play and productivity. Notable schools such as Riverside Elementary, Sunrise Middle, Stranahan High, and Fort Lauderdale High—all recognized for strong academic and extracurricular offerings.Ask us how to secure the best mortgage interest rate and take advantage of exclusive lender incentives.

Features

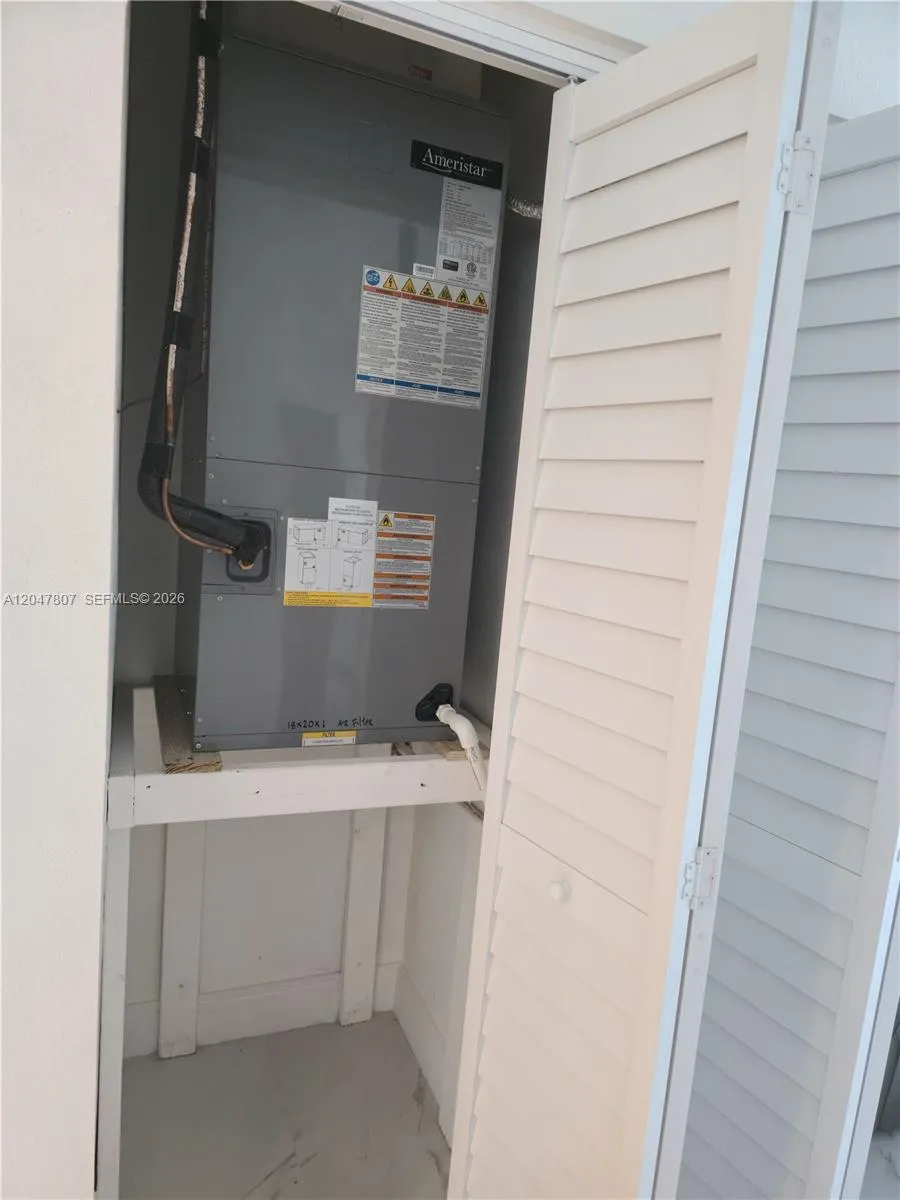
  • Heating System: Central, Electric
  • Cooling System: Electric, Central Air, Ceiling Fan(s)
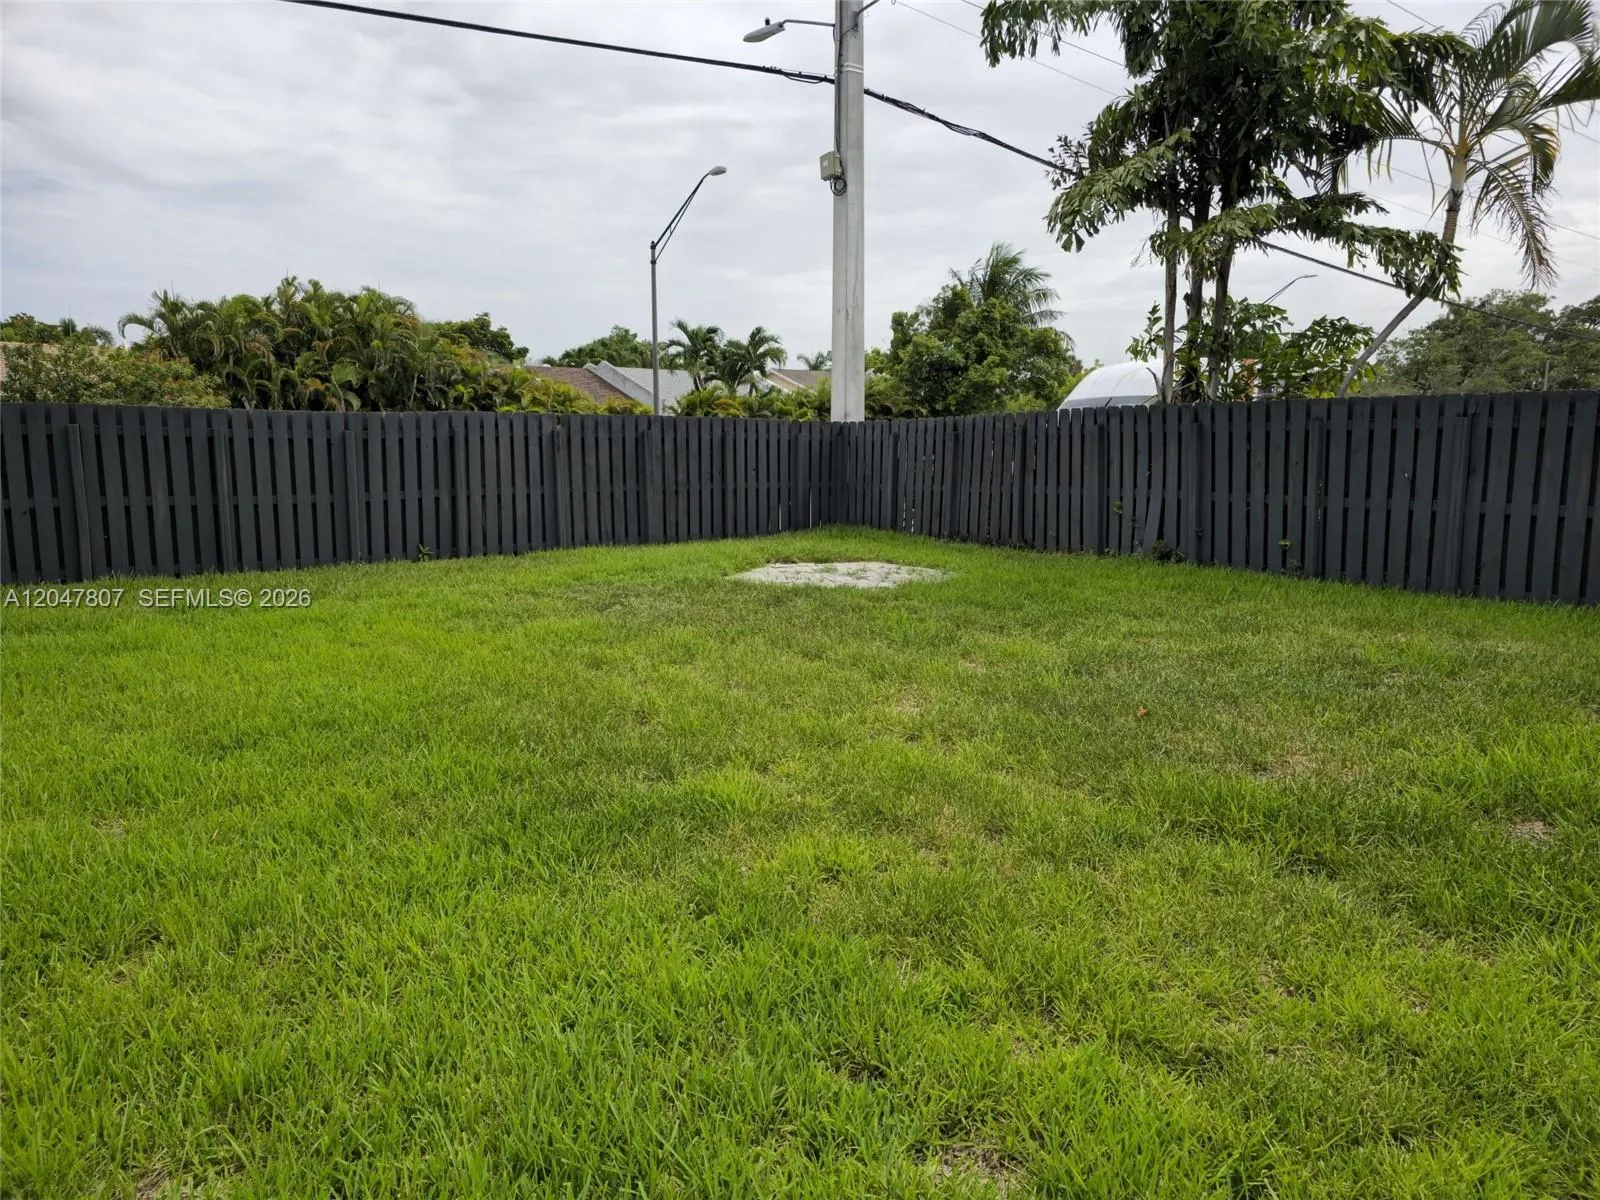
  • Fence: Fenced
  • Pet Policy: Yes
  • Patio: Porch
  • Parking: Driveway

Appliances

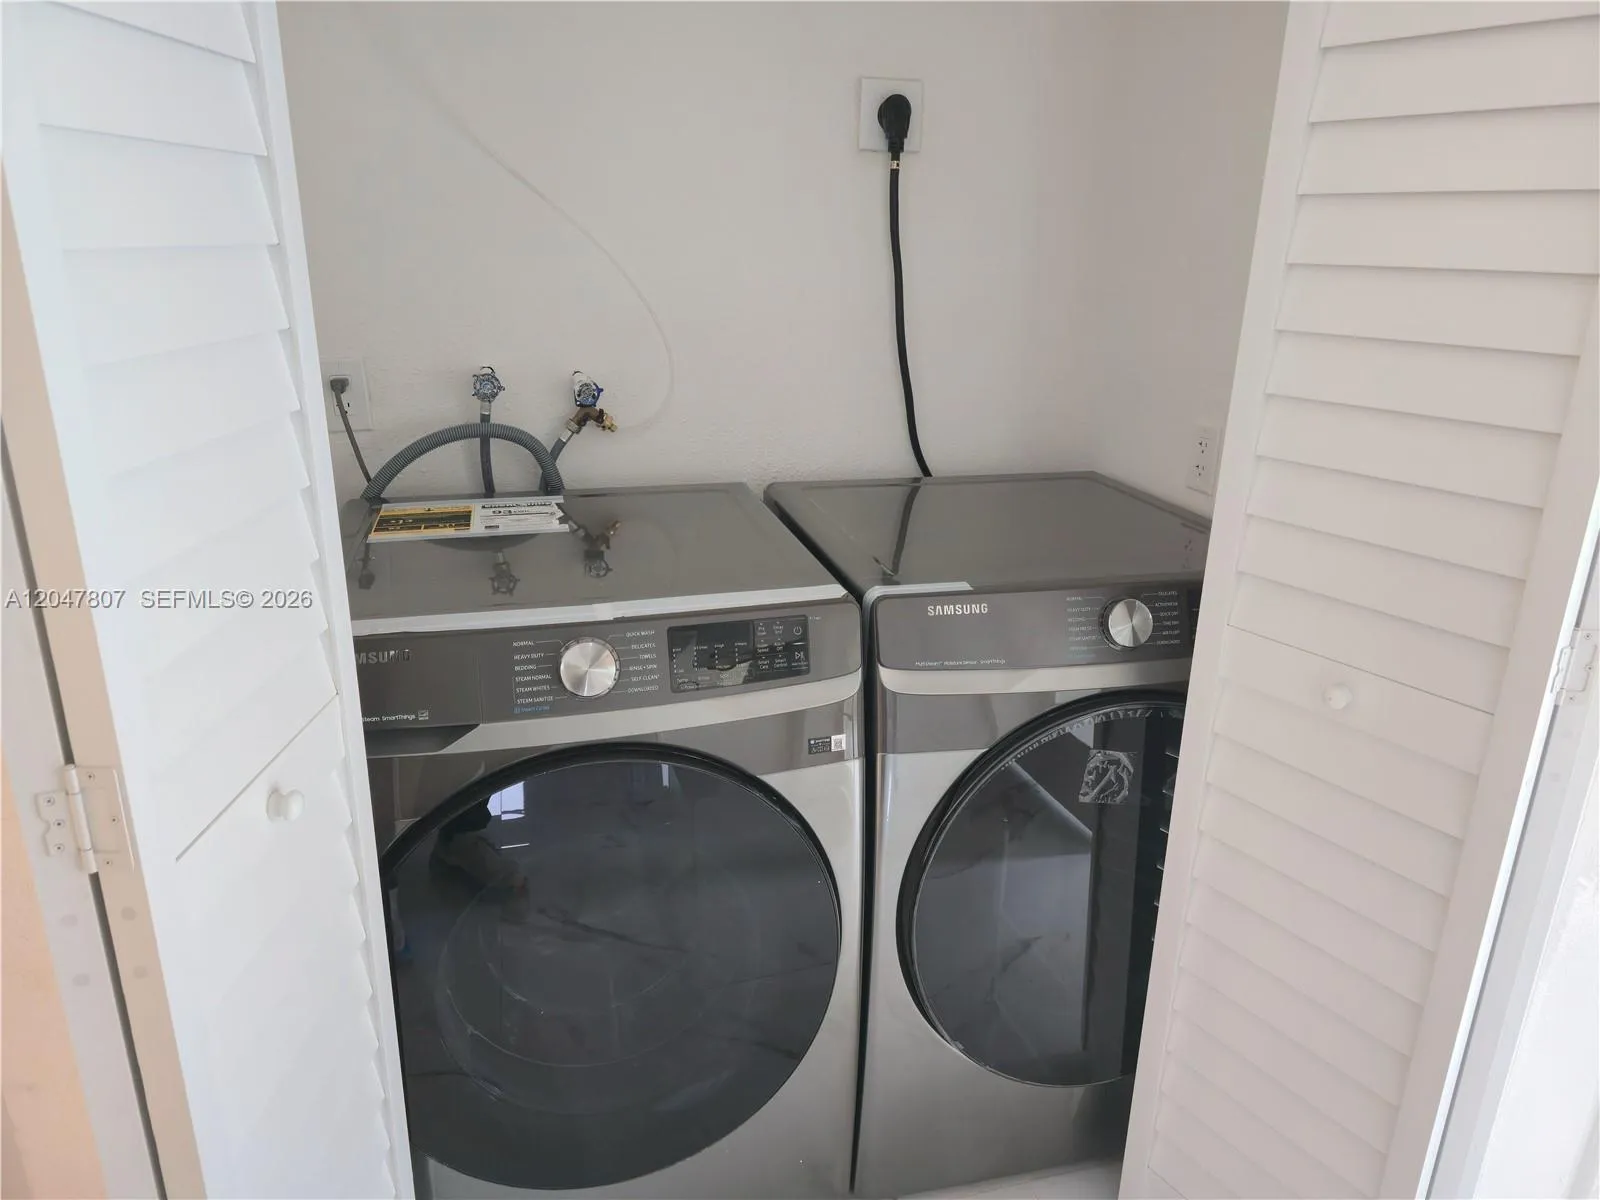
  • Appliances: Dryer, Dishwasher, Electric Range, Microwave, Refrigerator, Washer, Electric Water Heater, Disposal

Address Map

  • Country: US
  • State: FL
  • County: Broward
  • City: Fort Lauderdale
  • Subdivision: VINIK NO 2
  • Zipcode: 33315
  • Street: 8th
  • Street Number: 1141
  • Street Suffix: Terrace
  • Floor Number: 0
  • Longitude: W81° 50' 55.2''
  • Latitude: N26° 6' 27.3''
  • Directions: From I-95 to Davie Rd. East, then make a left on SW 9th Ave., Right on SW 11th Ct., Left on SW 8th Ter, Last one on your right-hand side
  • Street Dir Prefix: SW
  • MLS Area: 3470

MLS Addon

  • Association Amenities: No
  • Association Fee: $0
  • Association Fee Frequency: Monthly
  • Carport Spaces: 01/01/1970
  • Close Date:
  • Close Price: $0
  • Development Status: New Construction
  • Elementary School: Croissant Park
  • Exterior Features: Outdoor Living Area
  • Fireplaces Total: 0
  • Flooring: Tile
  • Garage Spaces: 0
  • High School: Stranahan
  • Insurance Expense: $0
  • Interior Features: Bedroom on Main Level
  • Levels: One
  • Listing Terms: Cash, Conventional, FHA, VA Loan
  • Lot Features: Fruit Trees
  • Middle Or Junior School: New River
  • New Taxes Expense: $0
  • Stories: 1
  • Stories Total: 1
  • Tax Annual Amount: $8,748
  • Tax Year: 2026
  • Zoning: RD-15

Location

Listing Updated: 2026-11-06 19:05:41
  • Property Type : Single Family
  • Property Sub Type : Single Family Residence
  • Listing Type : For Sale
  • Listing ID : A12047807
  • Price : $534,900
  • View : Skyline
  • Bedrooms : 2
  • Bathrooms : 2
  • Full Bathrooms : 2
  • Half Bathrooms : 0
  • Square Footage : 1,122 Sqft
  • Year Built : 1949
  • Lot Area : 0.15 Acre
  • Listing Status : Active
  • Days On Market : 129
Contact Agent
Required
Required
Required
By proceeding, you consent to receive calls and texts at the number you provided, including marketing by autodialer and prerecorded and artificial voice, and ettmail, about your inquiry and other home-related matters, but not as a condition of any purchase.

Similar Single Family