• Share

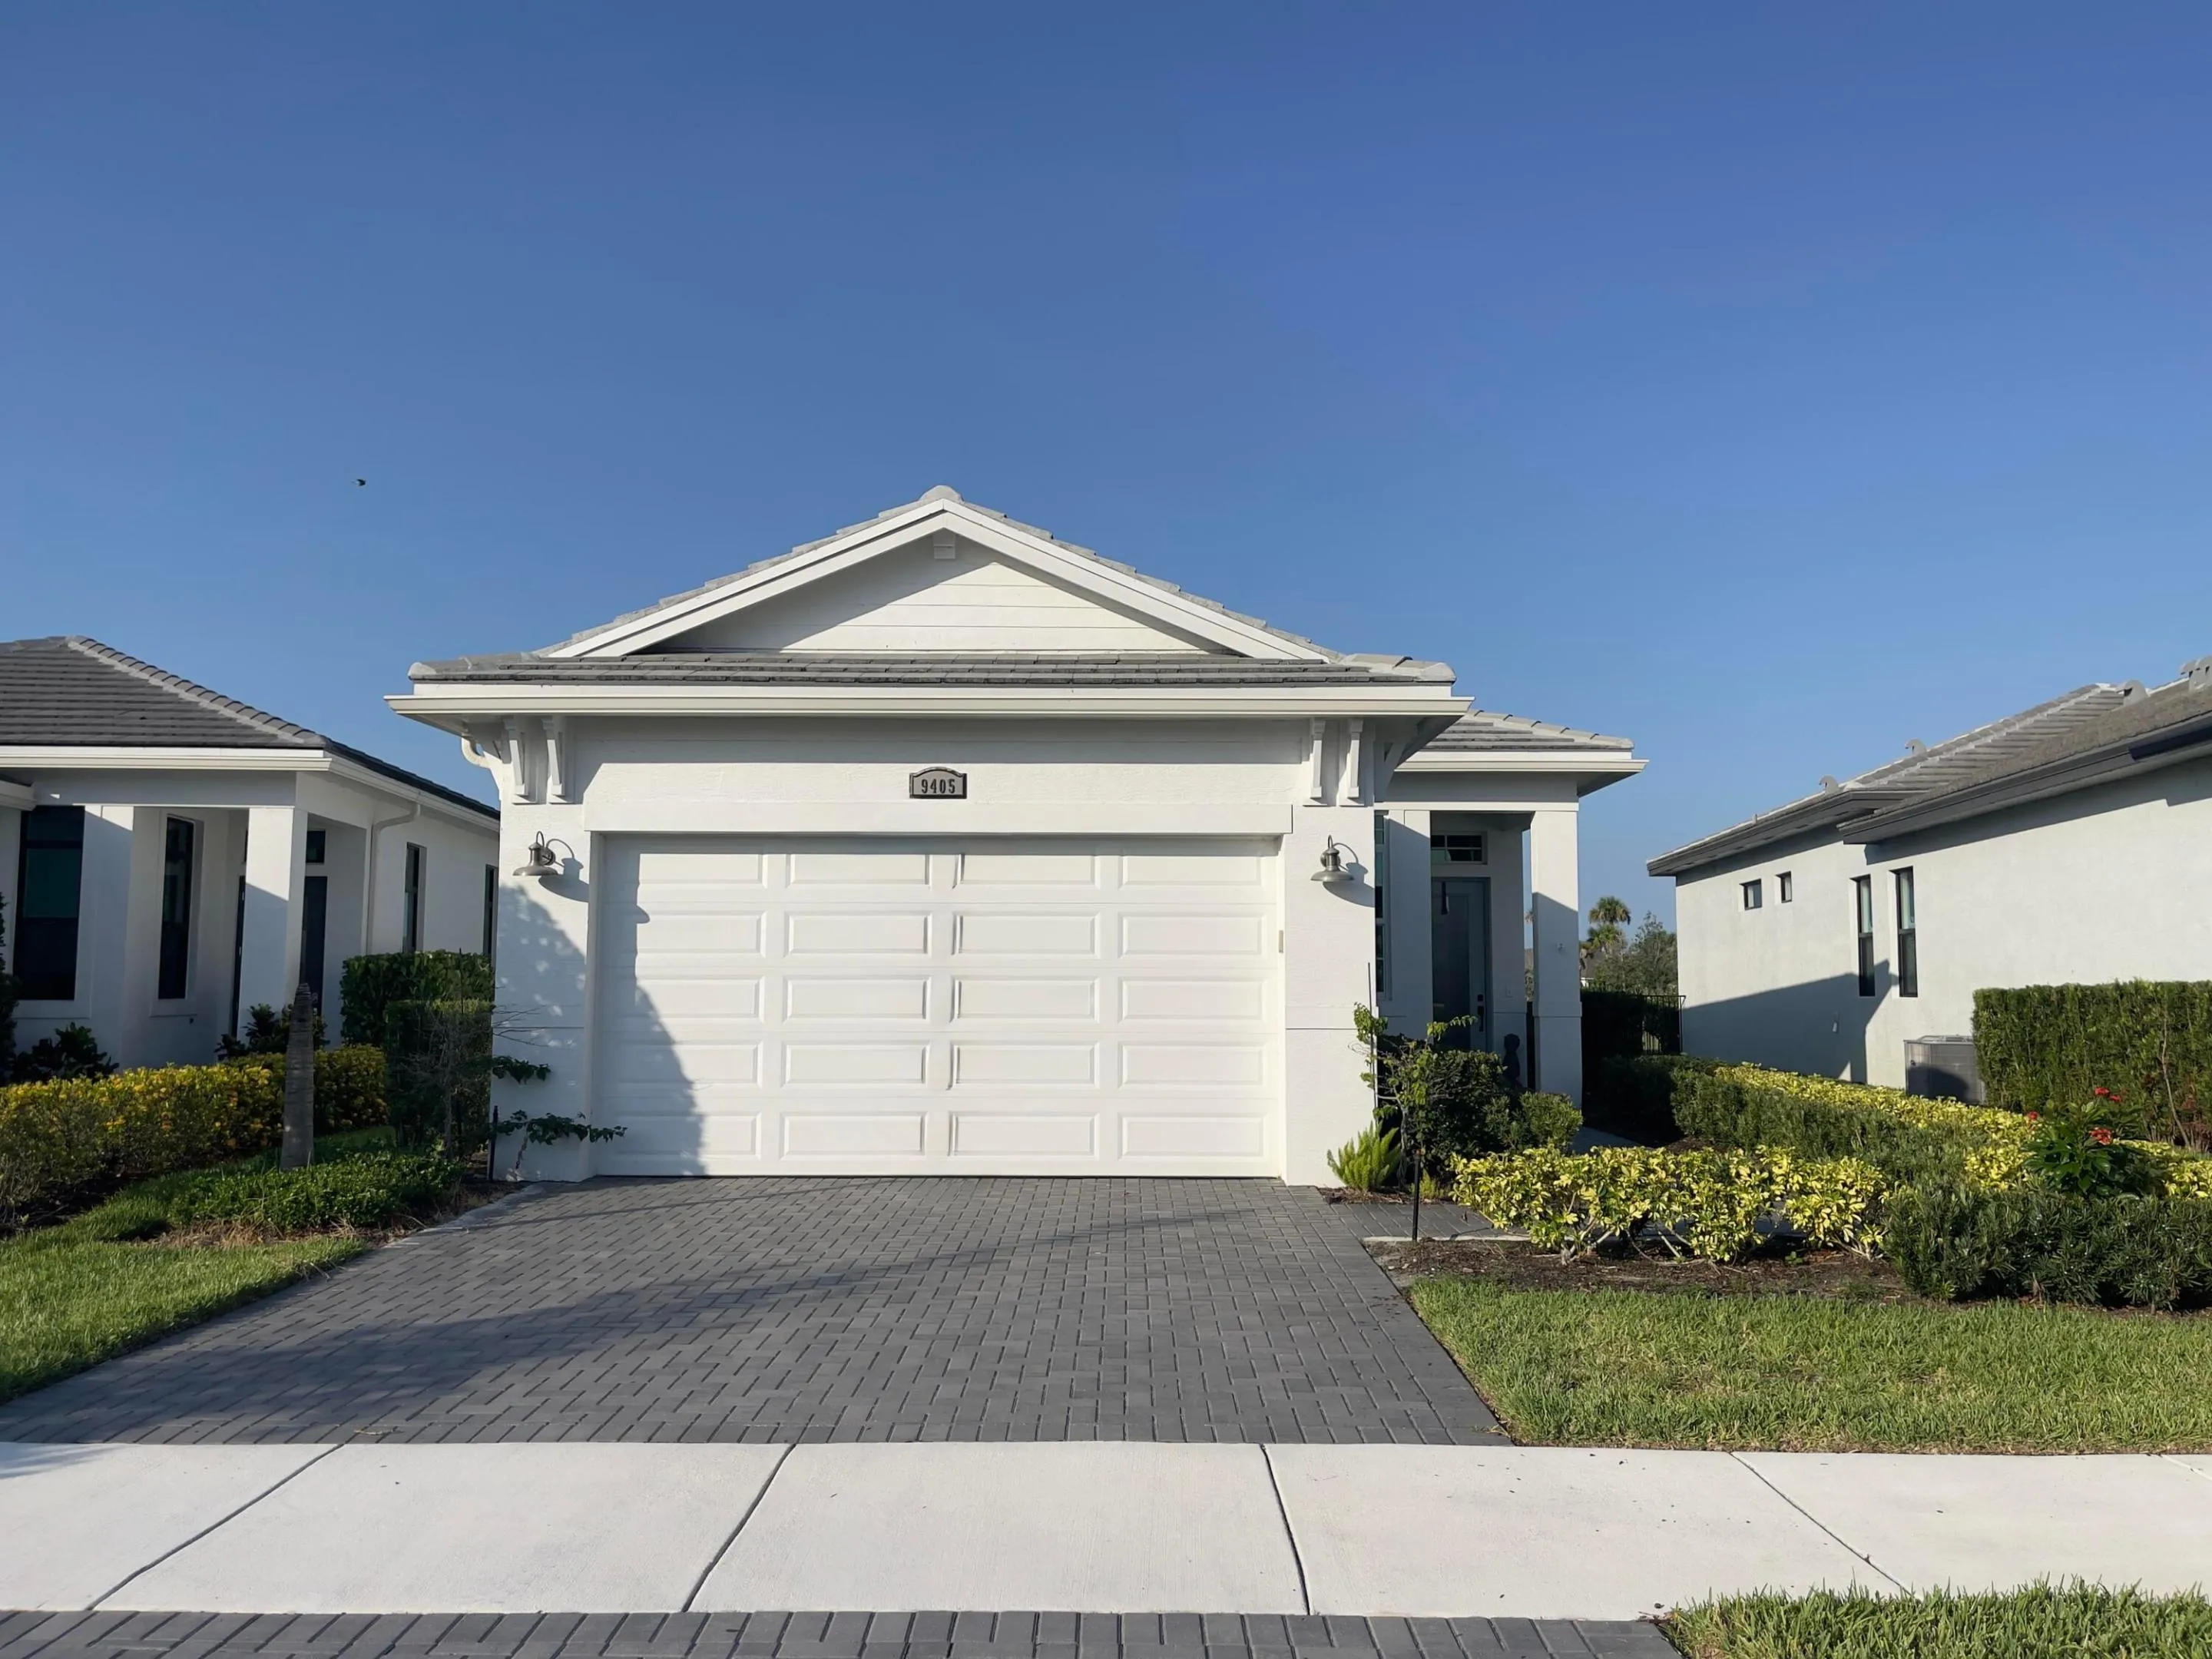
9405 SW Pepoli Way, Port St Lucie, Florida 34987

Active For Sale
$425,000
  • Beds 2
  • Baths 2
  • Sq Ft 1,430 Sqft
  • Visits: 6 in 27 days

Description

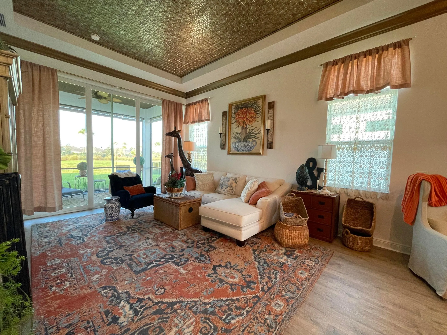
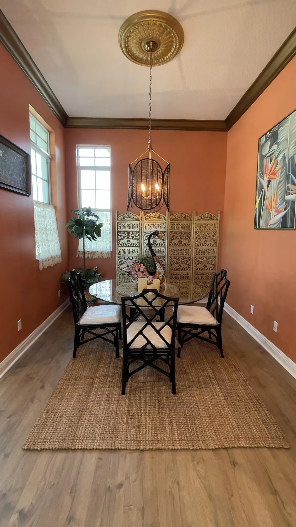
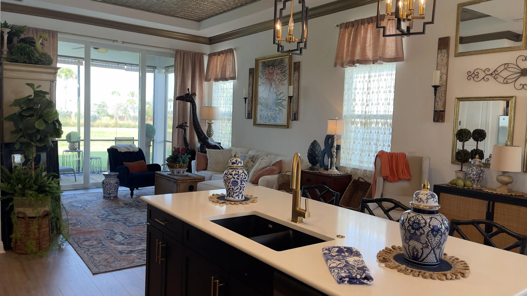
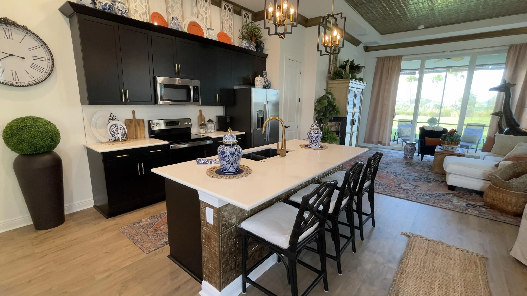
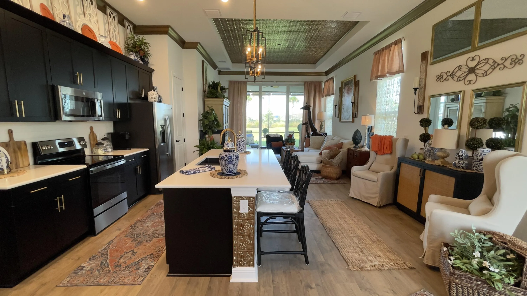
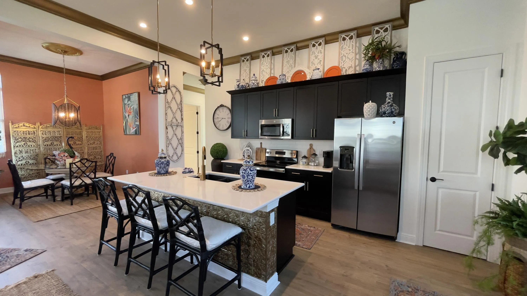
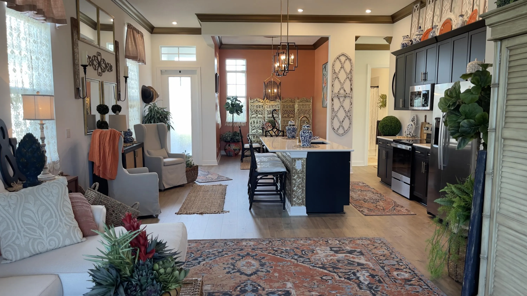
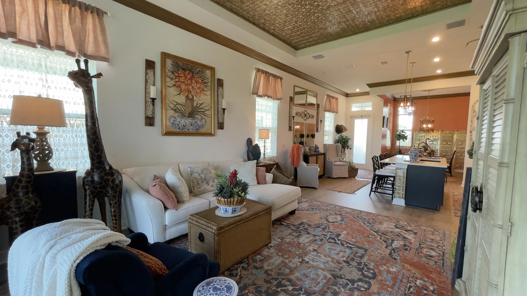
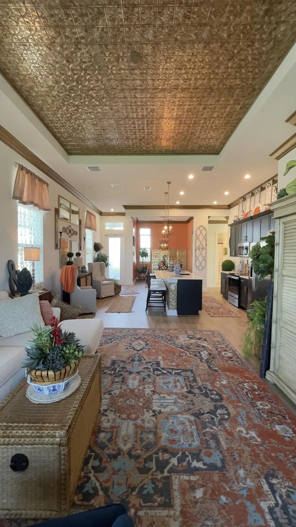
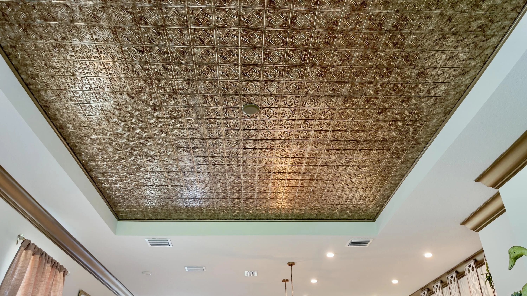
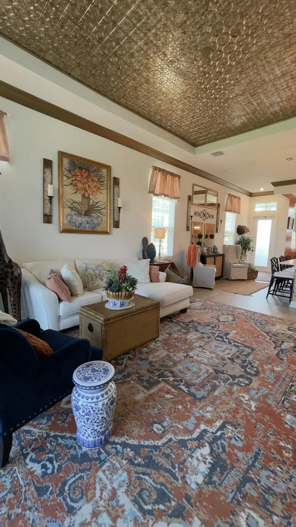
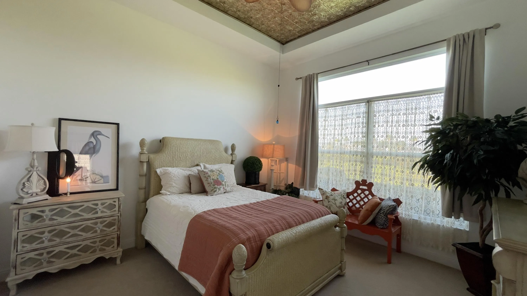
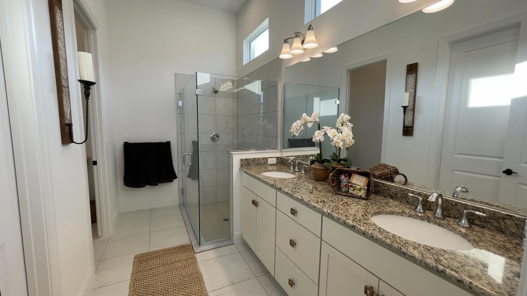
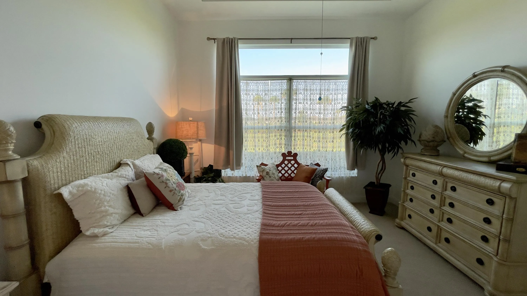
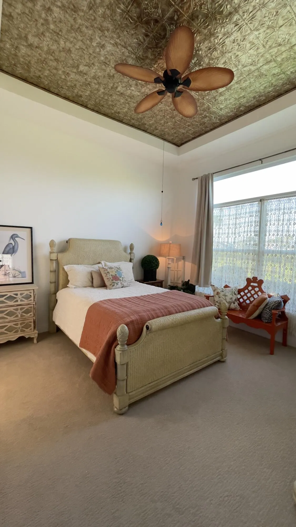
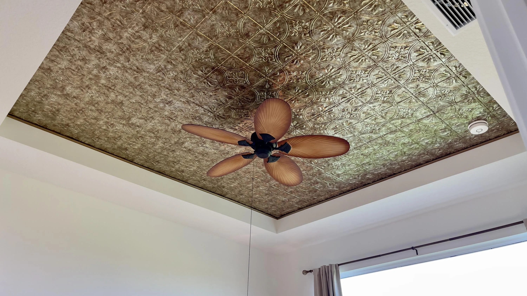
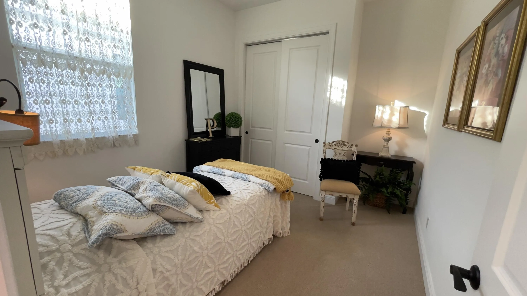
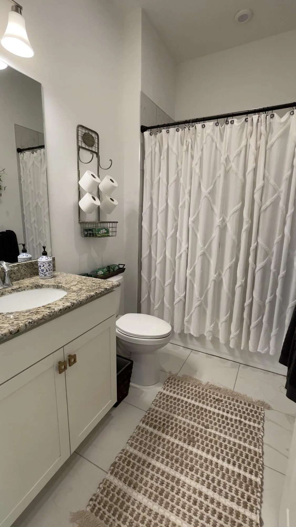
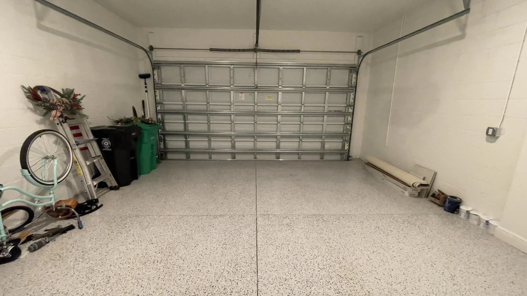
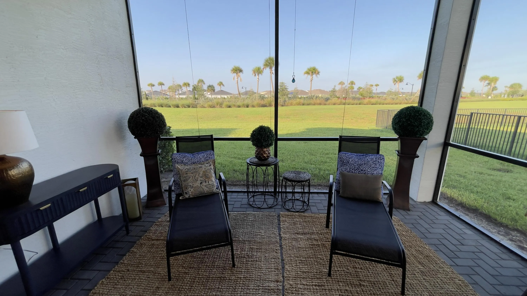
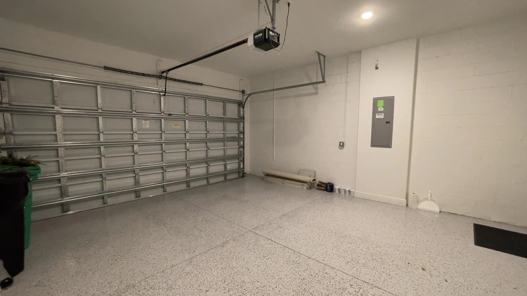
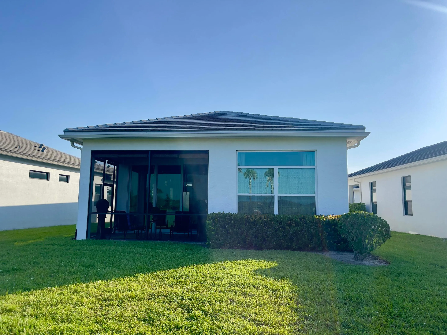
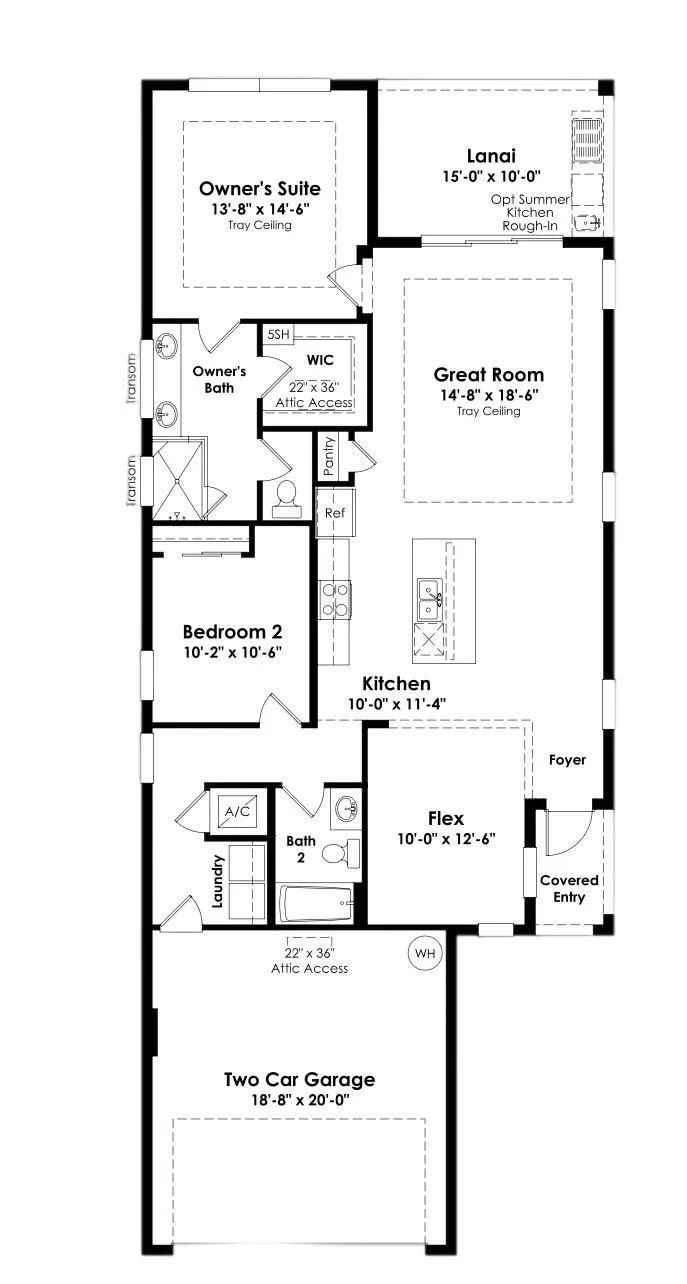
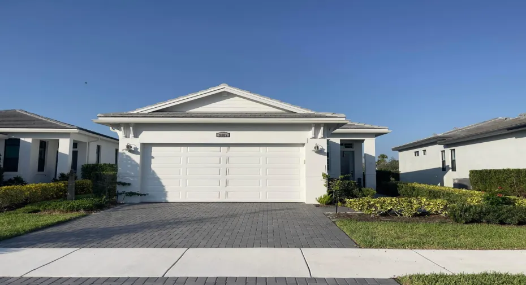
Welcome to this thoughtfully designed home that offers two bedrooms, plus a flex room that is currently being used as a dining area, along with two full bathrooms, providing comfortable accommodations and practical functionality! This home has only been lived in seasonally by the owner, and is loaded with builder upgrades. It is practically new and features many designer touches! The furnishings are negotiable. The two car garage provides convenient storage and vehicle protection, and has an automatic garage door opener. The open floor plan maximizes usable space and allows for flexible arrangement of your living areas. There is also a covered, screened lanai. This property presents an excellent opportunity for those seeking a well proportioned home in an established community.

Features

  • Swimming Pool: Heated, Association, Community, None
  • Heating System: Central
  • Cooling System: Central Air, Ceiling Fan(s)
  • Patio: Patio
  • Parking: Driveway, Garage, Garage Door Opener, Attached, Two or More Spaces

Appliances

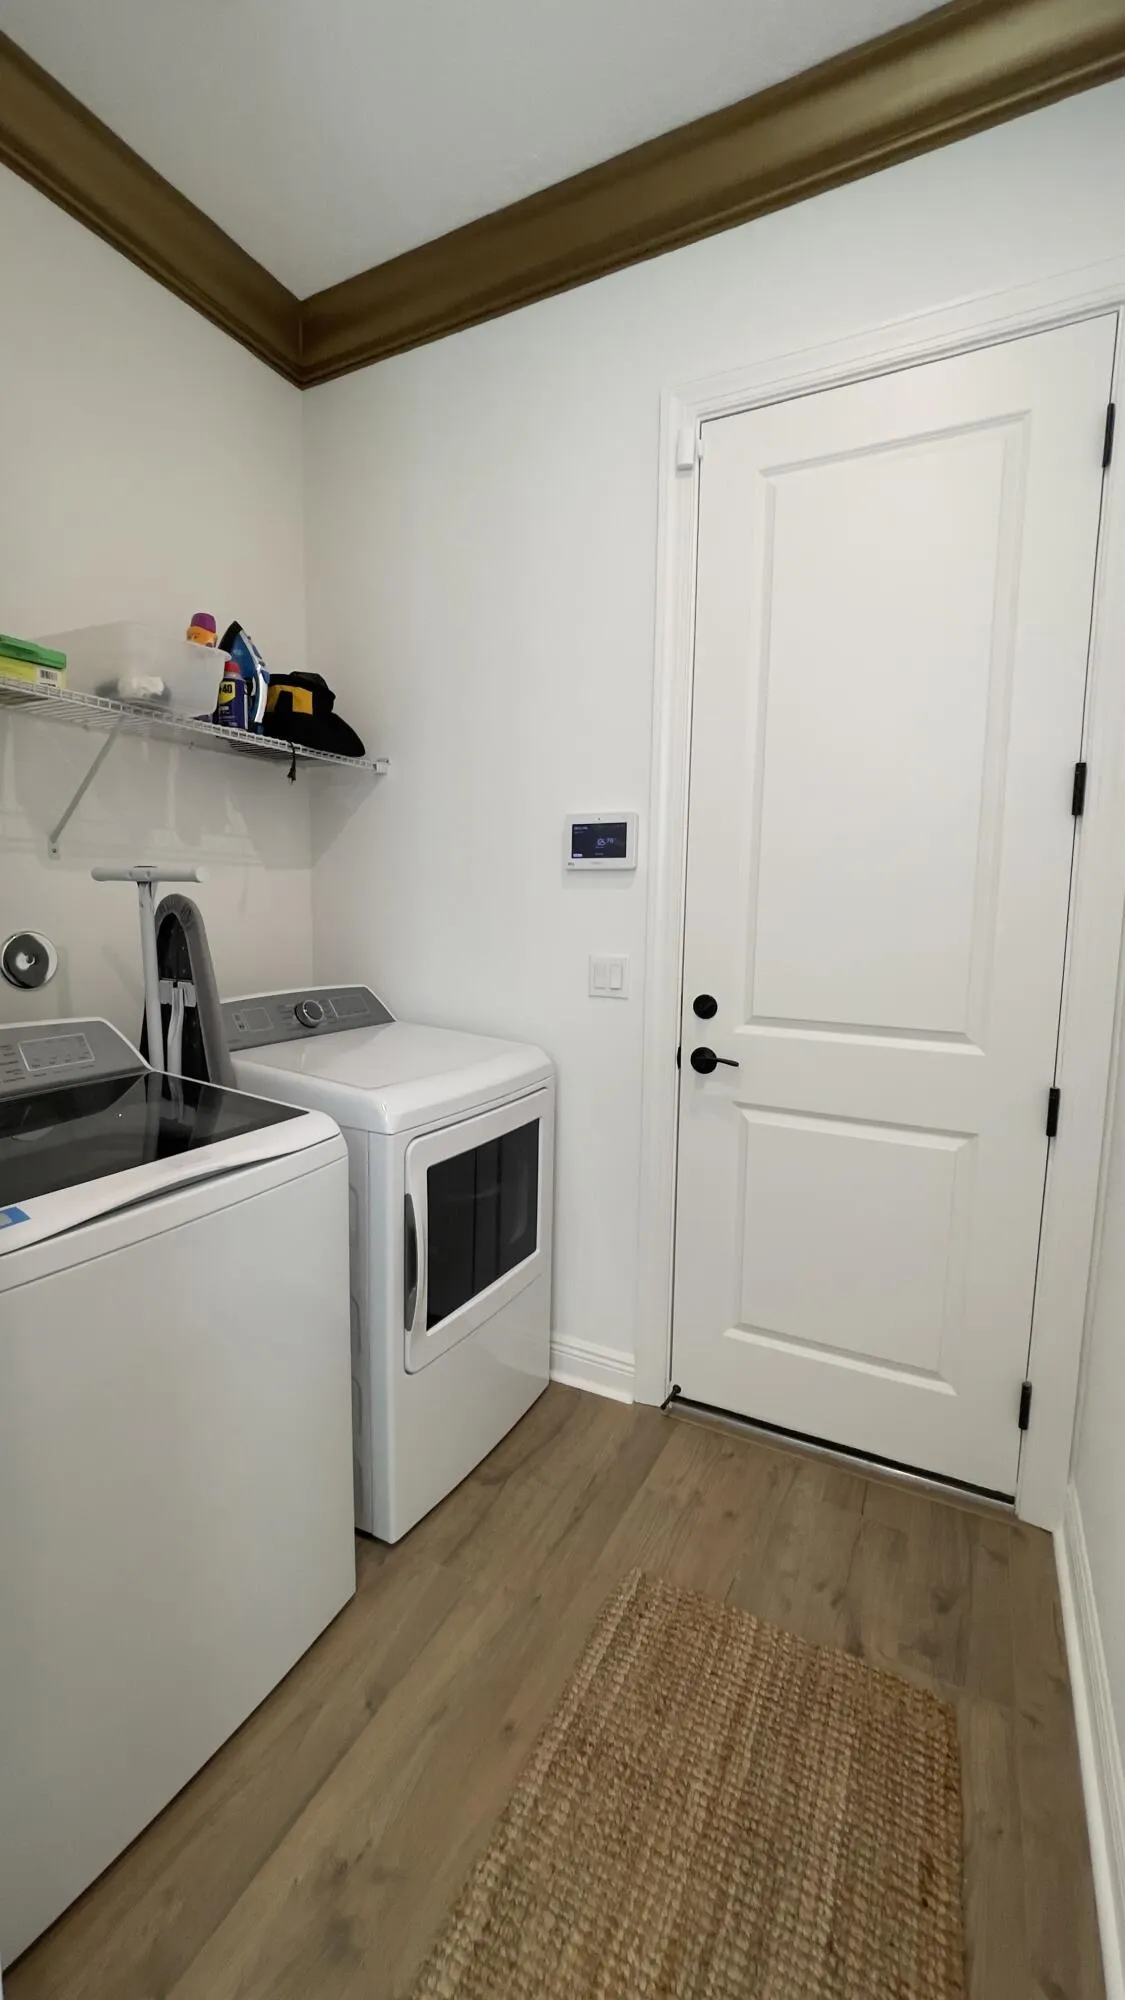
  • Appliances: Dryer, Dishwasher, Electric Range, Microwave, Refrigerator, Washer, Electric Water Heater, Disposal, Ice Maker

Address Map

  • Country: US
  • State: FL
  • County: St Lucie
  • City: Port St Lucie
  • Subdivision: VERANO SOUTH PUD 1 - POD D
  • Zipcode: 34987
  • Street: Pepoli
  • Street Number: 9405
  • Street Suffix: Way
  • Floor Number: 0
  • Longitude: W81° 33' 4.6''
  • Latitude: N27° 17' 58.5''
  • Street Dir Prefix: SW
  • MLS Area: 7800

MLS Addon

  • Architectural Style: One Story
  • Association Amenities: Clubhouse, Fitness Center, Pool, Tennis Court(s), Spa/Hot Tub, Billiard Room, Controlled Access, Guard, Basketball Court
  • Association Fee: $1,671
  • Association Fee Frequency: Quarterly
  • Association Fee Includes: Common Area Maintenance, Internet, Pool(s), Cable TV, Recreation Facilities
  • Close Price: $0
  • Exterior Features: Patio, None
  • Flooring: Tile, Carpet
  • Garage Spaces: 2
  • Insurance Expense: $0
  • Interior Features: Dual Sinks, Walk-In Closet(s), Kitchen Island, Main Living Area Entry Level, High Ceilings, Pantry, Split Bedrooms, Dining Area, Separate/Formal Dining Room, Breakfast Bar, Shower Only
  • Levels: One
  • Lot Features: < 1/4 Acre, <1 Acre, Sprinkler System, Interior Lot
  • New Taxes Expense: $0
  • Spa Features: Community
  • Stories: 1
  • Stories Total: 1
  • Tax Annual Amount: $10,575
  • Utilities: Cable Available, Electricity Available, Sewer Available, Water Available
  • Window Features: Impact Glass, Sliding

Location

Listing Updated: 2026-07-21 21:40:19

  • Property Type : Single Family
  • Property Sub Type : Single Family Residence
  • Listing Type : For Sale
  • Listing ID : B26046348
  • Price : $425,000
  • View : Garden
  • Bedrooms : 2
  • Bathrooms : 2
  • Full Bathrooms : 2
  • Half Bathrooms : 0
  • Square Footage : 1,430 Sqft
  • Year Built : 2023
  • Lot Area : 0.15 Acre
  • Listing Status : Active
  • Days On Market : 26
Contact Agent
Required
Required
Required
By proceeding, you consent to receive calls and texts at the number you provided, including marketing by autodialer and prerecorded and artificial voice, and ettmail, about your inquiry and other home-related matters, but not as a condition of any purchase.

Similar Single Family