• Share

1610 Eldron Boulevard, Palm Bay, Florida 32909

Active For Sale
$439,487
  • Beds 4
  • Baths 3
  • Sq Ft 2,350 Sqft
  • Visits: 2 in 11 days

Description

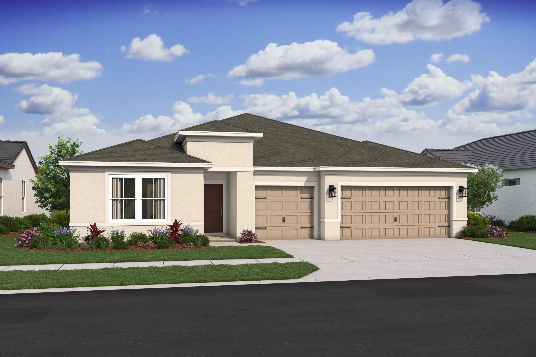
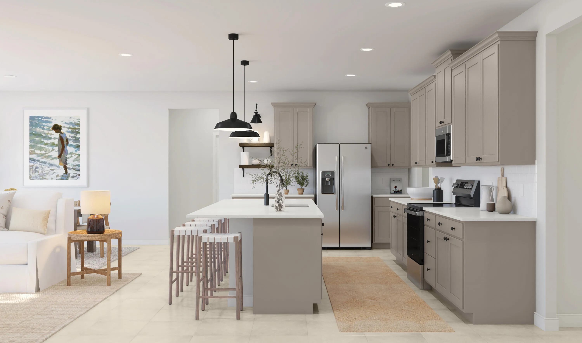
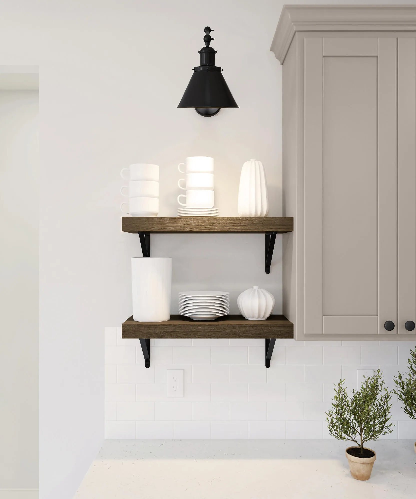
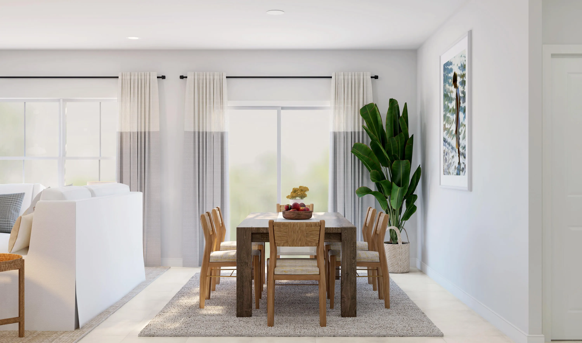
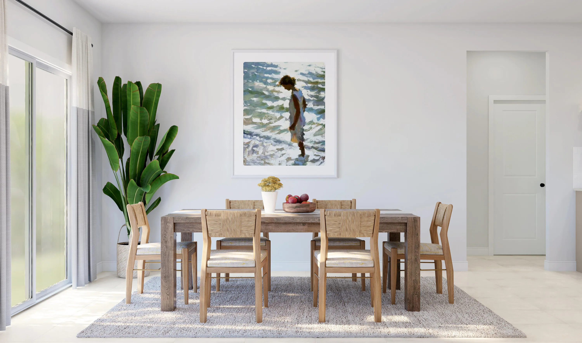
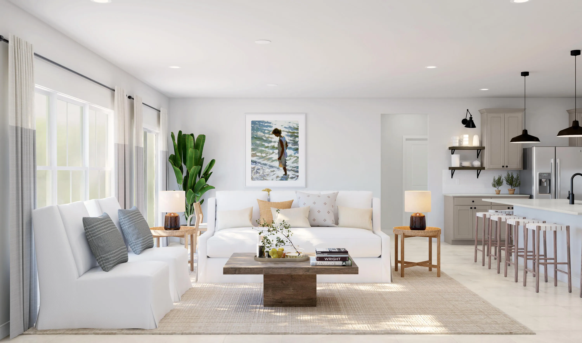
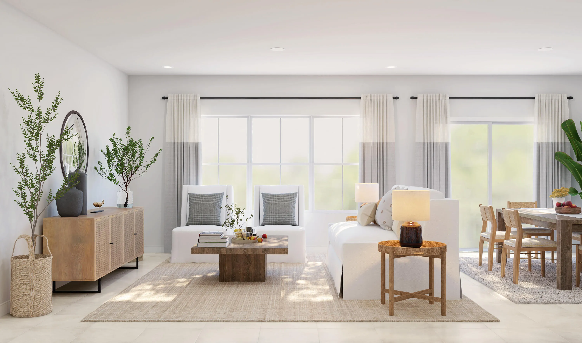
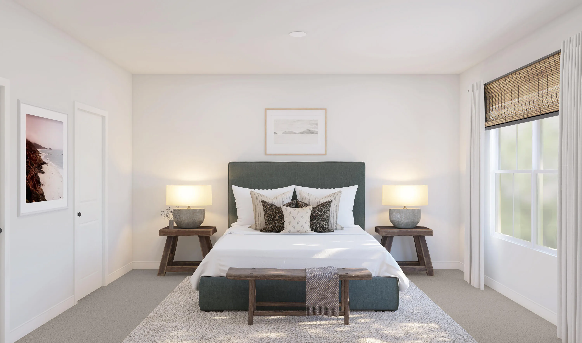
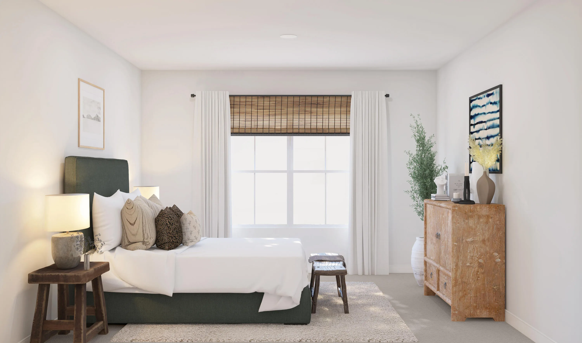
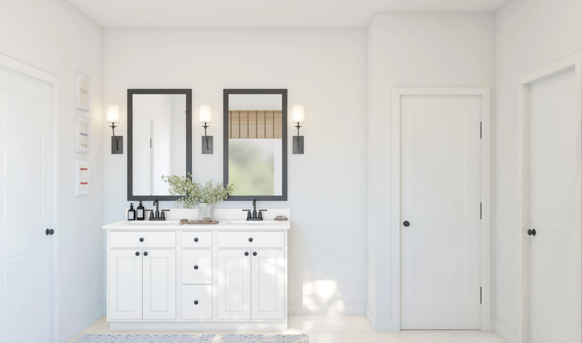
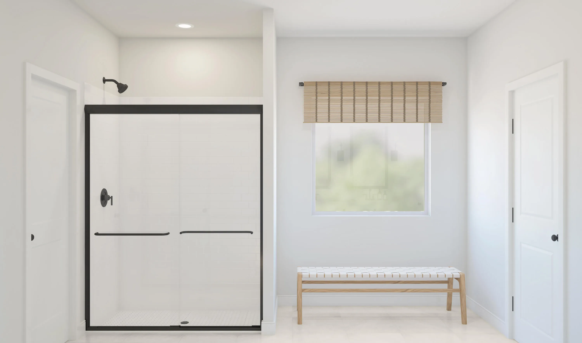
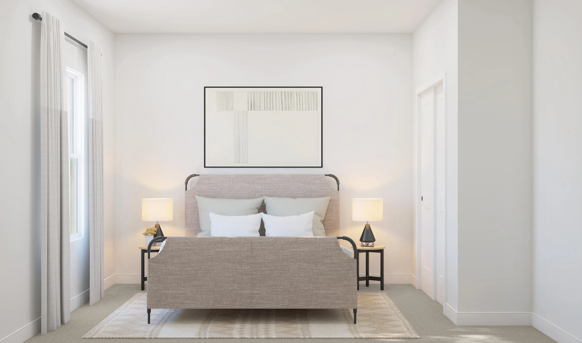
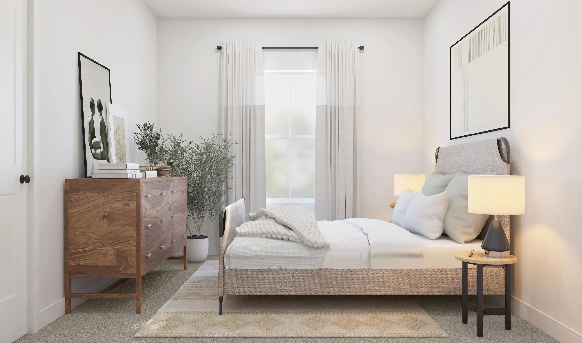
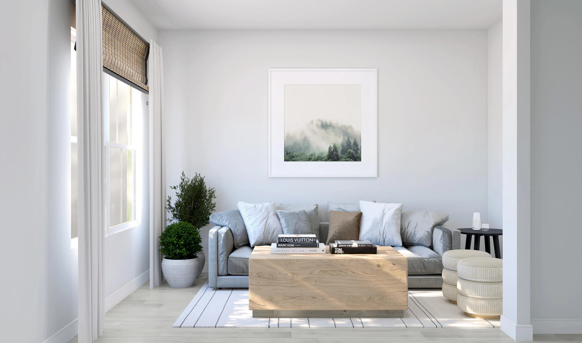
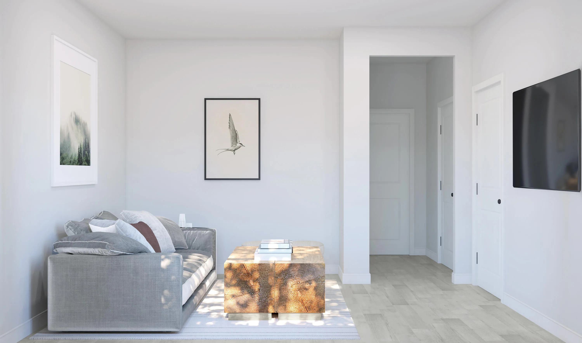
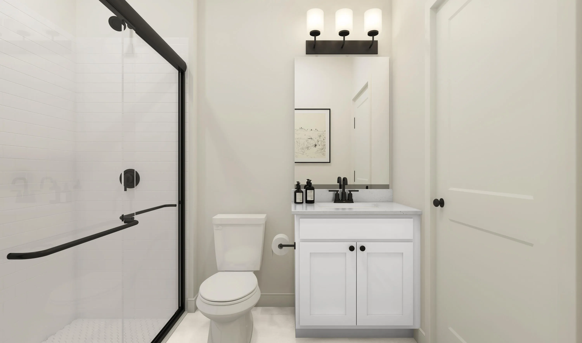
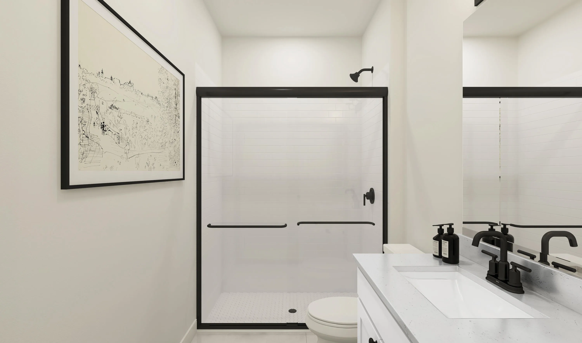
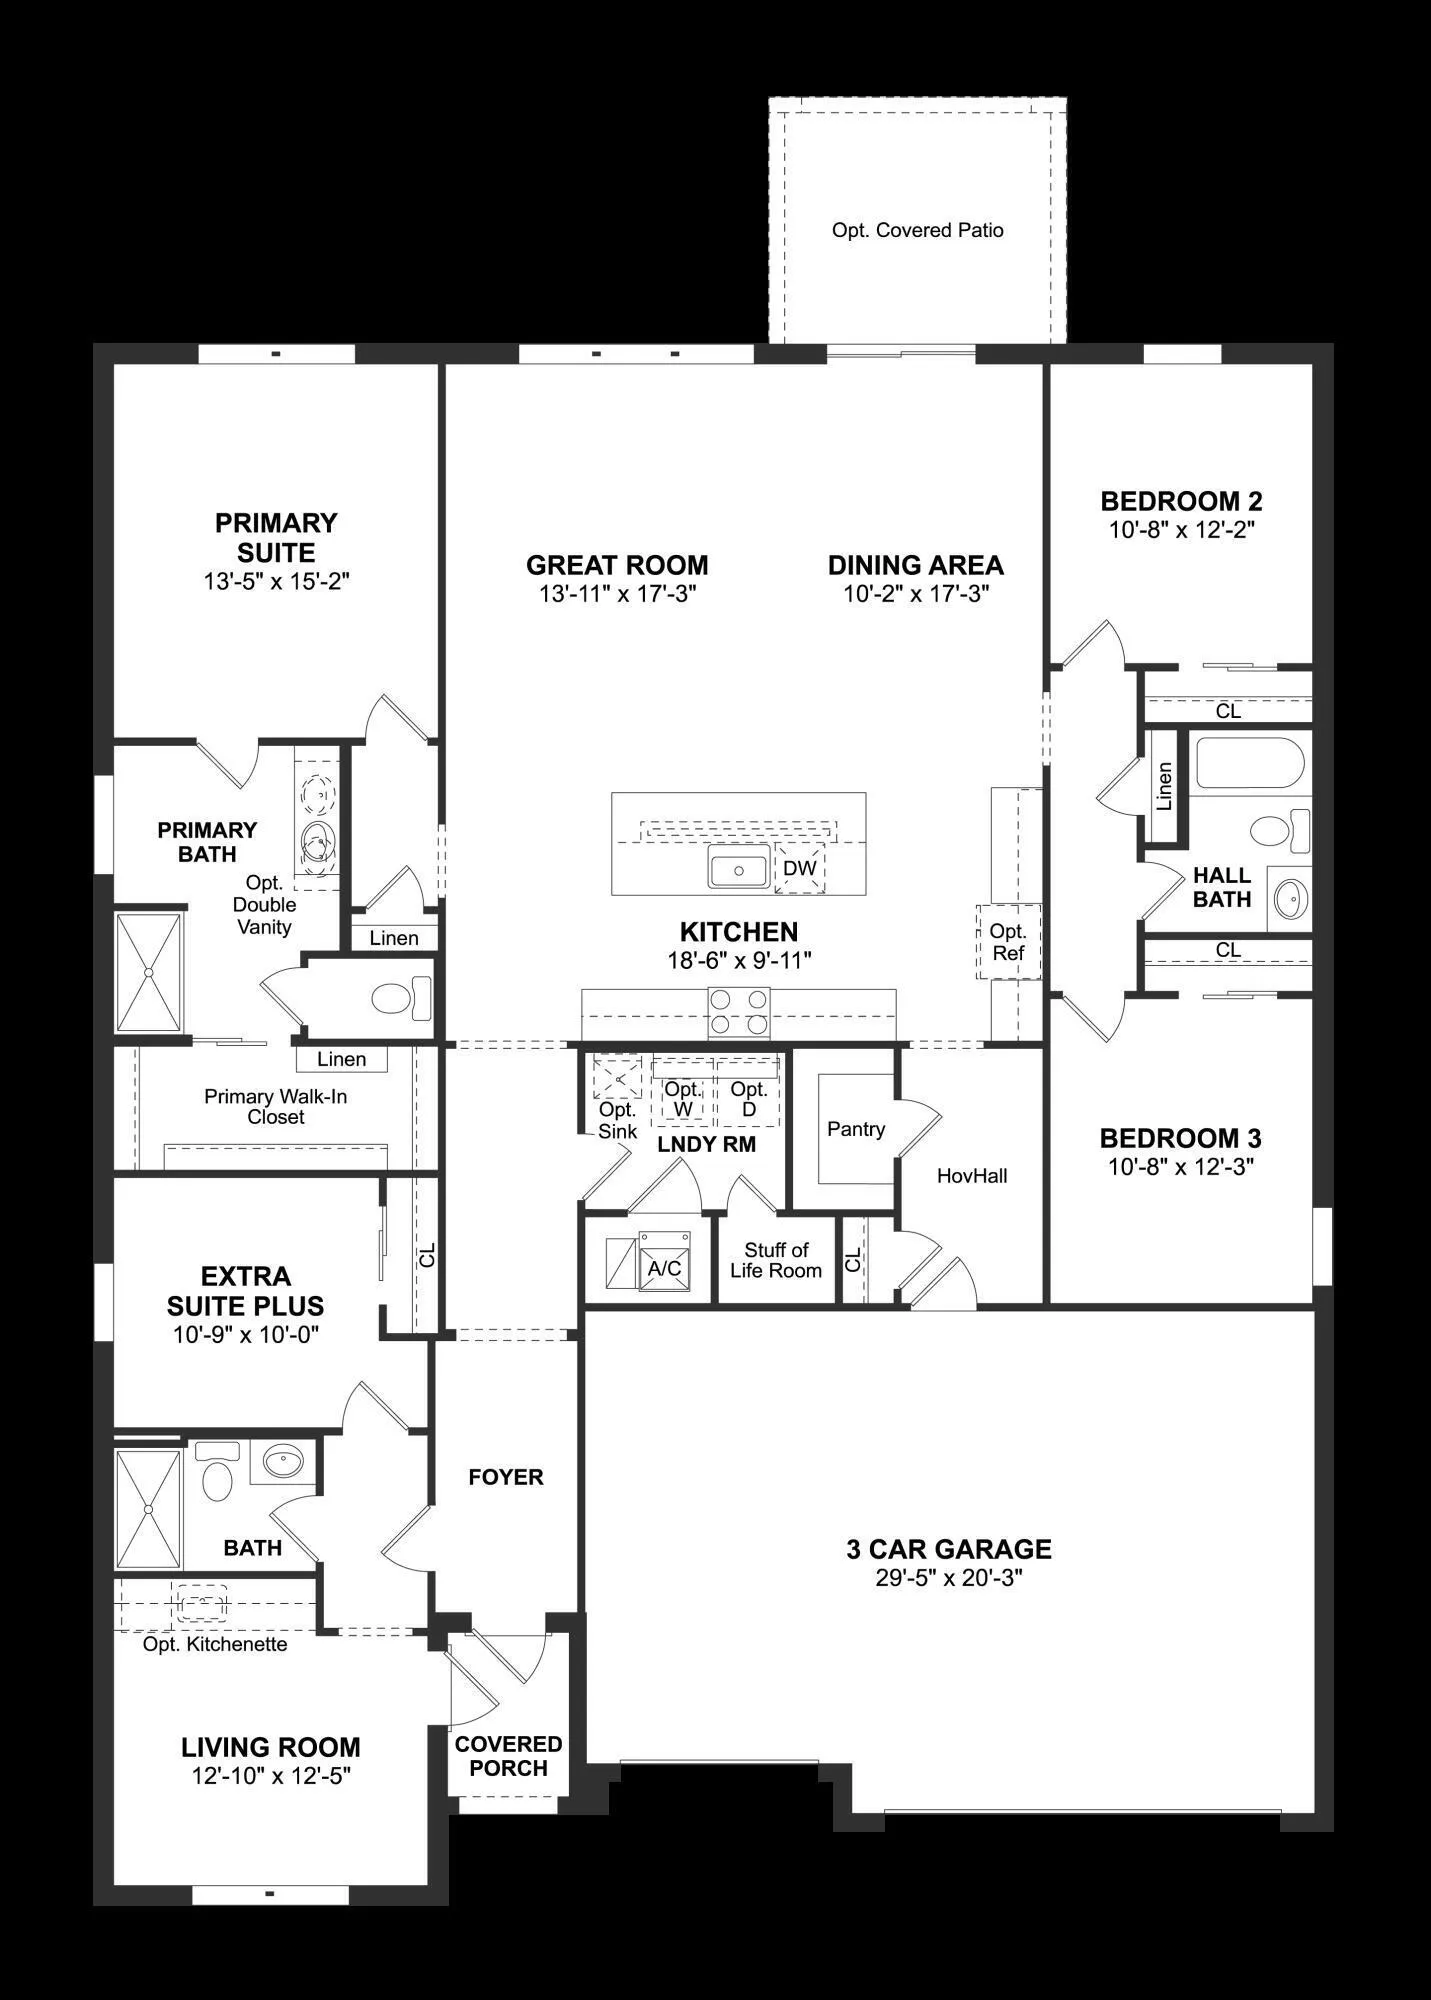
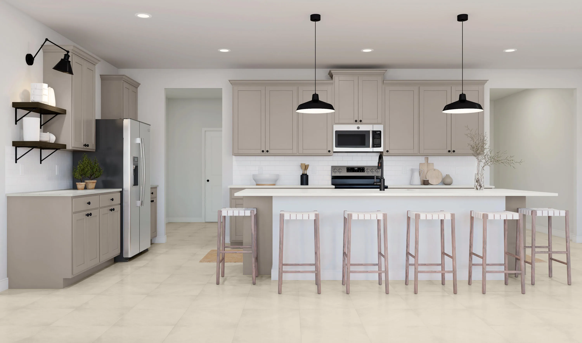
An expansive open-concept design welcomes you into this beautifully appointed Aegean floorplan in Palm Bay with NO HOA FEES! The spacious kitchen is the centerpiece of the home, featuring upgraded cabinetry, soft-close doors and drawers, pull-out shelving, a stylish backsplash, and a large island overlooking the great room and dining area—perfect for everyday living and entertaining. The private Extra Suite Plus offers its own entrance, living area, bedroom, and full bath, making it ideal for multigenerational living, guests, or extended family. The tranquil primary suite provides a relaxing retreat with a thoughtfully designed bath and modern finishes. Additional highlights include impact hurricane glass throughout, wood-look tile flooring, and installed gutters.

Features

  • Heating System: Central
  • Cooling System: Central Air
  • Patio: Patio
  • Parking: Garage, Garage Door Opener, Attached, Concrete

Appliances

  • Appliances: Dishwasher, Electric Range, Microwave, Refrigerator, Electric Water Heater, Disposal, Water Heater, Vented Exhaust Fan, ENERGY STAR Qualified Refrigerator

Address Map

  • Country: US
  • State: FL
  • County: Brevard
  • City: Palm Bay
  • Subdivision: PORT MALABAR UNIT 50
  • Zipcode: 32909
  • Street: Eldron
  • Street Number: 1610
  • Street Suffix: Boulevard
  • Floor Number: 0
  • Longitude: W81° 20' 19.6''
  • Latitude: N27° 57' 24.1''
  • Directions: Take I-95 to Exit 173. Head east on Malabar Road SE for approximately 4 miles. Turn right onto Emerson Drive SE. Continue south for 1.5 miles. The sales office will be on your left at 1834 Emerson Drive SE.
  • MLS Area: 6372 - Brevard County (W of IR)

MLS Addon

  • Accessibility Features: No
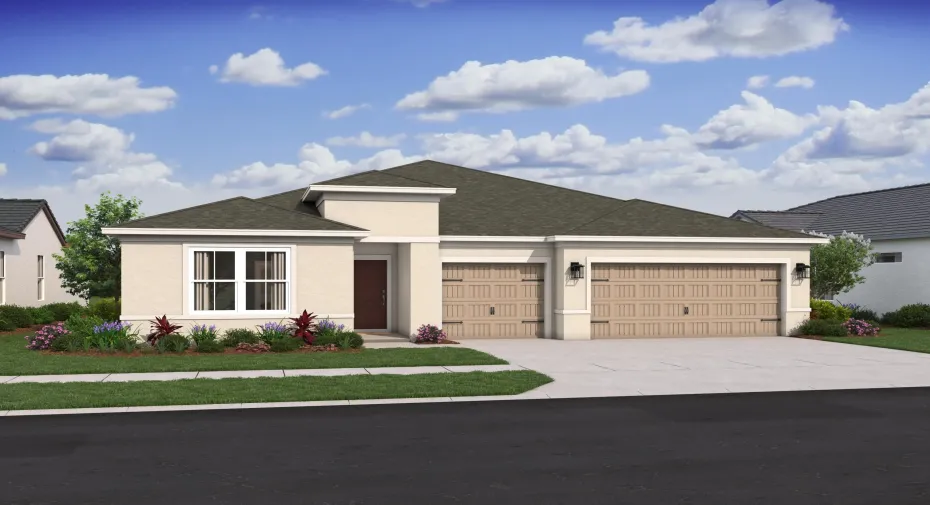
  • Architectural Style: Traditional
  • Association Fee: $0
  • Close Price: $0
  • Exterior Features: None, Outdoor Living Area
  • Flooring: Ceramic Tile
  • Garage Spaces: 3
  • Insurance Expense: $0
  • Interior Features: Bedroom on Main Level, Dual Sinks, Entrance Foyer, Family/Dining Room, Walk-In Closet(s), Kitchen Island, Pantry, Main Level Primary
  • Laundry Features: Inside, Laundry Room, Main Level
  • Levels: One
  • Lot Features: < 1/4 Acre, Landscaped, None
  • New Taxes Expense: $0
  • Stories: 1
  • Stories Total: 1
  • Tax Annual Amount: $506
  • Utilities: Cable Available, Water Available, Electricity Connected, Sewer Connected
  • Window Features: Storm Window(s), Double Pane Windows
  • Zoning: unknown

Location

Listing Updated: 2026-07-13 12:27:19
  • Property Type : Single Family
  • Property Sub Type : Single Family Residence
  • Listing Type : For Sale
  • Listing ID : B26049300
  • Price : $439,487
  • View : Other
  • Bedrooms : 4
  • Bathrooms : 3
  • Full Bathrooms : 3
  • Half Bathrooms : 0
  • Square Footage : 2,350 Sqft
  • Year Built : 2026
  • Lot Area : 0.23 Acre
  • Listing Status : Active
  • Days On Market : 10
Contact Agent
Required
Required
Required
By proceeding, you consent to receive calls and texts at the number you provided, including marketing by autodialer and prerecorded and artificial voice, and ettmail, about your inquiry and other home-related matters, but not as a condition of any purchase.

Similar Single Family