• Share

1517 Birdie Drive, Naples, Florida 34120

Active For Sale
$615,000
  • Beds 3
  • Baths 3
  • Sq Ft 2,548 Sqft
  • Visits: 1 in 13 days

Description

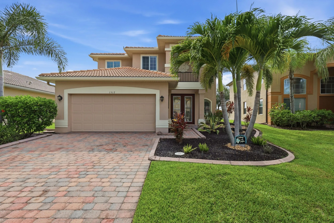
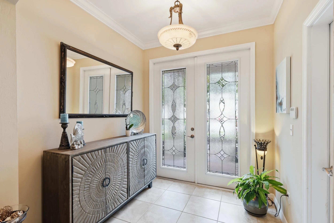
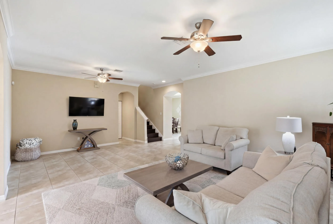
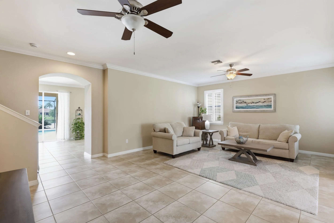
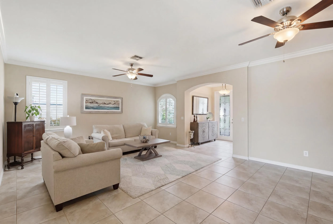
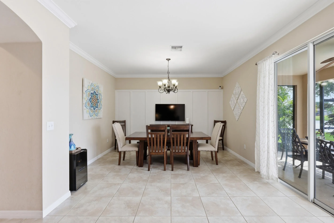
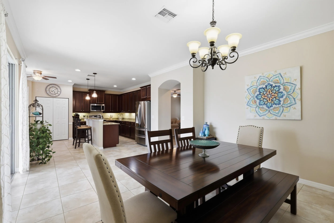
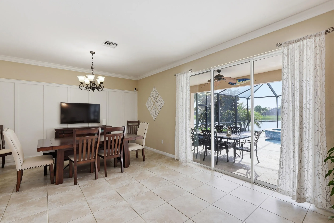
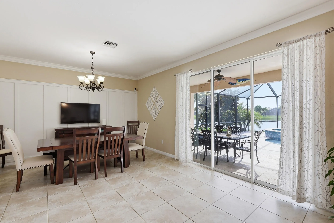
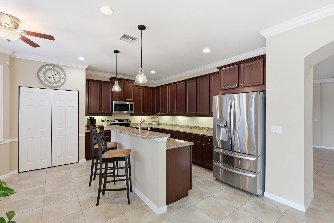
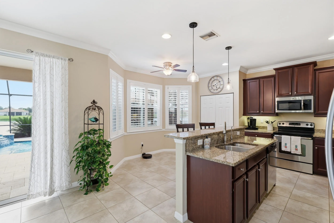
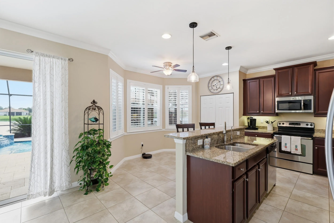
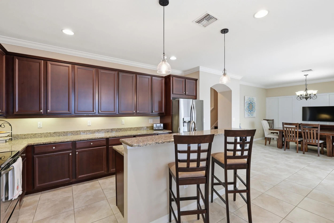
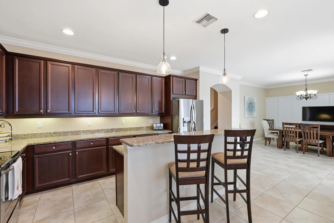
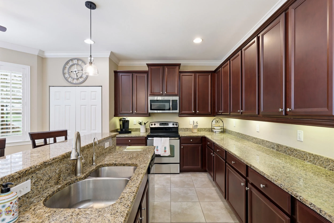
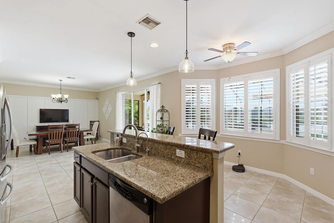
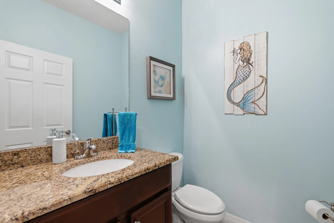
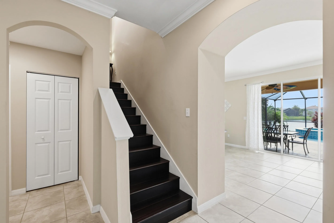
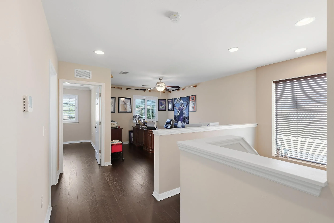
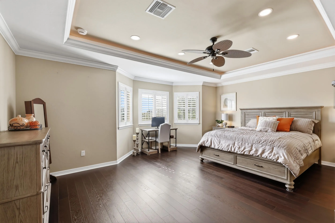
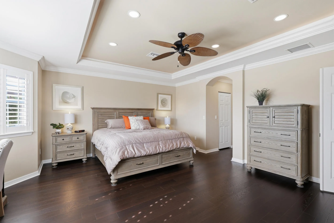
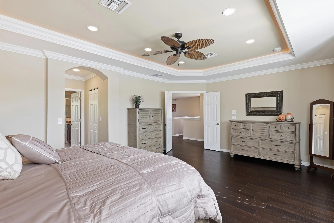
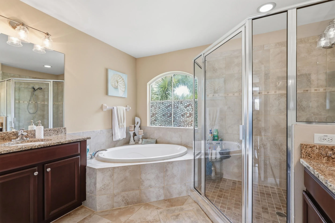
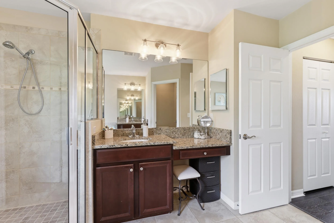
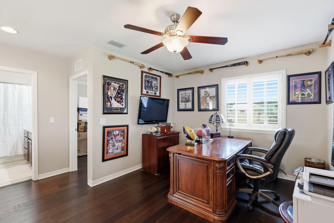
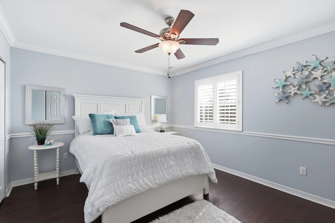
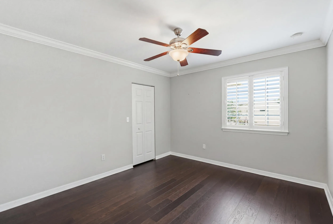
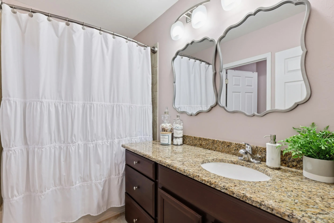
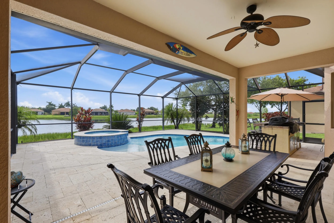
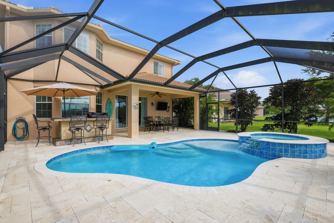
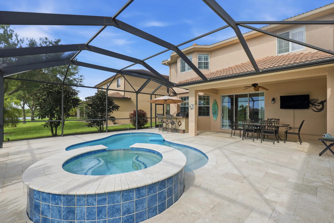
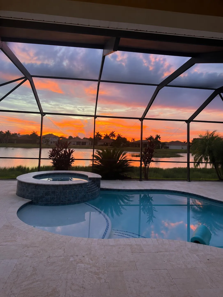
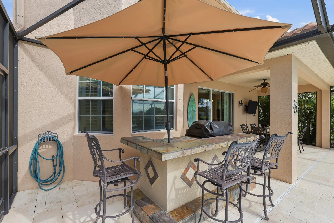
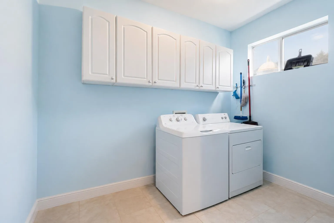
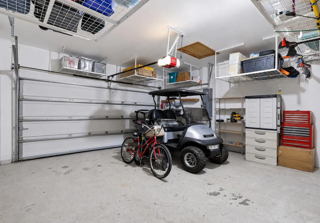
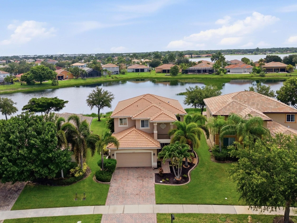
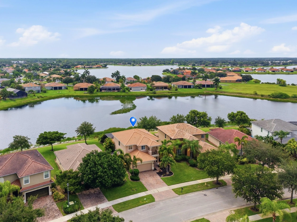
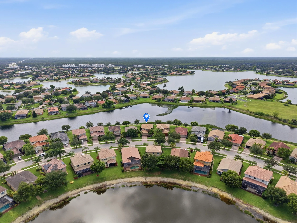
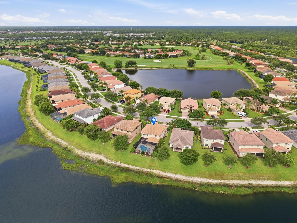
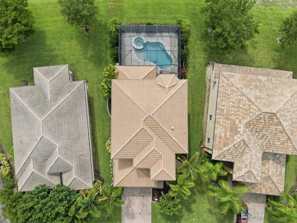
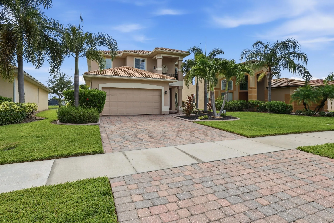
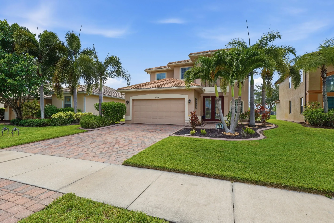
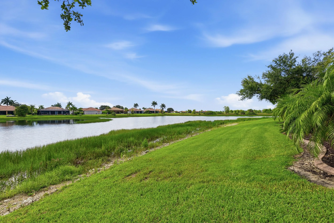
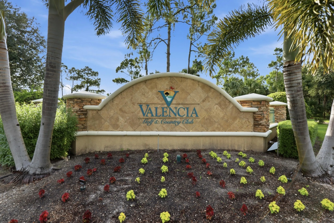
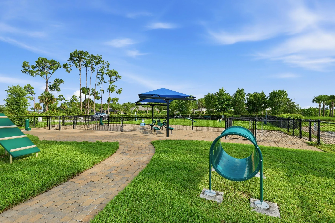
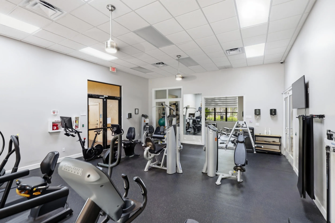
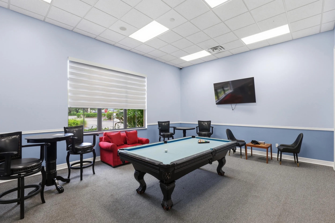
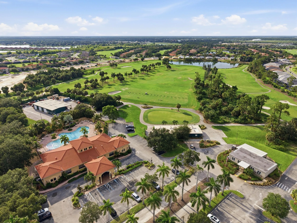
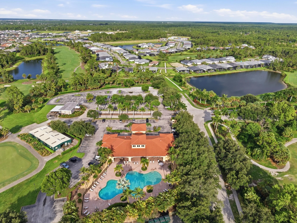
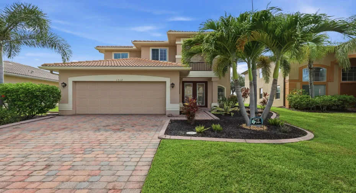
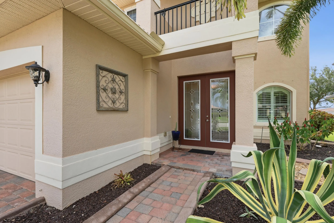
Enjoy the best of the Naples lifestyle in this beautifully maintained 3-bedroom plus den, 2.5-bath pool home located within the guard-gated community of Valencia Golf & Country Club. Built in 2011 & offering over 2,500 square feet of thoughtfully designed living space, this home combines comfort, functionality & exceptional indoor/outdoor living. Step outside to your private backyard retreat featuring a heated saltwater pool&spa (2019), expansive screened lanai & custom outdoor kitchen while enjoying peaceful lake views & spectacular Florida sunsets. Inside, you’ll appreciate the spacious open floor plan with volume ceilings, crown molding, hard-surface flooring throughout the bedrooms, (see additional supplement remarks) granite countertops, stainless steel appliances, plantation shutters, an interior laundry room, and a versatile den ideal for a home office, media room, or guest space. A three-car garage and paver driveway provide additional convenience and curb appeal. Valencia Golf & Country Club offers an outstanding amenity package including a guard-gated entrance, clubhouse, resort-style community pool, fitness center, billiards room, library, theater/media room, dog park, and an 18-hole Gordon Lewis-designed public golf course with no mandatory golf membership, allowing residents to enjoy championship golf without the expense of bundled golf fees. The community is conveniently located near shopping, dining, top-rated schools, and major roadways while offering the privacy and tranquility of one of North Naples’ most desirable gated communities. Buyer-friendly community requirements include no HOA approval, no HOA application fee, a $150 transfer fee, and a $1,000 capital contribution.

Features

  • Swimming Pool: Association, In Ground, Pool Equipment, Private, Screen Enclosure, Pool/Spa Combo, Waterfall
  • Heating System: Central, Electric
  • Cooling System: Electric, Central Air, Ceiling Fan(s)
  • Patio: Patio, Screened, Covered
  • Parking: Driveway, Garage, Garage Door Opener, Attached

Appliances

  • Appliances: Dryer, Dishwasher, Electric Range, Microwave, Refrigerator, Washer, Electric Water Heater, Disposal, Ice Maker, Water Heater, Range, Oven

Address Map

  • Country: US
  • State: FL
  • County: Collier
  • City: Naples
  • Subdivision: VALENCIA GOLF & COUNTRY CLUB PH 2
  • Zipcode: 34120
  • Street: Birdie
  • Street Number: 1517
  • Street Suffix: Drive
  • Floor Number: 0
  • Longitude: W82° 24' 57.5''
  • Latitude: N26° 16' 51.8''
  • MLS Area: 5940 - Other Florida County

MLS Addon

  • Accessibility Features: No
  • Association Amenities: Clubhouse, Fitness Center, Pool, Tennis Court(s), Other, Playground, Billiard Room, Library, Maintenance, Security, Gated, Dog Park, Park, Recreation Facilities
  • Association Fee: $399
  • Association Fee Frequency: Monthly
  • Association Fee Includes: Common Areas, Security, Maintenance Grounds, Reserve Fund, Legal/accounting
  • Close Price: $0
  • Exterior Features: Barbecue, Outdoor Living Area, Outdoor Kitchen
  • Flooring: Ceramic Tile, Tile, Wood
  • Garage Spaces: 2
  • Insurance Expense: $0
  • Interior Features: Breakfast Area, Upper Level Primary, Entrance Foyer, Eat-in Kitchen, Walk-In Closet(s), Kitchen Island, Pantry, Dining Area, Separate/Formal Dining Room, Vaulted Ceiling(s)
  • Laundry Features: Washer Hookup, Inside, Laundry Room
  • Levels: Two
  • Lot Features: 1/4 to 1/2 Acre Lot
  • New Taxes Expense: $0
  • Spa Features: In Ground
  • Stories: 2
  • Stories Total: 2
  • Tax Annual Amount: $5,543
  • Utilities: Electricity Connected, Water Connected, Cable Connected
  • Window Features: Bay Window(s)
  • Zoning: RES

Location

Listing Updated: 2026-07-13 14:12:17
  • Property Type : Single Family
  • Property Sub Type : Single Family Residence
  • Listing Type : For Sale
  • Listing ID : B26049309
  • Price : $615,000
  • View : Ocean
  • Bedrooms : 3
  • Bathrooms : 3
  • Full Bathrooms : 2
  • Half Bathrooms : 1
  • Square Footage : 2,548 Sqft
  • Year Built : 2011
  • Lot Area : 0.25 Acre
  • Listing Status : Active
  • Days On Market : 13
Contact Agent
Required
Required
Required
By proceeding, you consent to receive calls and texts at the number you provided, including marketing by autodialer and prerecorded and artificial voice, and ettmail, about your inquiry and other home-related matters, but not as a condition of any purchase.

Similar Single Family