• Share

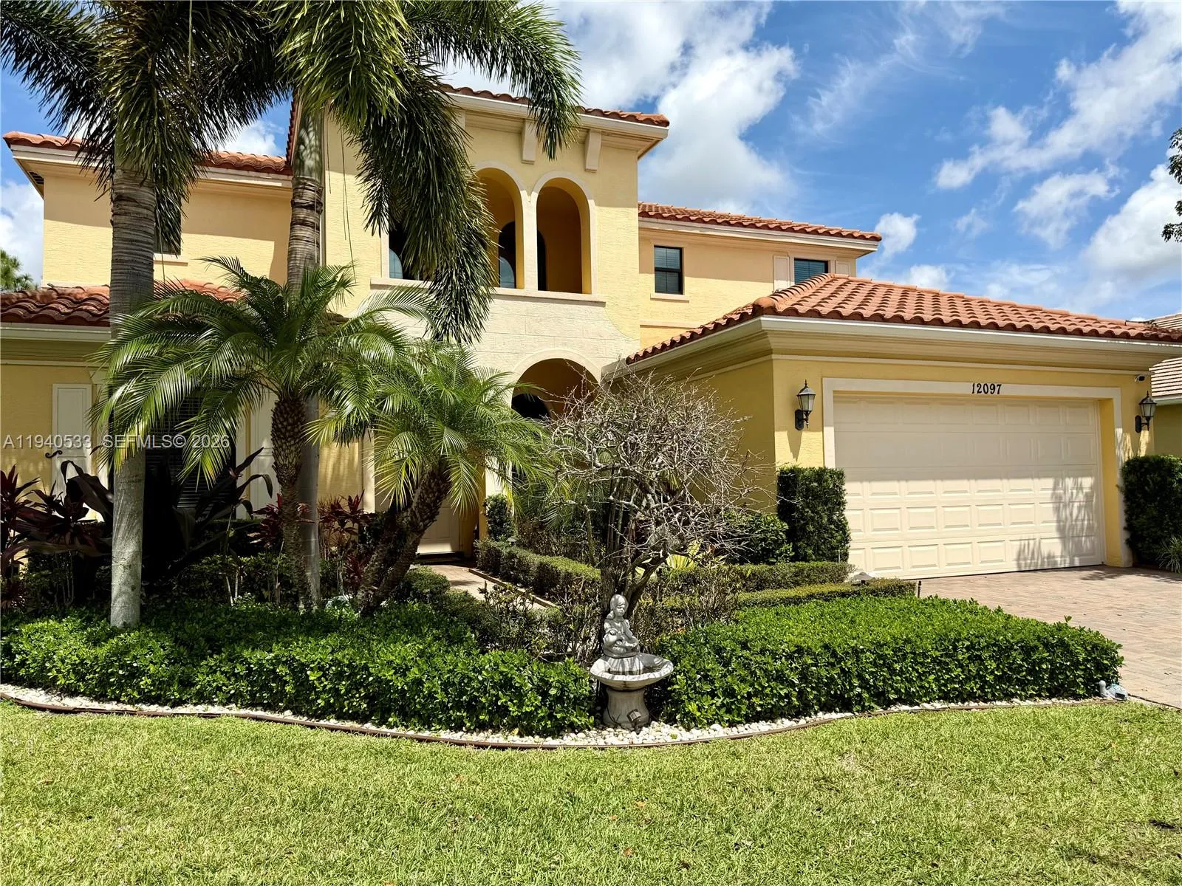
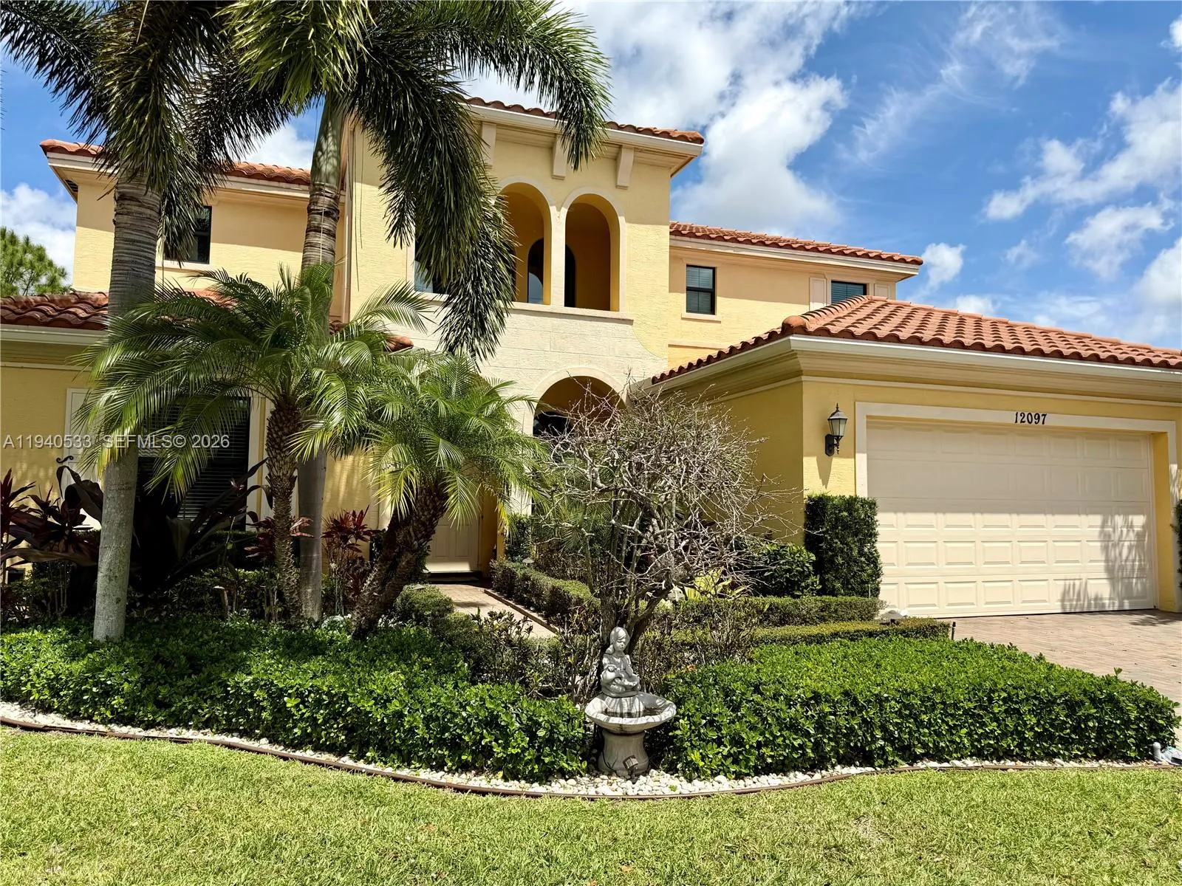
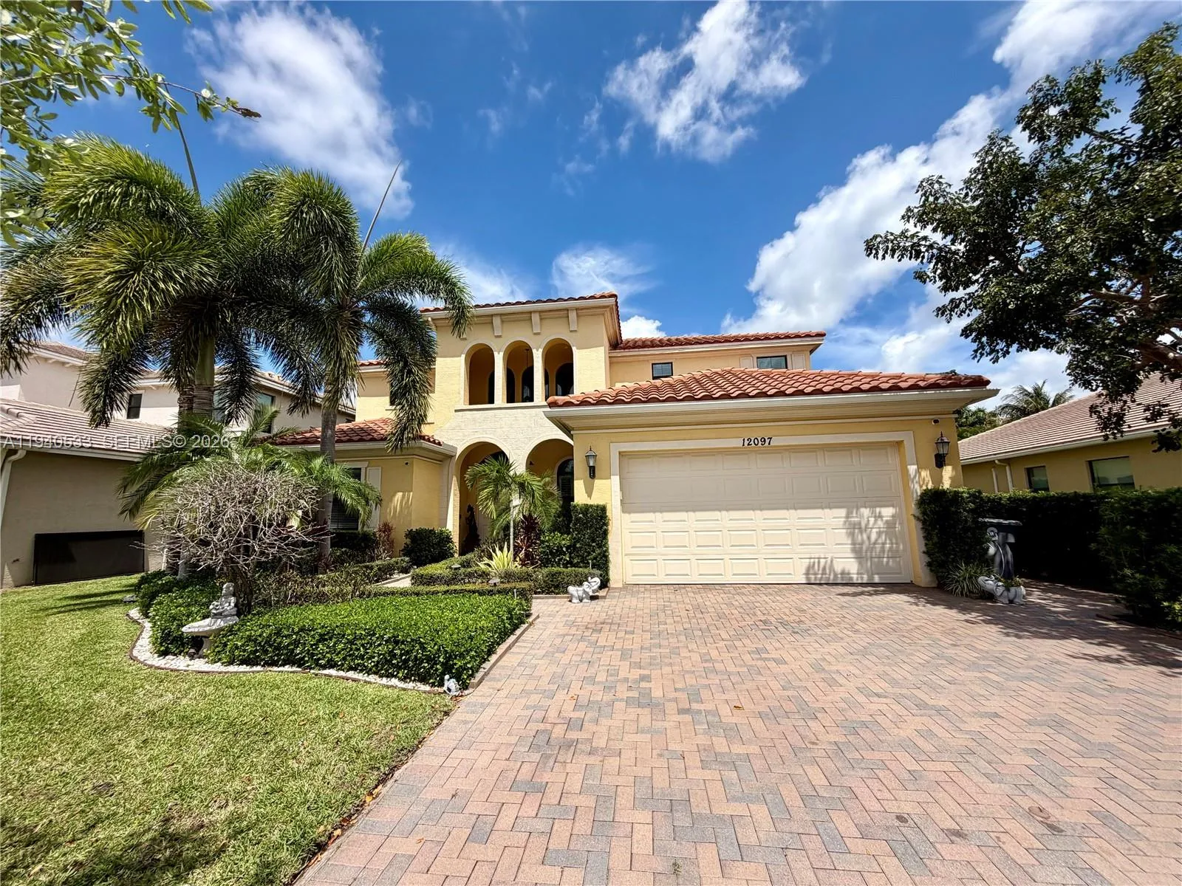
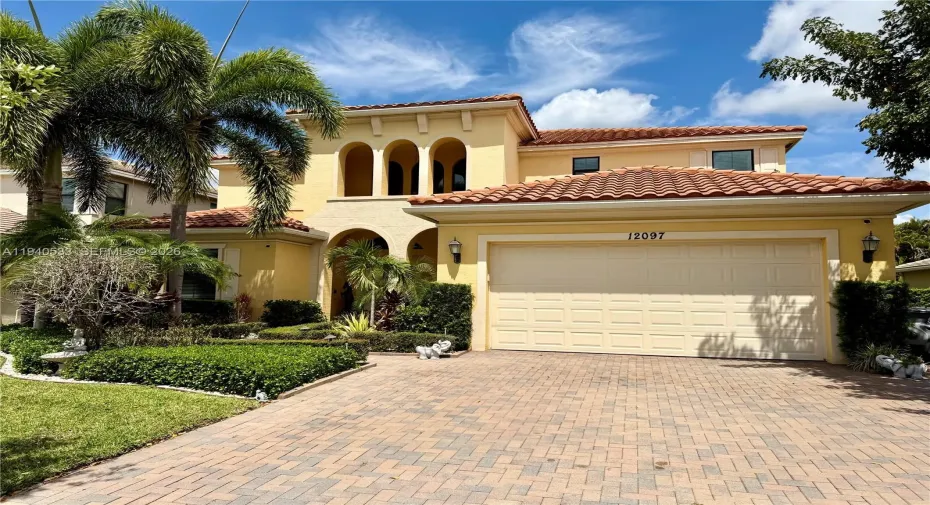
12097 Boca Reserve Lane, Boca Raton, Florida 33428
Active For Sale
$1,499,000
  • Beds 5
  • Baths 5
  • Sq Ft 4,160 Sqft
  • Visits: 6 in 195 days

Description

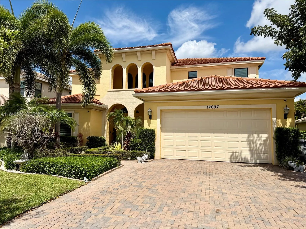
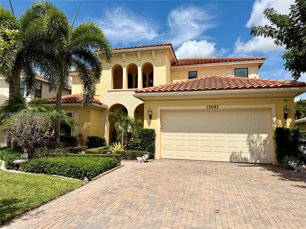
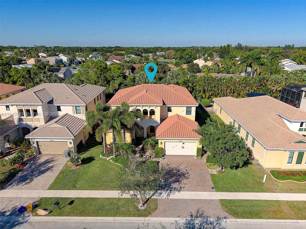
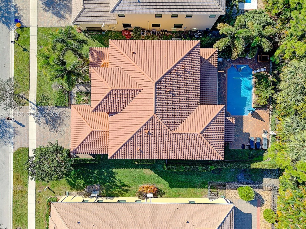
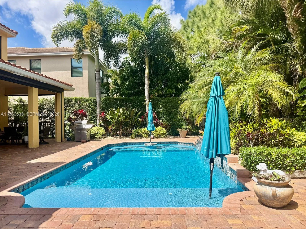
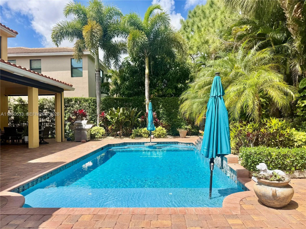
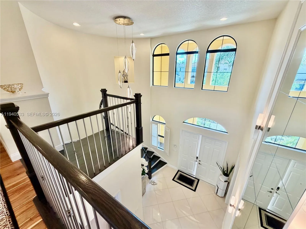
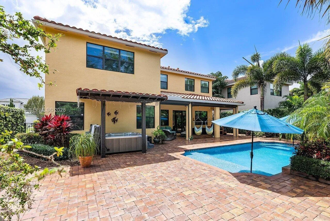
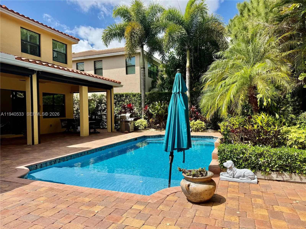
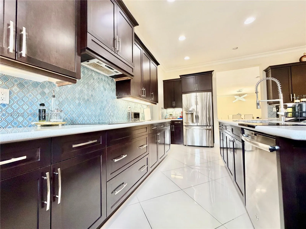
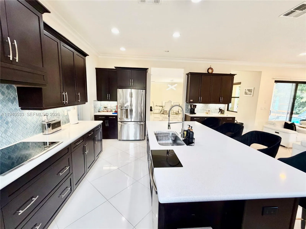
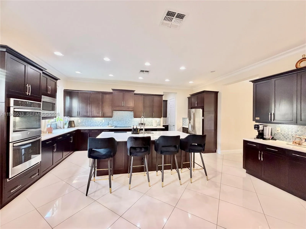
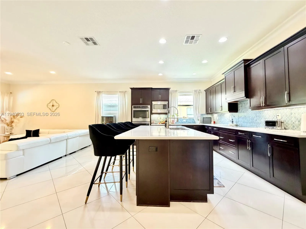
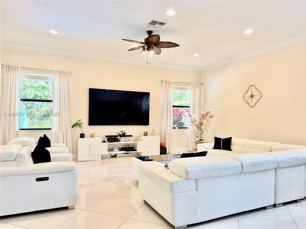
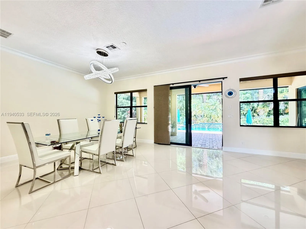
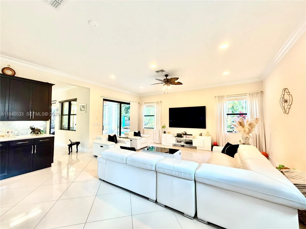
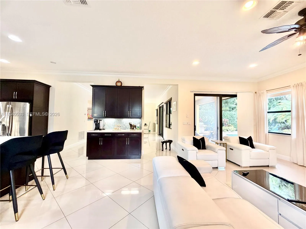
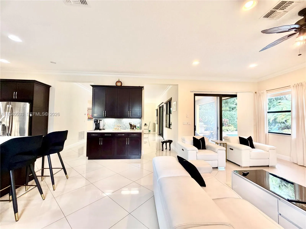
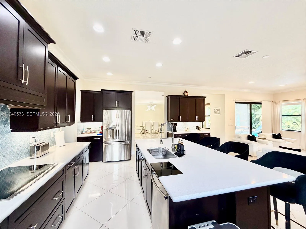
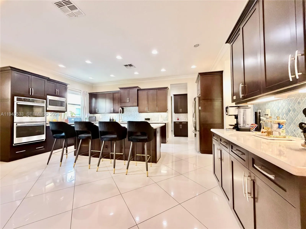
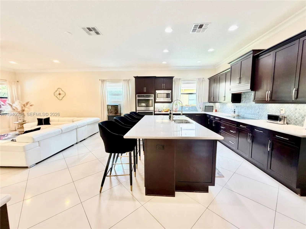
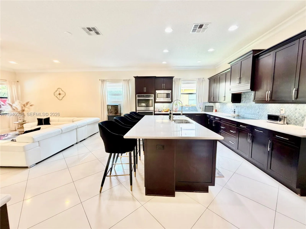
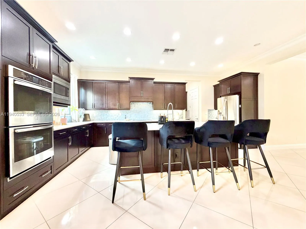
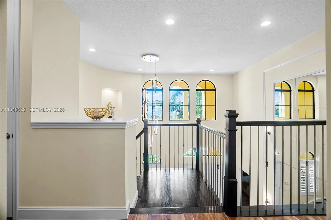
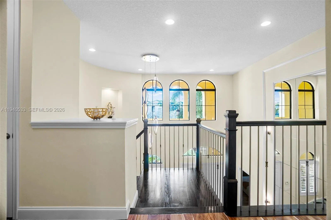
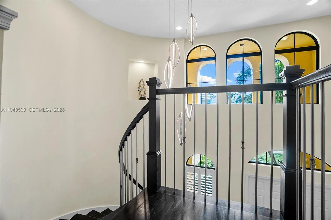
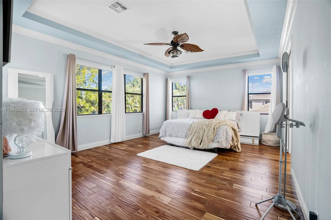
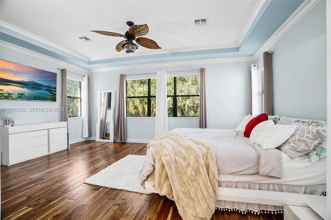
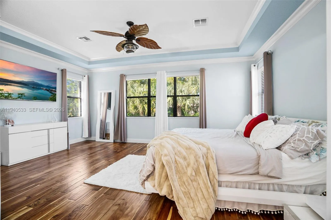
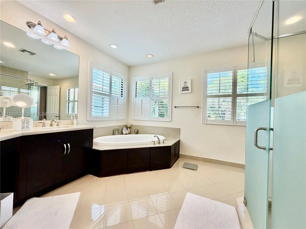
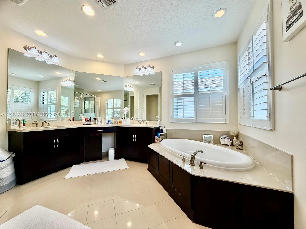
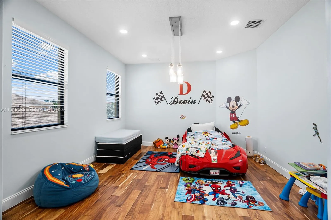
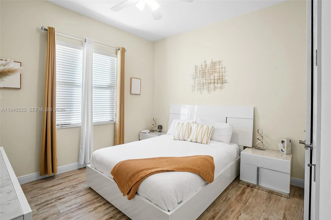
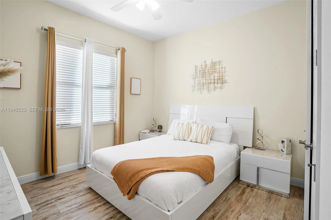
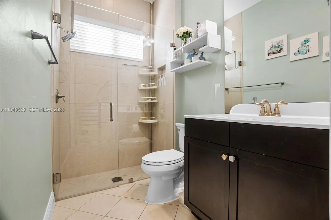
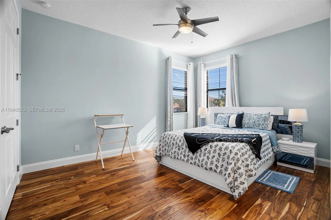
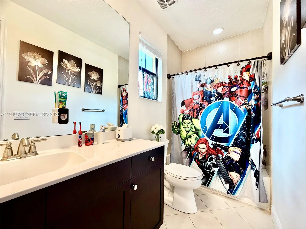
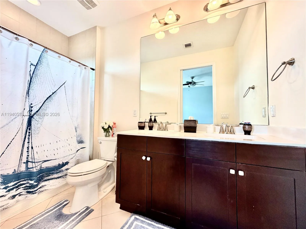
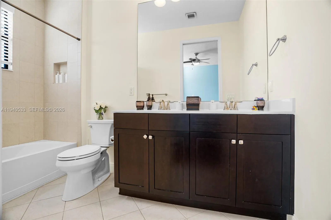
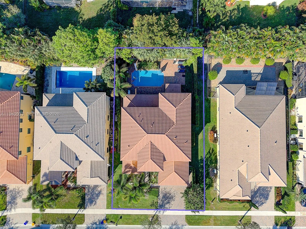
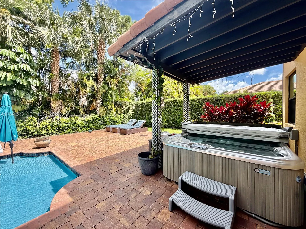
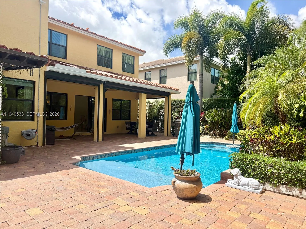
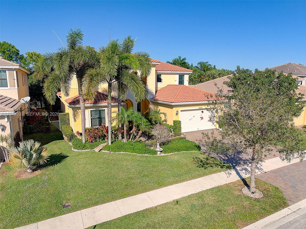
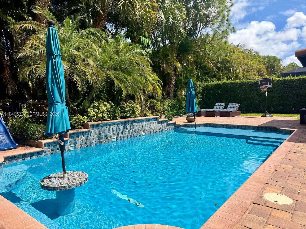
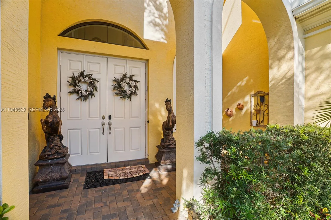
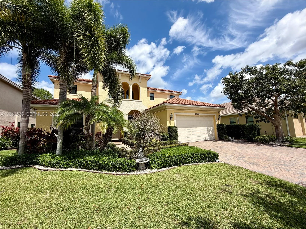
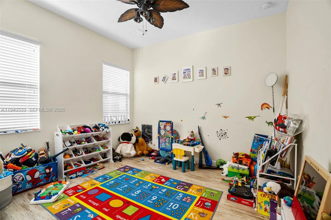
Spacious 5-bedroom, 4.5-bath residence (with potential for up to 7 rooms) including a fully finished office on the first floor and a sitting room off the primary suite that can easily function as an additional bedroom, nursery, or private Den***Located in a prestigious gated community with top A-rated schools, this modern home features a dramatic 20-ft foyer with custom wood and steel staircase, porcelain and wood flooring, and impact windows throughout***The chef’s kitchen offers a large island, double ovens, coffee bar, stainless steel appliances, soft-close cabinetry, and tiled backsplash***Step outside to a private resort-style backyard surrounded by lush greenery featuring a heated saltwater pool, cascading waterfall, sun deck, jacuzzi, and automated patio screens***Additional highlights include a two-car garage with epoxy flooring, wall A/C, refrigerator, generator switch, and low HOA fees of only $825 quarterly ($275/ month equivalent).

Features

  • Swimming Pool: In Ground
  • Heating System: Central
  • Cooling System: Ceiling Fan(s)
  • Parking: Driveway

Appliances

  • Appliances: Dryer, Dishwasher, Electric Range, Microwave, Refrigerator, Washer, Electric Water Heater, Disposal, Oven

Address Map

  • Country: US
  • State: FL
  • County: Palm Beach
  • City: Boca Raton
  • Subdivision: BOCA RESERVE PUD
  • Zipcode: 33428
  • Street: Boca Reserve
  • Street Number: 12097
  • Street Suffix: Lane
  • Floor Number: 0
  • Longitude: W81° 45' 47.3''
  • Latitude: N26° 20' 42.8''
  • MLS Area: 4880

MLS Addon

  • Association Amenities: Gated
  • Association Fee: $275
  • Association Fee Frequency: Monthly
  • Association Fee Includes: Common Areas
  • Close Price: $0
  • Elementary School: Waters Edge
  • Exterior Features: Barbecue
  • Flooring: Wood
  • Garage Spaces: 2
  • High School: West Boca Raton
  • Insurance Expense: $0
  • Interior Features: Living/Dining Room, Eat-in Kitchen, Walk-In Closet(s), Kitchen Island, Main Level Primary
  • Levels: Two
  • Middle Or Junior School: Loggers Run Community
  • New Taxes Expense: $0
  • Stories: 2
  • Stories Total: 2
  • Tax Annual Amount: $18,802
  • Window Features: Skylight(s)
  • Zoning: PUD

Location

Listing Updated: 2026-07-18 07:40:36

  • Property Type : Single Family
  • Property Sub Type : Single Family Residence
  • Listing Type : For Sale
  • Listing ID : A11940533
  • Price : $1,499,000
  • View : Garden, Other, Water
  • Bedrooms : 5
  • Bathrooms : 5
  • Full Bathrooms : 4
  • Half Bathrooms : 1
  • Square Footage : 4,160 Sqft
  • Year Built : 2014
  • Lot Area : 0.19 Acre
  • Listing Status : Active
  • Days On Market : 194
Contact Agent
Required
Required
Required
By proceeding, you consent to receive calls and texts at the number you provided, including marketing by autodialer and prerecorded and artificial voice, and ettmail, about your inquiry and other home-related matters, but not as a condition of any purchase.

Similar Single Family