• Share

3960 194th Trail, Sunny Isles Beach, Florida 33160

Active For Sale
$2,950,000
  • Beds 5
  • Baths 5
  • Sq Ft 3,291 Sqft
  • Visits: 5 in 169 days

Description

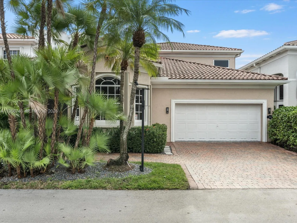
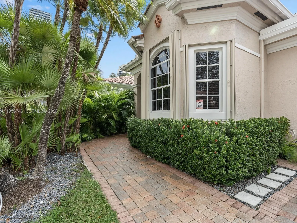
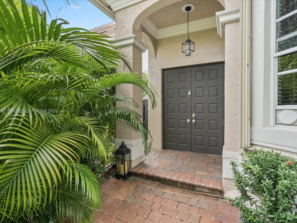
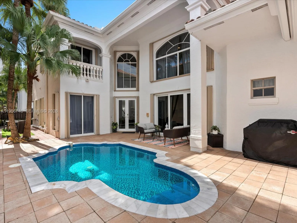
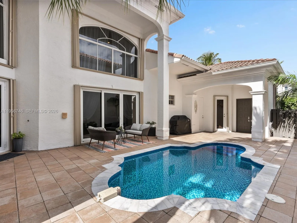
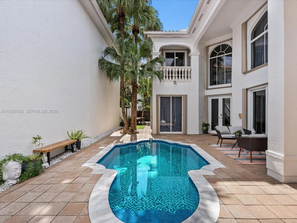
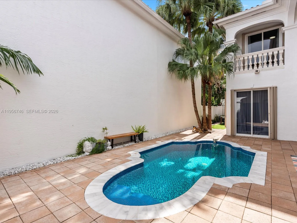
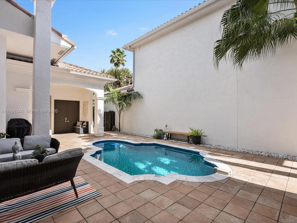
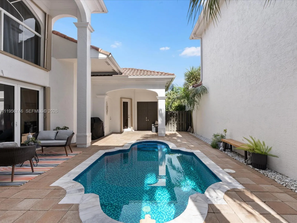
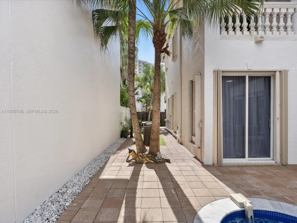
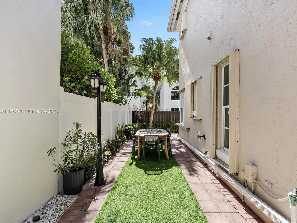
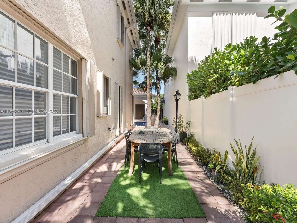
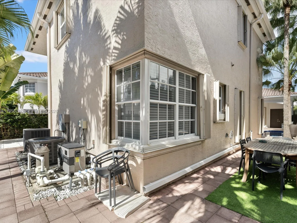
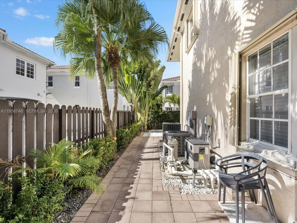
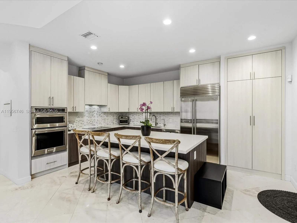
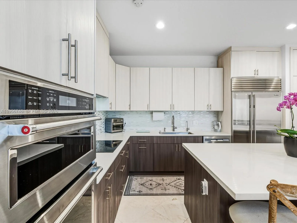
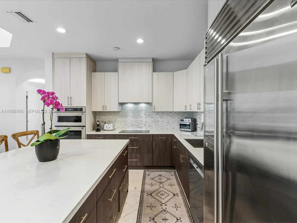
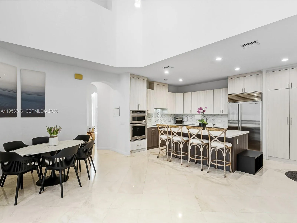
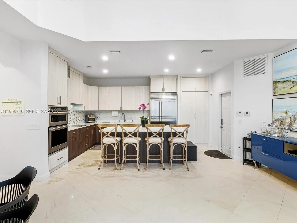
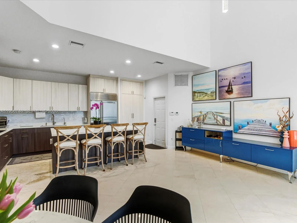
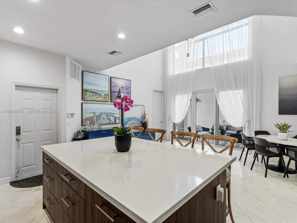
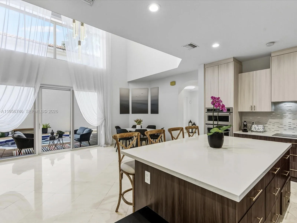
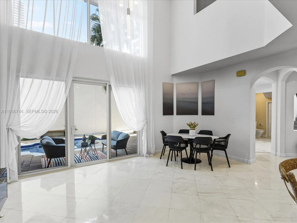
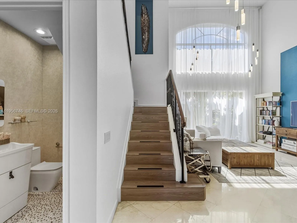
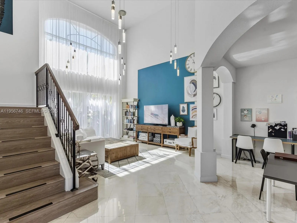
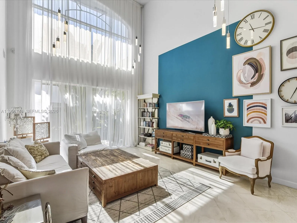
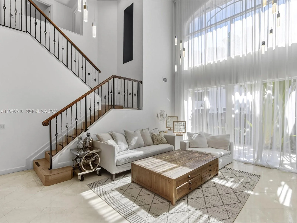
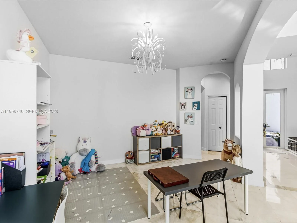
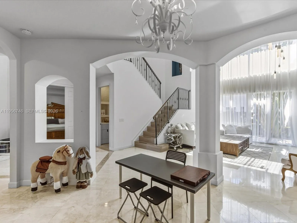
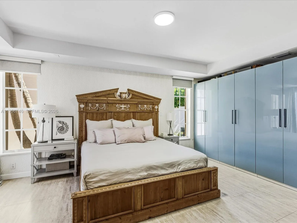
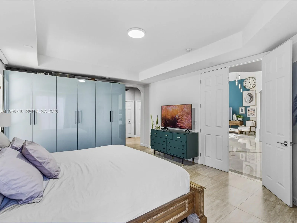
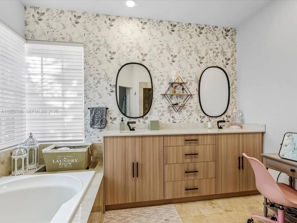
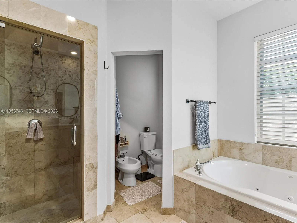
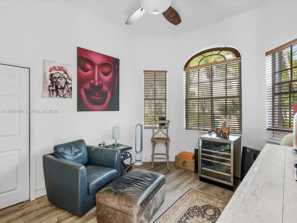
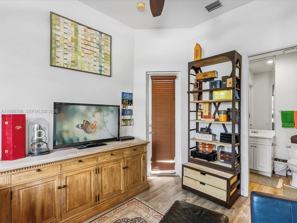
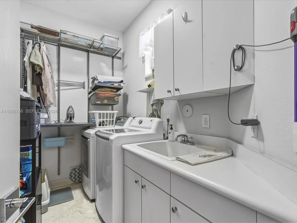
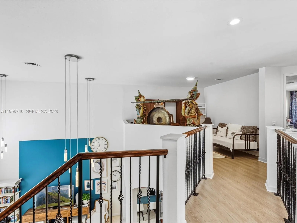
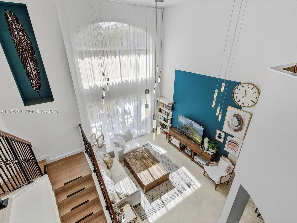
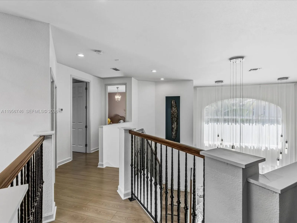
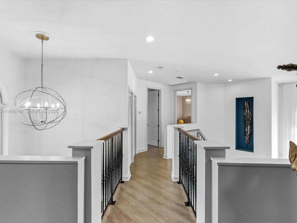
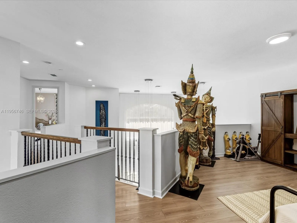
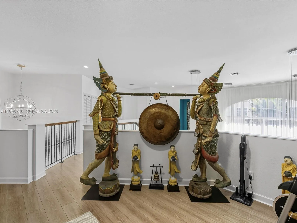
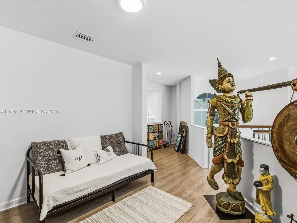
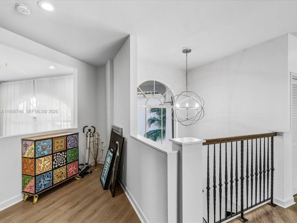
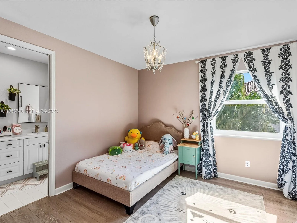
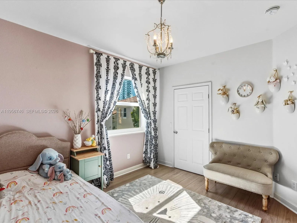
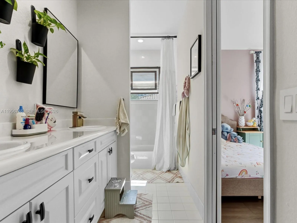
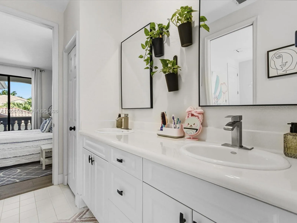
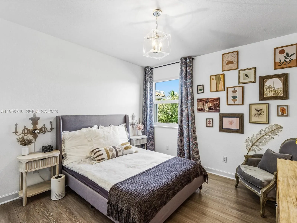
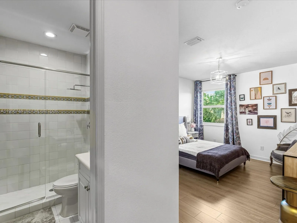
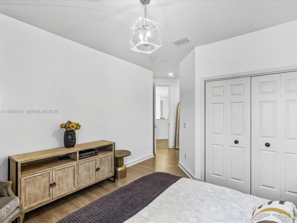
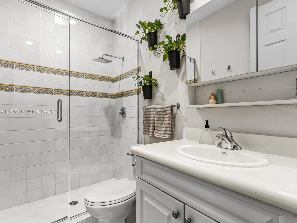
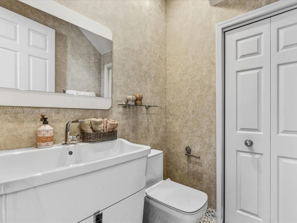
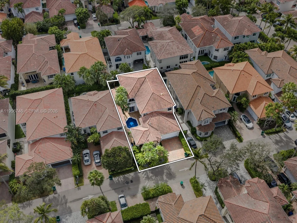
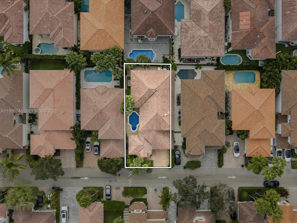
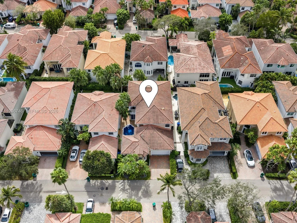
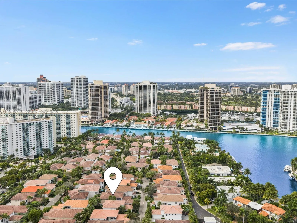
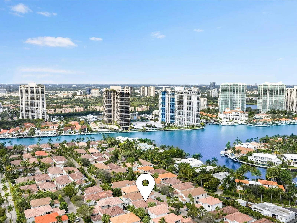
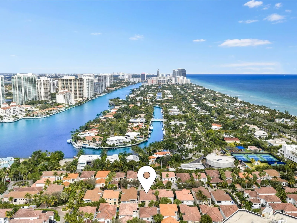
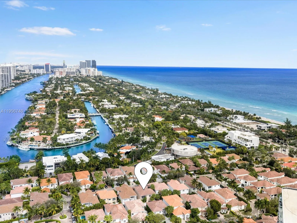
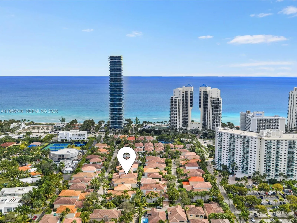
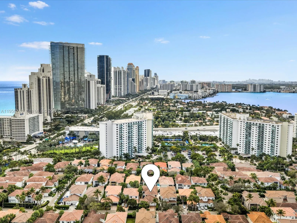
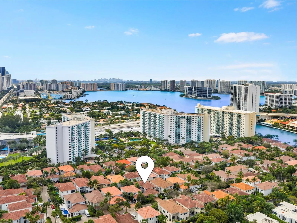
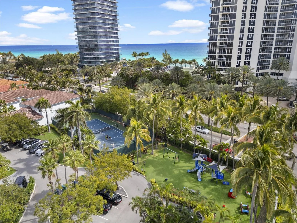
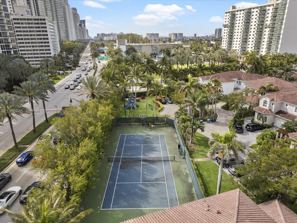
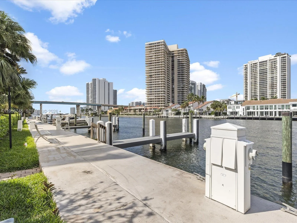
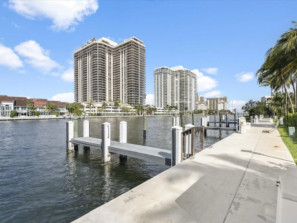
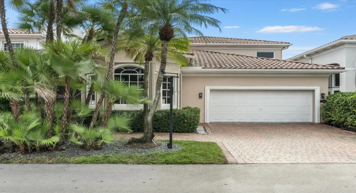
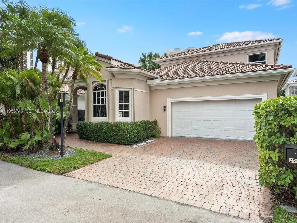
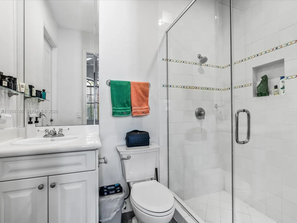
Fully renovated modern Spanish Mediterranean residence featuring 5 bedrooms and 4.5 bathrooms, located in the exclusive gated Golden Gate Estates & Marina community in Sunny Isles Beach. This 24-hour guard-gated enclave offers resort-style amenities including a private marina, tennis court, playground, and more.The home features a desirable ground-floor primary suite with his-and-hers walk-in closets and a jacuzzi tub, soaring high ceilings, three spacious living areas, and abundant natural light throughout. Additional highlights include a separate guest house with full bathroom, two-car garage, custom-built closets and kitchen cabinetry, two A/C units, and a newly remodeled heated pool.Ideally situated between Golden Beach and Sunny Isles, this safe and walkable community is just steps from the beach, close to restaurants, shops, gyms, and minutes from Aventura Mall—perfect for world-class dining and shopping. Luxury living in a prime coastal location.

Features

  • Swimming Pool: Above Ground, Heated, Concrete
  • Heating System: Central
  • Cooling System: Central Air
  • Fence: Fenced
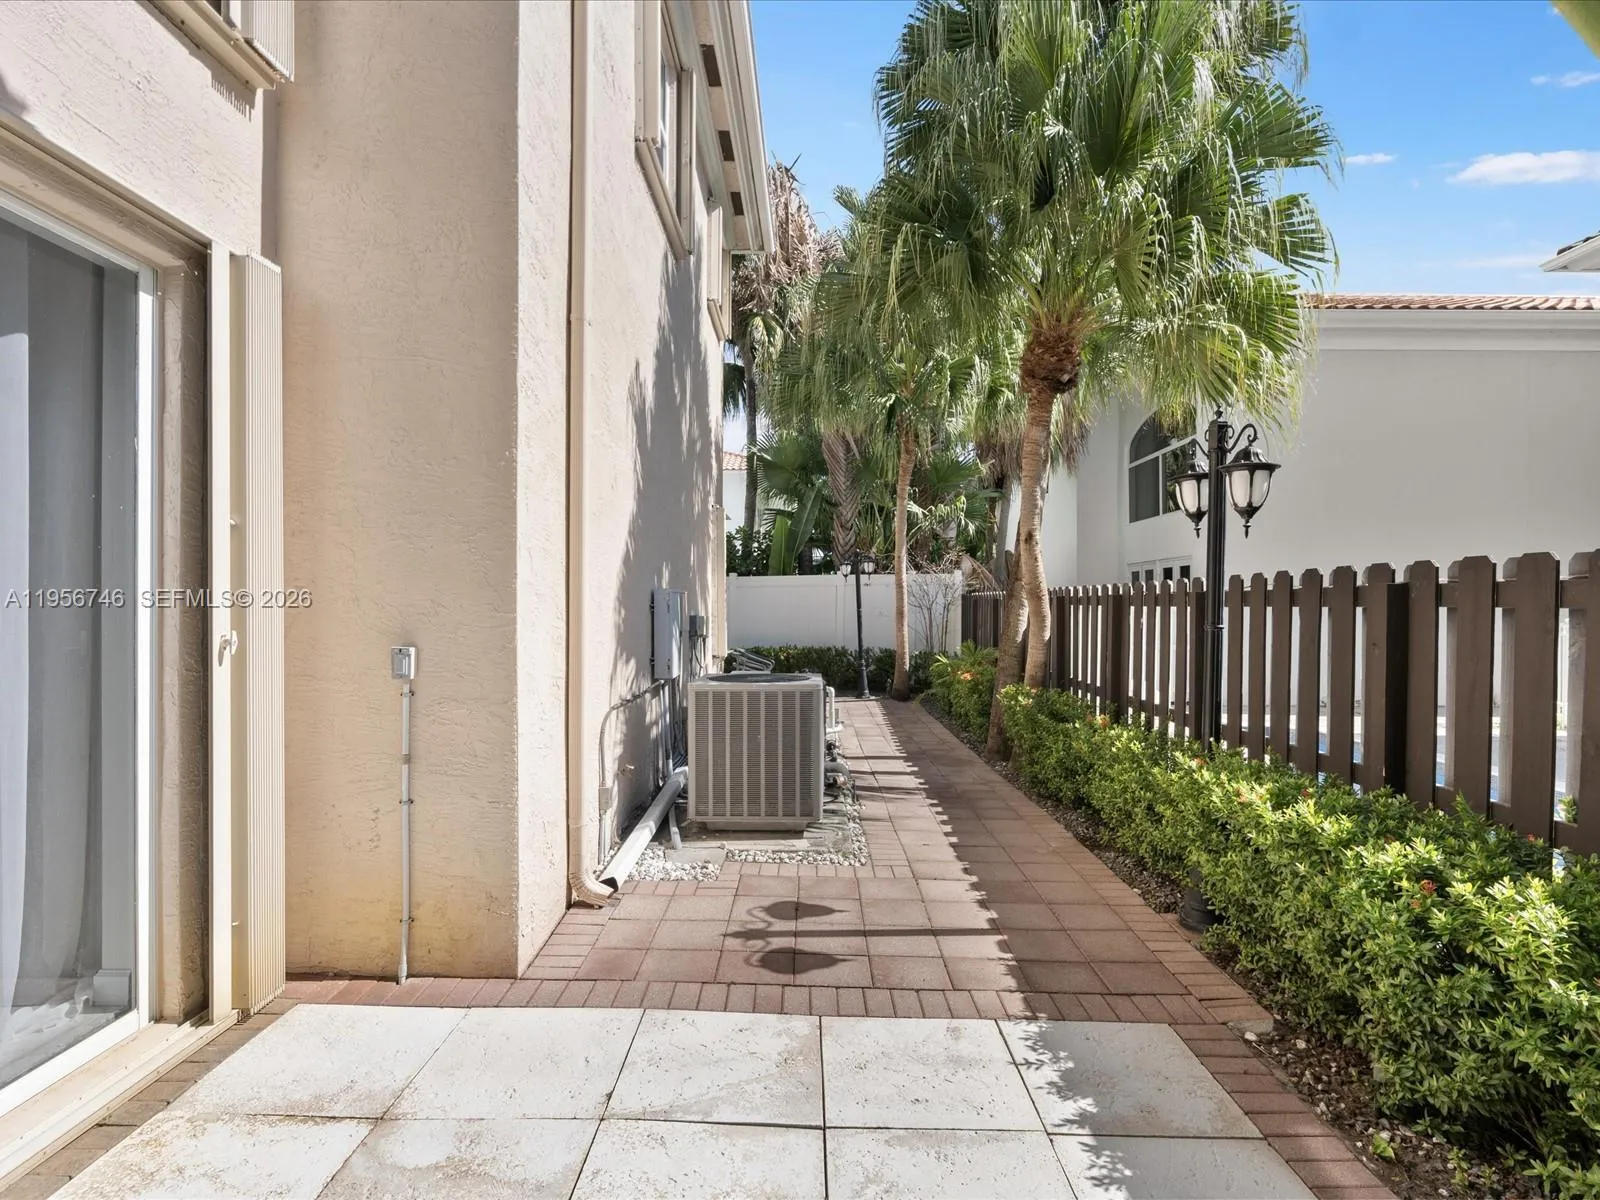
  • Patio: Patio
  • Parking: Driveway, Garage, Garage Door Opener, Guest

Appliances

  • Appliances: Dryer, Dishwasher, Microwave, Refrigerator, Electric Water Heater, Free-Standing Freezer

Address Map

  • Country: US
  • State: FL
  • County: Miami-Dade
  • City: Sunny Isles Beach
  • Subdivision: GOLDEN GATE ESTATES & MAR
  • Zipcode: 33160
  • Street: 194th
  • Street Number: 3960
  • Street Suffix: Trail
  • Floor Number: 0
  • Longitude: W81° 52' 40.5''
  • Latitude: N25° 57' 23.6''
  • MLS Area: 2420

MLS Addon

  • Architectural Style: Mediterranean
  • Association Amenities: Tennis Court(s), Gated
  • Association Fee: $800
  • Association Fee Frequency: Monthly
  • Close Price: $0
  • Elementary School: Norman S. Edelcup / Sunny Isles Beach K-8
  • Exterior Features: Barbecue, Lighting, Outdoor Living Area
  • Flooring: Wood, Marble
  • Garage Spaces: 2
  • Insurance Expense: $0
  • Interior Features: Walk-In Closet(s), Kitchen Island, Pantry, Main Level Primary
  • Levels: Two
  • Middle Or Junior School: Highland Oaks
  • New Taxes Expense: $0
  • Stories: 2
  • Stories Total: 2
  • Tax Annual Amount: $28,751
  • Zoning: 0100

Location

Listing Updated: 2026-07-13 14:20:45
  • Property Type : Single Family
  • Property Sub Type : Single Family Residence
  • Listing Type : For Sale
  • Listing ID : A11956746
  • Price : $2,950,000
  • View : Lake
  • Bedrooms : 5
  • Bathrooms : 5
  • Full Bathrooms : 4
  • Half Bathrooms : 1
  • Square Footage : 3,291 Sqft
  • Year Built : 1998
  • Lot Area : 0.13 Acre
  • Listing Status : Active
  • Days On Market : 168
Contact Agent
Required
Required
Required
By proceeding, you consent to receive calls and texts at the number you provided, including marketing by autodialer and prerecorded and artificial voice, and ettmail, about your inquiry and other home-related matters, but not as a condition of any purchase.

Similar Single Family