• Share

15211 SW 65th Ter Road, Ocala, Florida 34473

Active For Sale
$318,800
  • Beds 3
  • Baths 2
  • Sq Ft 1,660 Sqft
  • Visits: 1 in 9 days

Description

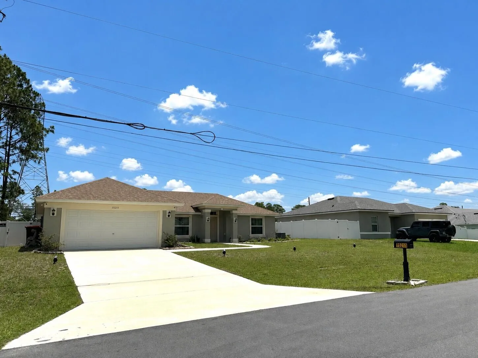
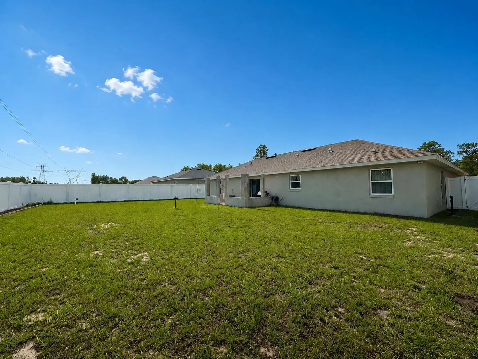
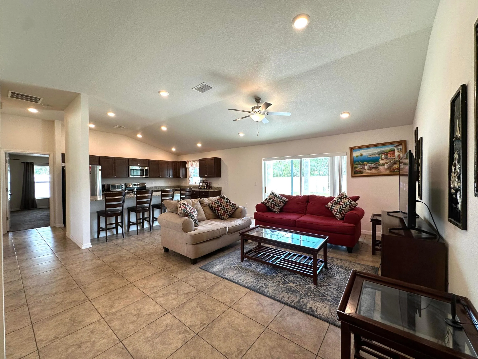
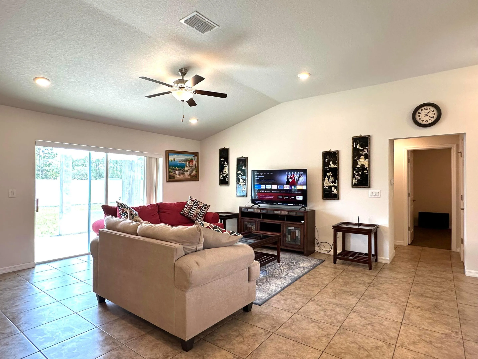
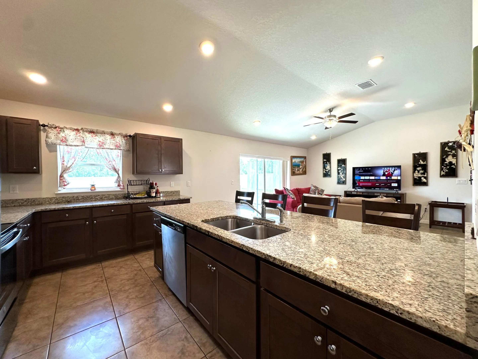
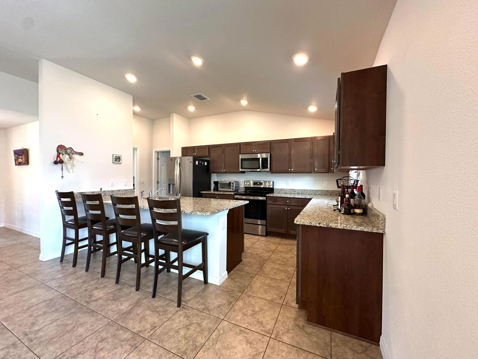
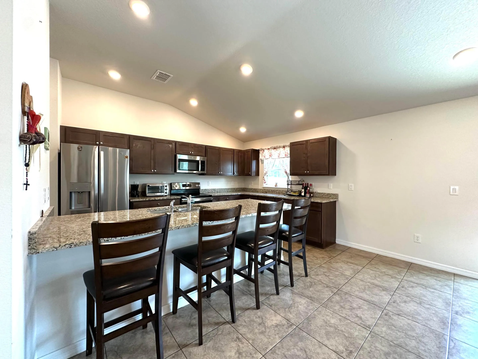
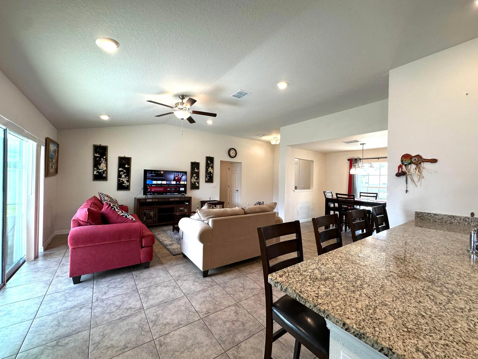
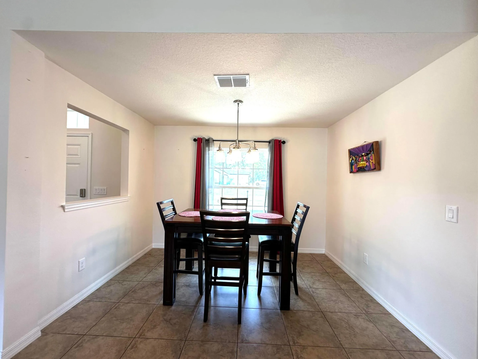
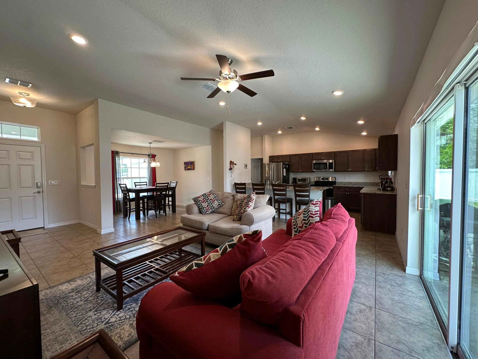
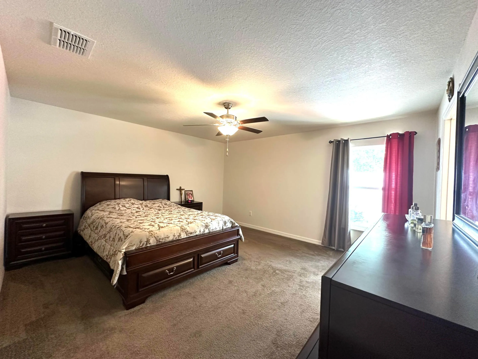
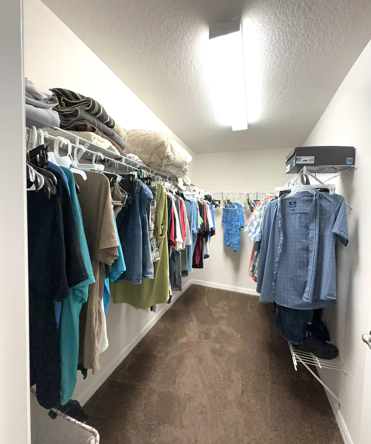
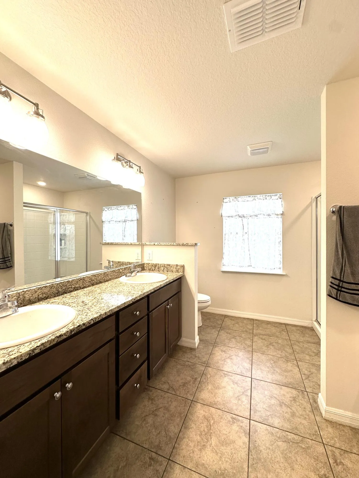
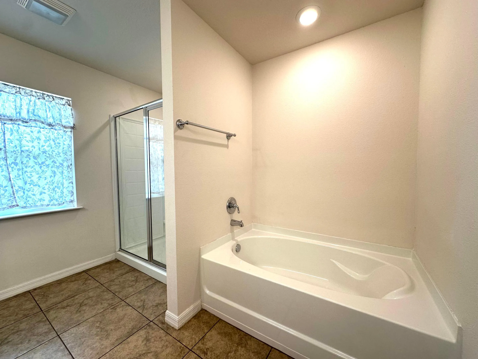
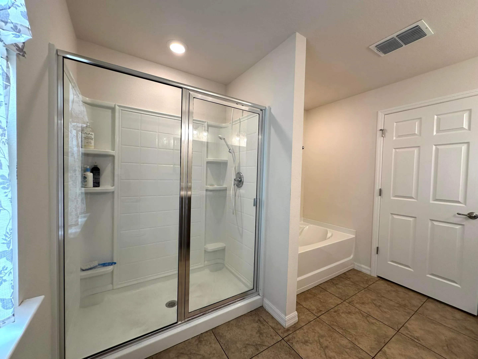
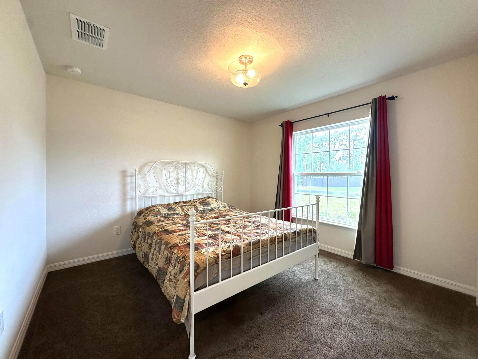
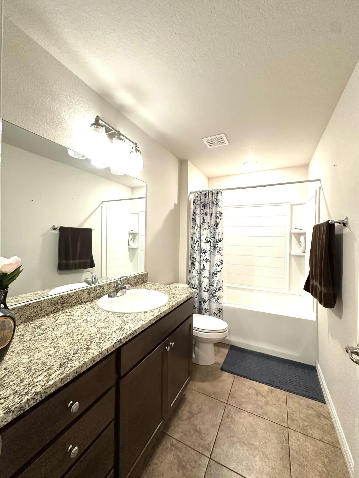
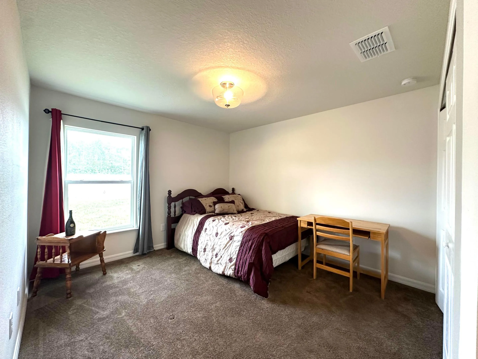
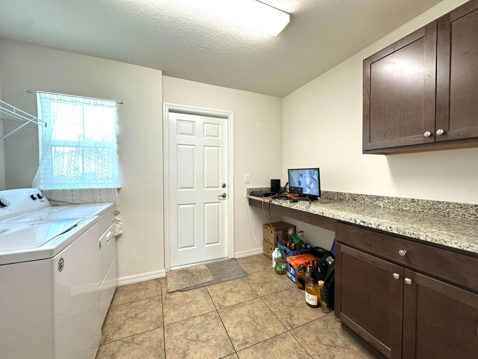
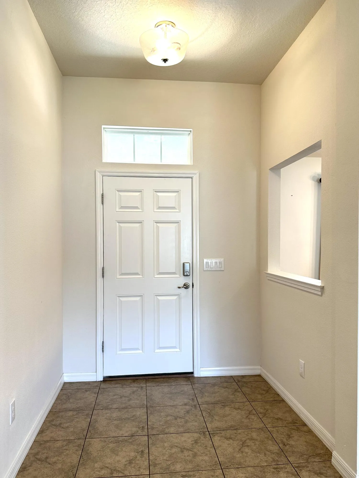
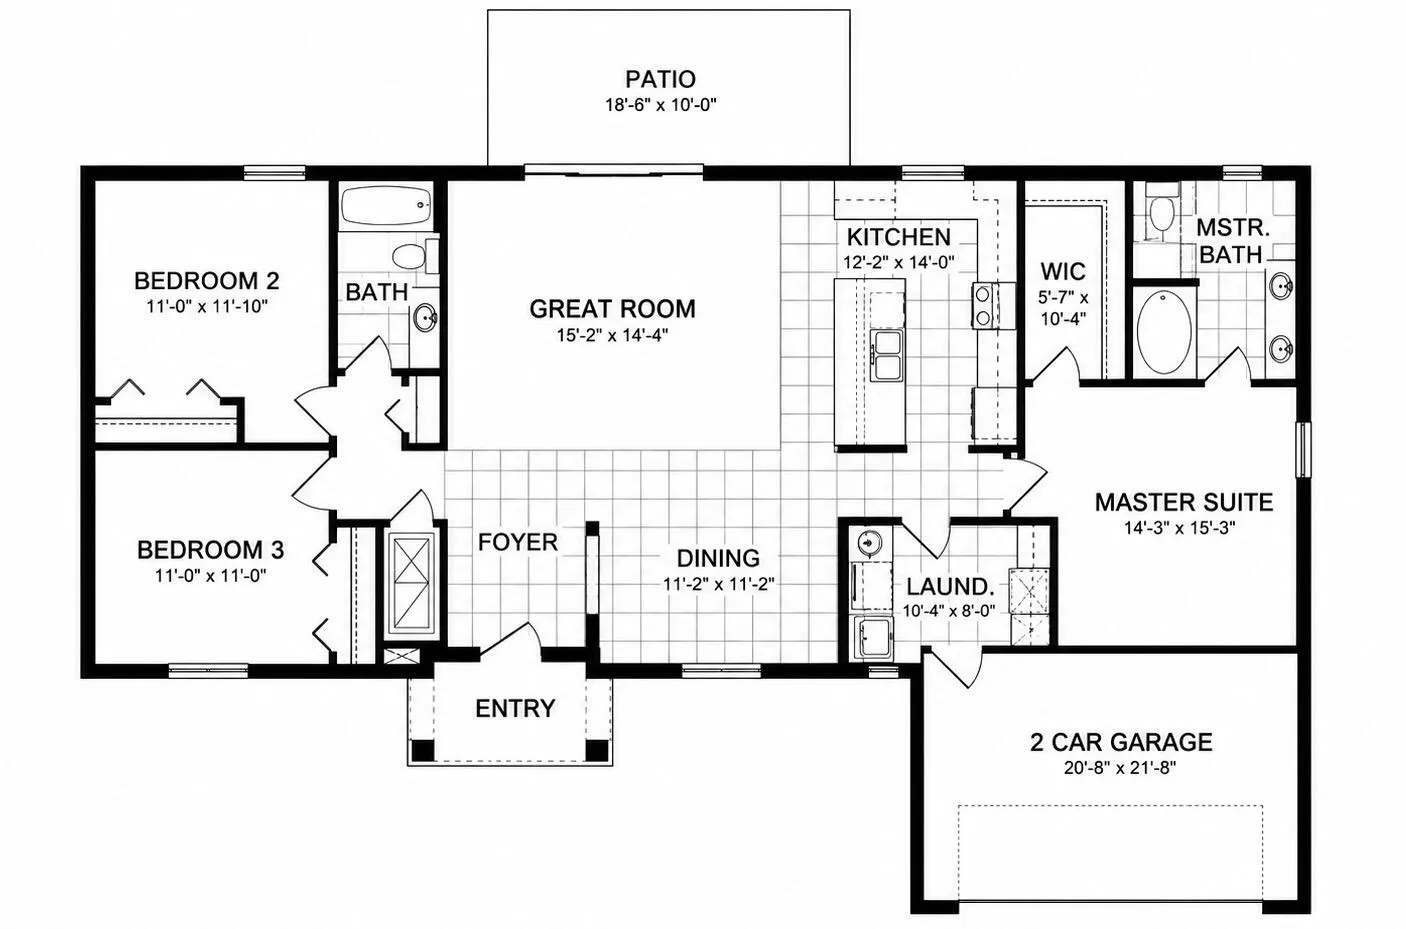
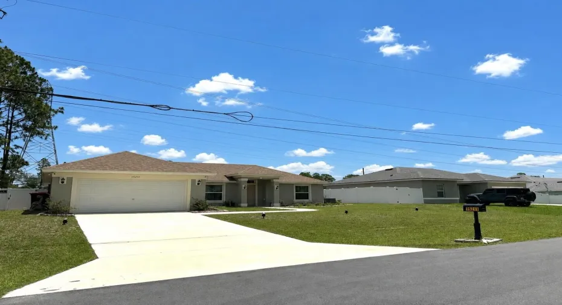
This almost new 2023 home is perfect for buyers seeking a newer build without the wait located. There is NO HOA and it is Move In Ready! This beautifully maintained 3-bedroom, 2-bath, 2-car garage modern style home features a bright and open-concept layout designed for today’s lifestyle with comfort and convenience. The open concept is ideal space for entertaining friends or enjoying everyday living. The spacious kitchen has a huge island, granite countertops, wood cabinets, stainless steel appliances and is adjacent to the great room and dining area. The split-bedroom floor plan provides privacy. The primary suite has a walk-in closet and ensuite bathroom with double sinks, a soaking tub and a separate shower while two additional bedrooms ideal for guests, a home office, or hobbies. Enjoy added peace of mind with modern upgrades including security cameras, and a sprinkler irrigation system. The fully fenced vinyl backyard offers privacy and space for outdoor enjoyment, pets, or future enhancements. This home combines freedom, functionality, and value. The patio and outdoor space make it easy to enjoy Florida living year-round. Conveniently located near shopping, restaurants, medical facilities, and major highways. This beautiful home offers comfort, space, upgrades, and exceptional value all in one! Great home as a primary residence or as a seasonal property – also a fantastic opportunity for Investors as there are NO rental restrictions – can rent Airbnb, short-term, and/or long-term. Enjoy access to the World Equestrian Center, Hospitals, Medical Professionals, Theaters, Highways, Downtown Ocala, Restaurants, Entertainment, Grocery Stores, Shopping… Ocala/Marion County is officially named the “Horse Capital of the World®”, a testament to the County’s unique involvement in all things equestrian and its record of producing some of the finest champions.

Features

  • Heating System: Central, Electric
  • Cooling System: Electric, Central Air, Ceiling Fan(s)
  • Fence: Vinyl
  • Parking: Driveway, Garage, Garage Door Opener, Attached, Concrete

Appliances

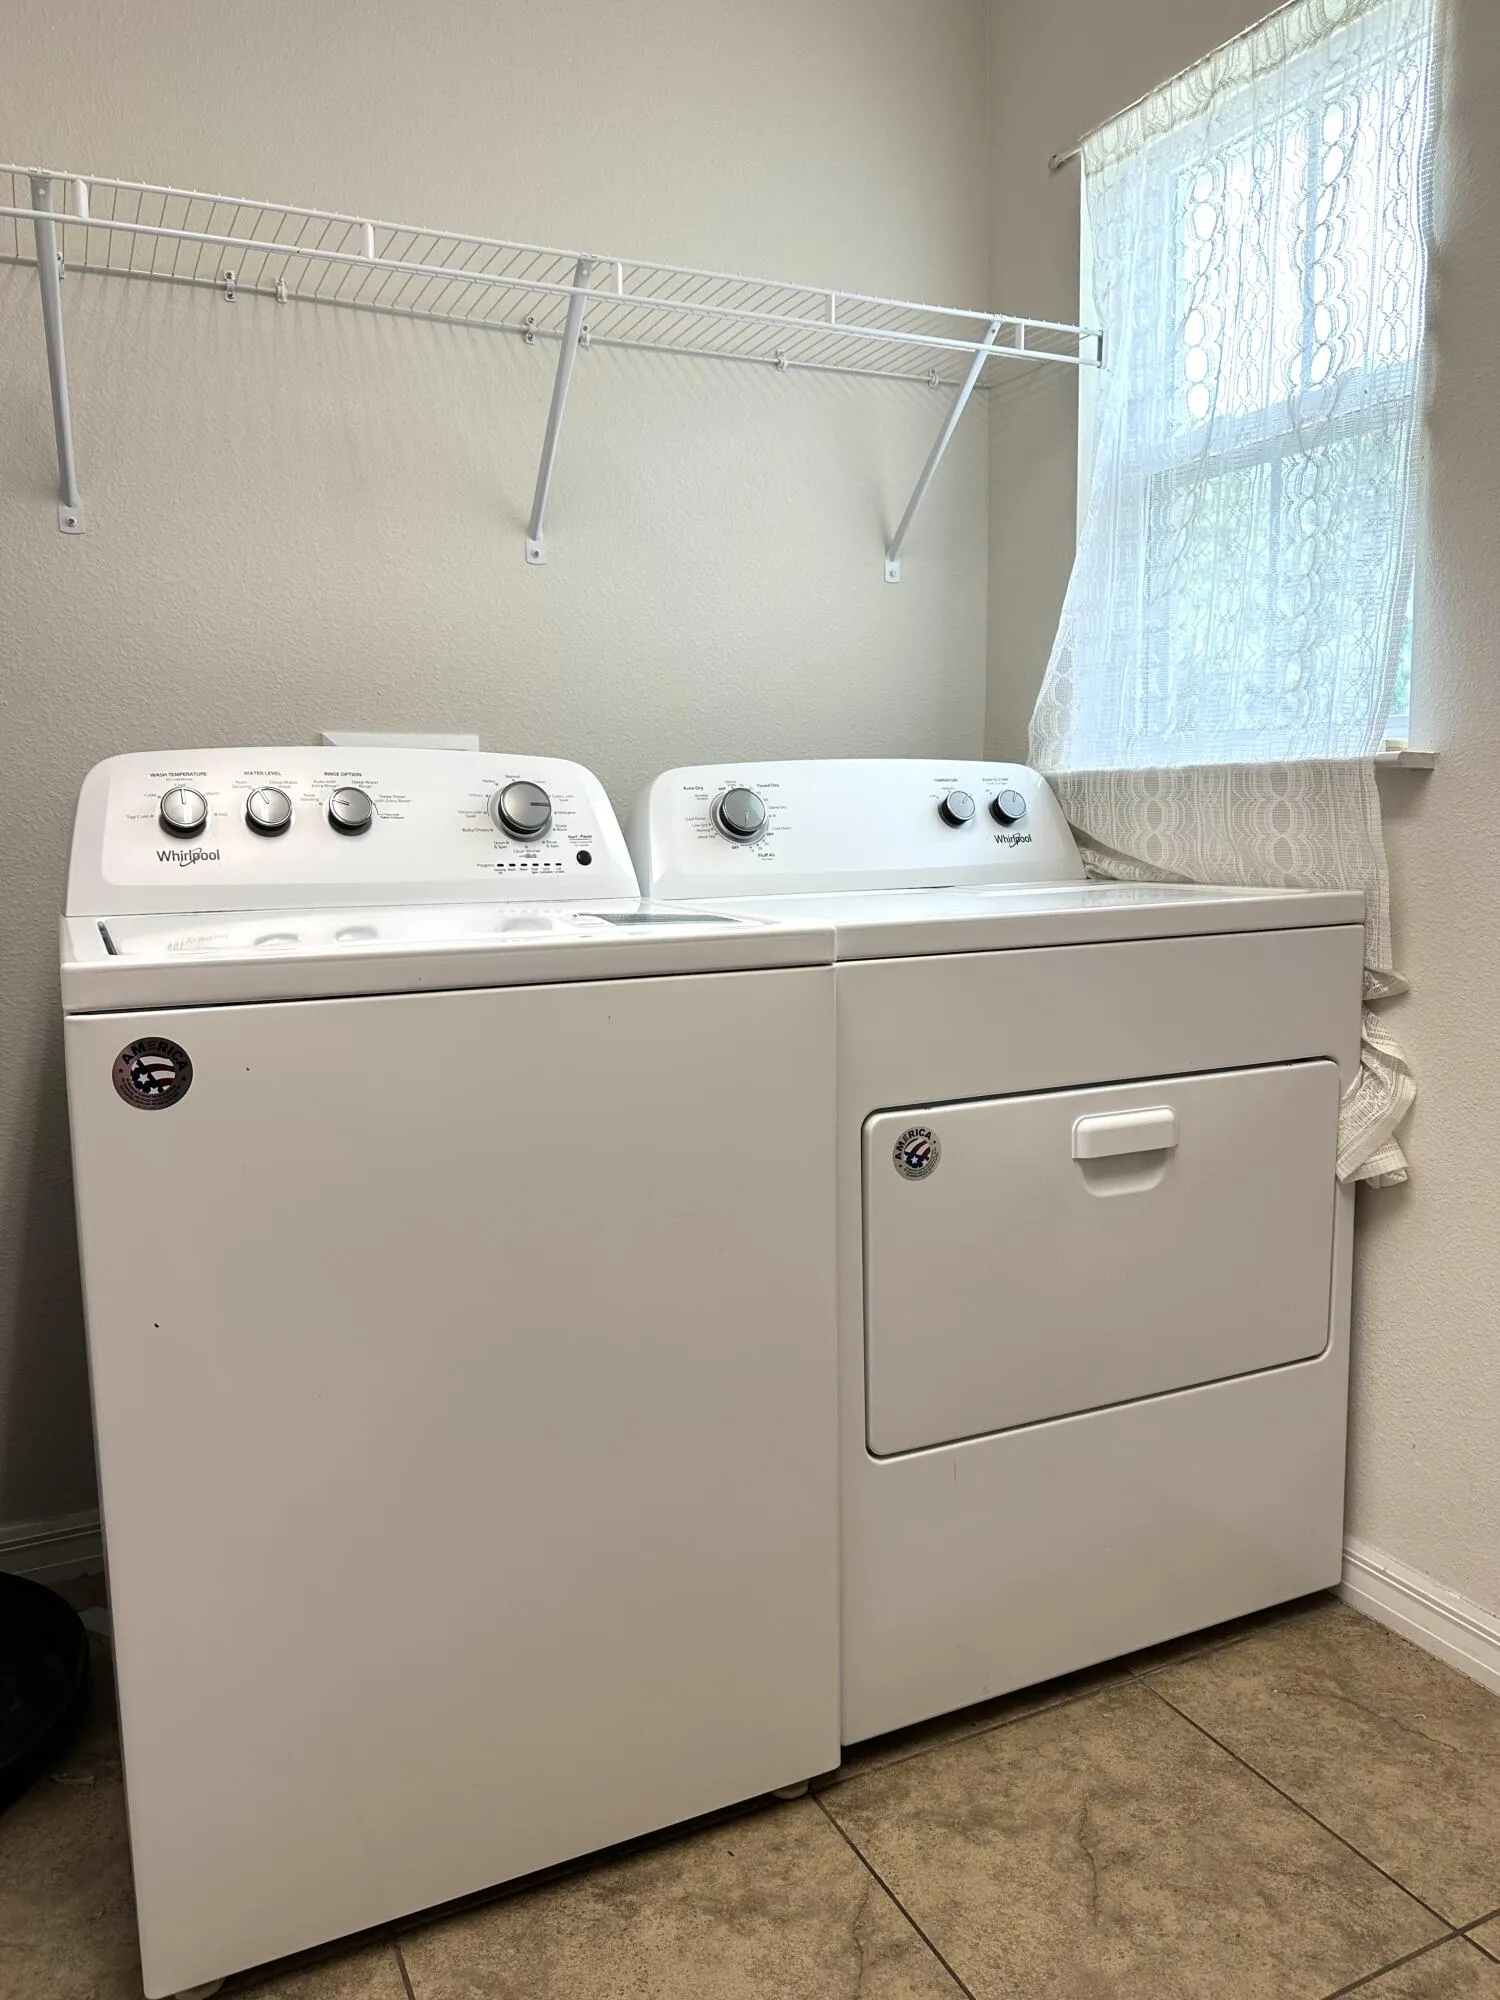
  • Appliances: Dryer, Dishwasher, Electric Range, Microwave, Refrigerator, Washer, Oven

Address Map

  • Country: US
  • State: FL
  • County: Marion
  • City: Ocala
  • Subdivision: MARION OAKS
  • Zipcode: 34473
  • Street: 65th Ter
  • Street Number: 15211
  • Street Suffix: Road
  • Floor Number: 0
  • Longitude: W83° 46' 4.8''
  • Latitude: N29° 0' 5.9''
  • Directions: Take I-75 to Exit 341 for County Hwy 484 toward Belleview/Dunnellon - Head west on Hwy 484 - Turn left onto Marion Oaks Manor - Turn right onto SW 149th Lane Rd - Turn right onto SW 65th Terrace Rd - Continue to 15211 SW 65th Terrace Rd - Welcome home!
  • Street Dir Prefix: SW
  • MLS Area: 5940 - Other Florida County

MLS Addon

  • Accessibility Features: No
  • Association Fee: $0
  • Close Price: $0
  • Flooring: Tile, Carpet
  • Garage Spaces: 2
  • Insurance Expense: $0
  • Interior Features: Dual Sinks, Entrance Foyer, Walk-In Closet(s), Kitchen Island, Split Bedrooms, Separate Shower, Dining Area, Separate/Formal Dining Room, Main Level Primary, Breakfast Bar, Bathtub, Soaking Tub, Cathedral Ceiling(s)
  • Laundry Features: Inside, Laundry Room
  • Levels: One
  • Lot Features: Sprinklers Automatic, Sprinkler System
  • New Taxes Expense: $0
  • Stories: 1
  • Stories Total: 1
  • Tax Annual Amount: $3,647
  • Utilities: Cable Available, Electricity Available, Water Connected, Sewer Connected
  • Window Features: Blinds, Drapes
  • Zoning: RES01

Location

Listing Updated: 2026-07-13 17:56:31

  • Property Type : Single Family
  • Property Sub Type : Single Family Residence
  • Listing Type : For Sale
  • Listing ID : B26049425
  • Price : $318,800
  • View : Garden
  • Bedrooms : 3
  • Bathrooms : 2
  • Full Bathrooms : 2
  • Half Bathrooms : 0
  • Square Footage : 1,660 Sqft
  • Year Built : 2023
  • Lot Area : 0 Acre
  • Listing Status : Active
  • Days On Market : 8
Contact Agent
Required
Required
Required
By proceeding, you consent to receive calls and texts at the number you provided, including marketing by autodialer and prerecorded and artificial voice, and ettmail, about your inquiry and other home-related matters, but not as a condition of any purchase.

Similar Single Family