• Share

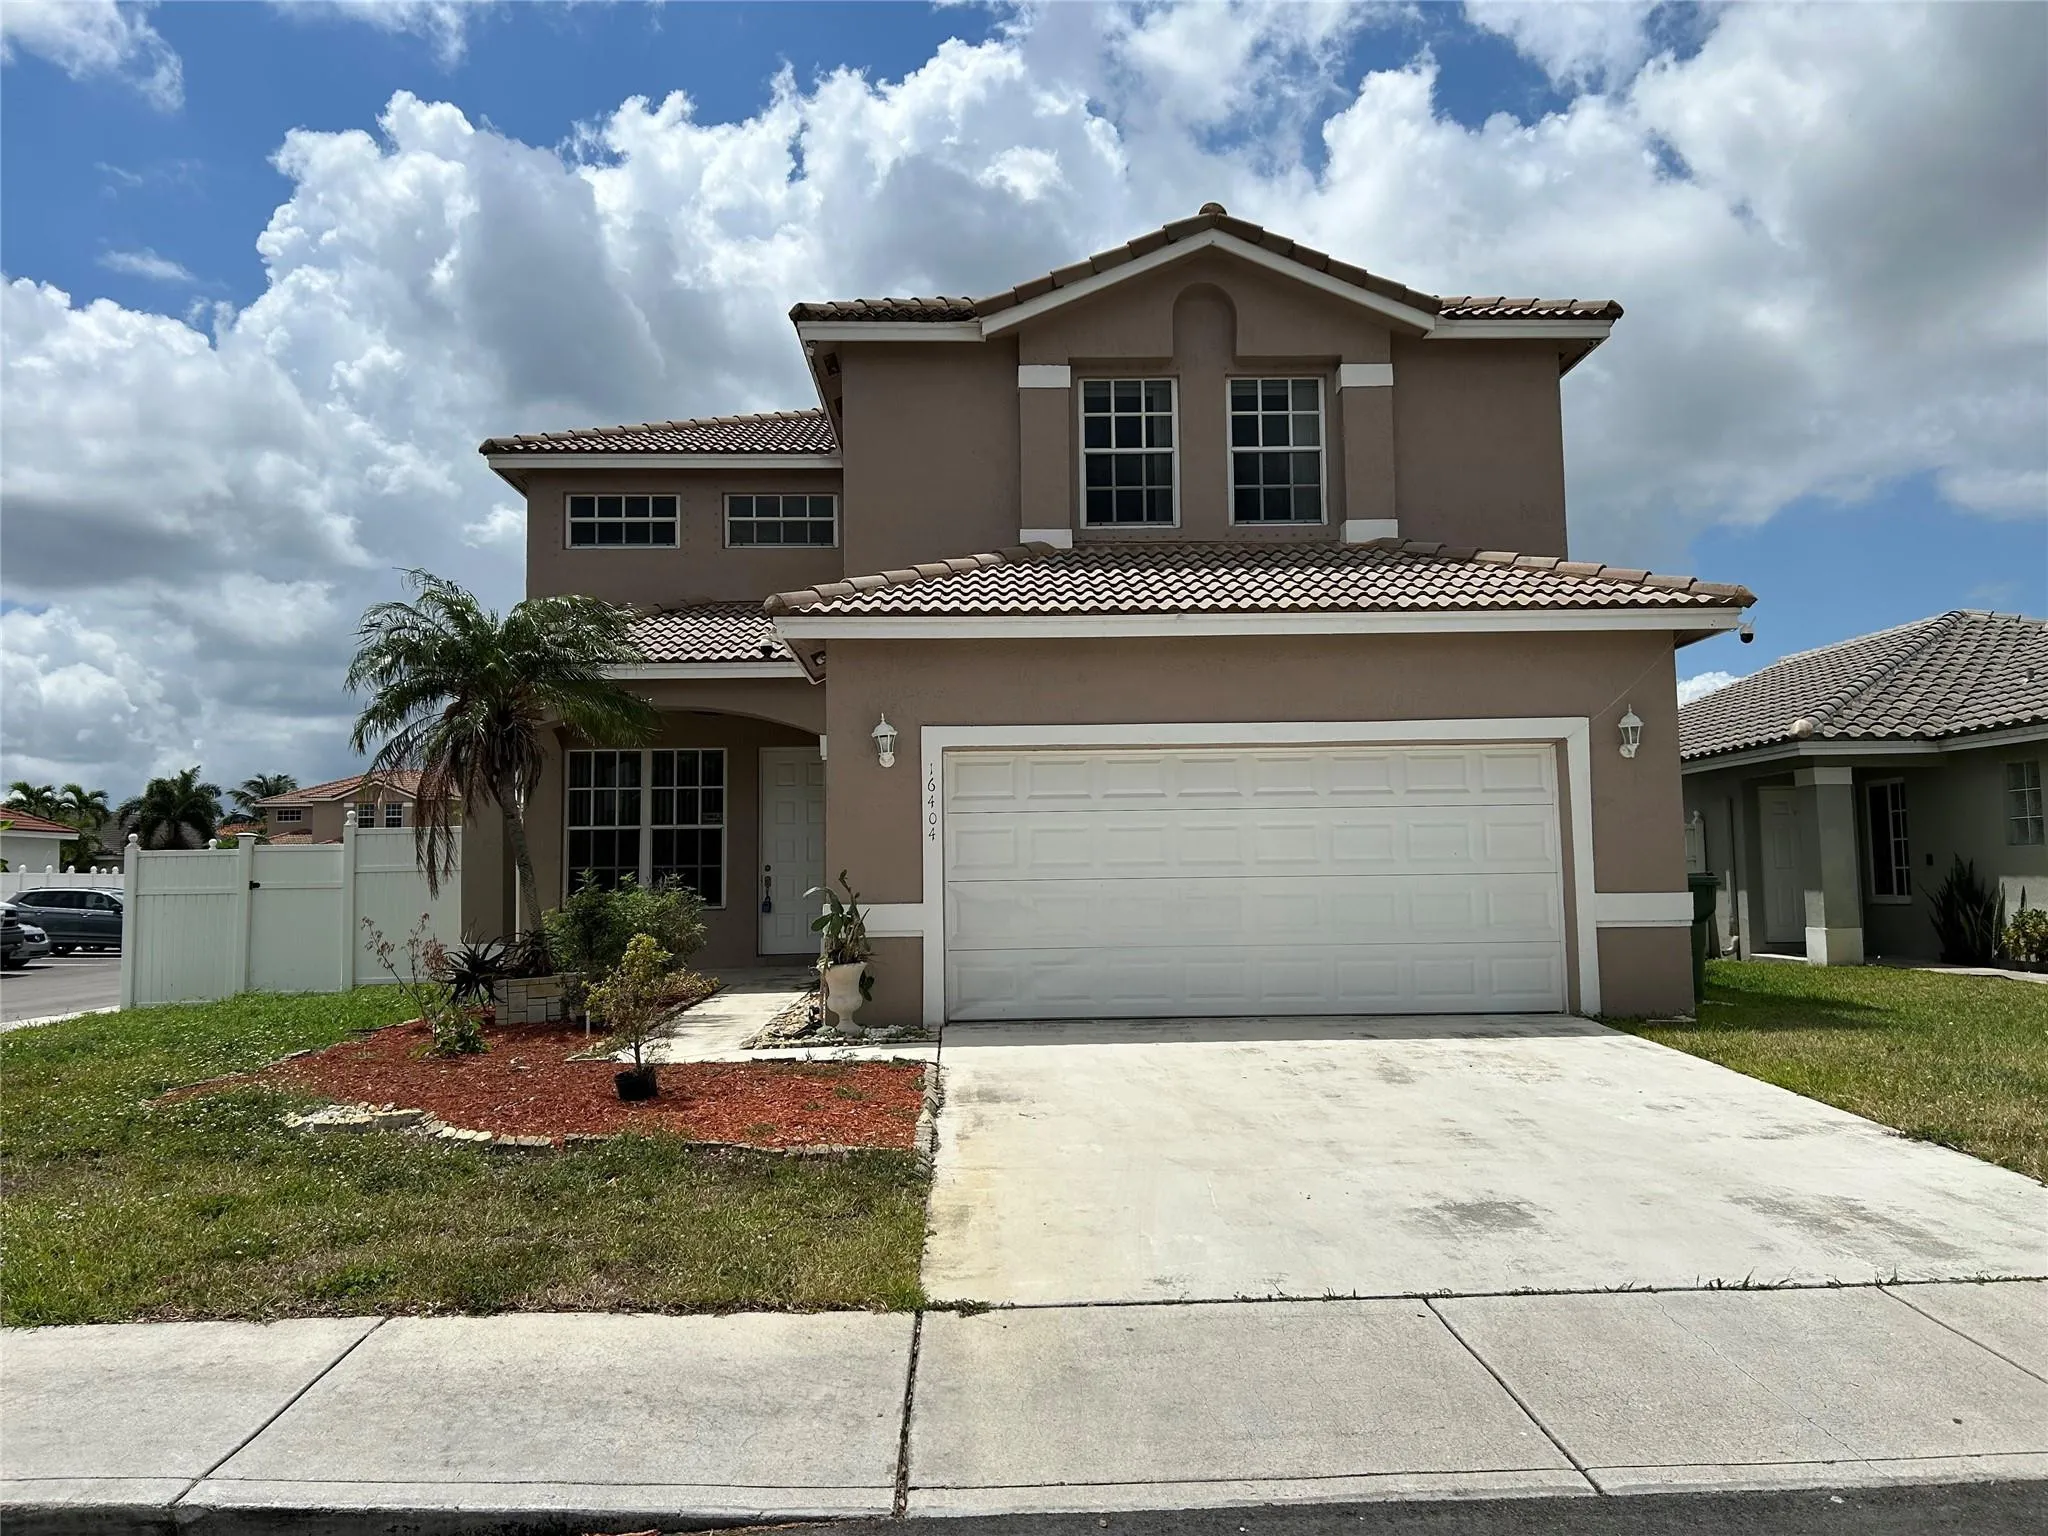
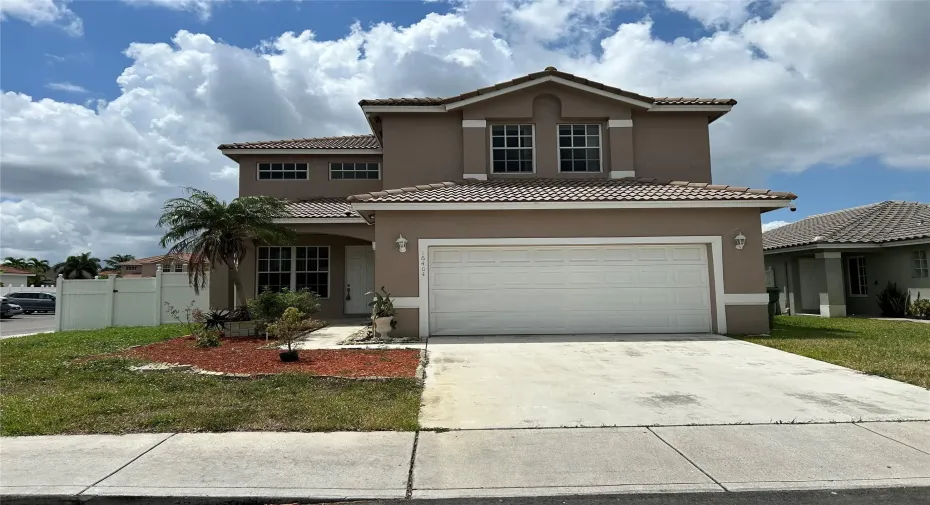
16404 NW 19th Street, Pembroke Pines, Florida 33028

Active For Rent
$4,600
  • Beds 4
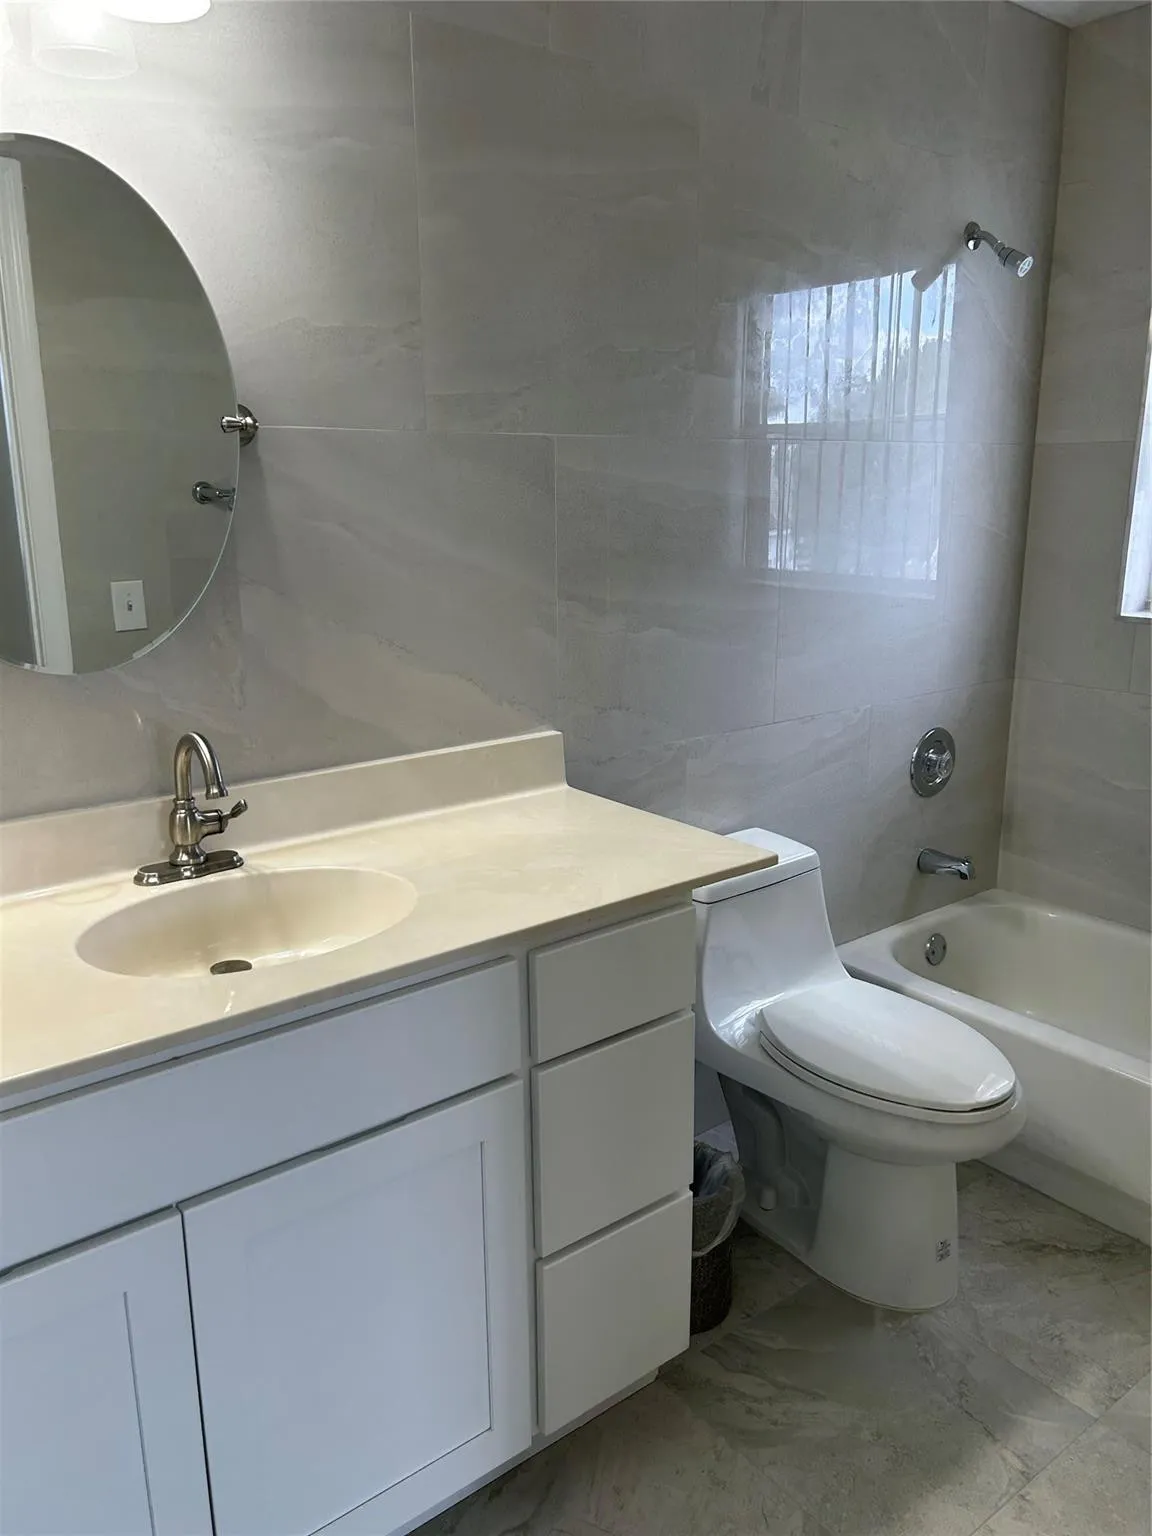
  • Baths 3
  • Sq Ft 2,165 Sqft
  • Visits: 7 in 12 days

Description

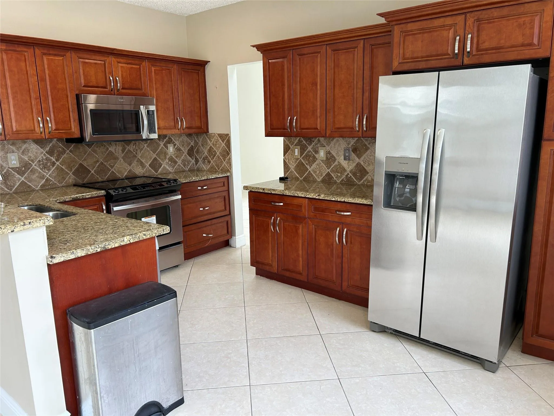
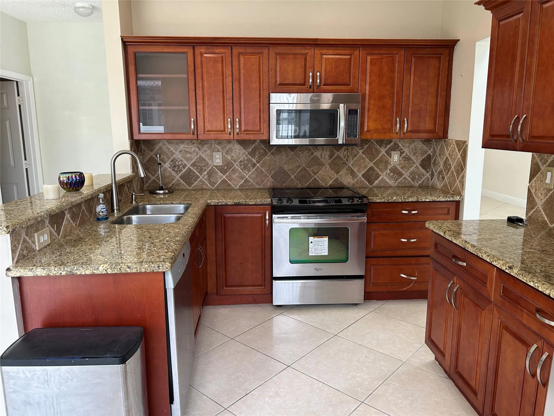
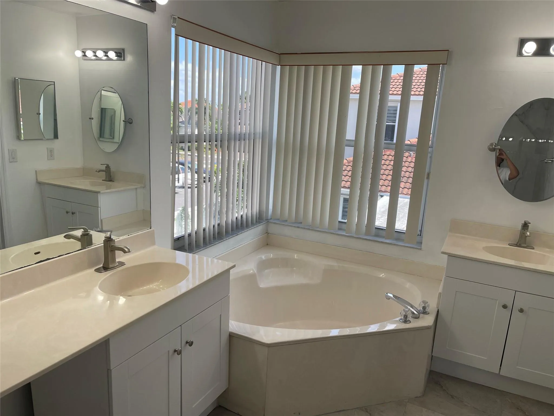
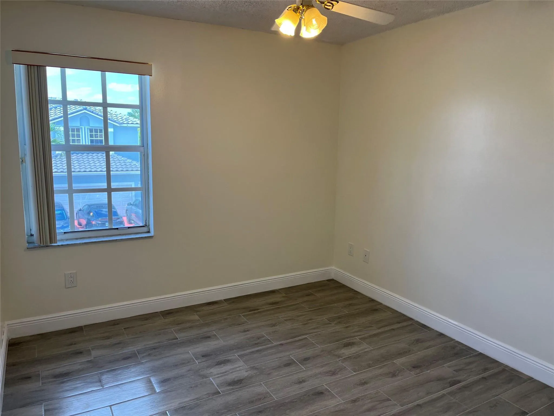
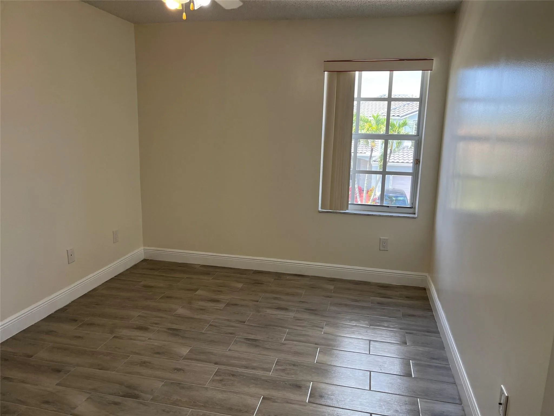
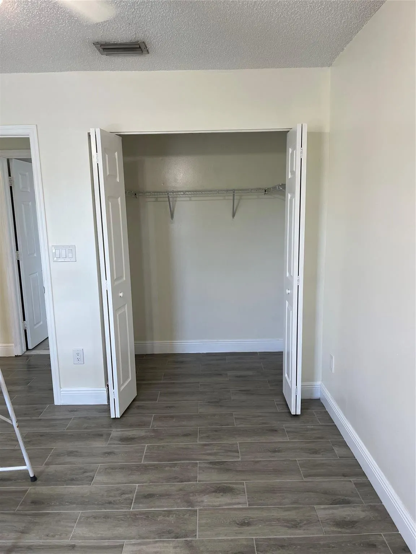
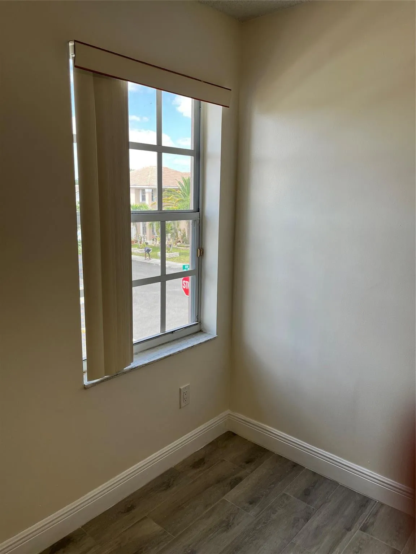
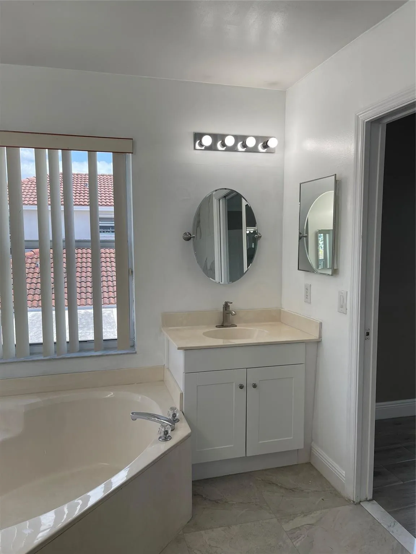
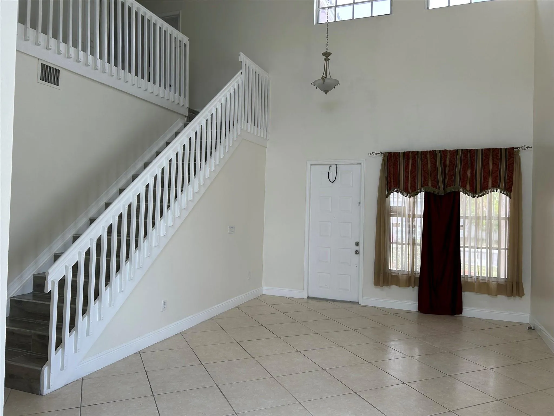
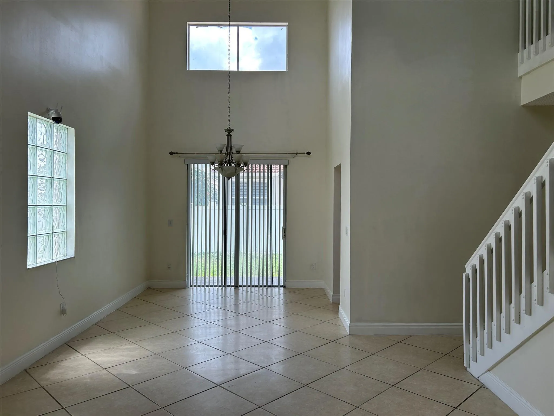
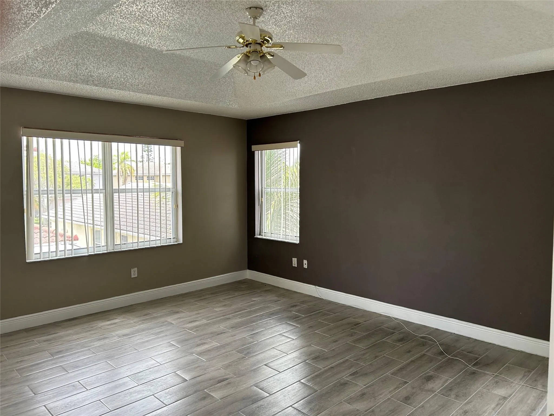
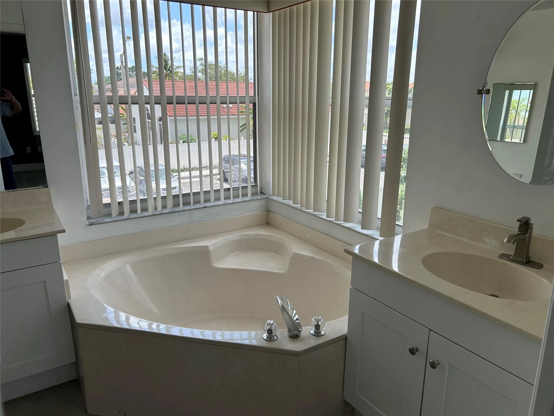
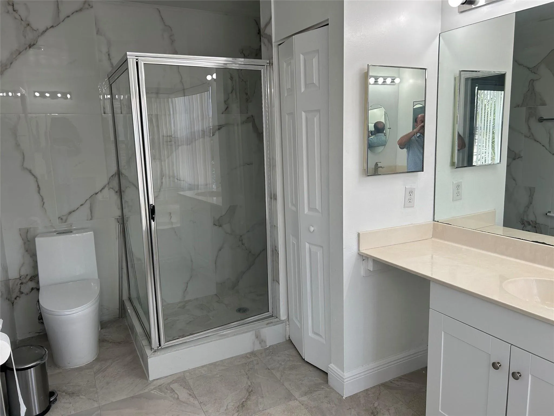
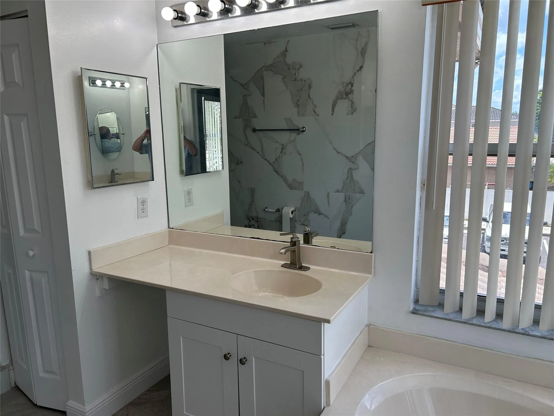
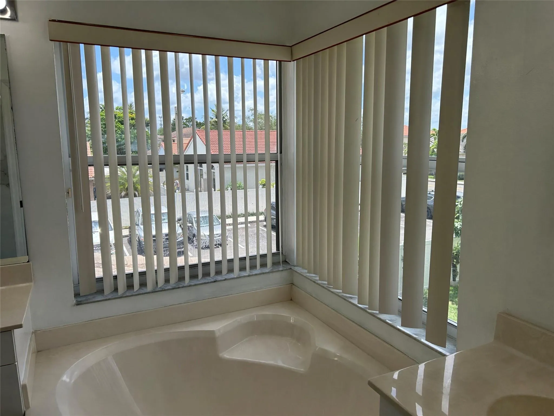
Welcome to this beautiful and spacious family home in a desirable gated community! This thoughtfully designed residence offers the perfect combination of comfort, functionality, and style. Features include a bright eat-in kitchen with wood cabinetry, granite countertops, stainless steel appliances, and plenty of workspace. The expansive family room is ideal for relaxing or entertaining. A first-floor bedroom and full bath provide the perfect setup for guests, in-laws, or a home office. A full-size washer and dryer add everyday convenience. Upstairs, you’ll find three additional bedrooms, including a spacious primary suite with a spa-inspired bathroom featuring a Roman soaking tub, separate shower, and generous closet space. Step outside to a private fenced backyard—perfect for children,

Features

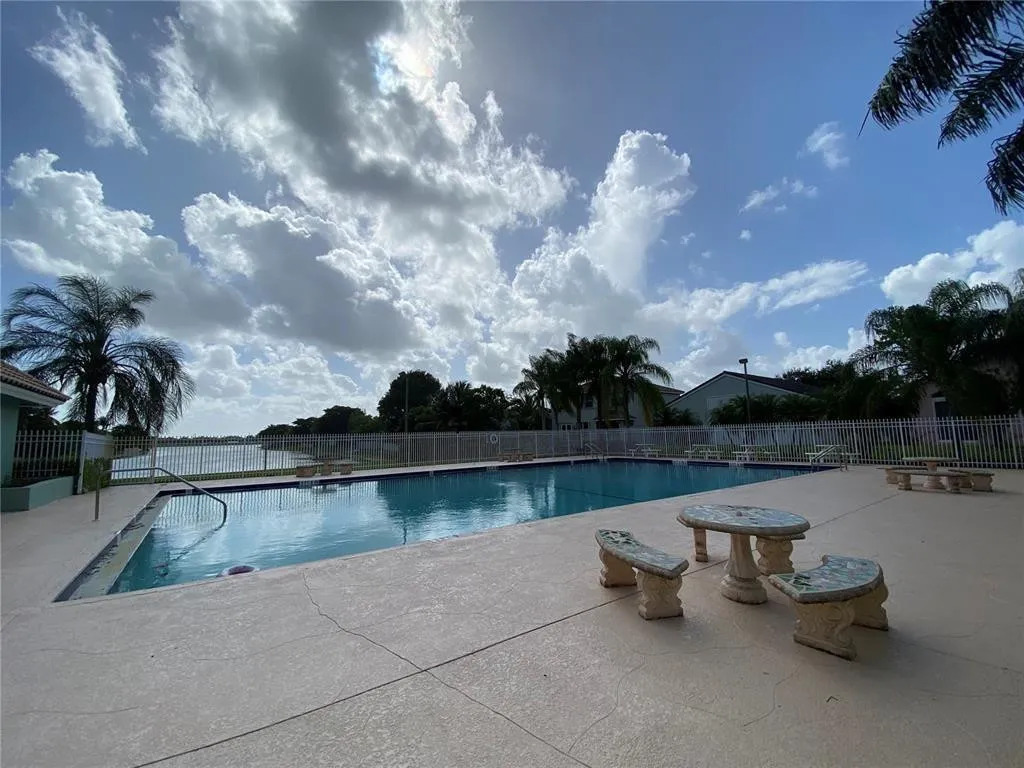
  • Swimming Pool: Association, Community, None
  • Heating System: Central, Electric
  • Cooling System: Electric, Central Air, Ceiling Fan(s)
  • Patio: Patio
  • Parking: Driveway, Garage, Garage Door Opener, Attached, Covered, Two or More Spaces, Guest

Appliances

  • Appliances: Dryer, Dishwasher, Electric Range, Microwave, Refrigerator, Washer, Electric Water Heater, Disposal, Ice Maker

Address Map

  • Country: US
  • State: FL
  • County: Broward
  • City: Pembroke Pines
  • Subdivision: PARKSIDE AT SPRING VALLEY
  • Zipcode: 33028
  • Street: 19th
  • Street Number: 16404
  • Street Suffix: Street
  • Floor Number: 0
  • Longitude: W81° 37' 59.4''
  • Latitude: N26° 1' 29.3''
  • Street Dir Prefix: NW
  • MLS Area: 3980

MLS Addon

  • Architectural Style: Two Story
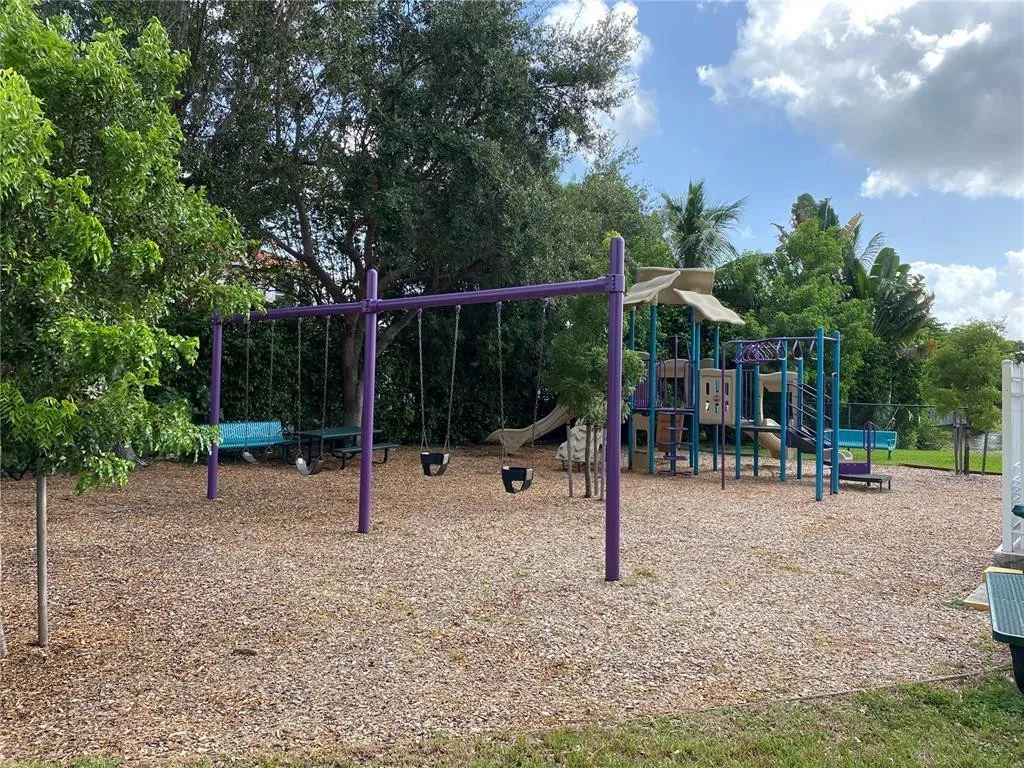
  • Association Amenities: Pool, Guard
  • Association Fee: $0
  • Close Price: $0
  • Elementary School: Silver Palms
  • Exterior Features: Lighting, Patio, Fence, Shed
  • Flooring: Ceramic Tile, Tile, Wood, Hardwood
  • Garage Spaces: 2
  • Insurance Expense: $0
  • Interior Features: Breakfast Area, First Floor Entry, Living/Dining Room, Upper Level Primary, Closet Cabinetry, Walk-In Closet(s), Main Living Area Entry Level, Garden Tub/Roman Tub, High Ceilings, Pantry, Breakfast Bar, Bathtub, Shower Only
  • Laundry Features: In Garage
  • Levels: Two
  • Lot Features: < 1/4 Acre, <1 Acre, Sprinklers Automatic
  • Middle Or Junior School: Walter C. Young
  • New Taxes Expense: $0
  • Stories: 2
  • Stories Total: 2
  • Tax Annual Amount: $0
  • Utilities: Sewer Available
  • Window Features: Blinds, Sliding

Location

Listing Updated: 2026-07-21 10:25:20

  • Property Type : Residential Lease
  • Property Sub Type : Single Family Residence
  • Listing Type : For Rent
  • Listing ID : B26051273
  • Price : $4,600
  • View : Garden
  • Bedrooms : 4
  • Bathrooms : 3
  • Full Bathrooms : 3
  • Half Bathrooms : 0
  • Square Footage : 2,165 Sqft
  • Year Built : 1997
  • Lot Area : 0.13 Acre
  • Listing Status : Active
  • Days On Market : 11
Contact Agent
Required
Required
Required
By proceeding, you consent to receive calls and texts at the number you provided, including marketing by autodialer and prerecorded and artificial voice, and ettmail, about your inquiry and other home-related matters, but not as a condition of any purchase.

Similar Residential Lease