 Share

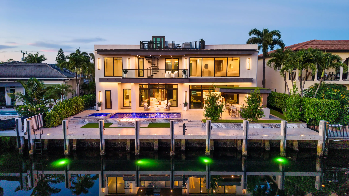
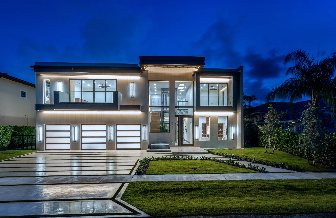
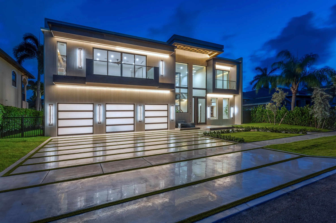
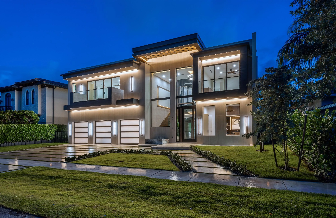
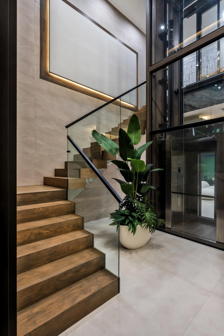
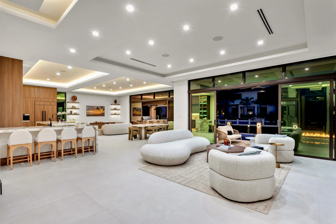
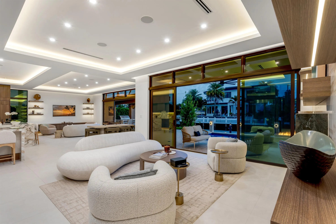
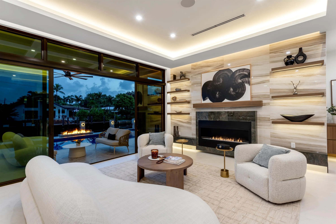
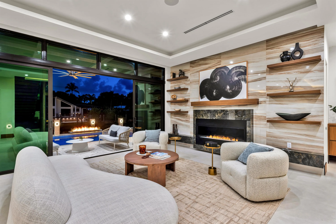
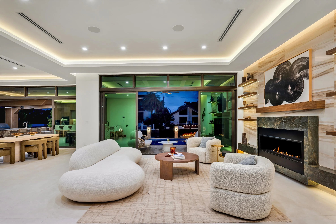
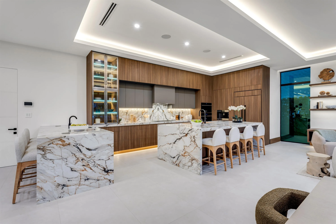
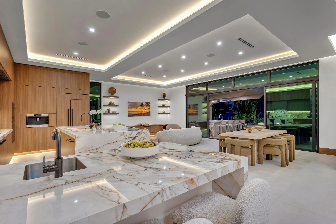
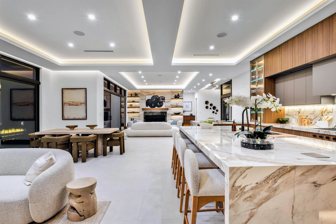
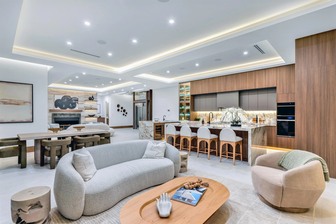
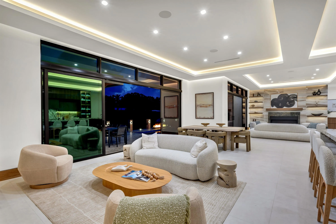
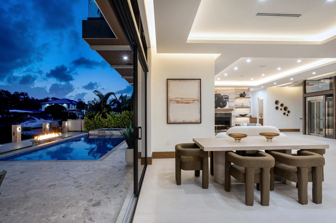
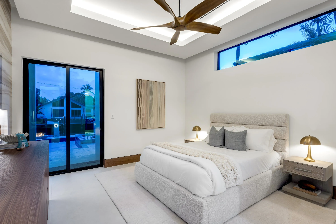
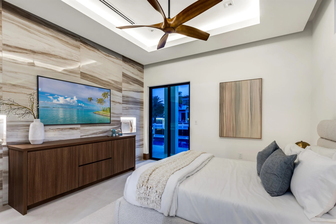
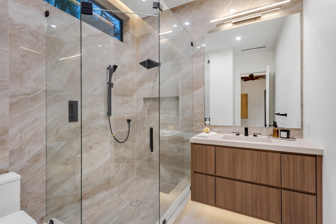
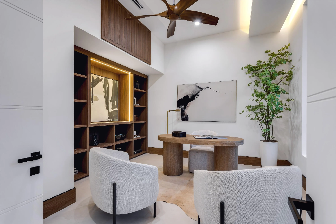
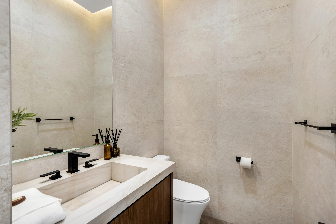
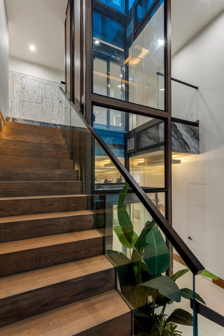
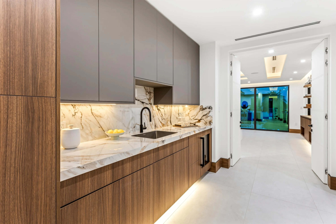
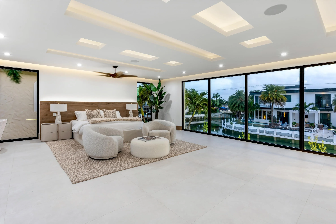
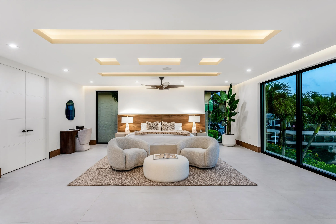
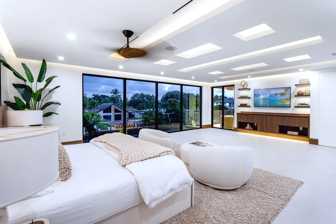
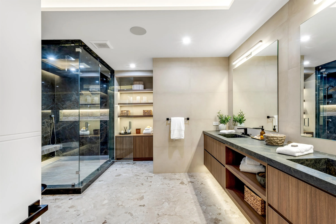
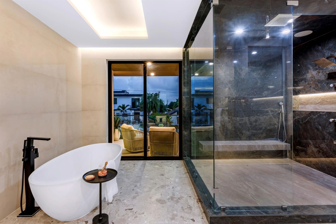
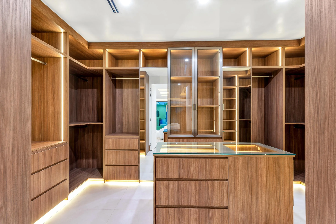
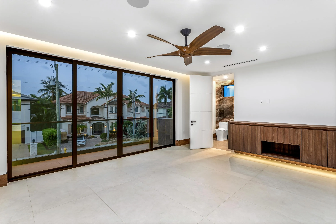
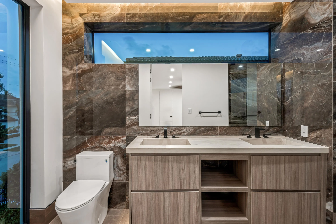
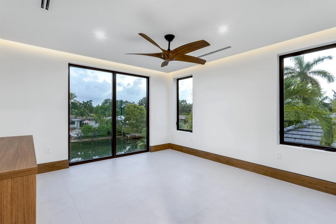
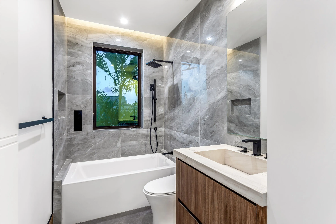
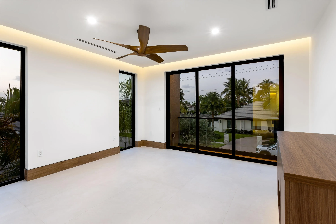
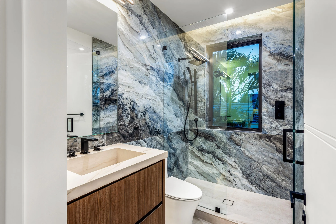
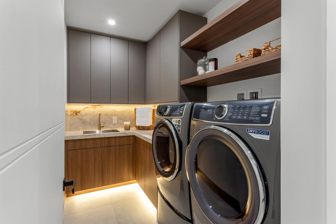
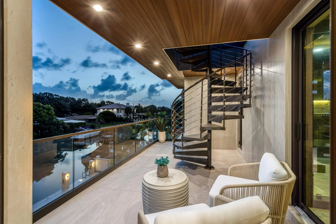
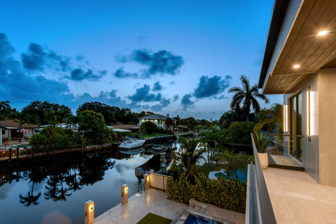
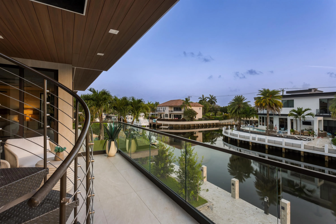
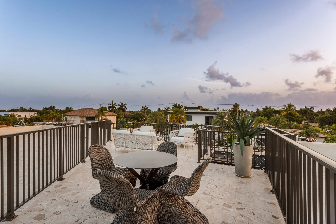
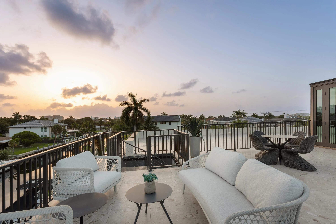
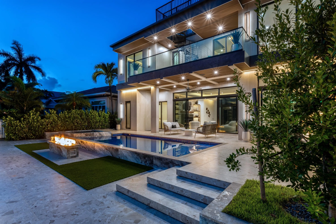
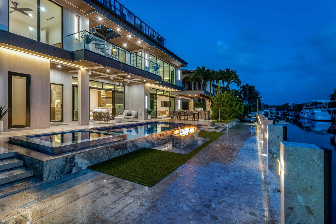
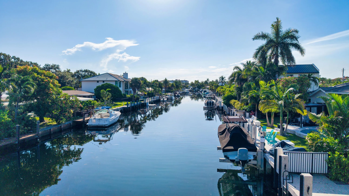
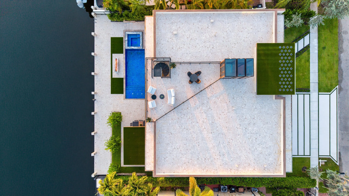
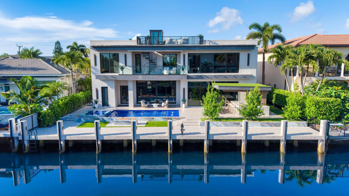
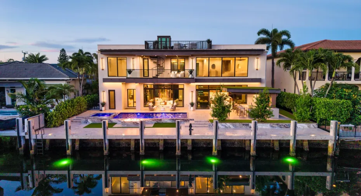
Brand-New Ultra Modern Masterpiece sited on 80′ of waterfrontage in sought-after Lighthouse Point. Masterfully crafted by Soverns Developers, the residence offers 5,009± SqFt with 5 bedrooms, 5 full baths, a cabana bath & powder room. A white oak staircase and 3-story hydraulic glass elevator lead to a rooftop deck with sweeping water views. The chef’s kitchen showcases Calacutta porcelain counters, custom cabinetry, Wolf ovens and gas range, and a Sub-Zero wine fridge. Amenities include 18,000± SqFt of porcelain tile, 1,200± linear feet of cove lighting, a 35KW gas generator & Lutron lighting. Outside, a heated saltwater pool with spillover spa and cantilevered summer kitchen complement the full-service 80′ concrete yacht dock — ideal for the avid boater, minutes to the Hillsboro Inlet. Hedged, fenced and gated for privacy, this bespoke residence is ideally situated amid a manicured landscape with maintenance-free lawn, tropical planting and signature palms. Its rear waterfront entertaining oasis includes a pergola with a tongue/groove ceiling shading an alfresco dining area, and cantilevered steel/concrete summer kitchen/grilling station. The waterside 25 ‘x12′ heated saline infinity-edge pool with glass mosaic tile and Aqualink controlled 6’8″ square infinity spillover spa are steps from the full-service porcelain covered concrete dock.nnFirst Level:Comprised of a dramatic entry foyer leading into an open-plan living room (with slider to the pool), sit-down wet bar, gourmet breakfast bar island kitchen with walk-in pantry, waterfront formal dining area and family room (with slider to the pergola); a water-view guestensuite; cabana bath; powder room; elevator; garden-front office with built-ins; and three-bay garage with epoxy floor.nnSecond Level: Consists of the secluded master suite including an expansive waterfront bedroom with sitting area and access to a covered balcony with circular steel staircase to the rooftop veranda; dual boutique fitted closets; a spa-inspired bath with dual vanities, free-standing soaking tub, glass-enclosed steam shower with body sprayers; and a morning bar. Three guest en suites (one accessing the waterfront balcony, two with garden-front balconies) and the utility room complete this level.nnRooftop Veranda: An observation lounge/sundeck with breath-taking Flamingo Waterway views accessible via elevator or second floor balcony spiral staircase.nnOther Special Features: Concrete block construction, steel columns/beams, concrete roof, impact windows/doors, 11′ tray ceilings/22’ foyer, 30″x60″ Italian porcelain tile flooring,Lutron® smart cove lighting, glass hydraulic elevator, custom cabinetry/built-ins, gas fireplace with porcelain surround, zoned AC, tankless water heaters, pre-wired for security cameras/motorized blinds, waterside fire feature, outdoor shower, 500 gallon propane tank
Listing Updated: 2026-11-19 09:50:24