• Share

2801 E Louise Circle, Port St Lucie, Florida 34953

Active For Sale
$475,260
  • Beds 4
  • Baths 2
  • Sq Ft 1,755 Sqft
  • Visits: 6 in 14 days

Description

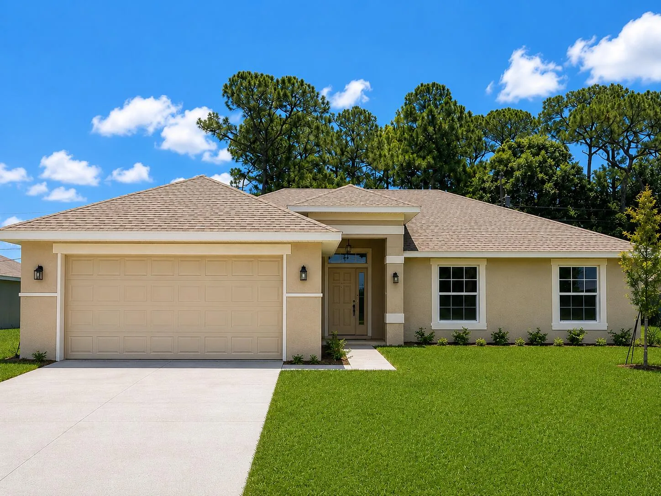
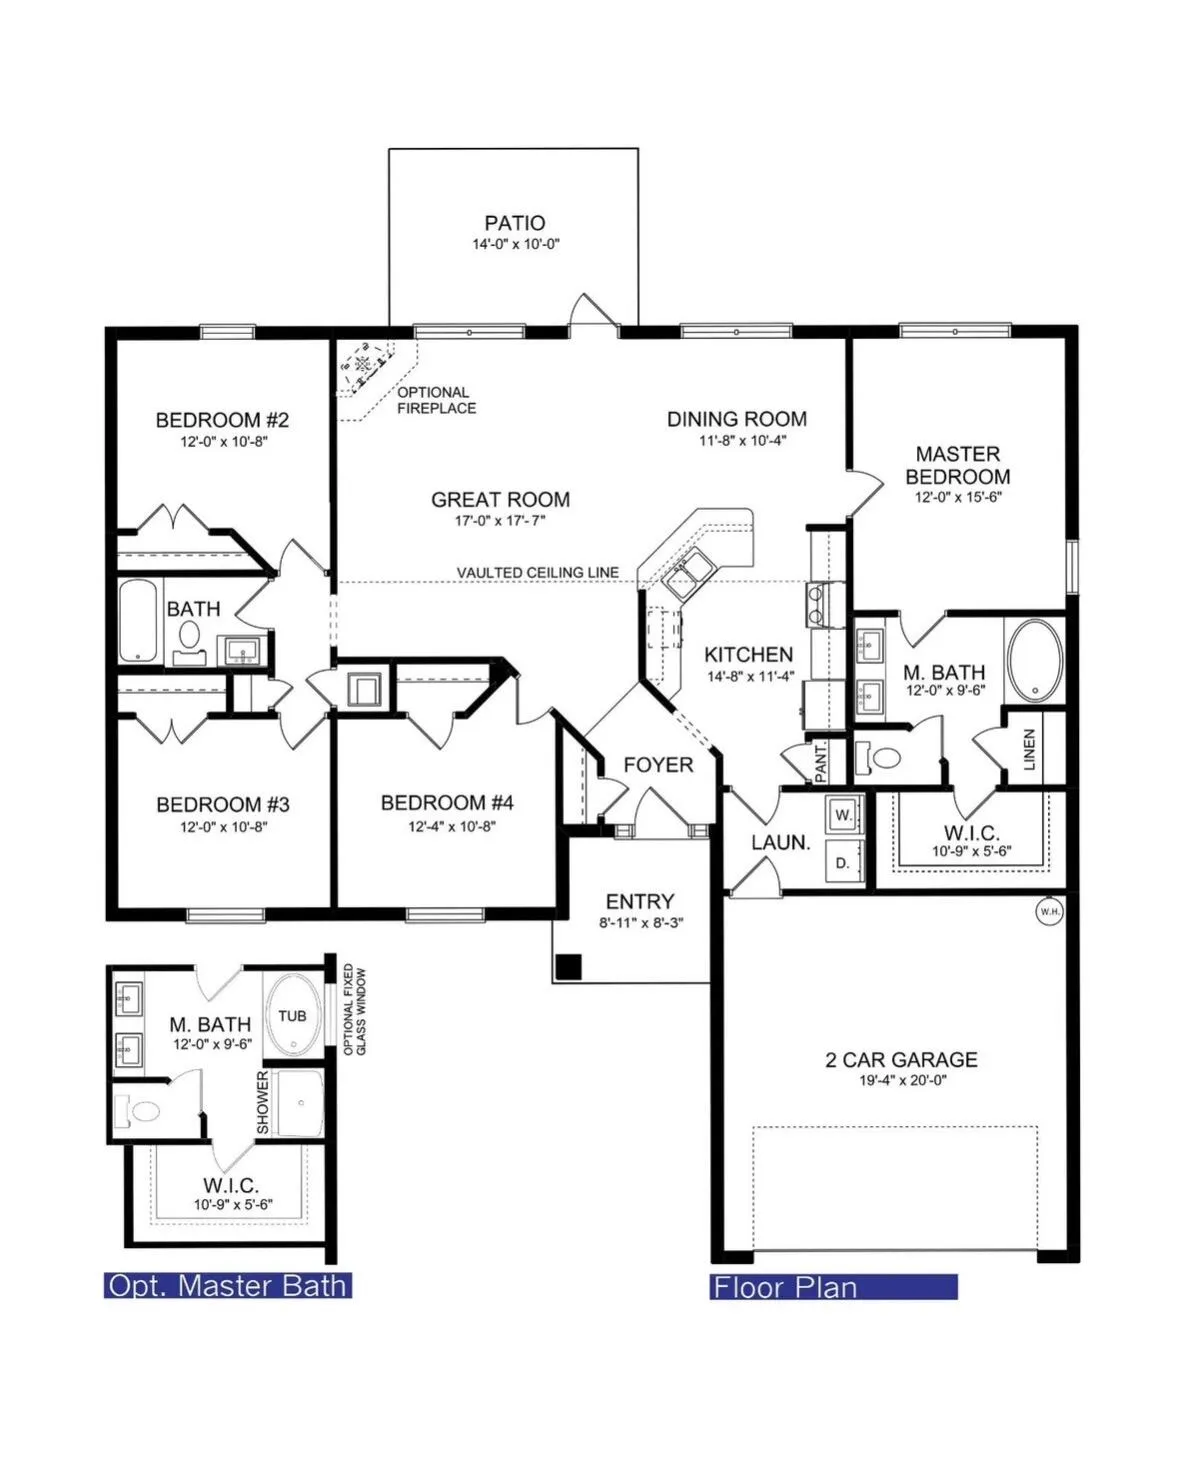
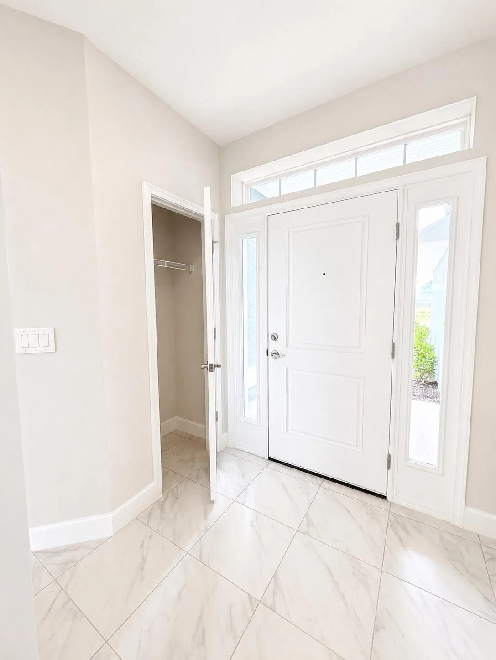
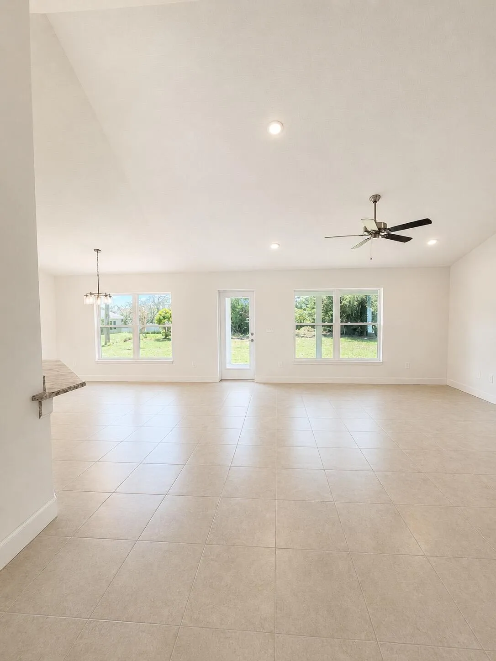
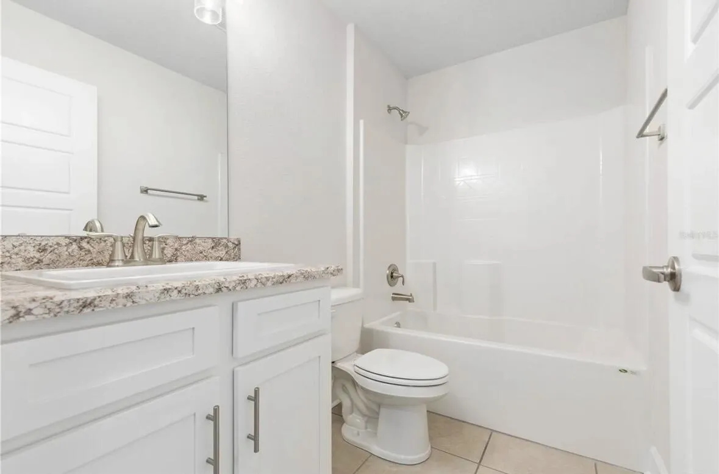
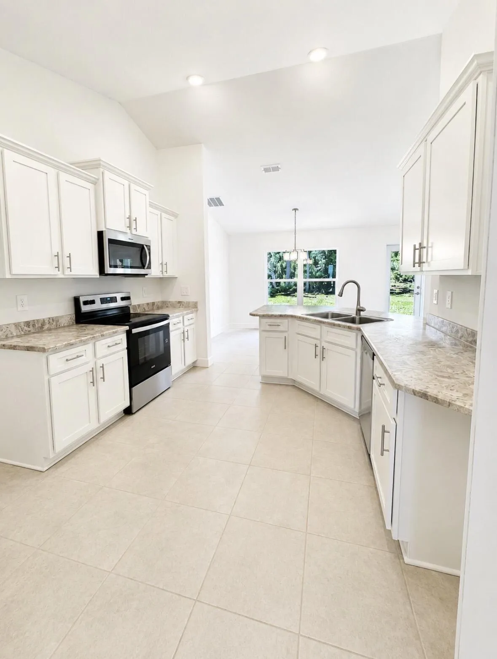
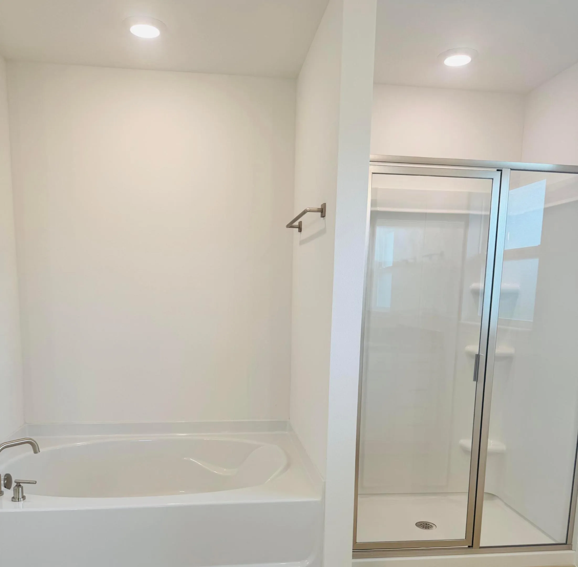
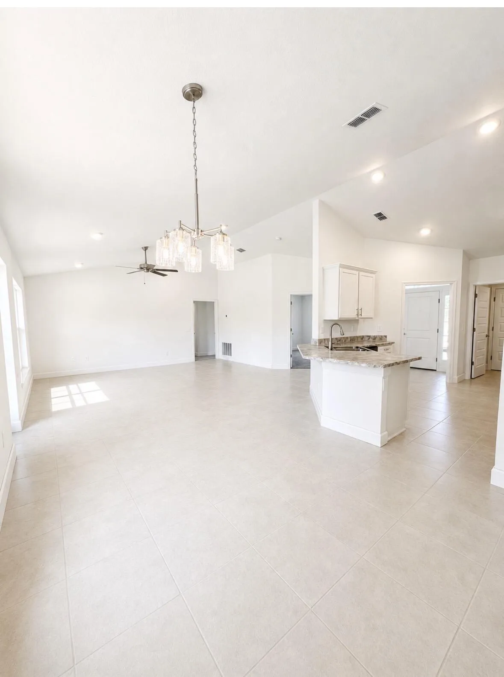
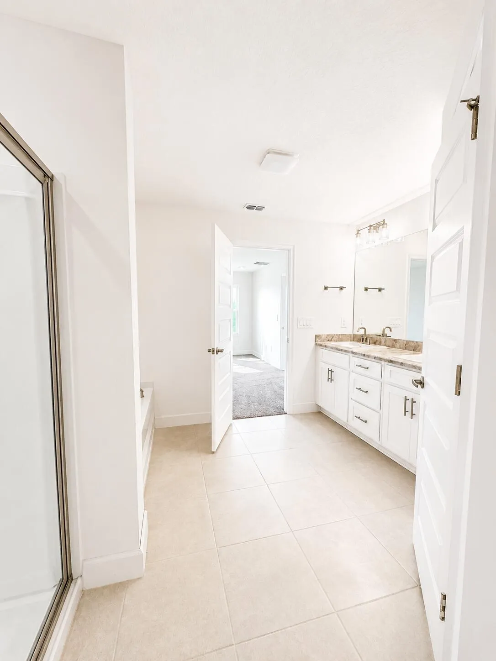
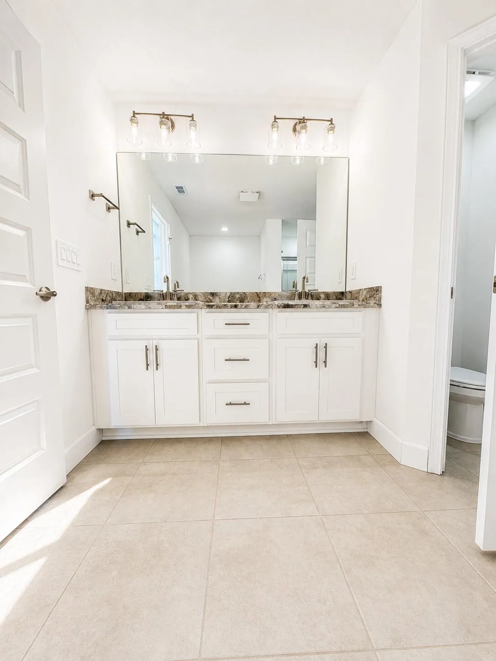
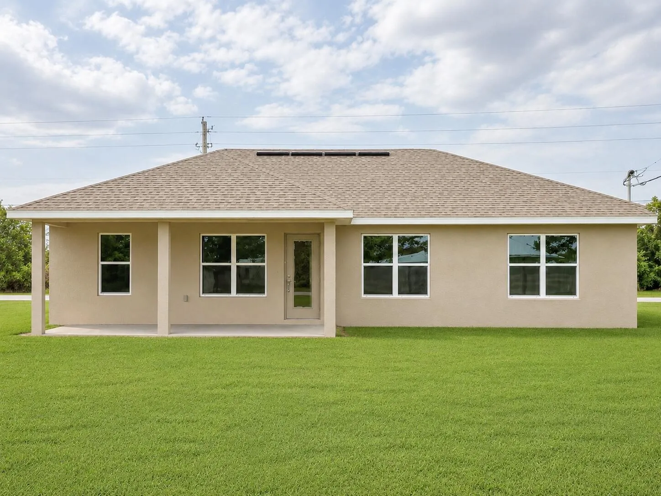
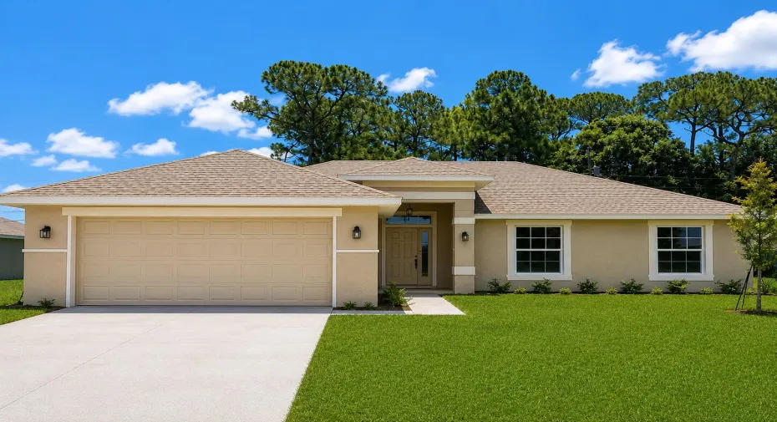
**Under Construction** Fall Availability (Aug-Oct 2026) BUILDER PROMOTIONS & INCENTIVES: $10K FLEX CASH AVAILABLE! ONLY $1,000 DEPOSIT(EMD). PLUS, save yourself several thousands of dollars in CLOSING COSTS WHEN USING SELLER’S APPROVED LENDER. Visit Model Home to view floor plan (3001SW Savona Blvd. PSL, FL 34953). Sample photos used& will feature 4 bedrooms, 2 bathrooms, with 2-car garage. Vaulted ceilings, tile in main living areas. Owner’s suite has large walk-in closet, two sinks, separate tub, separate shower and water closet. Also, offering quick access to shopping, dining, beaches & Tradition Square. Builder warranty Included.

Features

  • Heating System: Central
  • Cooling System: Central Air, Ceiling Fan(s)
  • Patio: Patio, Covered
  • Parking: Driveway, Garage, Attached

Appliances

  • Appliances: Dishwasher, Electric Range, Microwave, Electric Water Heater, Disposal, Water Heater, Cooktop, Oven, Electric Cooktop

Address Map

  • Country: US
  • State: FL
  • County: St Lucie
  • City: Port St Lucie
  • Subdivision: PORT ST LUCIE SECTION 16
  • Zipcode: 34953
  • Street: Louise
  • Street Number: 2801
  • Street Suffix: Circle
  • Floor Number: 0
  • Longitude: W81° 37' 4.9''
  • Latitude: N27° 15' 37.1''
  • Directions: Exit I 95 at Exit 118 (Gatlin Blvd), head west, then turn south into the neighborhood via SW Rosser Blvd SW Paar Dr SW East Louise Cir.
  • Street Dir Prefix: E
  • MLS Area: 7720

MLS Addon

  • Accessibility Features: No
  • Association Fee: $0
  • Close Price: $0
  • Exterior Features: Outdoor Living Area
  • Flooring: Tile, Carpet
  • Garage Spaces: 2
  • Insurance Expense: $0
  • Interior Features: Breakfast Area, Dual Sinks, Entrance Foyer, Pantry, Separate Shower, Dining Area, Separate/Formal Dining Room, Vaulted Ceiling(s), Attic, Breakfast Bar, Pull Down Attic Stairs, Bathtub, Soaking Tub, Storage
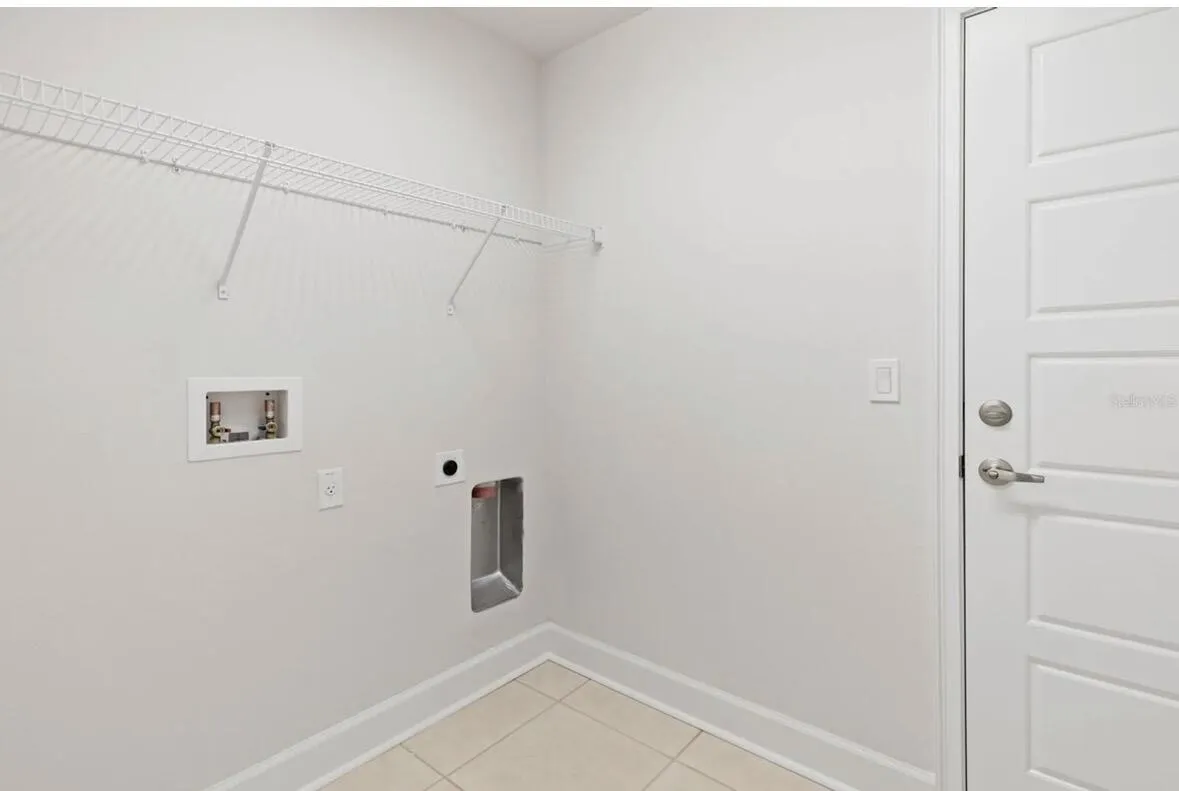
  • Laundry Features: Washer Hookup, Laundry Room, Electric Dryer Hookup, Main Level
  • Levels: One
  • Lot Features: 1/4 to 1/2 Acre Lot
  • New Taxes Expense: $0
  • Stories: 1
  • Stories Total: 1
  • Tax Annual Amount: $2,740
  • Utilities: Sewer Available, Water Available
  • Window Features: Double Pane Windows
  • Zoning: Residential

Location

Listing Updated: 2026-07-13 18:53:13

  • Property Type : Single Family
  • Property Sub Type : Single Family Residence
  • Listing Type : For Sale
  • Listing ID : B26049448
  • Price : $475,260
  • View : Lake
  • Bedrooms : 4
  • Bathrooms : 2
  • Full Bathrooms : 2
  • Half Bathrooms : 0
  • Square Footage : 1,755 Sqft
  • Year Built : 2026
  • Lot Area : 0.26 Acre
  • Listing Status : Active
  • Days On Market : 13
Contact Agent
Required
Required
Required
By proceeding, you consent to receive calls and texts at the number you provided, including marketing by autodialer and prerecorded and artificial voice, and ettmail, about your inquiry and other home-related matters, but not as a condition of any purchase.

Similar Single Family