• Share

12303 SW Roma Circle, Port St Lucie, Florida 34987

Active For Sale
$635,000
  • Beds 5
  • Baths 3
  • Sq Ft 3,734 Sqft
  • Visits: 7 in 15 days

Description

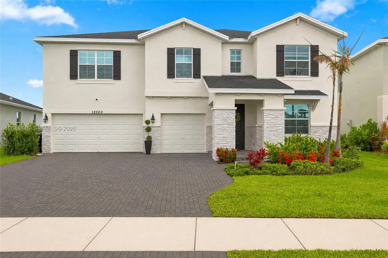
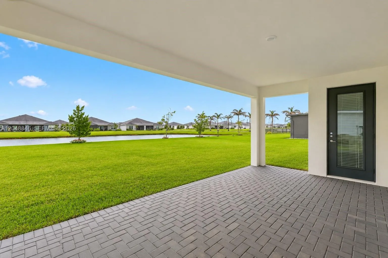
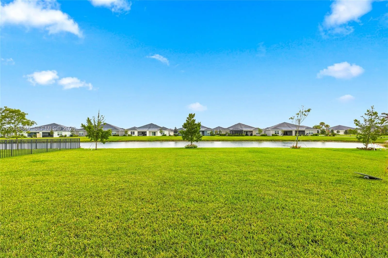
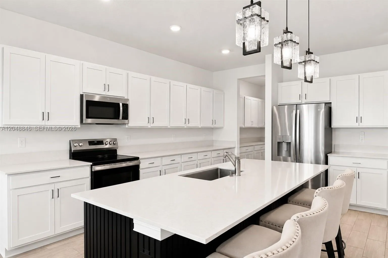
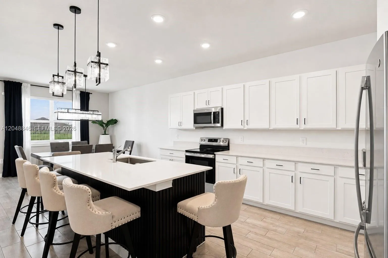
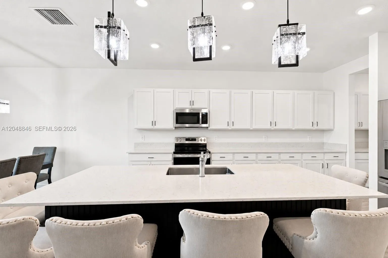
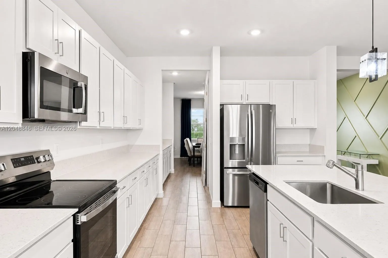
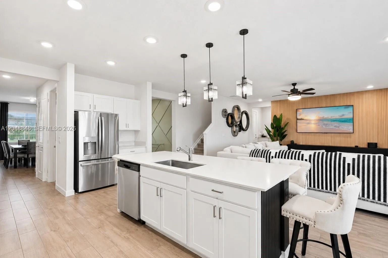
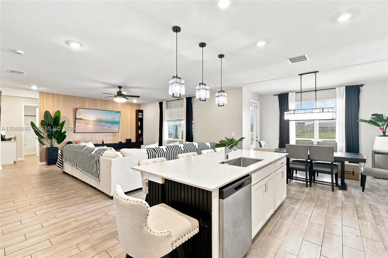
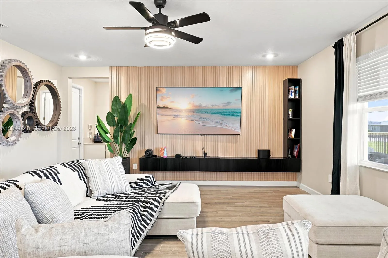
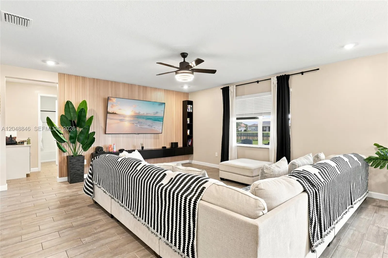
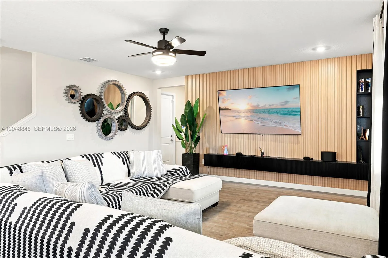
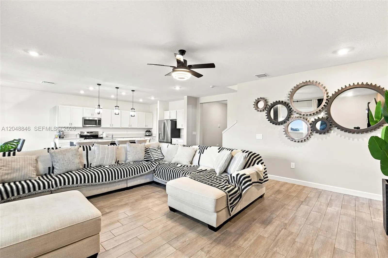
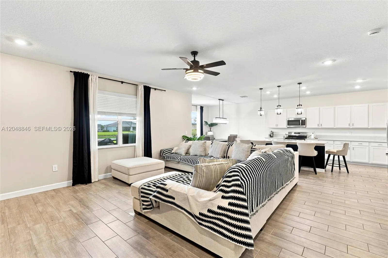
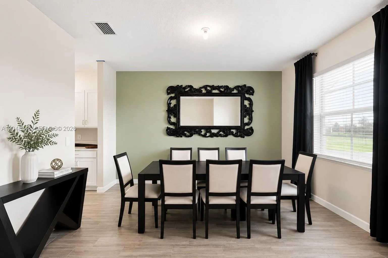
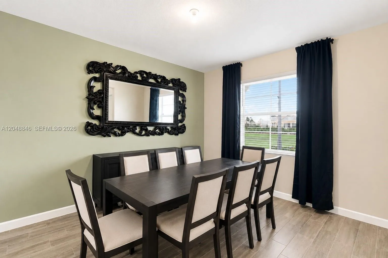
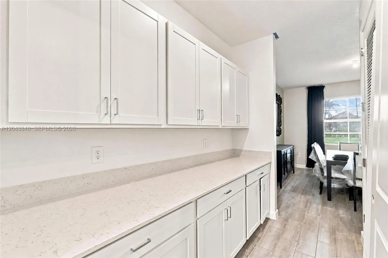
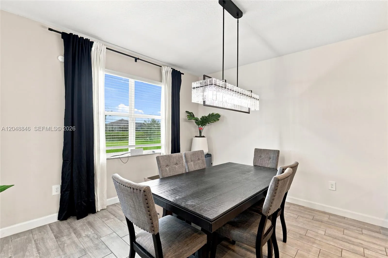
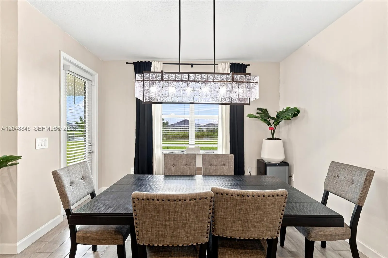
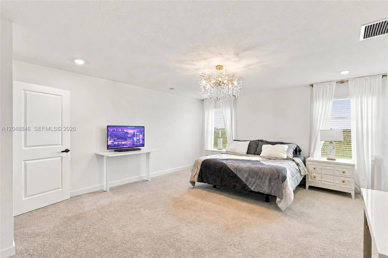
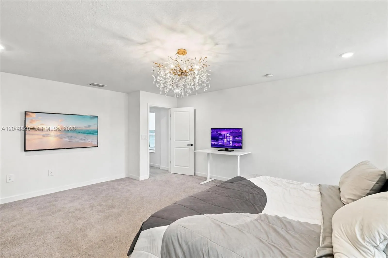
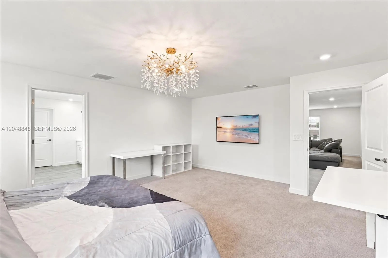
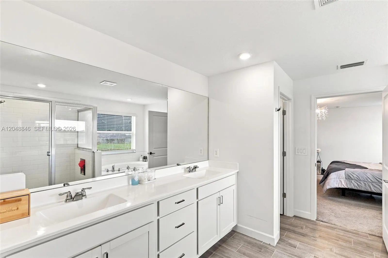
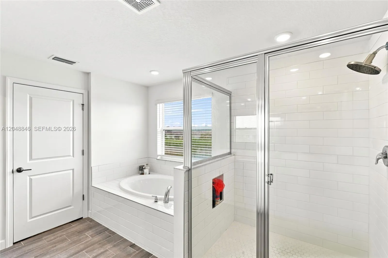
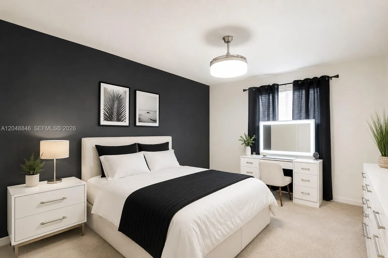
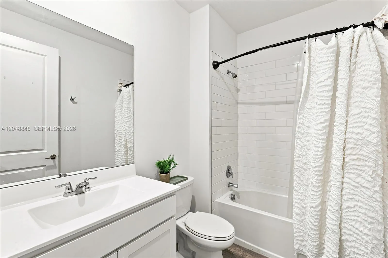
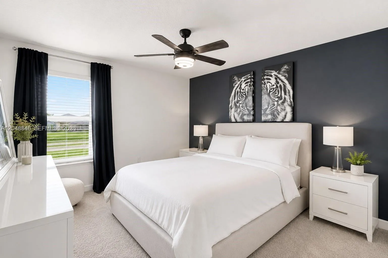
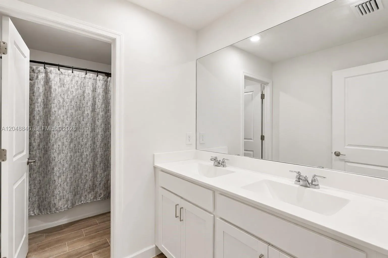
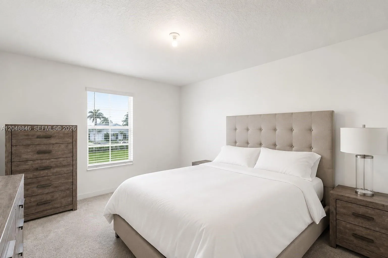
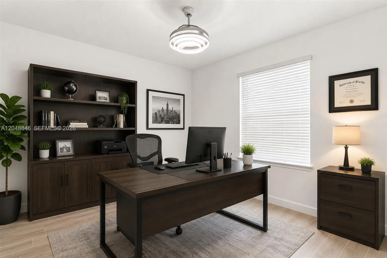
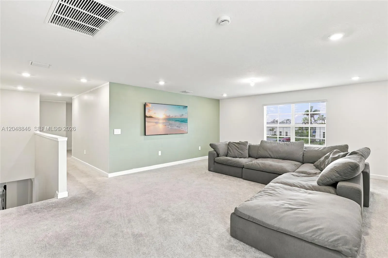
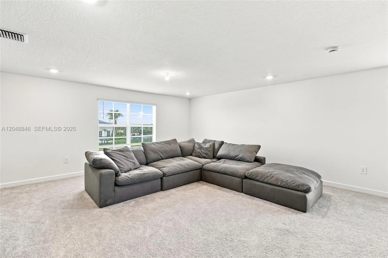
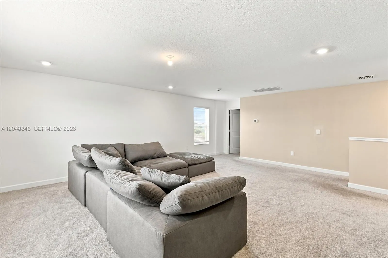
Experience elevated living in this stunning 2024-built waterfront home in the highly sought-after Central Park community of Port Saint Lucie. Offering 5 bedrooms, 3 full bathrooms, and 3,734 square feet of thoughtfully designed living space, this home features a bright open-concept layout perfect for everyday living and entertaining. The spacious living room is highlighted by a custom wood slat accent wall with built-in storage, while upgraded designer lighting throughout adds a modern touch. The beautifully designed kitchen flows seamlessly into the living and dining areas, with sliding glass doors opening to a covered patio overlooking the expansive waterfront backyard with plenty of room to add a pool. A first-floor bedroom and full bathroom provide the perfect setup for guests or multigenerational living, while upstairs the spacious primary suite offers a luxurious en-suite bathroom and generous walk-in closet. Combining modern finishes, functional design, and a premium waterfront setting, this move-in-ready home is the perfect blend of style, comfort, and convenience.

Features

  • Swimming Pool: Association
  • Heating System: Central, Electric
  • Cooling System: Central Air, Ceiling Fan(s)
  • Parking: Driveway, Garage, Attached, Paver Block

Appliances

  • Appliances: Dryer, Dishwasher, Microwave, Refrigerator, Washer

Address Map

  • Country: US
  • State: FL
  • County: St Lucie
  • City: Port St Lucie
  • Subdivision: VERANO SOUTH PUD 1 - POD
  • Zipcode: 34987
  • Street: Roma
  • Street Number: 12303
  • Street Suffix: Circle
  • Floor Number: 0
  • Longitude: W81° 32' 58.2''
  • Latitude: N27° 17' 39.3''
  • Street Dir Prefix: SW
  • MLS Area: 7800

MLS Addon

  • Association Amenities: Clubhouse, Pool, Tennis Court(s), Picnic Area, Maintenance, Sidewalks
  • Association Fee: $38
  • Association Fee Frequency: Monthly
  • Association Fee Includes: Common Areas, Trash, Recreation Facilities
  • Close Price: $0
  • Exterior Features: Lighting, Room For Pool
  • Flooring: Tile, Carpet
  • Garage Spaces: 3
  • Insurance Expense: $0
  • Interior Features: Bedroom on Main Level, Breakfast Area, Dual Sinks, Living/Dining Room, Closet Cabinetry, Eat-in Kitchen, Walk-In Closet(s), Built-in Features, Pantry, Split Bedrooms, Separate Shower, Main Level Primary, Bathtub, Soaking Tub
  • Levels: Two
  • Lot Features: Sprinklers Automatic
  • New Taxes Expense: $0
  • Stories: 2
  • Stories Total: 2
  • Tax Annual Amount: $15,740
  • Window Features: Blinds
  • Zoning: Planned

Location

Listing Updated: 2026-07-13 19:20:43

  • Property Type : Single Family
  • Property Sub Type : Single Family Residence
  • Listing Type : For Sale
  • Listing ID : A12048846
  • Price : $635,000
  • View : City,Golf Course,Lake,Pond,Water
  • Bedrooms : 5
  • Bathrooms : 3
  • Full Bathrooms : 3
  • Half Bathrooms : 0
  • Square Footage : 3,734 Sqft
  • Year Built : 2024
  • Lot Area : 0.23 Acre
  • Listing Status : Active
  • Days On Market : 14
Contact Agent
Required
Required
Required
By proceeding, you consent to receive calls and texts at the number you provided, including marketing by autodialer and prerecorded and artificial voice, and ettmail, about your inquiry and other home-related matters, but not as a condition of any purchase.

Similar Single Family