• Share

1331 Jonathans Trail, Vero Beach, Florida 32963

Active For Sale
$2,250,000
  • Beds 4
  • Baths 3
  • Sq Ft 2,659 Sqft
  • Visits: 4 in 14 days

Description

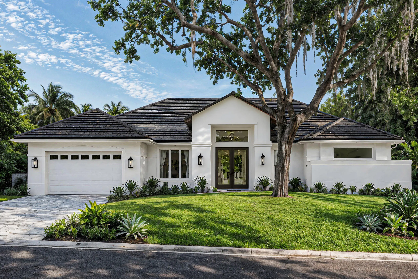
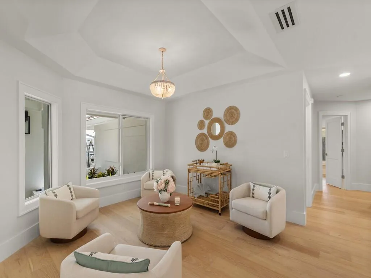
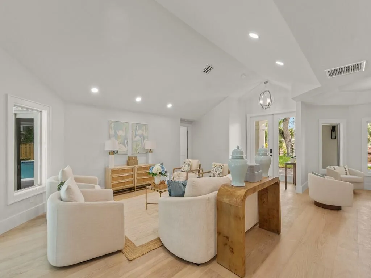
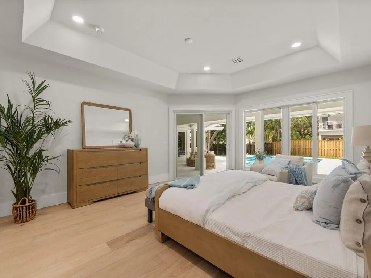
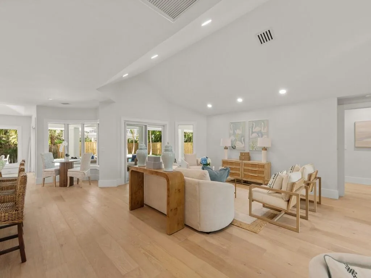
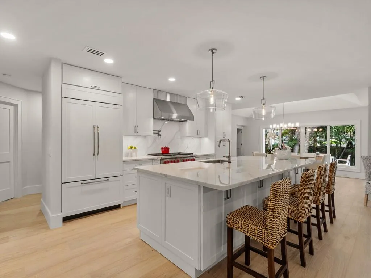
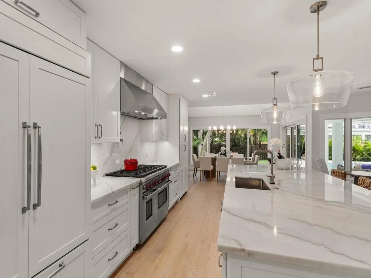
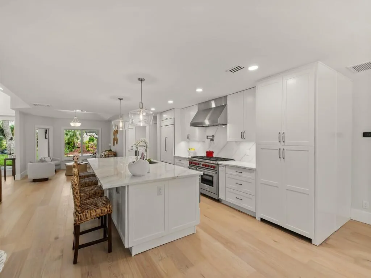
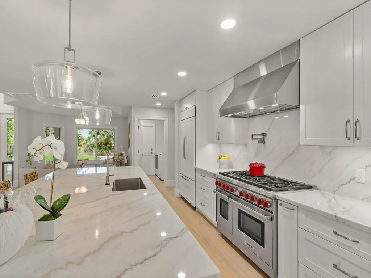
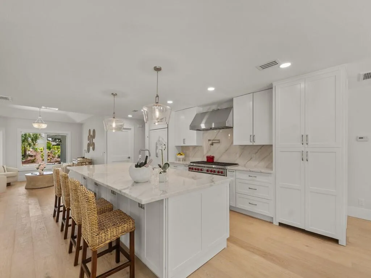
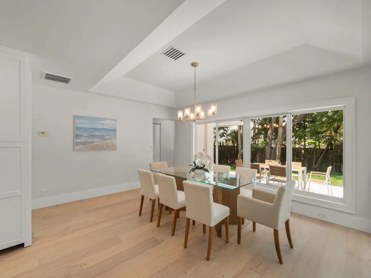
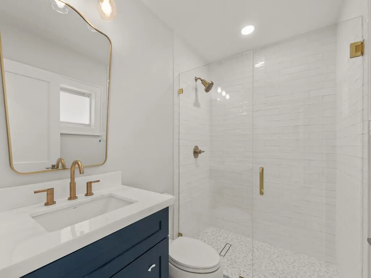
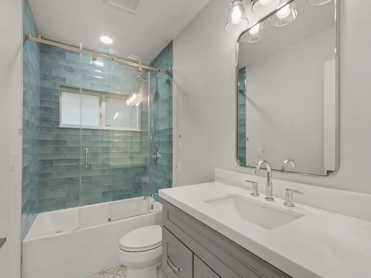
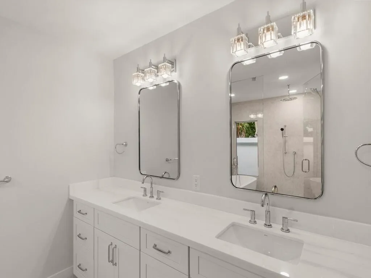
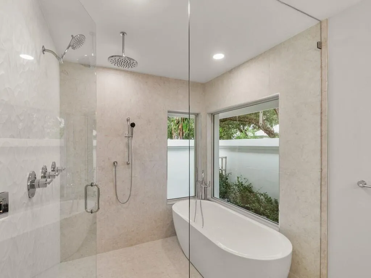
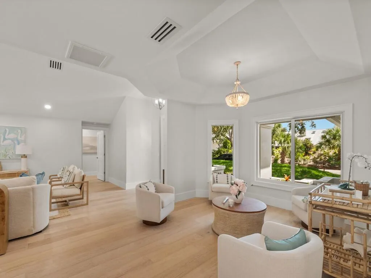
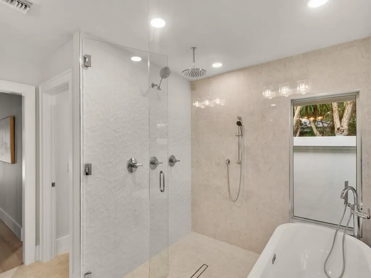
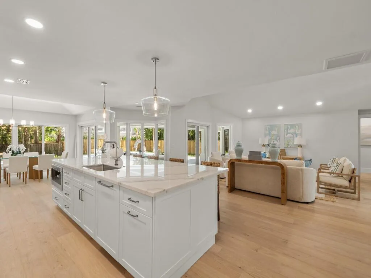
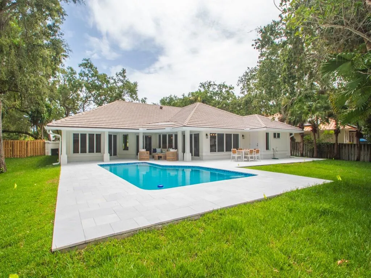
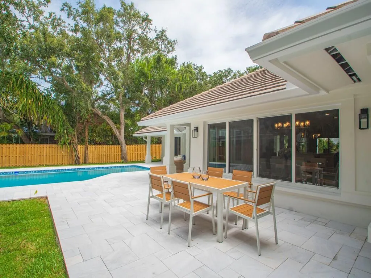
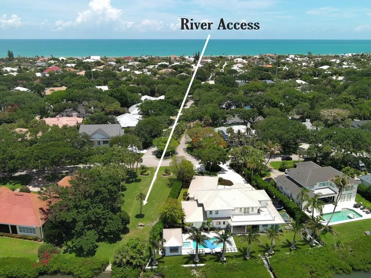
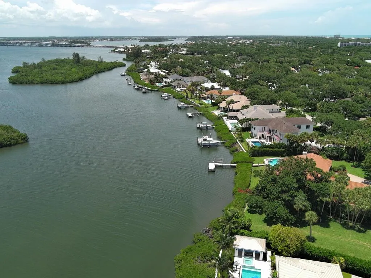
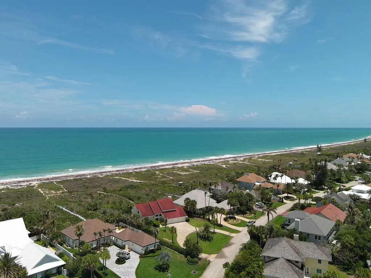
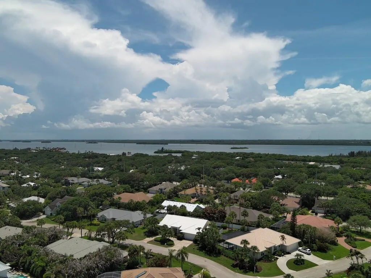
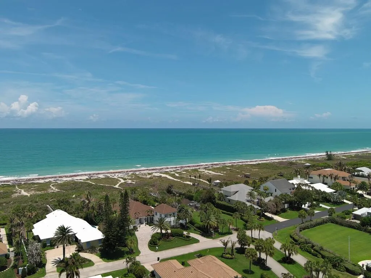
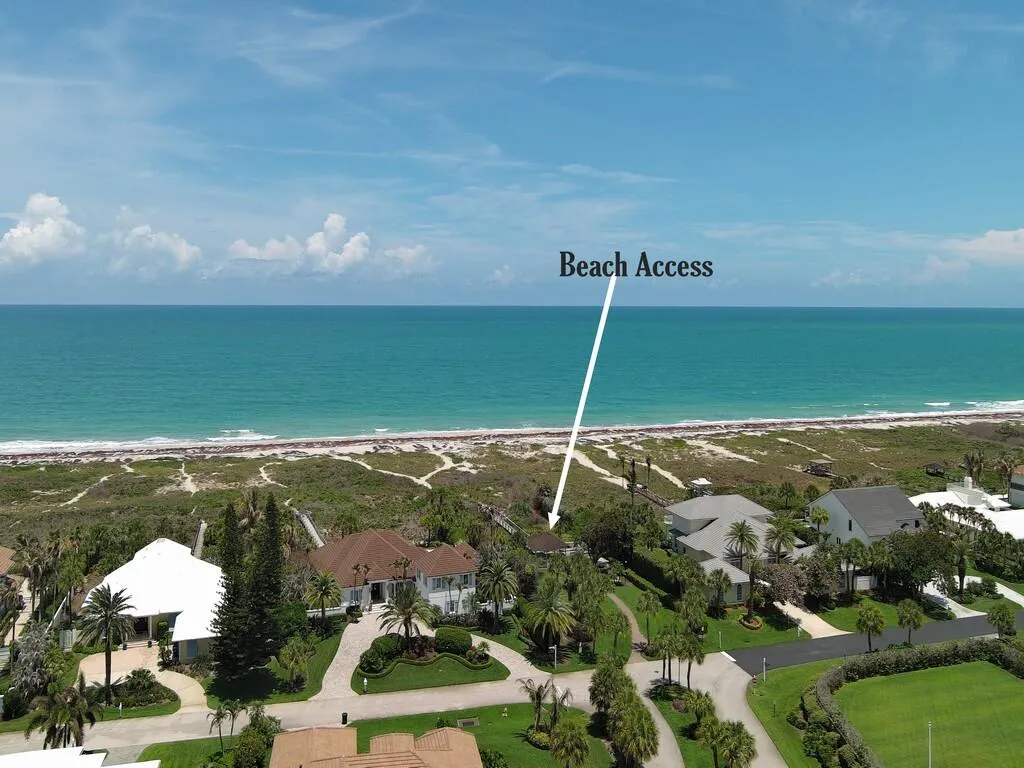
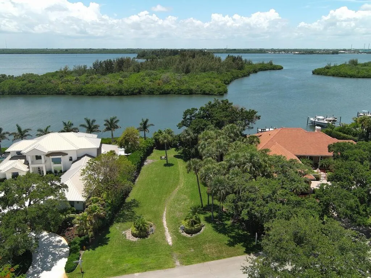
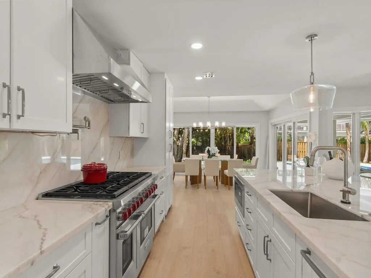
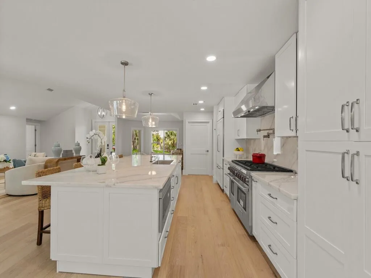
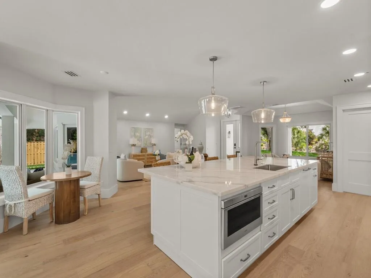
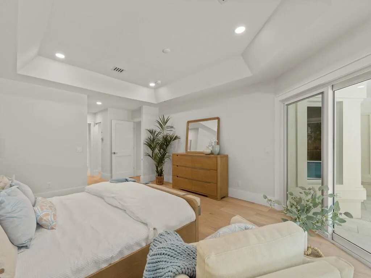
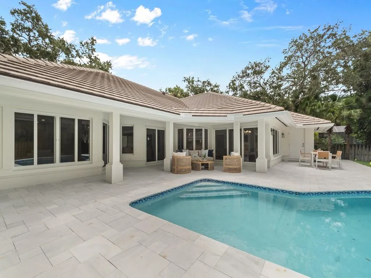
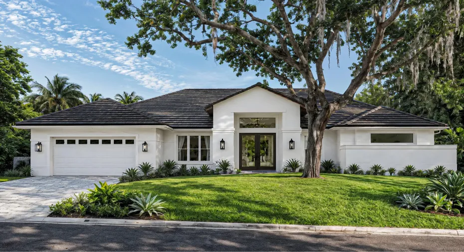
Luxury Residential Estates proudly presents 1331 Jonathans Trail its latest exceptional luxury residence. Offering the feel of like-new construction without the wait, this home has been completely reimagined from top to bottom with new plumbing, electrical panels, HVAC, impact windows and doors, pool deck, wood flooring, beautifully renovated baths, designer finishes, and a custom chef’s kitchen featuring Sub-Zero and Wolf appliances. Located in Vero’s premier family community Castaway Cove with private beach & river access. This is a true Plug-and-Play, worry-free home.**Available mid-July 2026

Features

  • Swimming Pool: In Ground, Concrete, Private, Electric Heat
  • Heating System: Central
  • Cooling System: Central Air
  • Fence: Fenced
  • Patio: Patio, Porch, Covered, Terrace
  • Parking: Driveway, Garage, Garage Door Opener, Attached, Paver Block, Deeded

Appliances

  • Appliances: Dryer, Dishwasher, Microwave, Refrigerator, Washer, Electric Water Heater, Disposal, Gas Range, Water Heater, Cooktop, Range, Gas Cooktop, Vented Exhaust Fan

Address Map

  • Country: US
  • State: FL
  • County: Indian River
  • City: Vero Beach
  • Subdivision: CASTAWAY COVE WAVE V
  • Zipcode: 32963
  • Street: Jonathans
  • Street Number: 1331
  • Street Suffix: Trail
  • Floor Number: 0
  • Longitude: W81° 38' 42.3''
  • Latitude: N27° 37' 29.3''
  • MLS Area: 6311 - Beach City (IR)

MLS Addon

  • Accessibility Features: Accessible Entrance, Accessibility Features
  • Architectural Style: Ranch
  • Association Amenities: Beach Rights, Security, Gated, Beach Access
  • Association Fee: $255
  • Association Fee Frequency: Monthly
  • Association Fee Includes: Common Areas, Security
  • Close Price: $0
  • Elementary School: Beachland
  • Exterior Features: Outdoor Living Area
  • Flooring: Tile, Wood
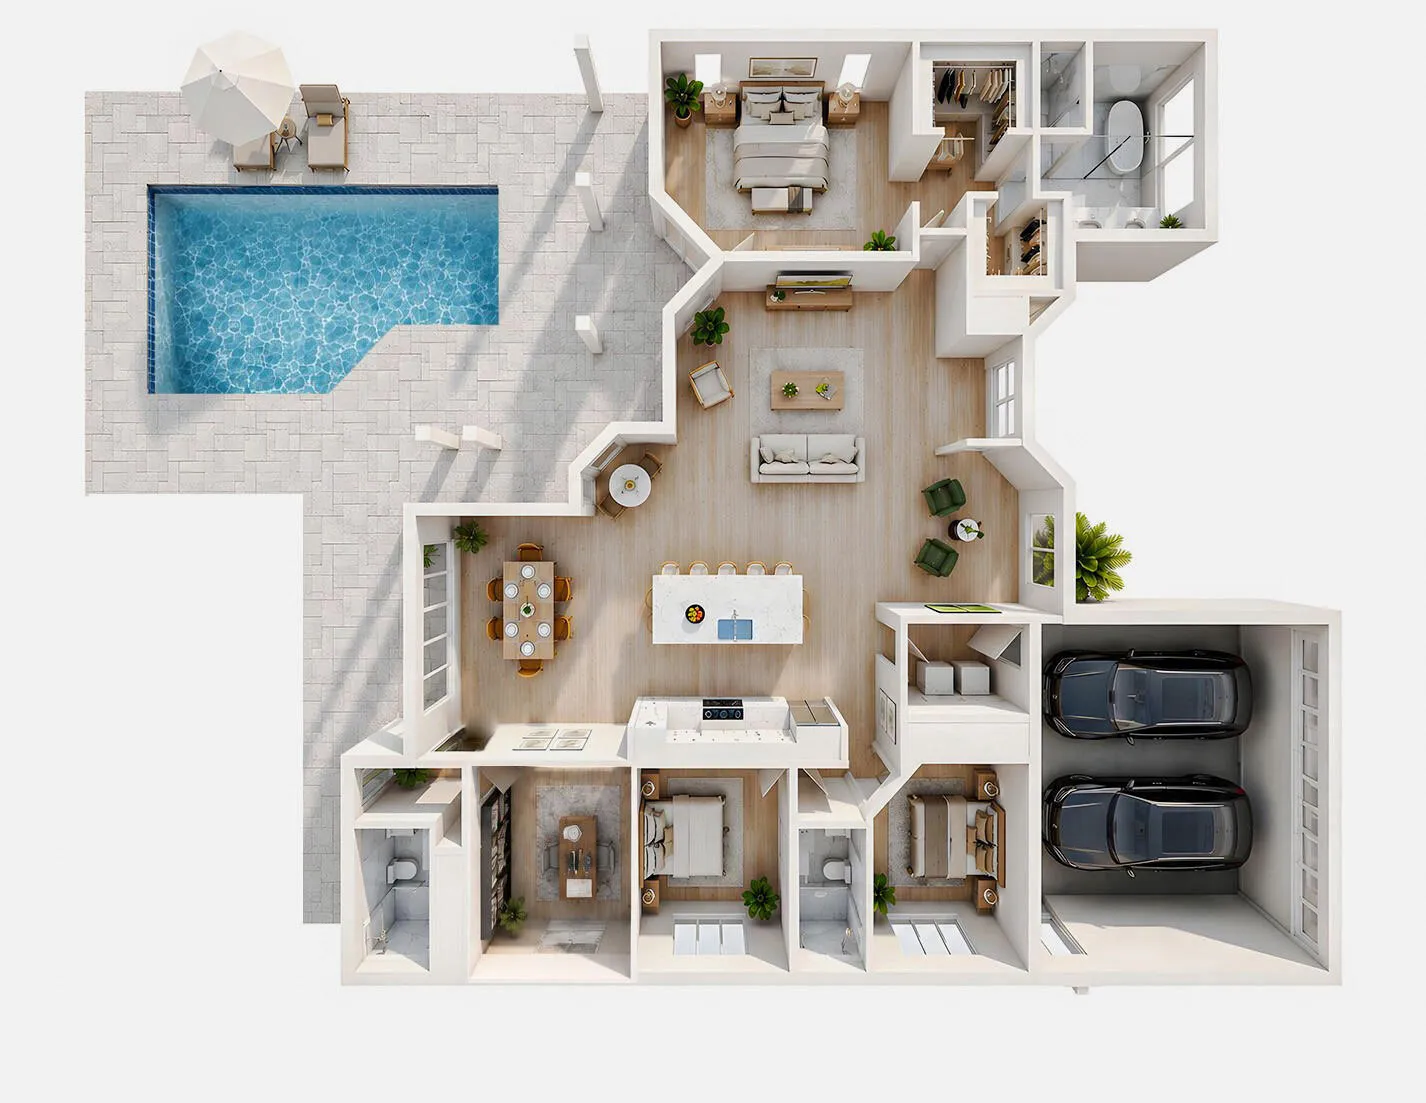
  • Garage Spaces: 2
  • High School: Vero Beach
  • Insurance Expense: $0
  • Interior Features: Walk-In Closet(s), Kitchen Island, Separate Shower, Main Level Primary, Vaulted Ceiling(s), Tub Shower, Bathtub, Soaking Tub
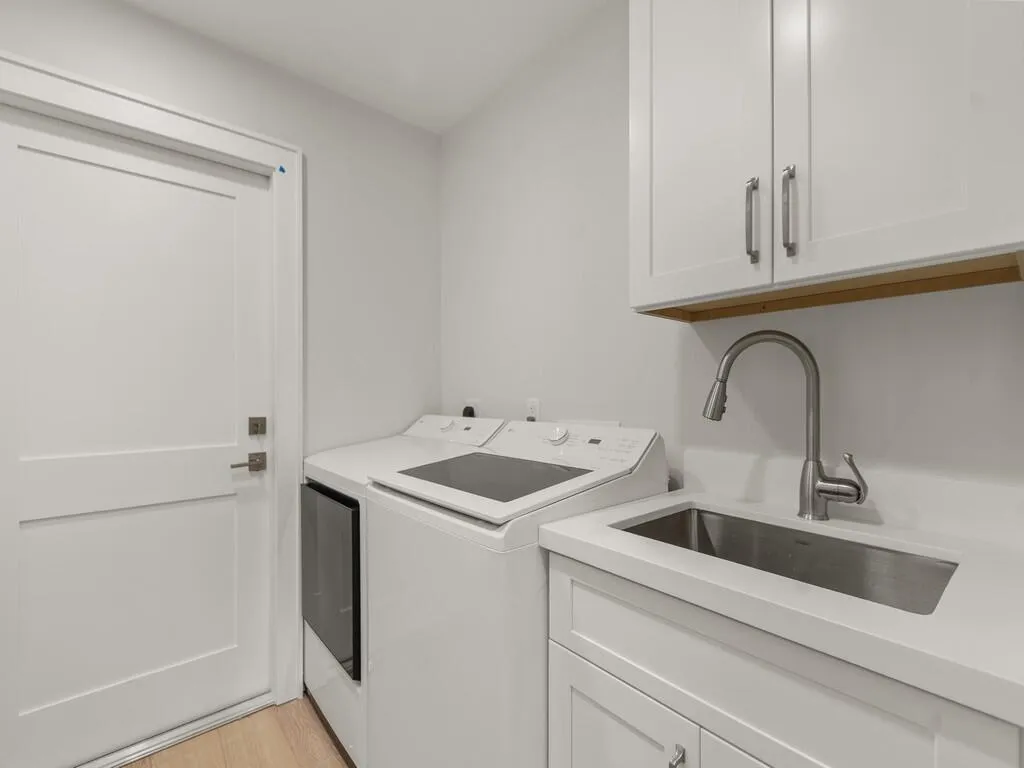
  • Laundry Features: In Unit
  • Levels: One
  • Lot Features: 1/4 to 1/2 Acre Lot, Sprinklers Automatic, Interior Lot, Landscaped
  • Middle Or Junior School: Gifford
  • New Taxes Expense: $0
  • Stories: 1
  • Stories Total: 1
  • Tax Annual Amount: $6,284
  • Utilities: Cable Available, Electricity Available, Sewer Available, Phone Available, Propane
  • Window Features: Storm Window(s)
  • Zoning: R-1A

Location

Listing Updated: 2026-07-13 19:33:27

  • Property Type : Single Family
  • Property Sub Type : Single Family Residence
  • Listing Type : For Sale
  • Listing ID : B26049518
  • Price : $2,250,000
  • View : Lake
  • Bedrooms : 4
  • Bathrooms : 3
  • Full Bathrooms : 3
  • Half Bathrooms : 0
  • Square Footage : 2,659 Sqft
  • Year Built : 1990
  • Lot Area : 0.30 Acre
  • Listing Status : Active
  • Days On Market : 13
Contact Agent
Required
Required
Required
By proceeding, you consent to receive calls and texts at the number you provided, including marketing by autodialer and prerecorded and artificial voice, and ettmail, about your inquiry and other home-related matters, but not as a condition of any purchase.

Similar Single Family