• Share

12137 Boca Reserve Lane, Boca Raton, Florida 33428

Active For Sale
$1,800,000
  • Beds 5
  • Baths 5
  • Sq Ft 3,995 Sqft
  • Visits: 7 in 363 days

Description

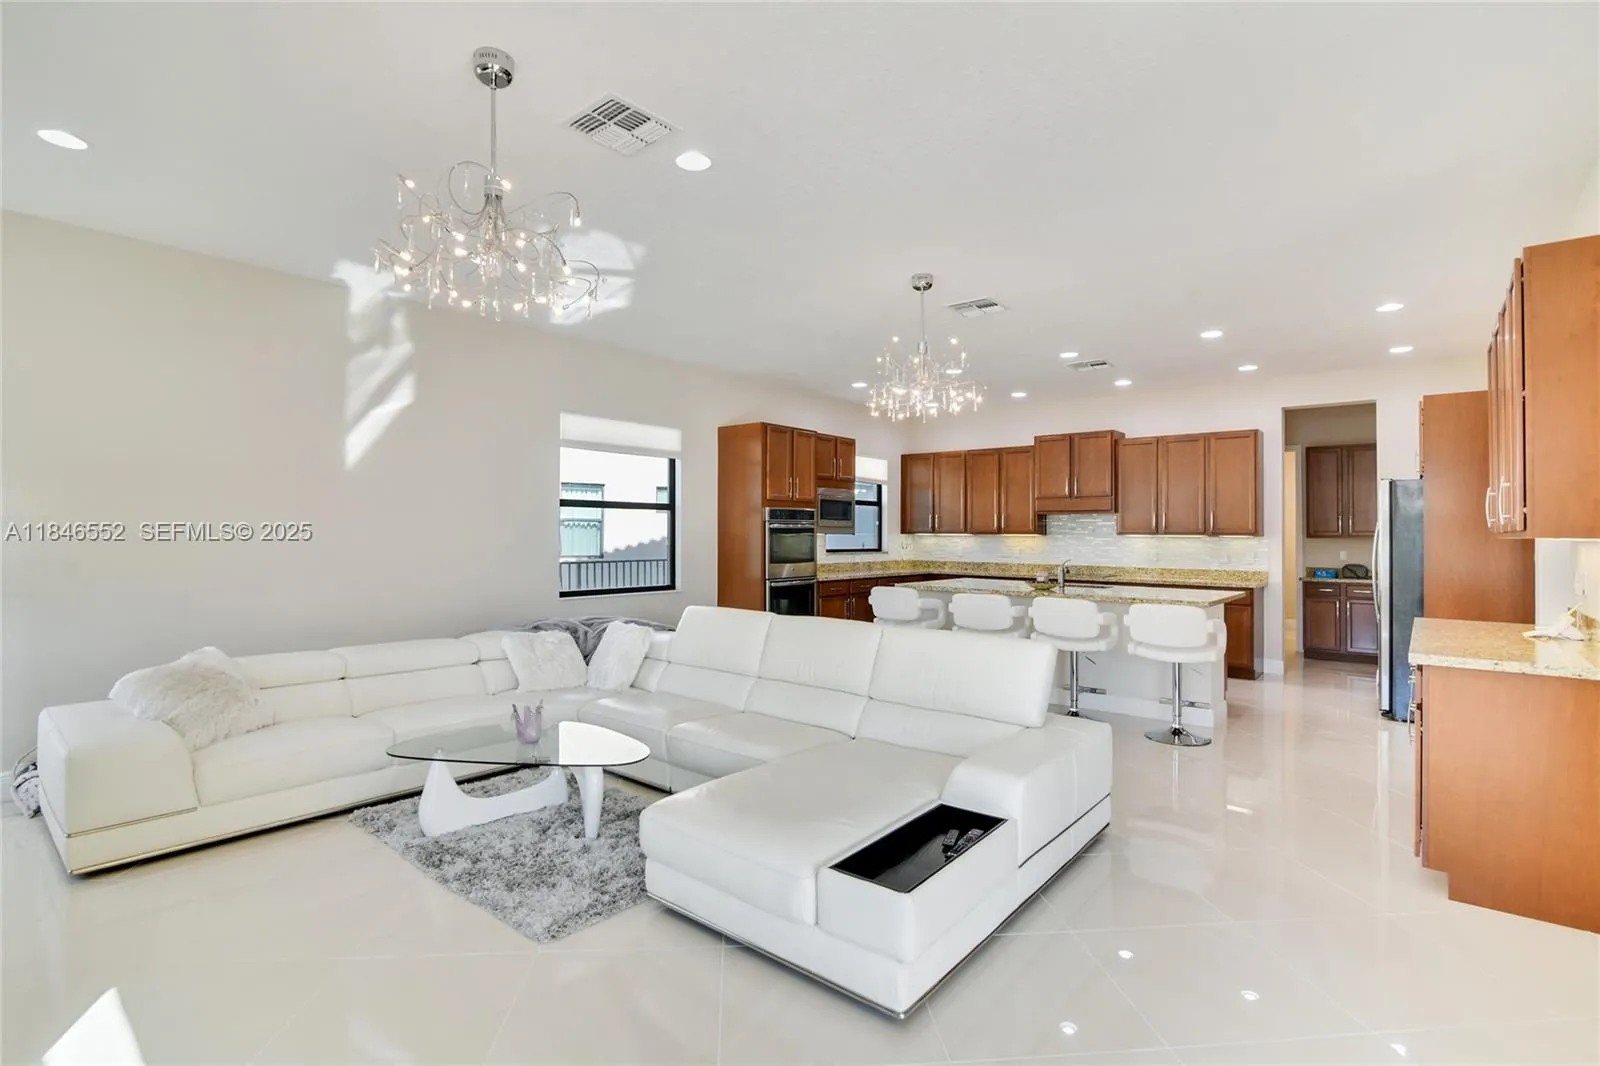
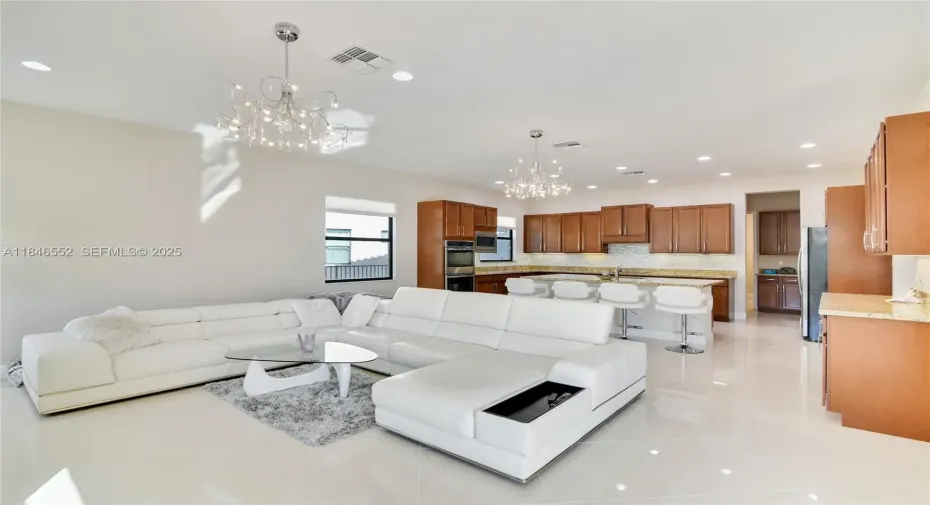
Welcome to Paradise in Boca Reserve! This stunning home is now offered for sale in a gated, private community. Designed with entertaining in mind, it features a gourmet kitchen, 5 spacious bedrooms, 4.5 bathrooms + den. Enjoy resort-style living with a custom-built pool complete with a sunbed, waterfalls, slide, and shaded table area. The luxurious & spacious master suite boasts his-and-her walk-in closets, spa-like bathroom with a private balcony. Built in recent years, this home offers porcelain tile throughout the living areas, carpet in the bedrooms, separate laundry room & 3-car garage. Ideally located near world-class shopping, fine dining, parks, and top-rated schools. Don’t miss this exceptional opportunity to own a slice of paradise in Boca Raton! Tenant occupied until August 2026.

Features

  • Swimming Pool: In Ground
  • Heating System: Central
  • Cooling System: Central Air
  • Fence: Fenced
  • Patio: Balcony, Deck, Open, Patio
  • Parking: Driveway, Garage, Attached, Covered, Paver Block

Appliances

  • Appliances: Dryer, Dishwasher, Electric Range, Microwave, Refrigerator, Disposal, Oven

Address Map

  • Country: US
  • State: FL
  • County: Palm Beach
  • City: Boca Raton
  • Subdivision: BOCA RESERVE PUD
  • Zipcode: 33428
  • Street: Boca Reserve
  • Street Number: 12137
  • Street Suffix: Lane
  • Floor Number: 0
  • Longitude: W81° 45' 44''
  • Latitude: N26° 20' 41.3''
  • MLS Area: 4880

MLS Addon

  • Architectural Style: Contemporary
  • Association Amenities: Gated
  • Association Fee: $825
  • Association Fee Frequency: Quarterly
  • Association Fee Includes: Maintenance Grounds, Trash
  • Close Price: $0
  • Elementary School: Waters Edge
  • Exterior Features: Balcony, Outdoor Living Area
  • Flooring: Carpet
  • Garage Spaces: 3
  • High School: West Boca Raton
  • Insurance Expense: $0
  • Interior Features: Dual Sinks, Sitting Area in Primary, Upper Level Primary, Entrance Foyer, Eat-in Kitchen, Walk-In Closet(s), Kitchen Island, Garden Tub/Roman Tub, Pantry, Separate Shower, Dining Area, Separate/Formal Dining Room, Main Level Primary, Bar, Bathtub, Soaking Tub
  • Levels: Two
  • Lot Features: 1/4 to 1/2 Acre Lot
  • Middle Or Junior School: Loggers Run Community
  • New Taxes Expense: $0
  • Stories: 2
  • Stories Total: 2
  • Tax Annual Amount: $16,585
  • Utilities: Cable Available
  • Window Features: Blinds
  • Zoning: PUD

Location

Listing Updated: 2026-07-14 02:00:11

  • Property Type : Single Family
  • Property Sub Type : Single Family Residence
  • Listing Type : For Sale
  • Listing ID : A11846552
  • Price : $1,800,000
  • View : Bay, Canal
  • Bedrooms : 5
  • Bathrooms : 5
  • Full Bathrooms : 4
  • Half Bathrooms : 1
  • Square Footage : 3,995 Sqft
  • Year Built : 2014
  • Lot Area : 0.21 Acre
  • Listing Status : Active
  • Days On Market : 362
Contact Agent
Required
Required
Required
By proceeding, you consent to receive calls and texts at the number you provided, including marketing by autodialer and prerecorded and artificial voice, and ettmail, about your inquiry and other home-related matters, but not as a condition of any purchase.

Similar Single Family