• Share

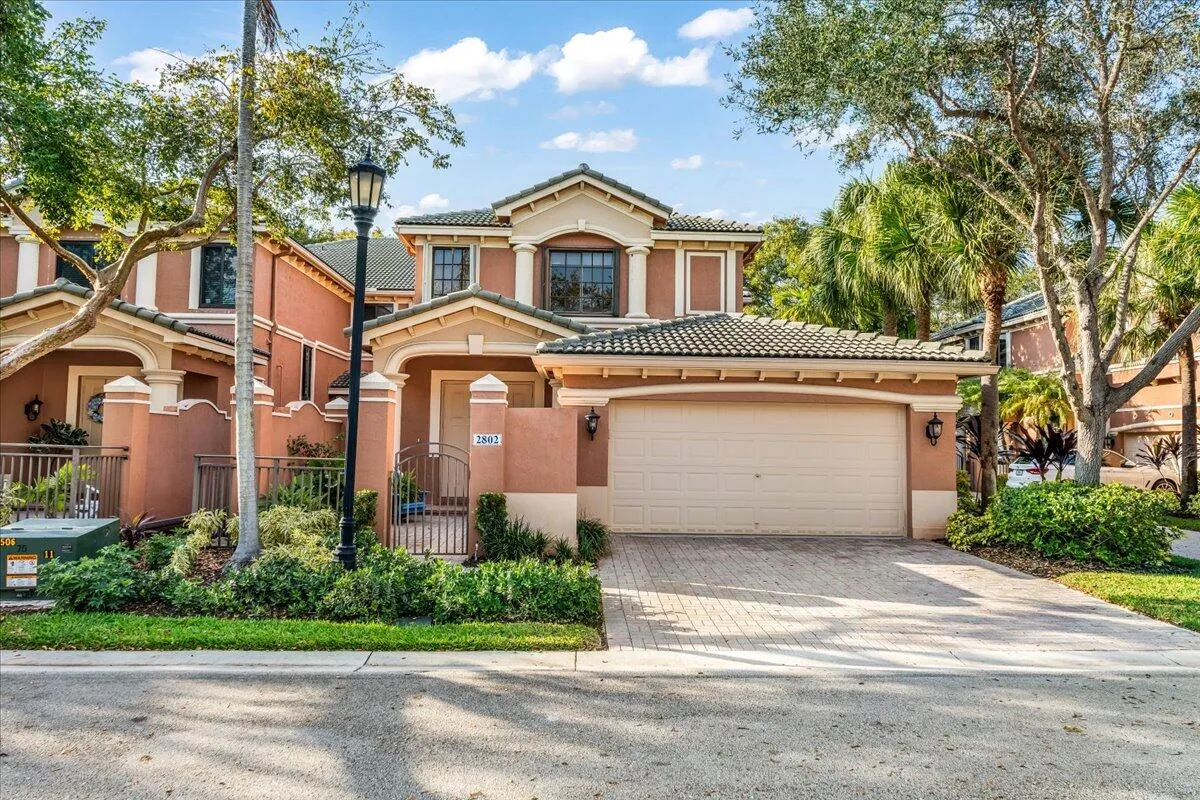
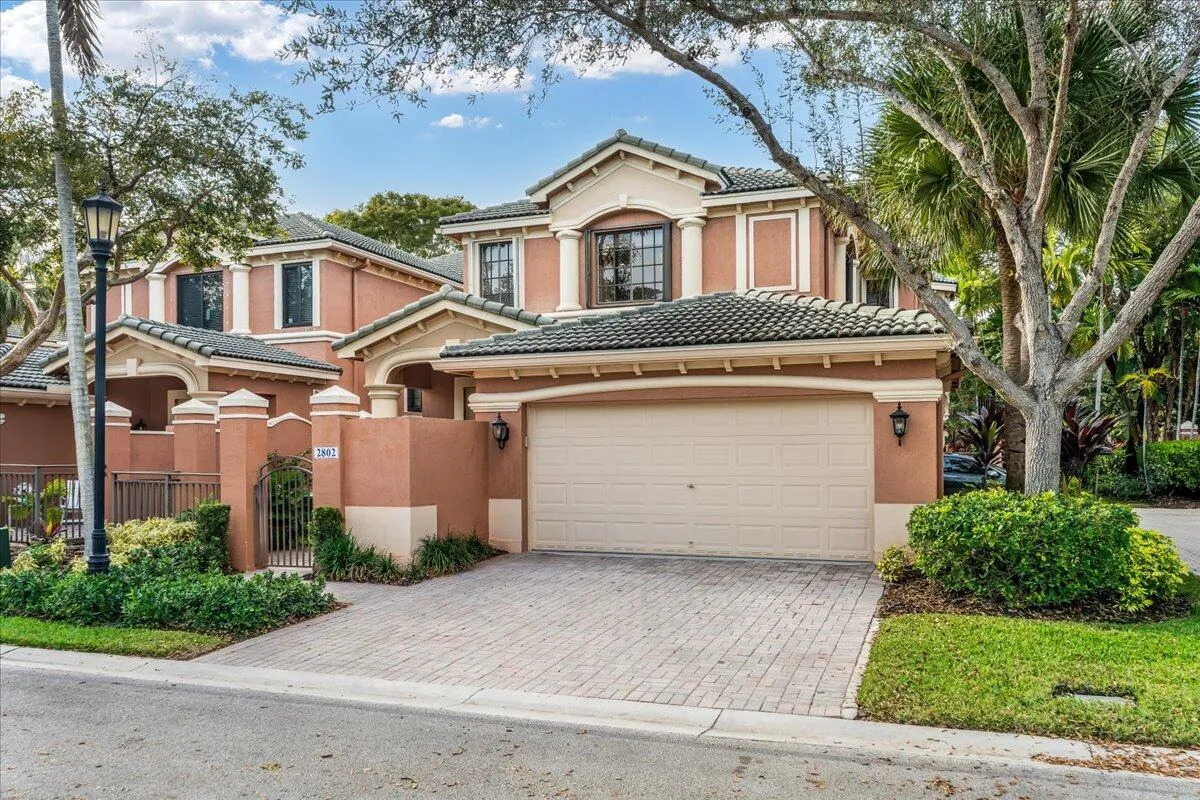
2802 Kinsington Circle Unit 27-4, Weston, Florida 33332

Active For Sale
$820,000
  • Beds 3
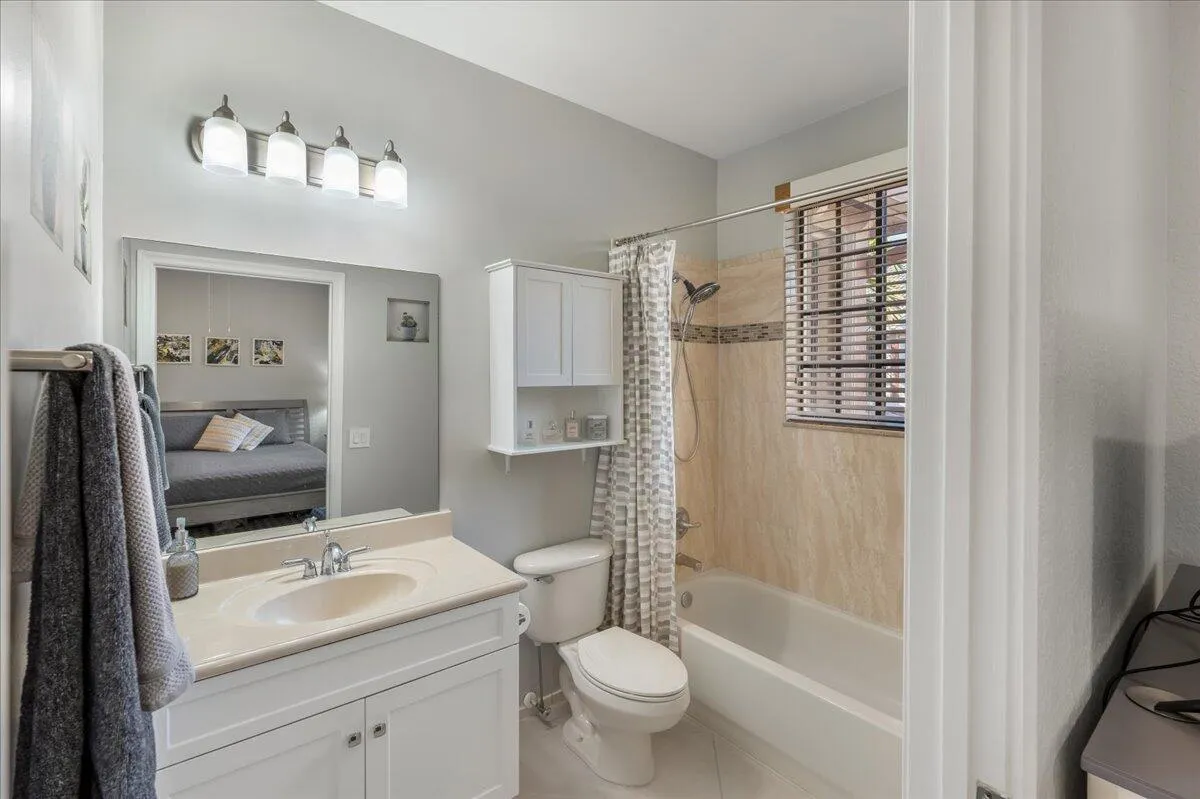
  • Baths 3
  • Sq Ft 2,290 Sqft
  • Visits: 2 in 14 days

Description

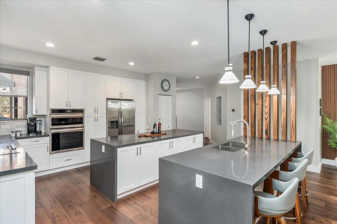
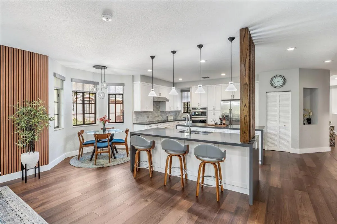
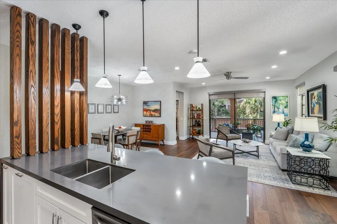
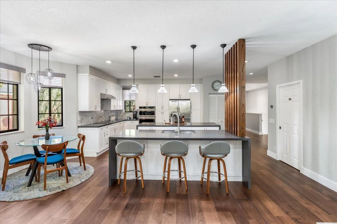
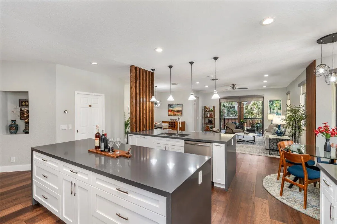
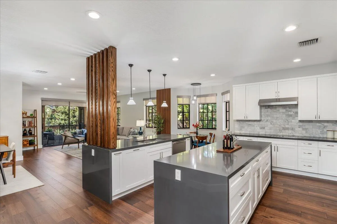
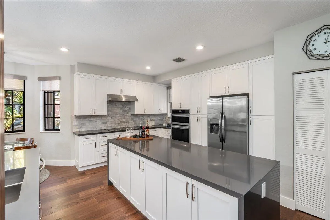
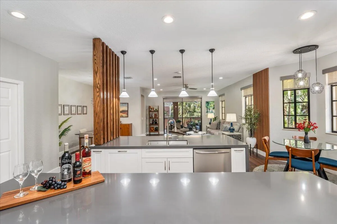
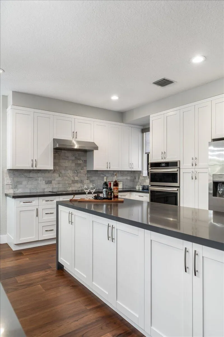
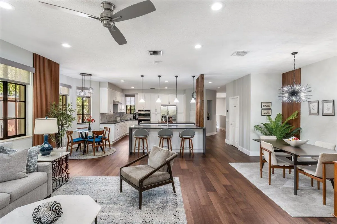
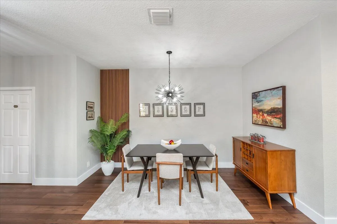
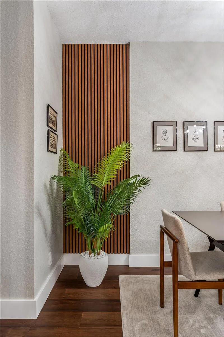
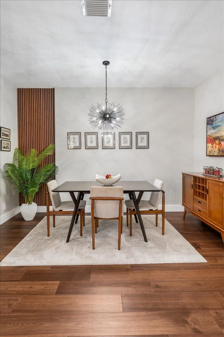
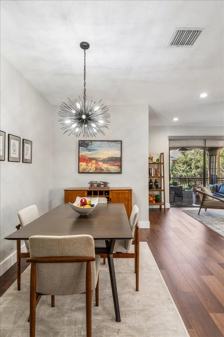
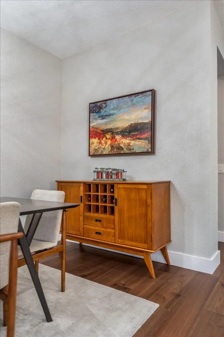
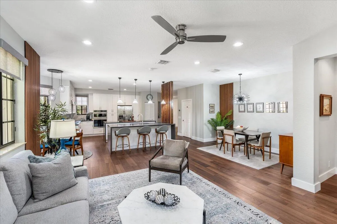
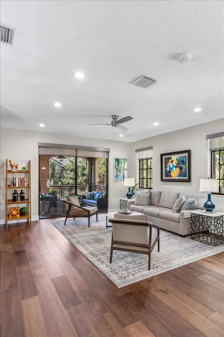
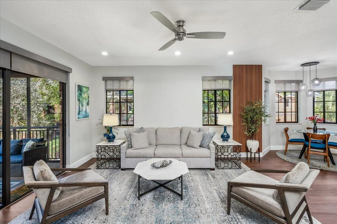
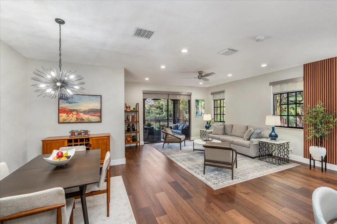
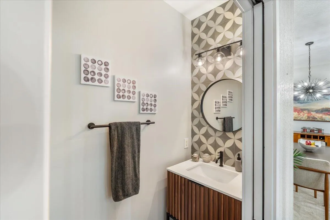
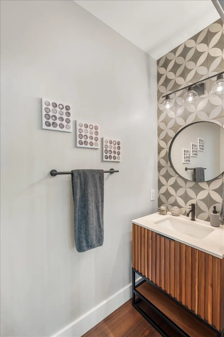
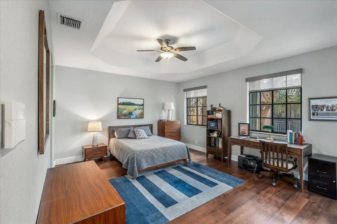
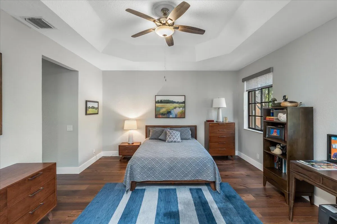
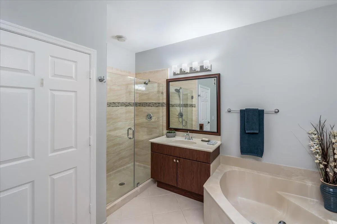
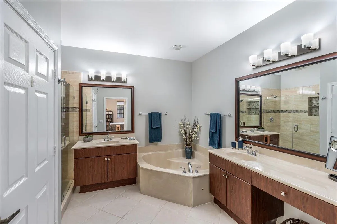
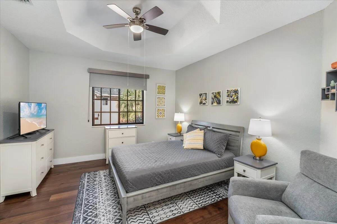
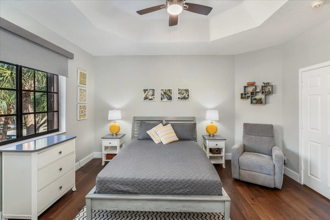
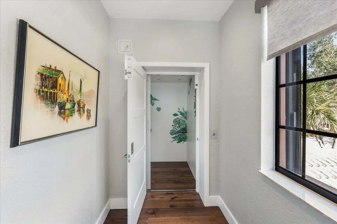
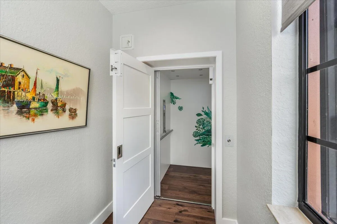
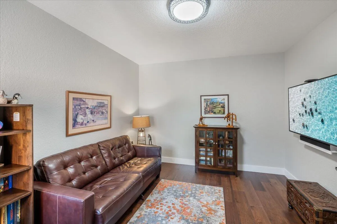
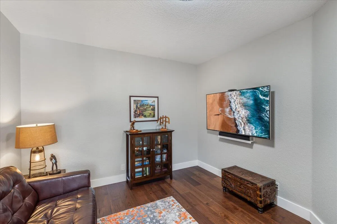
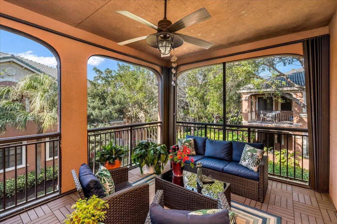
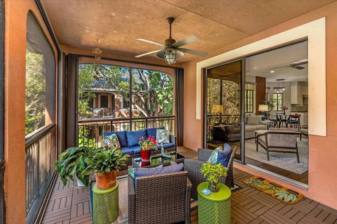
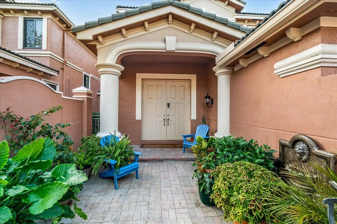
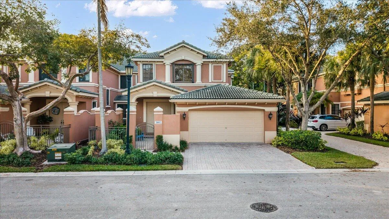
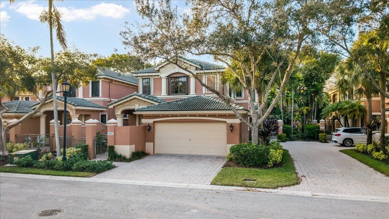
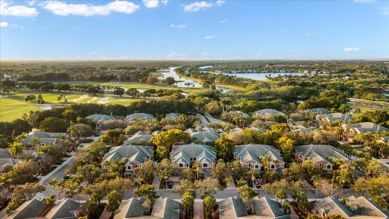
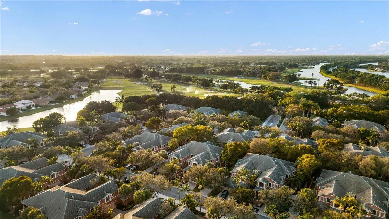
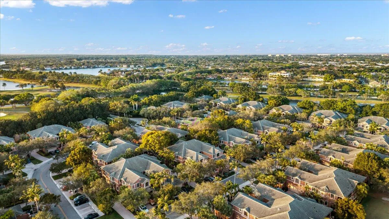
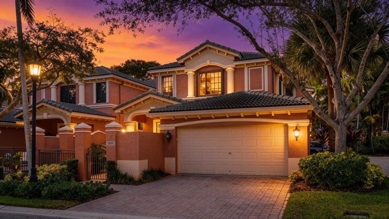
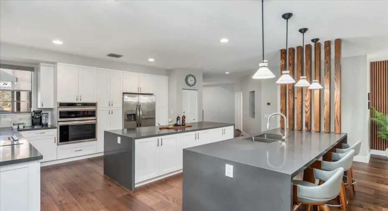
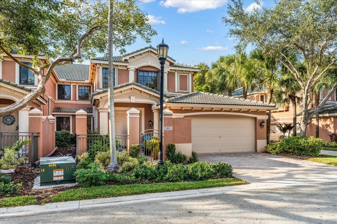
This home has been reimagined with a designer’s eye and uncompromising quality. At its center, a double island kitchen finished in quartz and custom cabinetry serves as both architectural statement and true heart of the home, made for cooking, gathering, and entertaining. Rich wood millwork threads through the interior, echoed underfoot in all new wood flooring. Private in-home elevator offers effortless access to every level. The balcony opens onto the tree canopy above, a quiet perch of its own. Two generous master suites and a versatile office, easily a third bedroom, complete a layout built for how you actually live. The HOA handles the roof, exterior, landscaping and insurance, so upkeep never competes with living well. This is elevated living in The Legends at Weston Hills.

Features

  • Heating System: Electric
  • Cooling System: Central Air
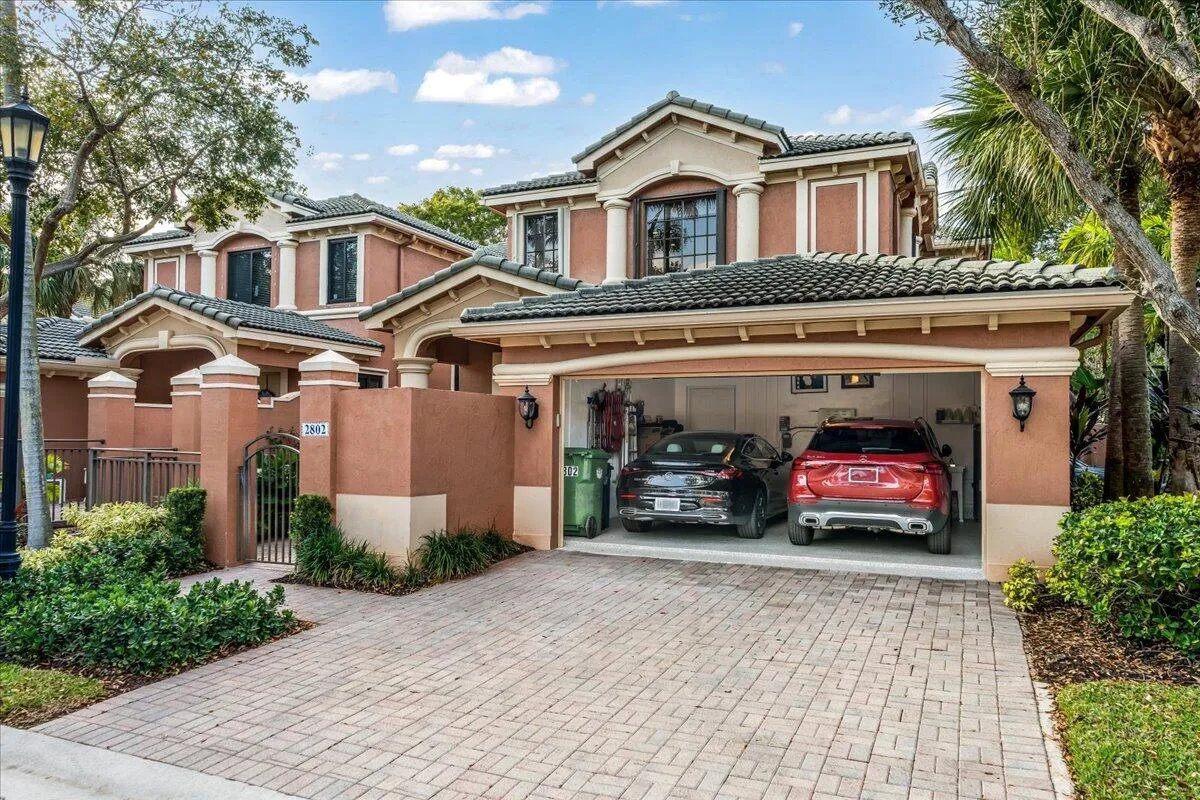
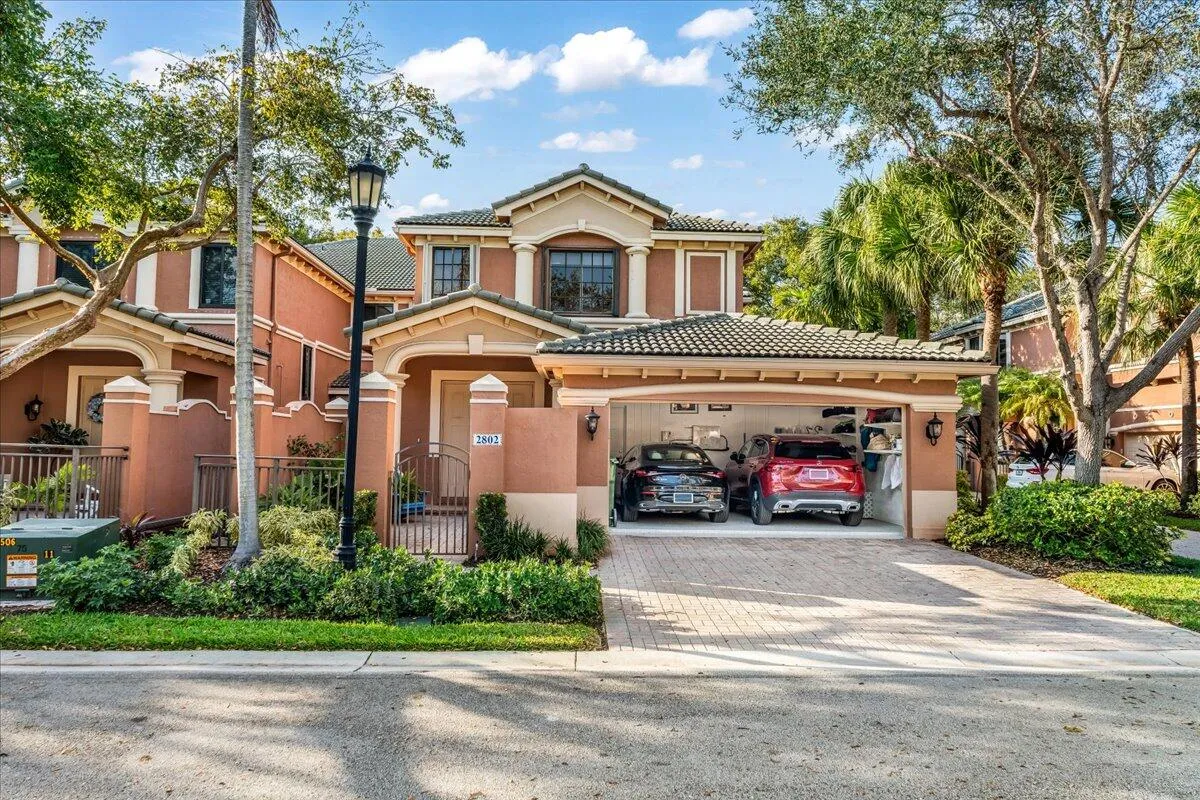
  • Fence: Gate
  • Patio: Balcony, Screened
  • Parking: Driveway, Garage, Garage Door Opener, Attached, Guest

Appliances

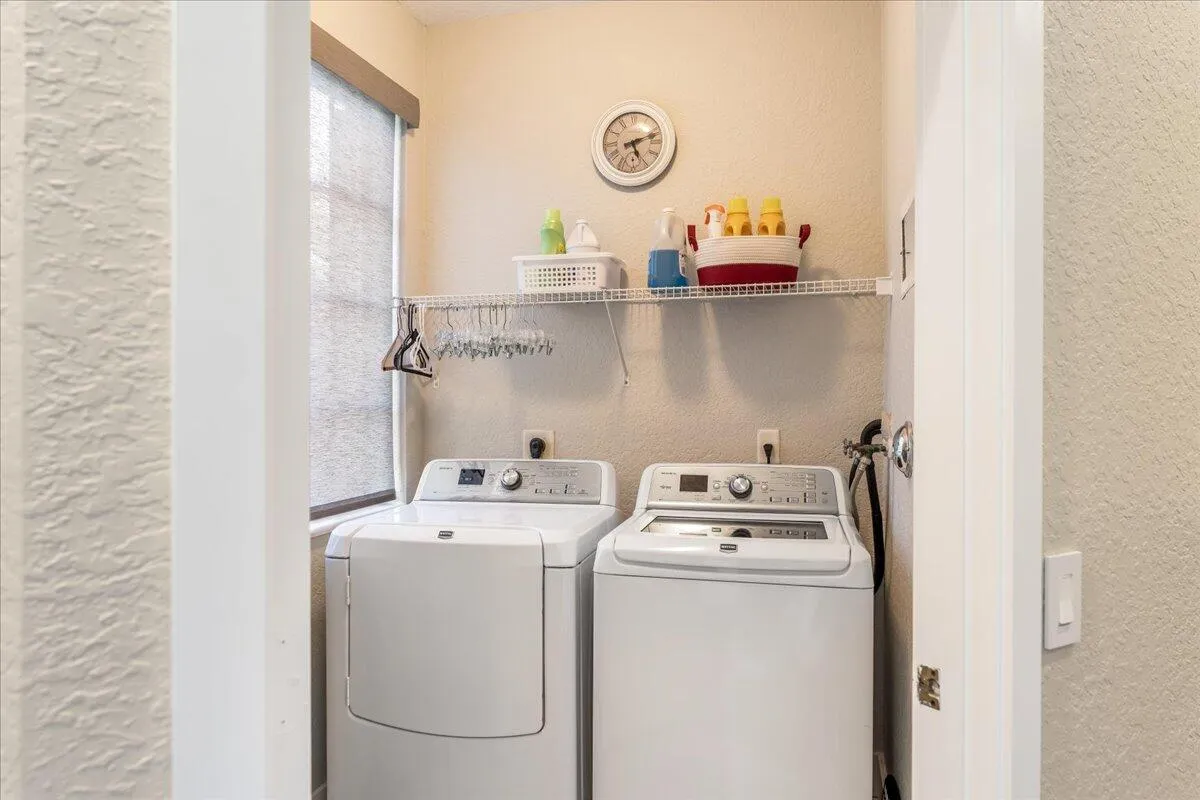
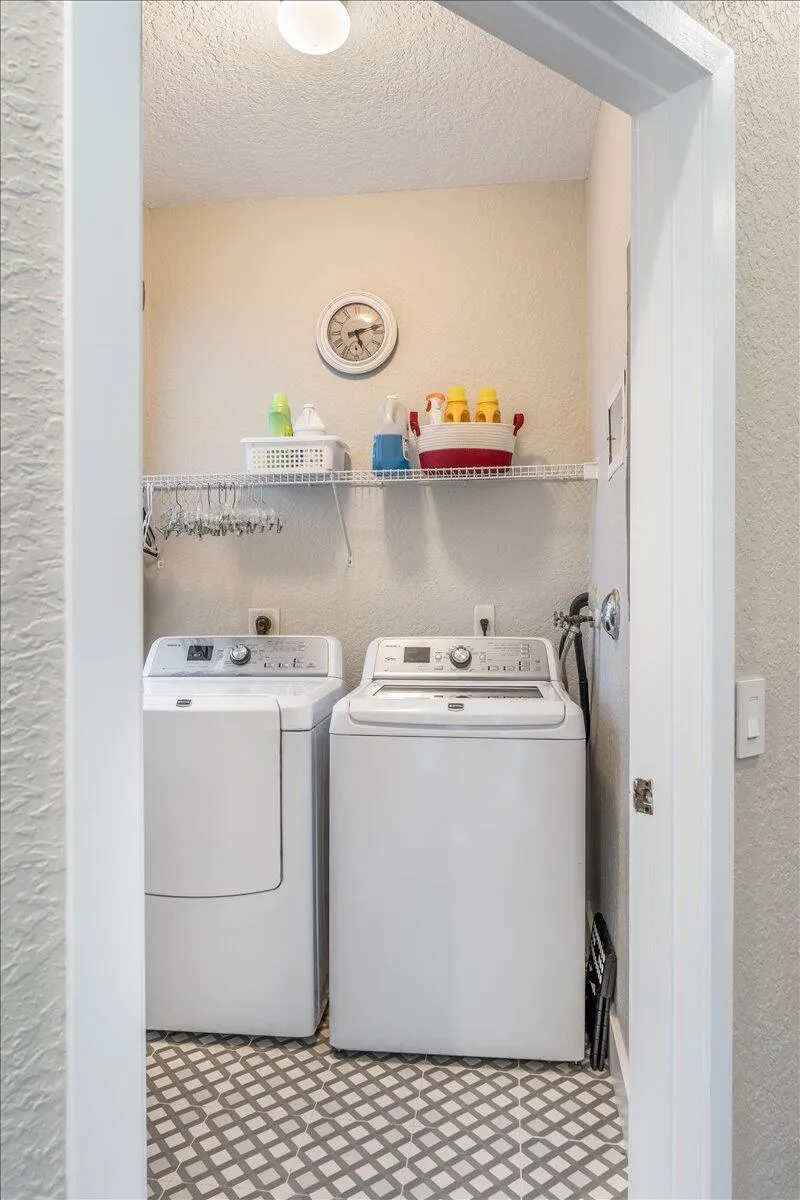
  • Appliances: Dryer, Dishwasher, Electric Range, Microwave, Refrigerator, Washer, Disposal, Oven

Address Map

  • Country: US
  • State: FL
  • County: Broward
  • City: Weston
  • Subdivision: LEGENDS AT WESTON HILLS
  • Zipcode: 33332
  • Street: Kinsington
  • Street Number: 2802
  • Street Suffix: Circle
  • Floor Number: 0
  • Longitude: W81° 36' 52.9''
  • Latitude: N26° 5' 34.2''
  • UnitNumber: 27-4
  • MLS Area: 3890

MLS Addon

  • Accessibility Features: No
  • Architectural Style: Coach/Carriage
  • Association Amenities: Other, Maintenance
  • Association Fee: $2,475
  • Association Fee Frequency: Quarterly
  • Association Fee Includes: Maintenance Structure, Common Areas, Security, Maintenance Grounds, Roof
  • Close Price: $0
  • Elementary School: Manatee Bay (Broward)
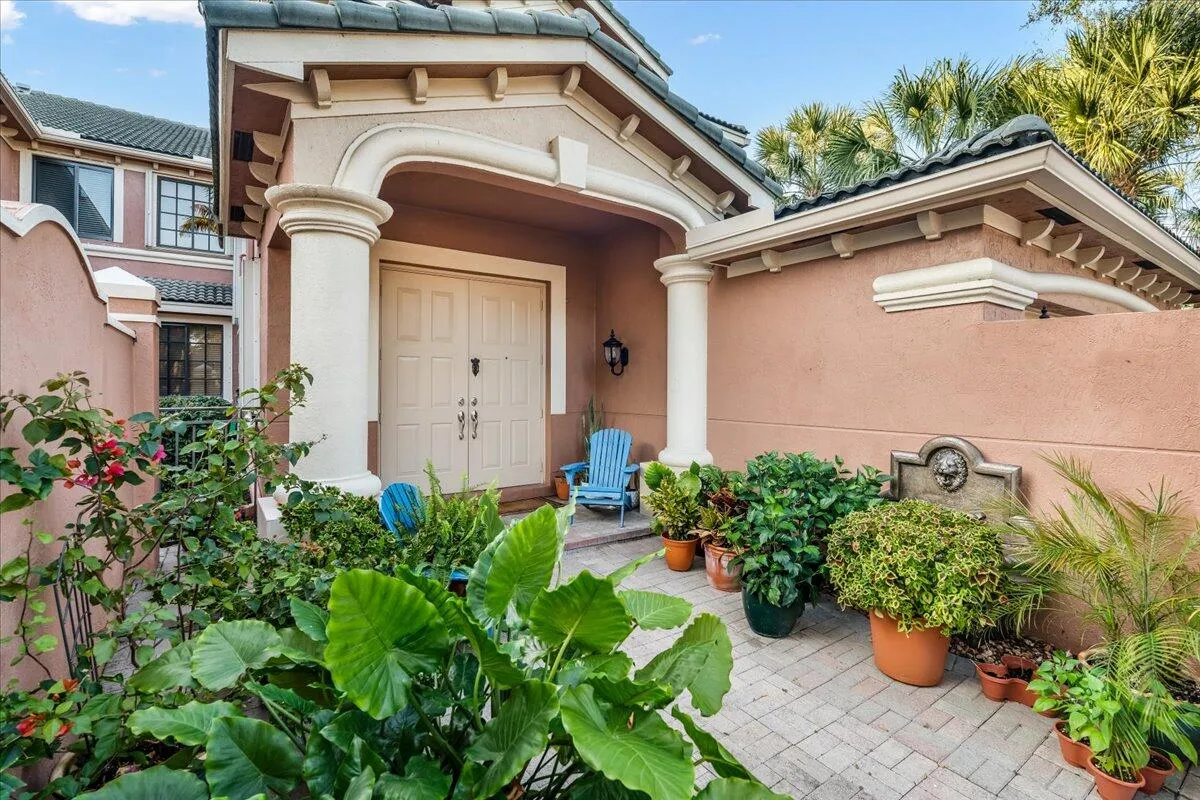
  • Exterior Features: Balcony, Courtyard, Outdoor Living Area, Uncovered Courtyard
  • Flooring: Ceramic Tile, Wood
  • Garage Spaces: 2
  • High School: Cypress Bay
  • Insurance Expense: $0
  • Interior Features: Breakfast Area, Dual Sinks, Upper Level Primary, Closet Cabinetry, Entrance Foyer, Elevator, Walk-In Closet(s), Garden Tub/Roman Tub, High Ceilings, Pantry, Split Bedrooms, Separate Shower, Kitchen/Dining Combo, Breakfast Bar, Bathtub, Soaking Tub
  • Laundry Features: Laundry Room, In Unit
  • Levels: Two
  • Middle Or Junior School: Falcon Cove
  • New Taxes Expense: $0
  • Stories: 2
  • Stories Total: 2
  • Tax Annual Amount: $12,719
  • Utilities: Cable Available, Electricity Connected, Water Connected, Sewer Connected
  • Window Features: Blinds, Drapes, Rods
  • Zoning: MF-1

Location

Listing Updated: 2026-07-14 03:07:22

  • Property Type : Townhouse
  • Property Sub Type : Townhouse
  • Listing Type : For Sale
  • Listing ID : B26049776
  • Price : $820,000
  • View : Lake
  • Bedrooms : 3
  • Bathrooms : 3
  • Full Bathrooms : 2
  • Half Bathrooms : 1
  • Square Footage : 2,290 Sqft
  • Year Built : 2002
  • Lot Area : 0 Acre
  • Listing Status : Active
  • Days On Market : 13
Contact Agent
Required
Required
Required
By proceeding, you consent to receive calls and texts at the number you provided, including marketing by autodialer and prerecorded and artificial voice, and ettmail, about your inquiry and other home-related matters, but not as a condition of any purchase.

Similar Townhouse