• Share

211 SE Bella Strano, Port St Lucie, Florida 34984

Active Under Contract
$1,550,000
  • Beds 3
  • Baths 5
  • Sq Ft 4,118 Sqft
  • Visits: 4 in 20 days

Description

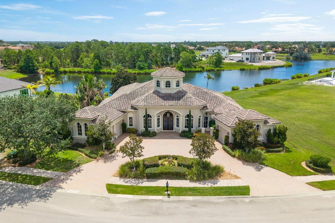
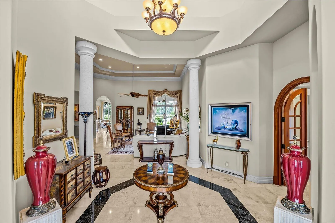
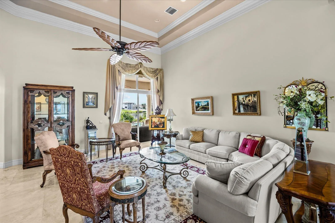
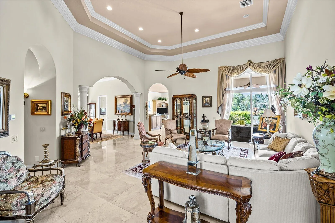
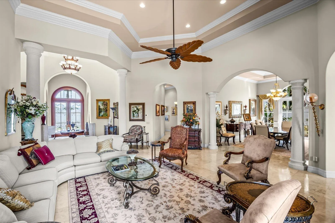
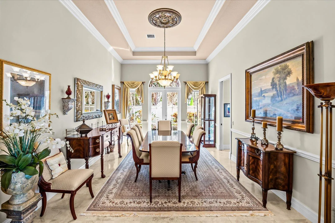
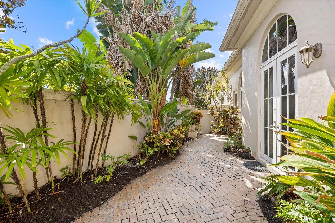
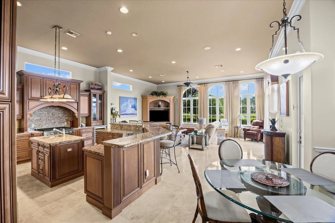
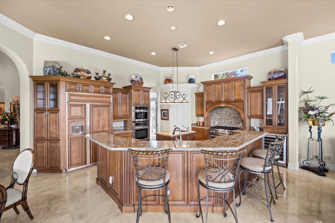
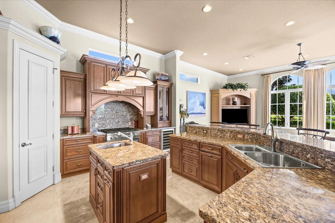
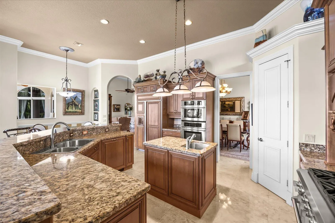
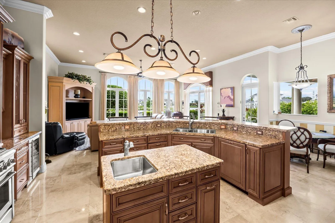
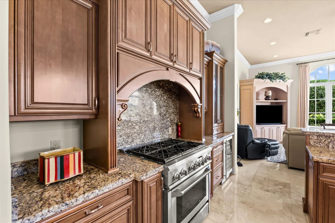
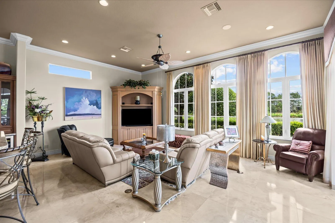
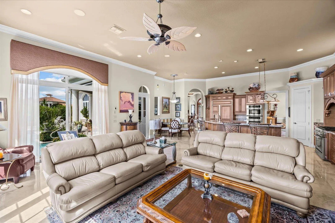
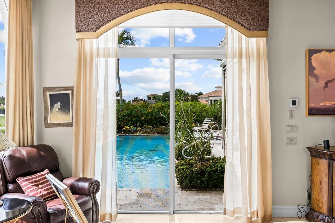
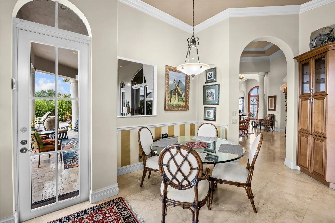
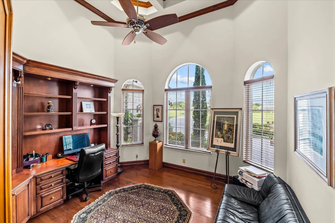
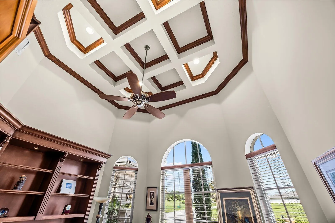
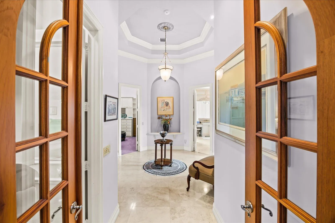
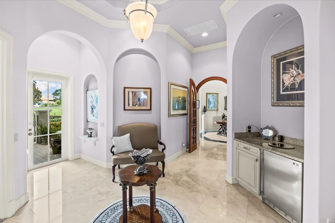
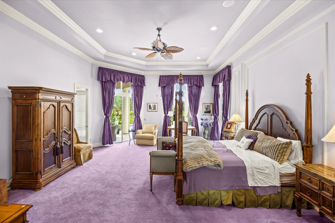
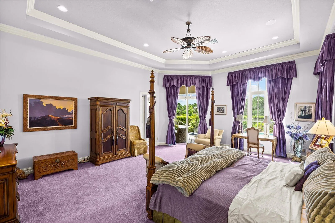
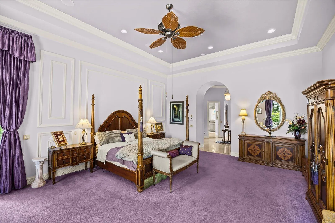
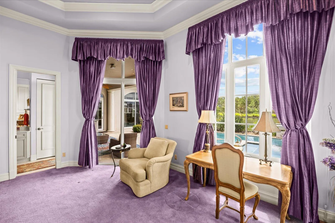
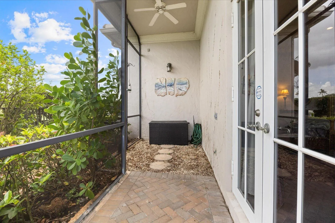
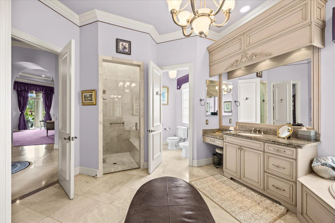
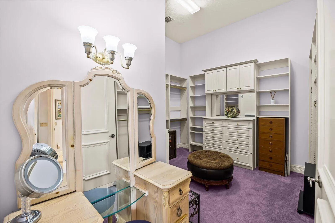
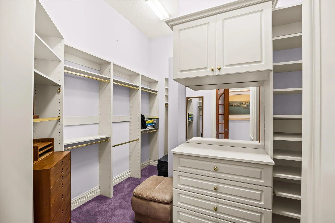
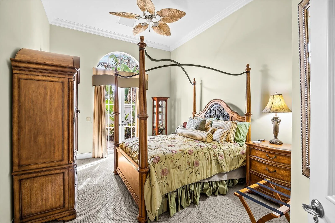
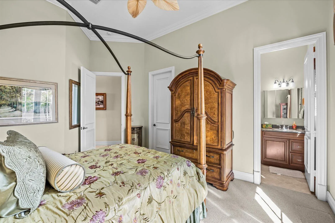
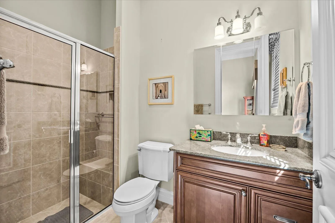
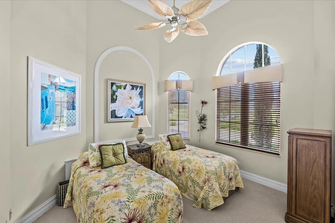
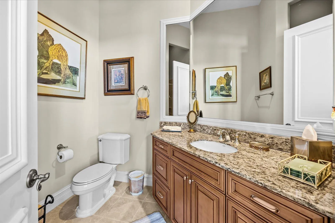
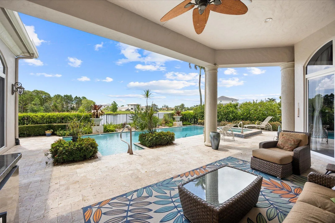
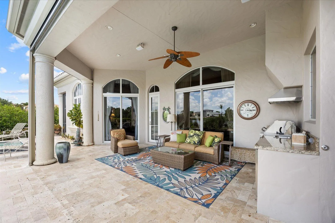
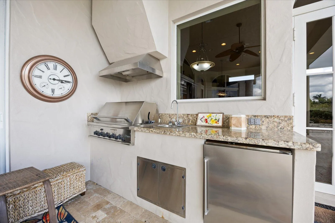
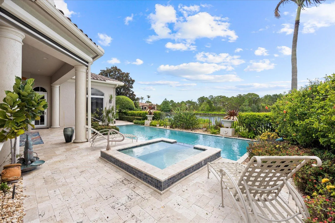
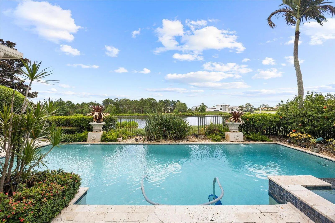
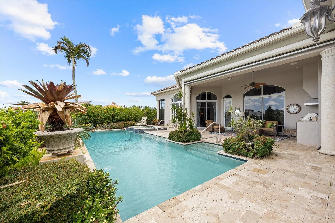
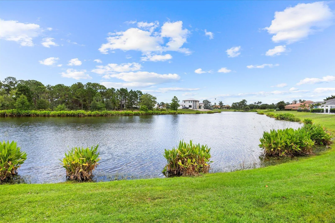
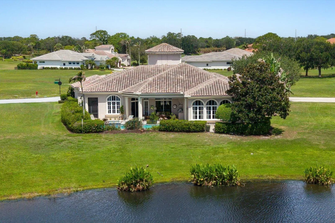
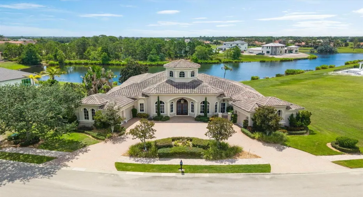
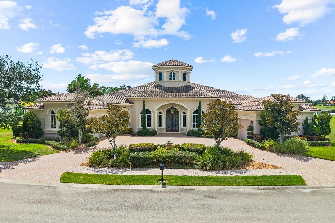
This exceptional Lakefront Pool Home is in Tesoro Golf Club, where sophisticated living meets a serene suburban lifestyle. Membership in the club is optional. The single-story home offers 4,118 square feet of A/C living space, featuring spacious bedrooms & 4.5 bathrooms designed for comfort & convenience. The thoughtful layout features a private garden visible from the Living, Dining & Bedroom 2. The Main bedroom has a vestibule entry, 2 large closets, a private screened porch, & 2 well-appointed baths. The kitchen & family room have high ceilings with oversized windows that look out onto the lake. The Kitchen features natural gas cooking, a bar, a work island, and a walk-in pantry. The Lania overlooks the pool & has a built-in BBQ grill, large seating area & convenient power screens.

Features

  • Swimming Pool: Heated, Association, In Ground, Pool Equipment, Fenced, Automatic Chlorination, Gunite, Private, Pool/Spa Combo, Outside Bath Access, Pool Sweep, Gas Heat
  • Heating System: Central, Zoned
  • Cooling System: Zoned, Central Air, Ceiling Fan(s)
  • Fence: Fenced, Back Yard, Gate
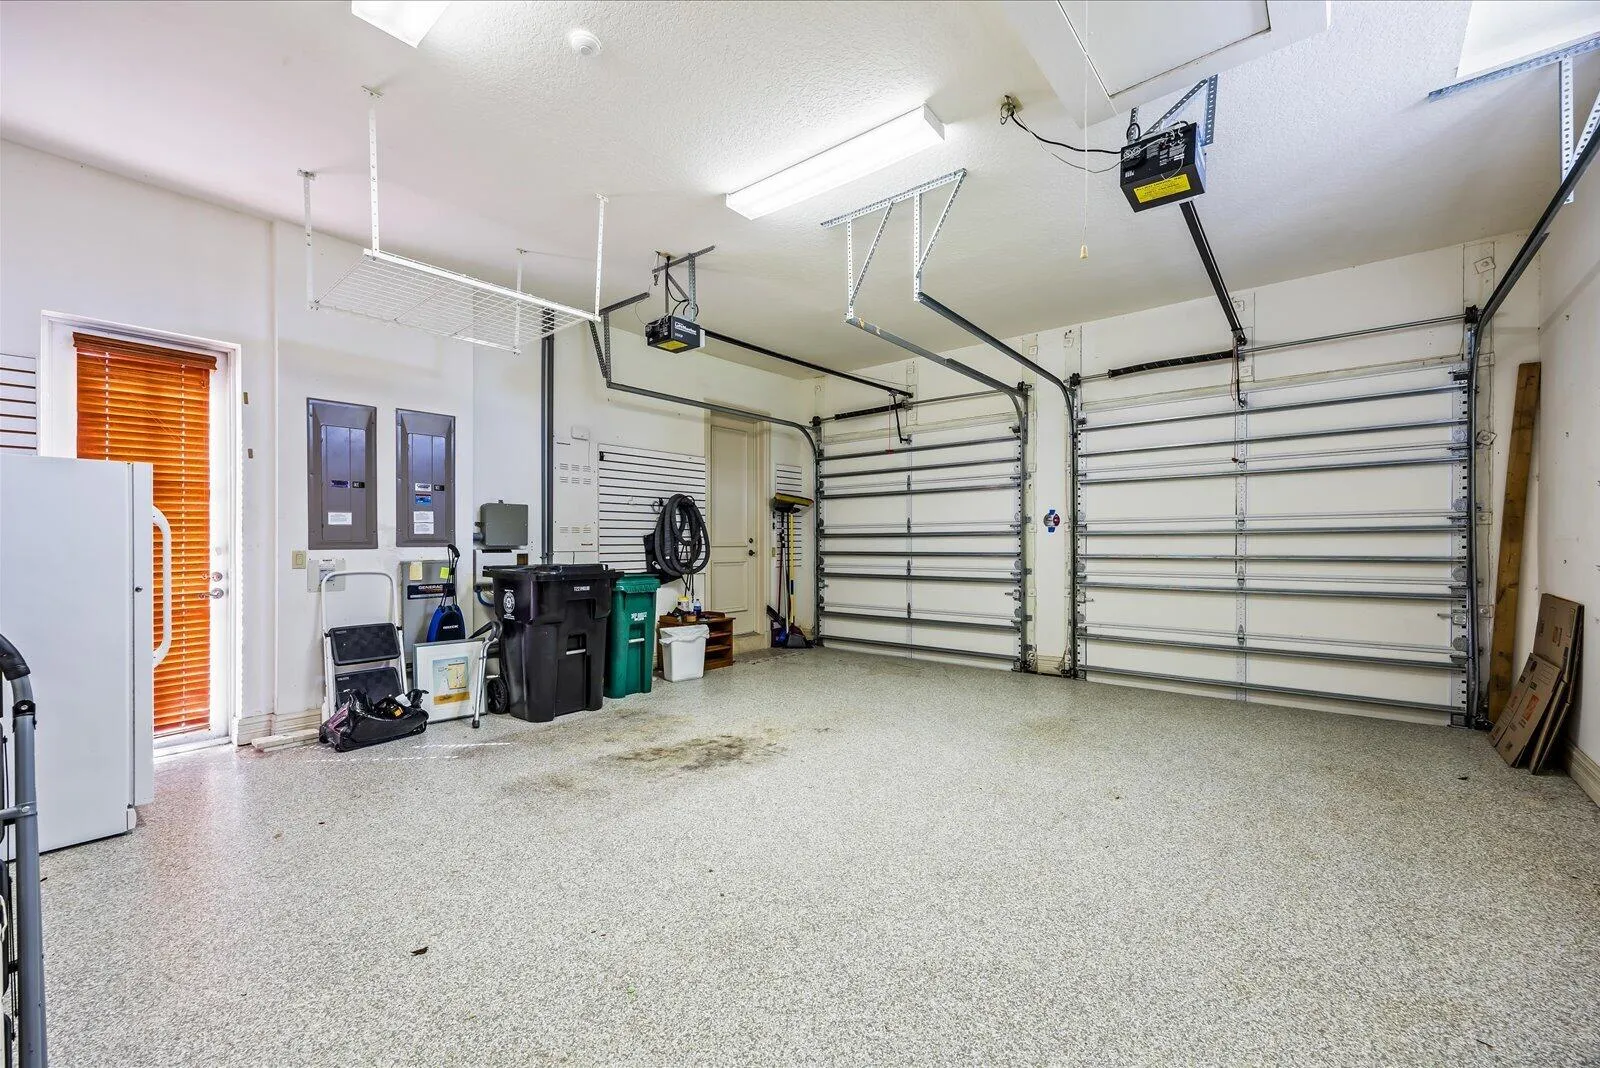
  • Parking: Driveway, Garage, Garage Door Opener, Circular Driveway, Attached

Appliances

  • Appliances: Dryer, Dishwasher, Microwave, Refrigerator, Washer, Disposal, Ice Maker, Gas Range, Gas Water Heater, Water Heater, Cooktop, Range, Oven, Gas Cooktop, Vented Exhaust Fan

Address Map

  • Country: US
  • State: FL
  • County: St Lucie
  • City: Port St Lucie
  • Subdivision: TESORO PLAT NO 2
  • Zipcode: 34984
  • Street: Bella Strano
  • Street Number: 211
  • Floor Number: 0
  • Longitude: W81° 39' 57.3''
  • Latitude: N27° 13' 2.5''
  • Street Dir Prefix: SE
  • MLS Area: 7220

MLS Addon

  • Accessibility Features: No
  • Architectural Style: Spanish/mediterranean, Mediterranean
  • Association Amenities: Clubhouse, Fitness Center, Pool, Sauna, Tennis Court(s), Spa/Hot Tub, Billiard Room, Management, Golf Course, Maintenance, Putting Green(s), Security, Pickleball, Bocce Court, Restaurant, Gated, Maintenance Grounds, Sidewalks
  • Association Fee: $775
  • Association Fee Frequency: Monthly
  • Association Fee Includes: Common Areas, Internet, Security, Maintenance Grounds, Pest Control, Reserve Fund, Cable TV, Legal/accounting
  • Close Price: $0
  • Exterior Features: Barbecue, Courtyard, Outdoor Kitchen, Built-in Barbecue, Garden
  • Flooring: Tile, Marble, Carpet, Engineered Hardwood
  • Garage Spaces: 3
  • Insurance Expense: $0
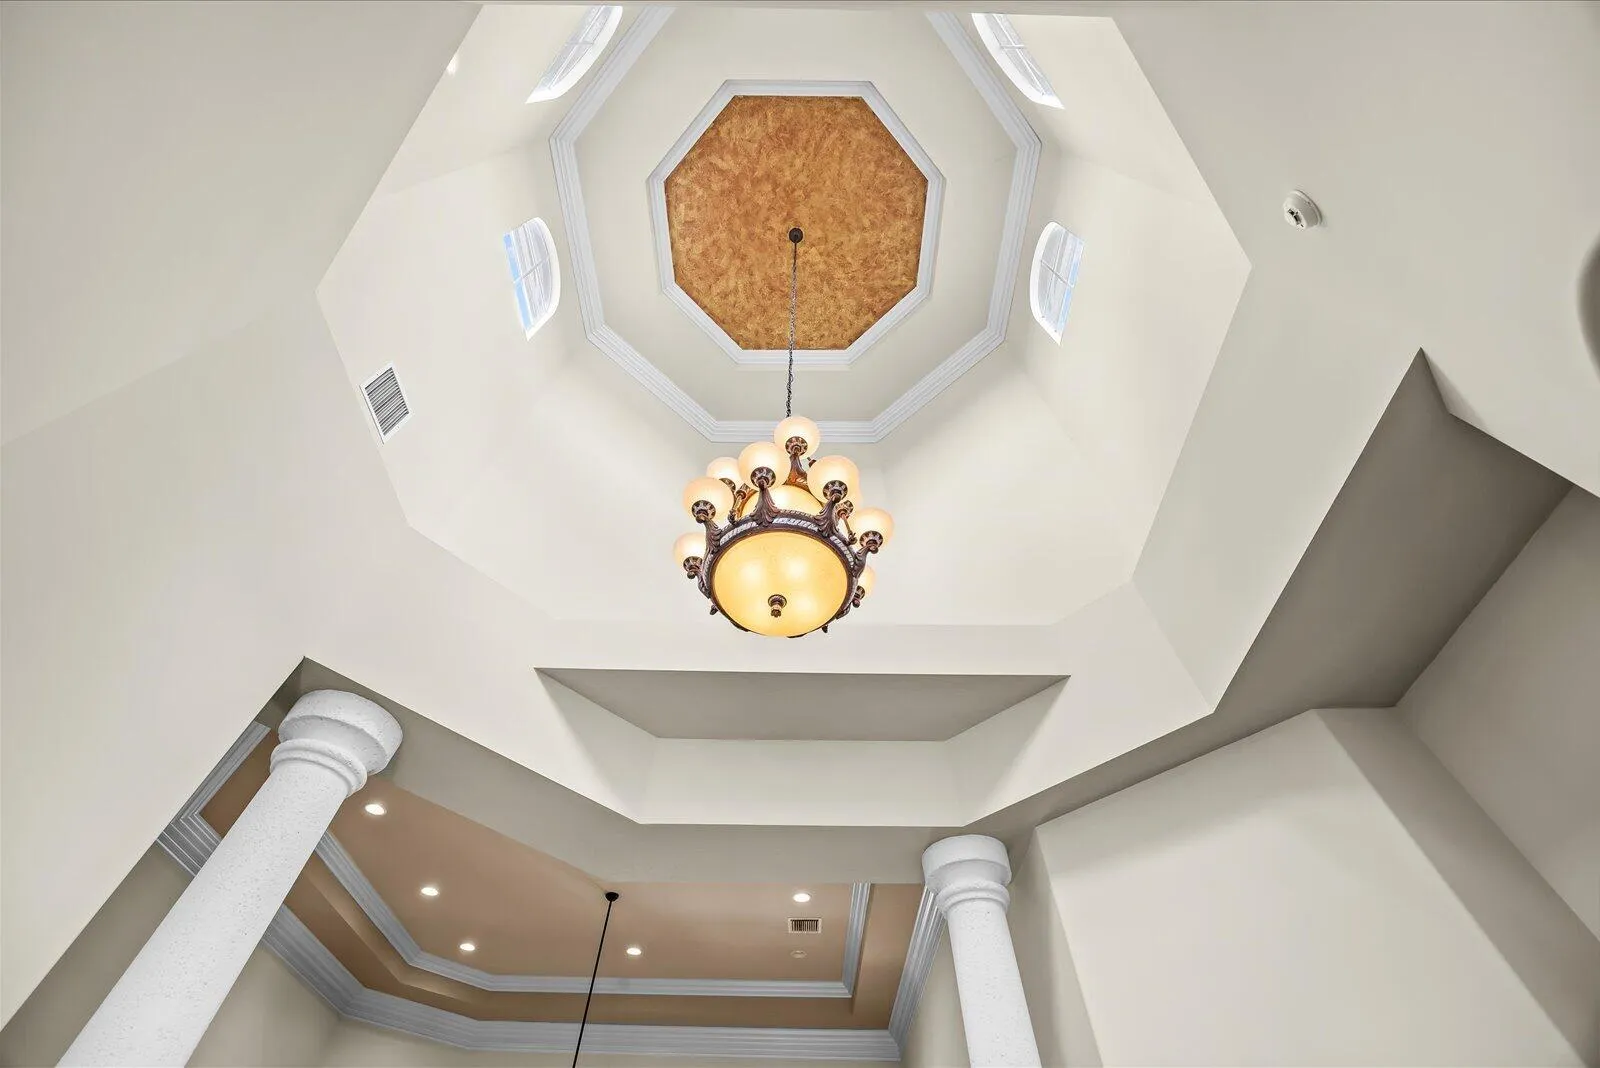
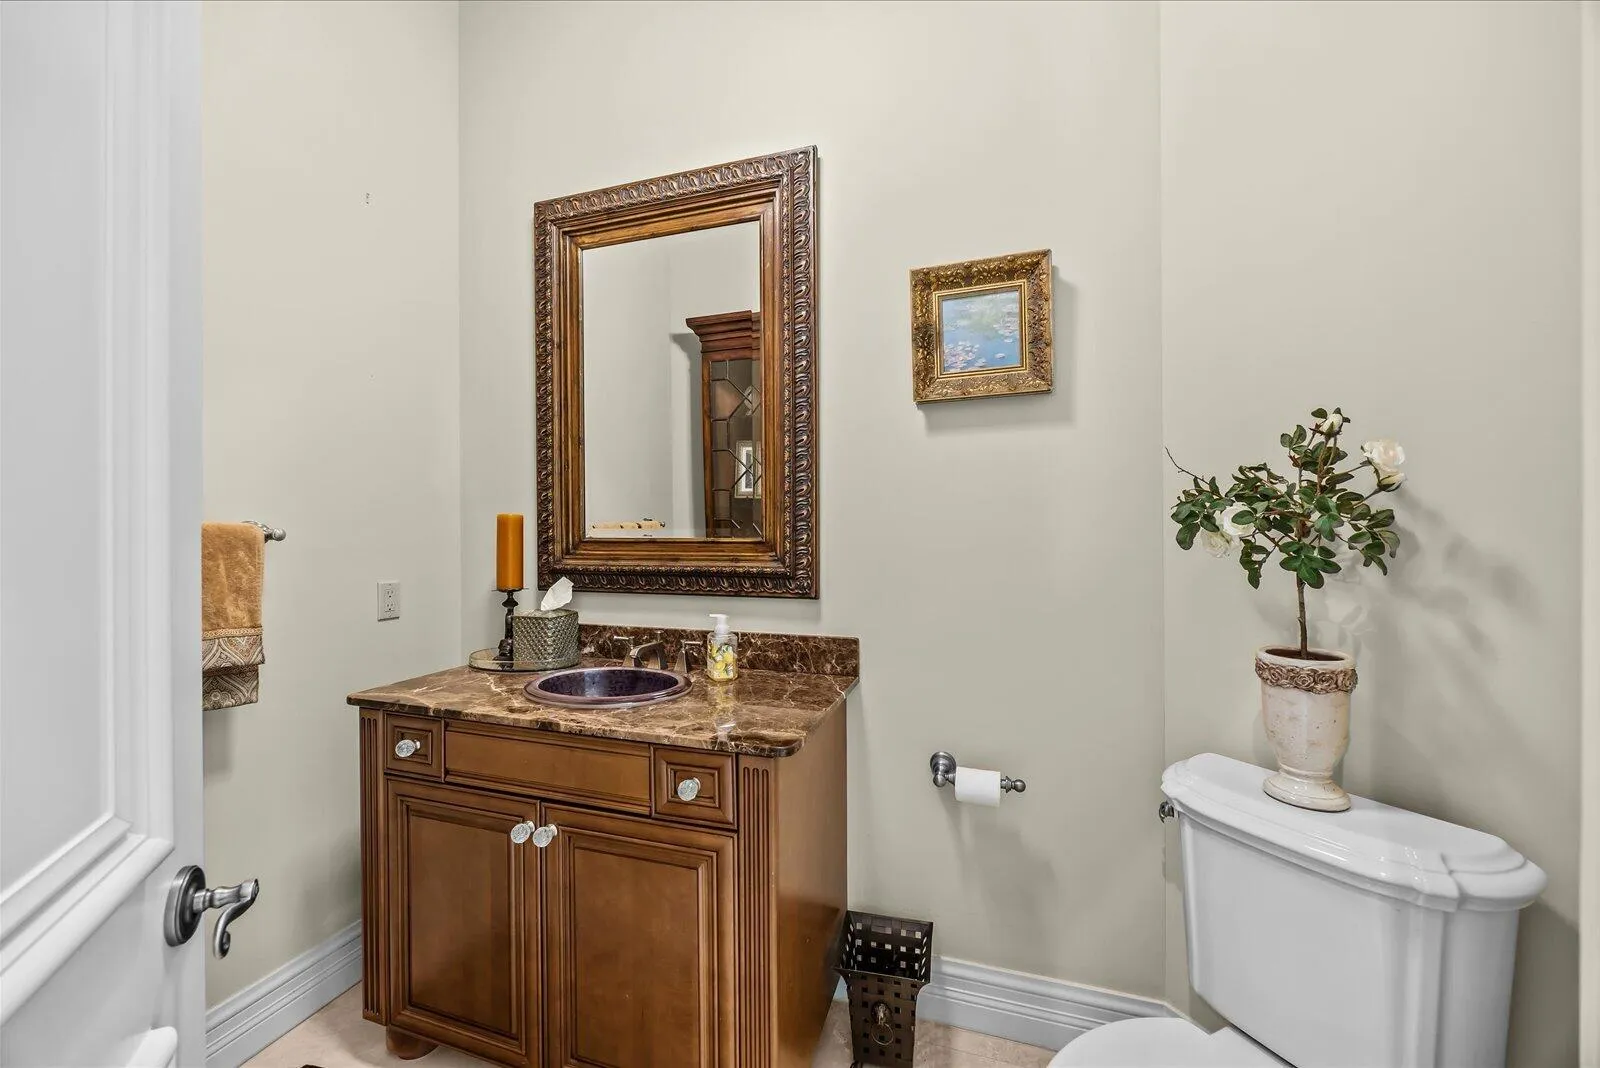
  • Interior Features: Breakfast Area, Dual Sinks, Sitting Area in Primary, Closet Cabinetry, Entrance Foyer, Family/Dining Room, Kitchen Island, Built-in Features, Garden Tub/Roman Tub, High Ceilings, Jetted Tub, Pantry, Dining Area, Separate/Formal Dining Room, Custom Mirrors, Main Level Primary, Kitchen/Dining Combo, Breakfast Bar, Central Vacuum, Bathtub, Multiple En Suite Bathrooms
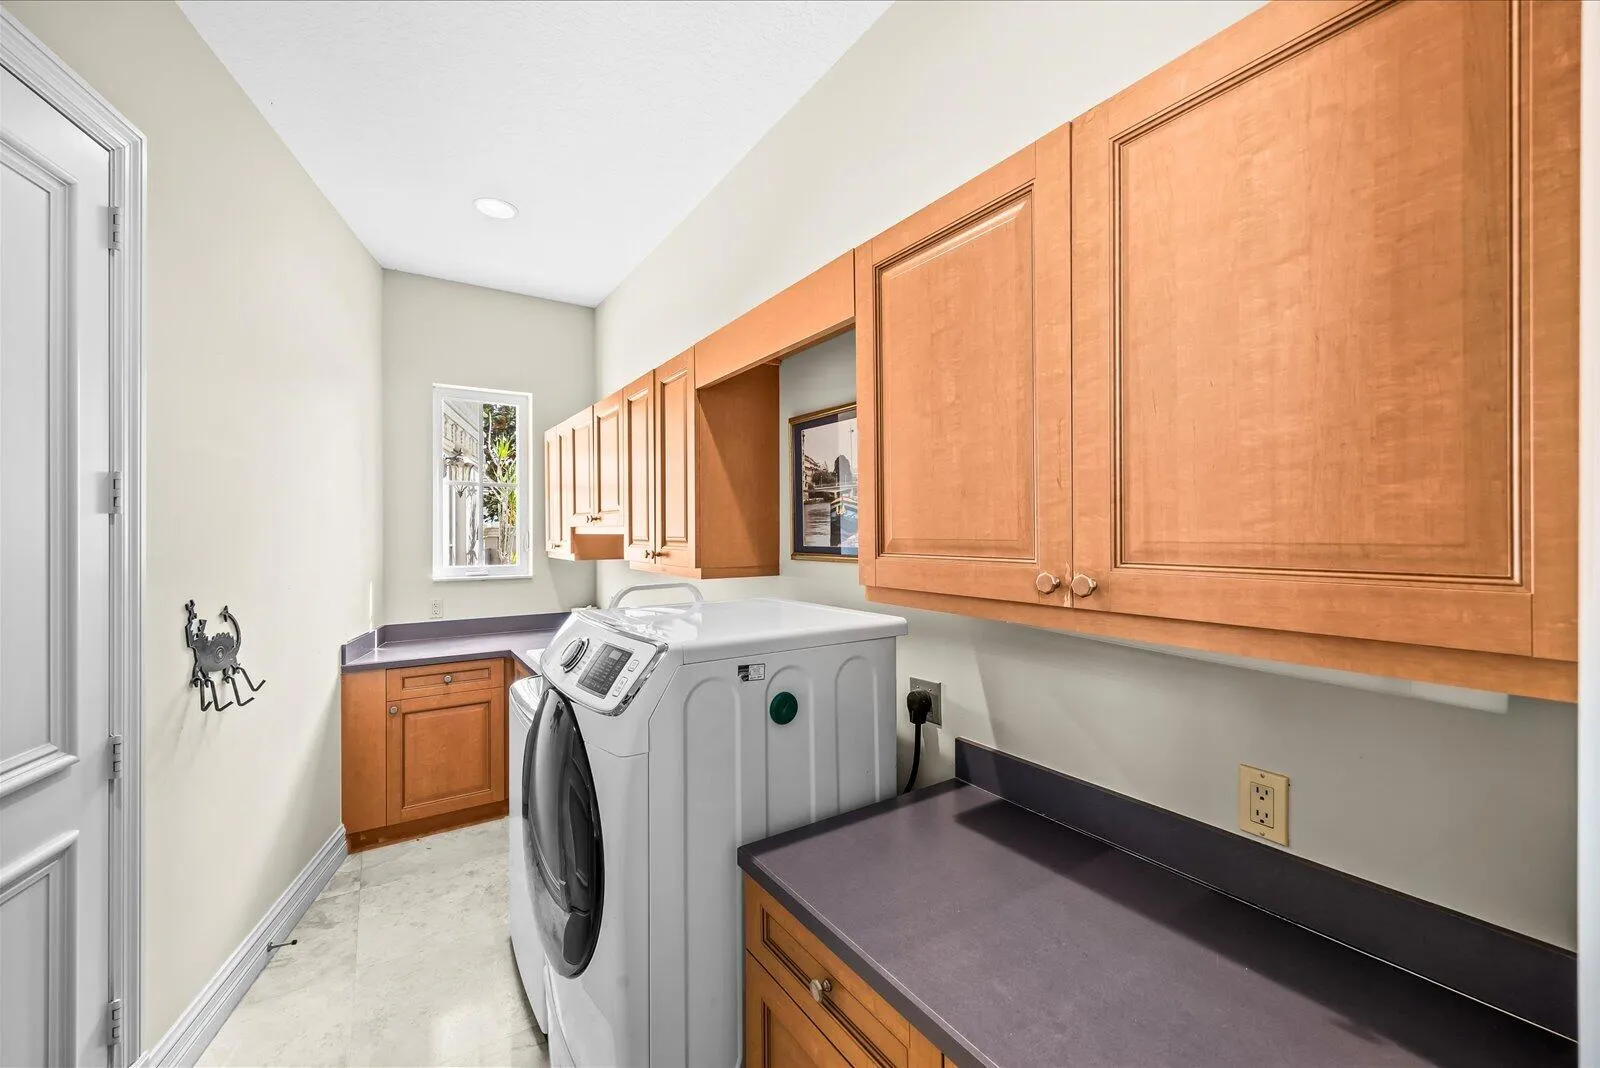
  • Laundry Features: Inside, Laundry Room, Electric Dryer Hookup
  • Levels: One, One and One Half
  • Lot Features: 1/4 to 1/2 Acre Lot, Oversized Lot, Sprinklers Automatic, Sprinkler System, Irregular Lot, Landscaped
  • New Taxes Expense: $0
  • Spa Features: In Ground, Heated, Gunite
  • Stories: 1
  • Stories Total: 1
  • Tax Annual Amount: $12,575
  • Utilities: Underground Utilities, Electricity Connected, Water Connected, Sewer Connected, Natural Gas Connected, Cable Connected, Phone Connected
  • Window Features: Arched, Tinted Windows, Storm Window(s)
  • Zoning: Residential

Location

Listing Updated: 2026-07-14 05:05:12
  • Property Type : Single Family
  • Property Sub Type : Single Family Residence
  • Listing Type : For Sale
  • Listing ID : B26048430
  • Price : $1,550,000
  • View : Golf Course,Garden,Lake,Pool
  • Bedrooms : 3
  • Bathrooms : 5
  • Full Bathrooms : 4
  • Half Bathrooms : 1
  • Square Footage : 4,118 Sqft
  • Year Built : 2005
  • Lot Area : 0.31 Acre
  • Listing Status : Active Under Contract
  • Days On Market : 19
Contact Agent
Required
Required
Required
By proceeding, you consent to receive calls and texts at the number you provided, including marketing by autodialer and prerecorded and artificial voice, and ettmail, about your inquiry and other home-related matters, but not as a condition of any purchase.

Similar Single Family