• Share

10251 SW 136th Street, Miami, Florida 33176

Pending
$2,760,000
  • Beds 5
  • Baths 5
  • Sq Ft 4,017 Sqft
  • Visits: 1 in 97 days

Description

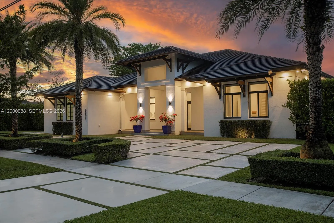
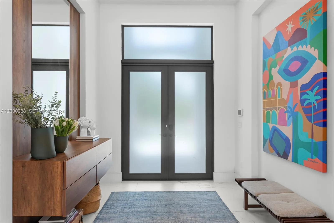
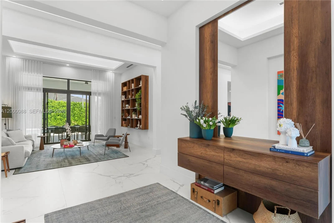
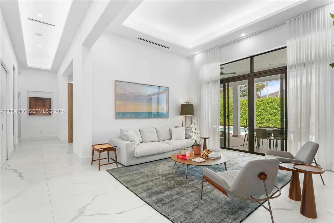
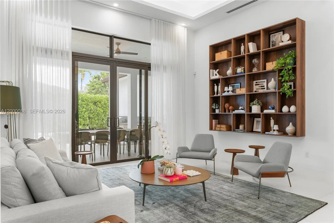
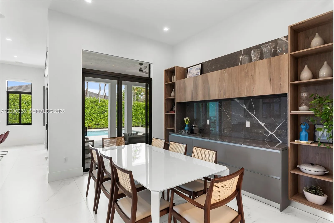
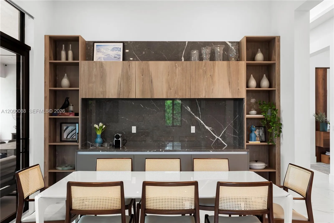
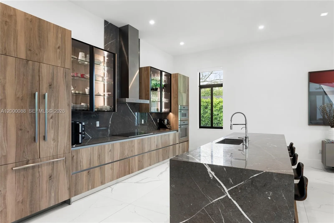
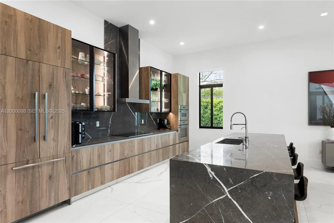
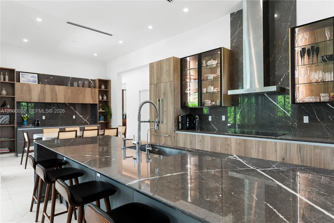
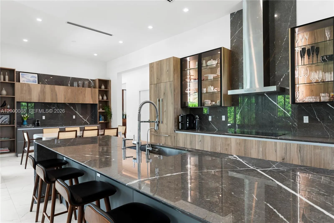
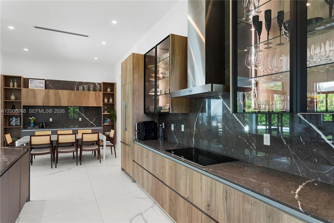
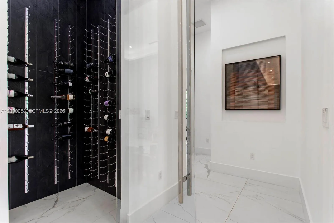
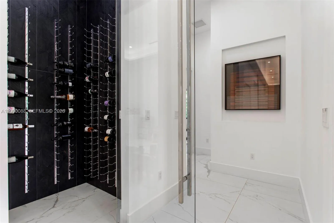
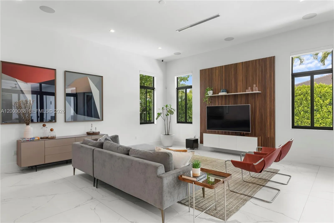
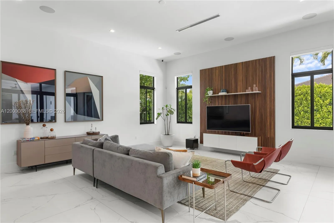
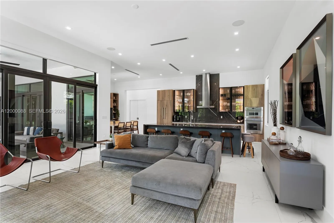
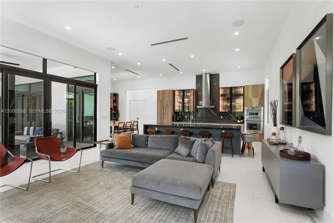
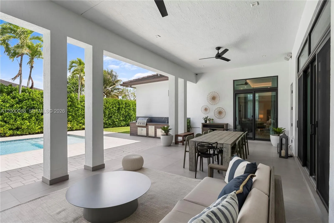
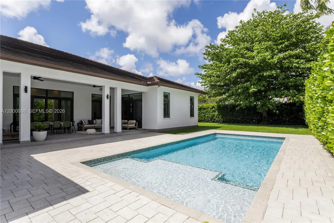
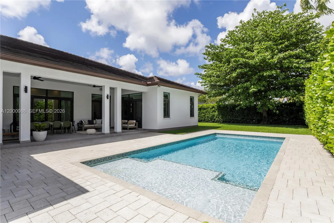
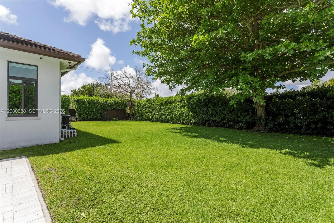
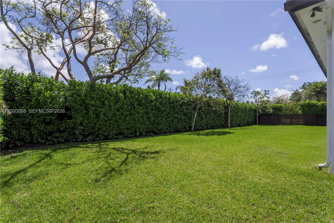
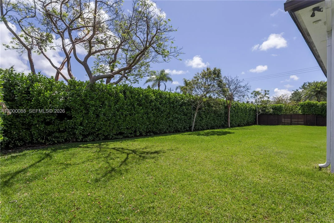
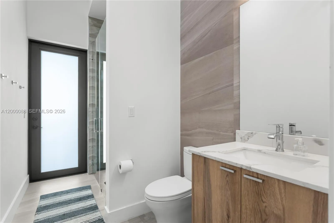
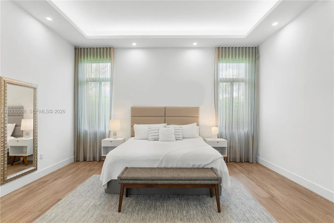
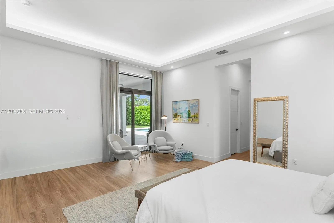
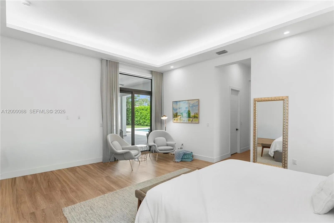
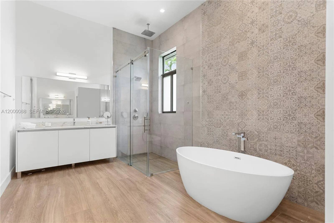
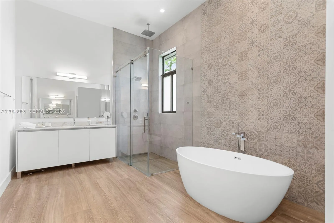
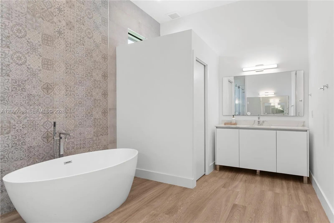
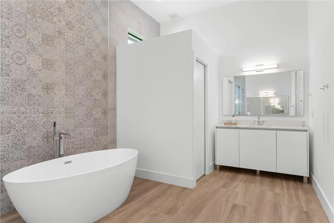
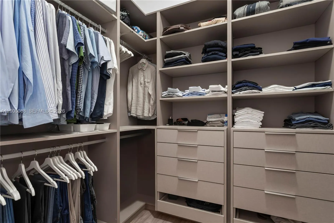
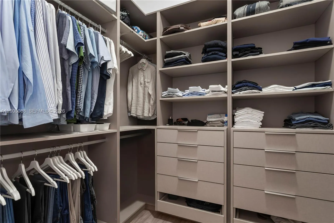
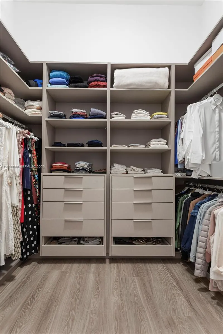
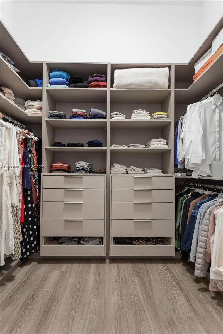
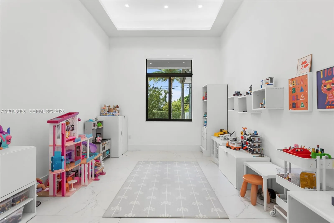
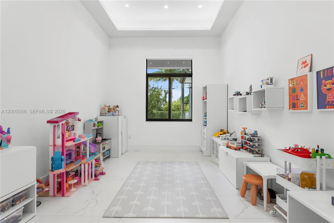
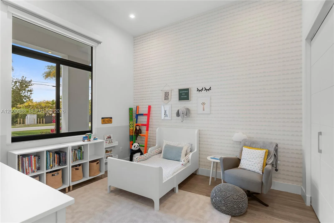
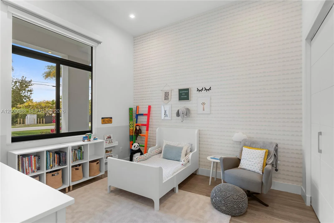
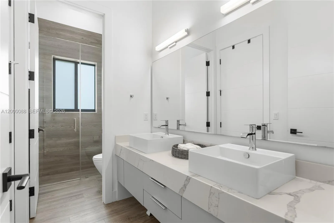
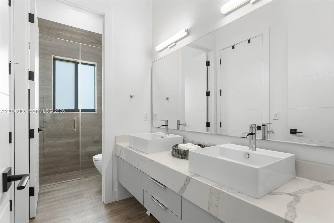
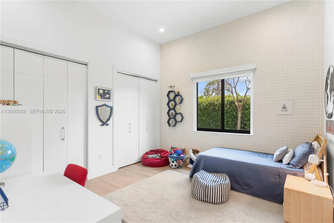
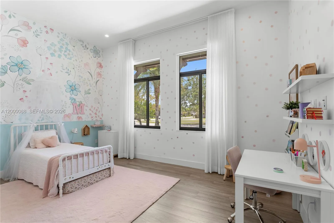
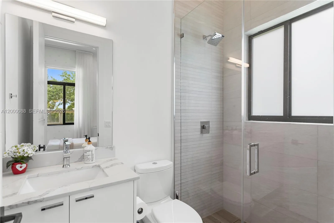
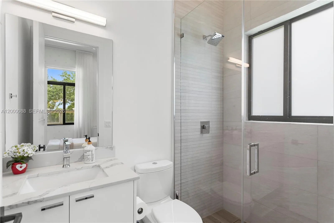
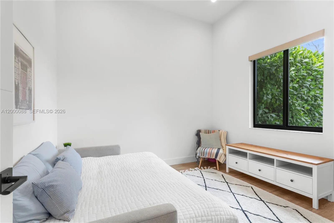
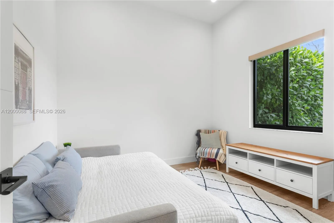
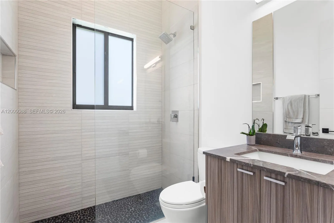
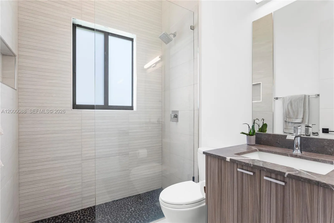
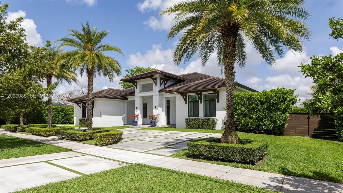
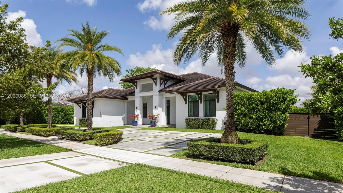
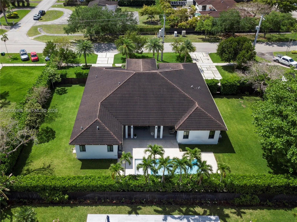
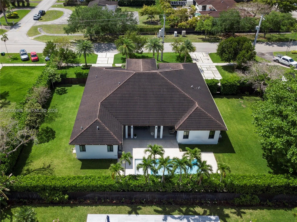
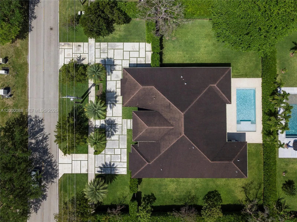
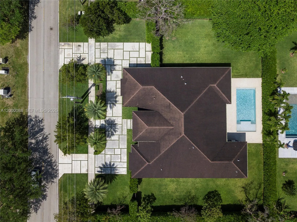
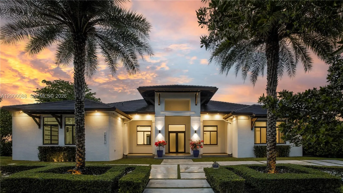
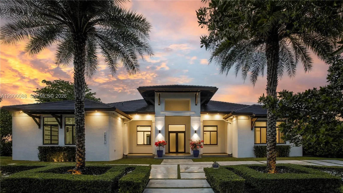
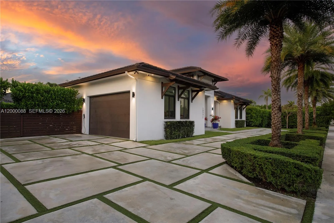
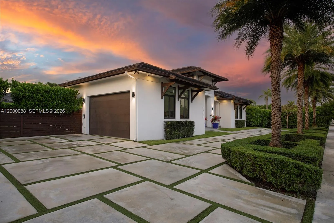
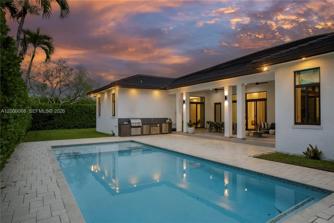
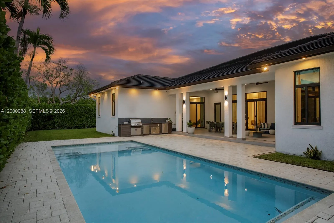
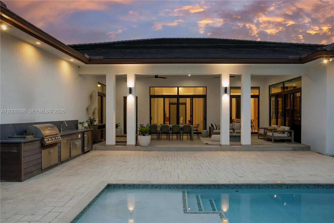
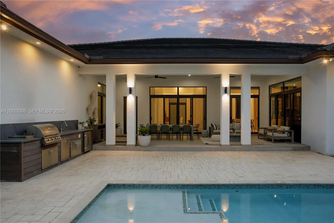
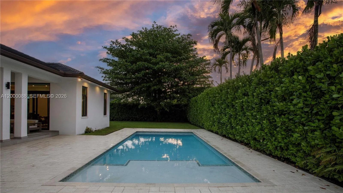
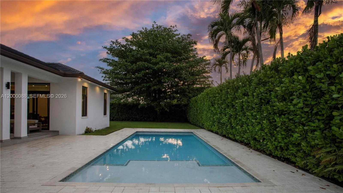
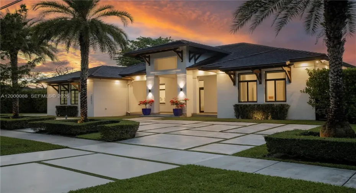
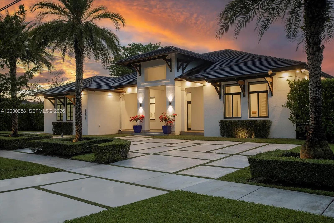
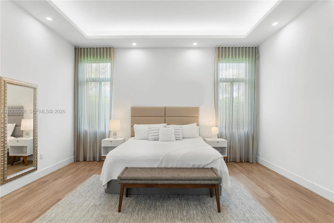
Gorgeous one-story home with 5 bedrooms + Office / 5 bathrooms, featuring a MODERN DESIGN, an open floor plan, and high-end finishes with extensive custom cabinetry and upgrades. NEWER CONSTRUCTION, with high ceilings and expansive IMPACT WINDOWS AND DOORS, bringing in abundant natural light. The large kitchen is simply spectacular, with premium Thermador appliances and a layout that connects perfectly to the living and dining areas. There’s also a temperature-controlled wine cellar, a great touch for wine lovers. Situated in an OVERSIZE AND FULLY FENCED LOT, the outdoor space with a large pool with sun shelf and a barbecue island offers great privacy and plenty of room to relax or entertain. Convenient 2 covered garage spaces. Great location with easy access to Miami Int. Airport, major highways, top schools, shopping, and dining. Very well maintained and truly move-in ready. ** A rare find to enjoy the best of the South Florida lifestyle **

Features

  • Swimming Pool: In Ground
  • Heating System: No
  • Cooling System: Central Air
  • Fence: Fenced
  • Patio: Porch
  • Parking: Driveway, Garage, Garage Door Opener, Circular Driveway, Attached

Appliances

  • Appliances: Dryer, Dishwasher, Microwave, Refrigerator, Washer, Electric Water Heater, Disposal, Oven

Address Map

  • Country: US
  • State: FL
  • County: Miami-Dade
  • City: Miami
  • Subdivision: WEST GROVE ESTATES
  • Zipcode: 33176
  • Street: 136th
  • Street Number: 10251
  • Street Suffix: Street
  • Floor Number: 0
  • Longitude: W81° 38' 23.9''
  • Latitude: N25° 38' 36''
  • Street Dir Prefix: SW
  • MLS Area: 2500

MLS Addon

  • Architectural Style: Other
  • Association Fee: $0
  • Close Price: $0
  • Elementary School: Leewood K-8
  • Exterior Features: Barbecue, Outdoor Living Area, Built-in Barbecue
  • Flooring: Wood
  • Garage Spaces: 2
  • High School: Miami Killian
  • Insurance Expense: $0
  • Interior Features: Bedroom on Main Level, Breakfast Area, Dual Sinks, Living/Dining Room, Sitting Area in Primary, Closet Cabinetry, Walk-In Closet(s), Kitchen Island, Built-in Features, Garden Tub/Roman Tub, Separate Shower, Dining Area, Separate/Formal Dining Room, Breakfast Bar, Bathtub, Soaking Tub
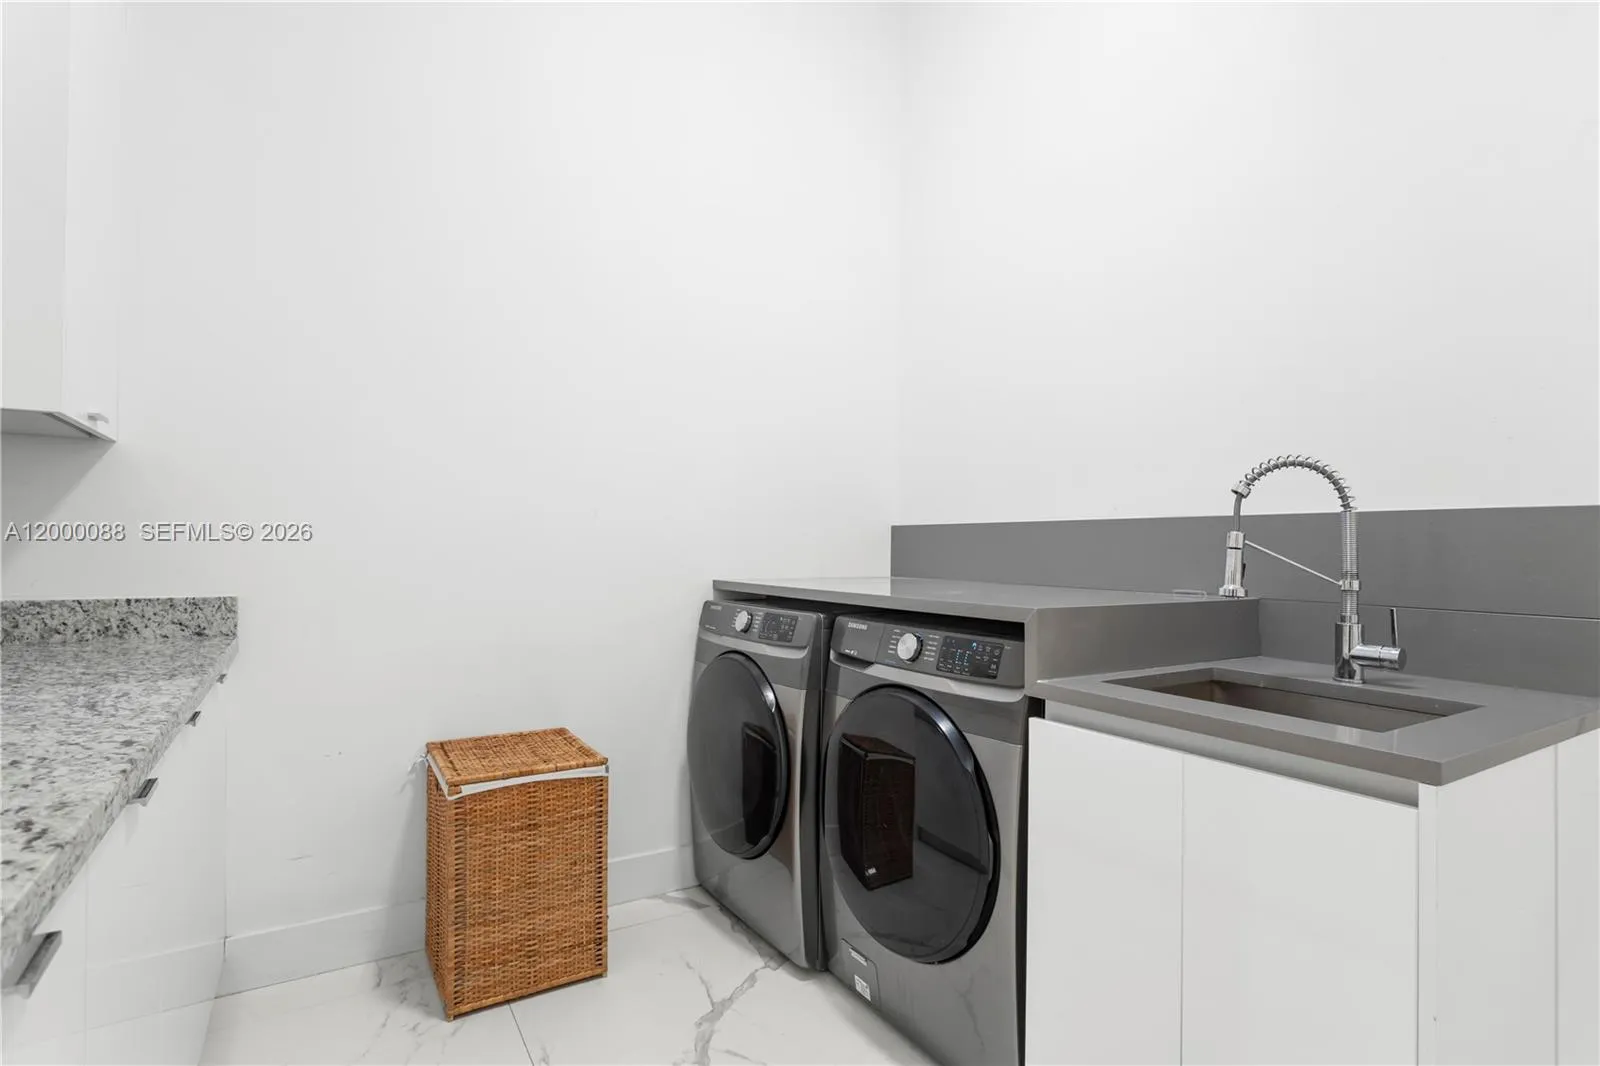
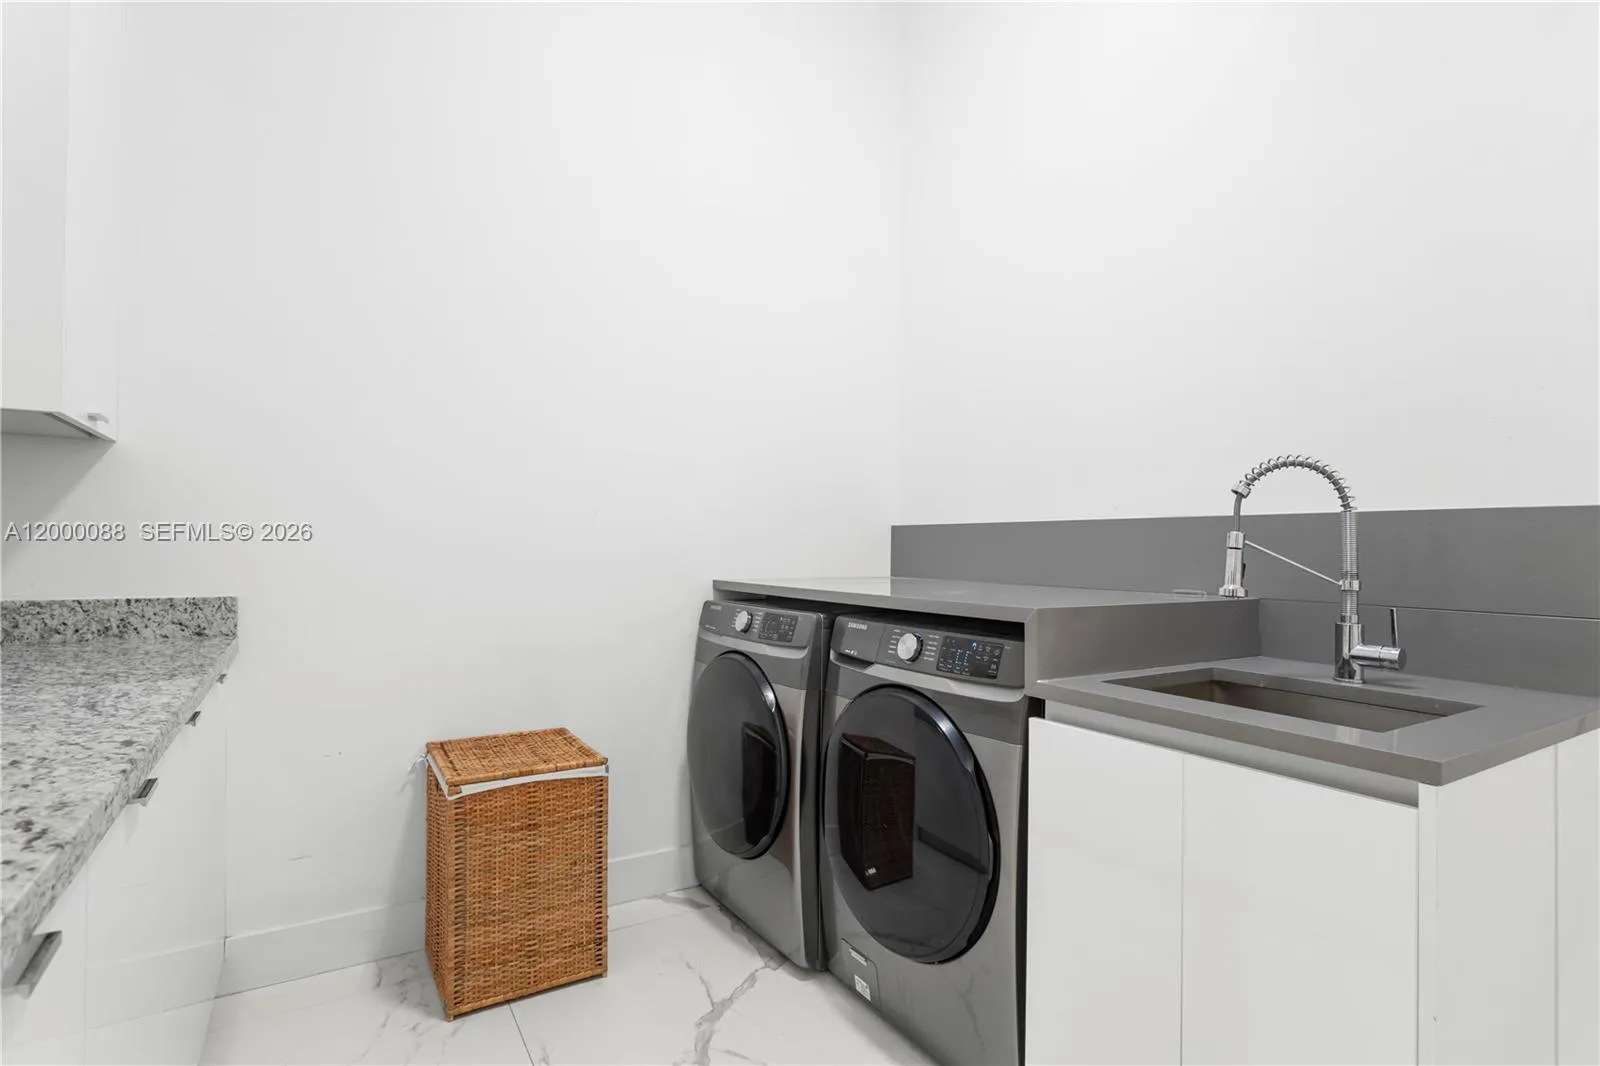
  • Laundry Features: Laundry Tub
  • Levels: One
  • Lot Size Dimensions: 21114
  • New Taxes Expense: $0
  • Stories: 1
  • Stories Total: 1
  • Tax Annual Amount: $19,267
  • Window Features: Blinds, Drapes, Rods
  • Zoning: 2100

Location

Listing Updated: 2026-07-14 08:12:19
  • Property Type : Single Family
  • Property Sub Type : Single Family Residence
  • Listing Type : For Sale
  • Listing ID : A12000088
  • Price : $2,760,000
  • View : Garden, Other, Water
  • Bedrooms : 5
  • Bathrooms : 5
  • Full Bathrooms : 5
  • Half Bathrooms : 0
  • Square Footage : 4,017 Sqft
  • Year Built : 2019
  • Lot Area : 0.48 Acre
  • Listing Status : Pending
  • Days On Market : 71
Contact Agent
Required
Required
Required
By proceeding, you consent to receive calls and texts at the number you provided, including marketing by autodialer and prerecorded and artificial voice, and ettmail, about your inquiry and other home-related matters, but not as a condition of any purchase.

Similar Single Family